67 East Agate Avenue 408
SEE ALL PHOTOS
67 East Agate Avenue 408
Courtesy of Coldwell Banker Premier Matthew Bruno Listing Contact: (860) 670-9107 
Sold

67 East Agate Avenue 408

67 East Agate Avenue 408, Las Vegas, NV 89123

$234,888
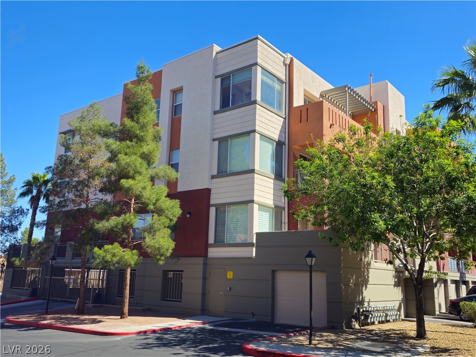
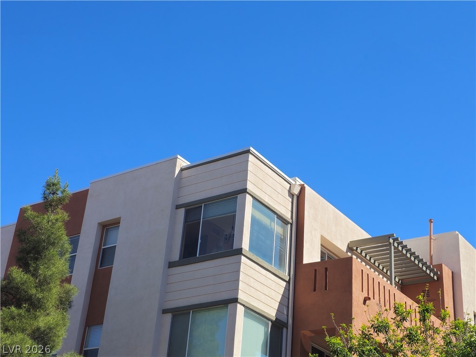
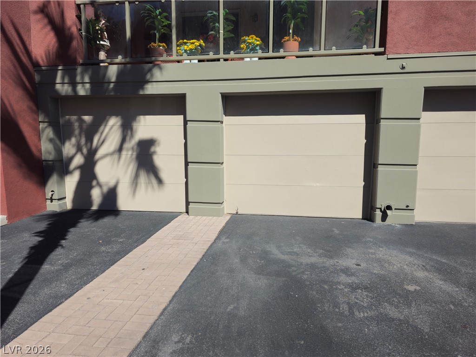
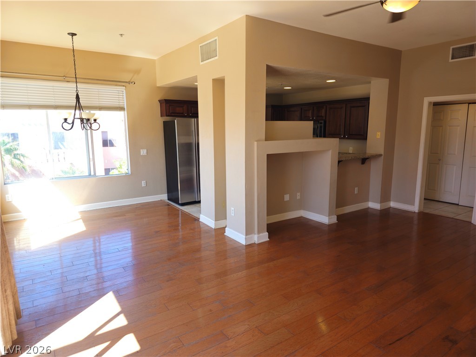
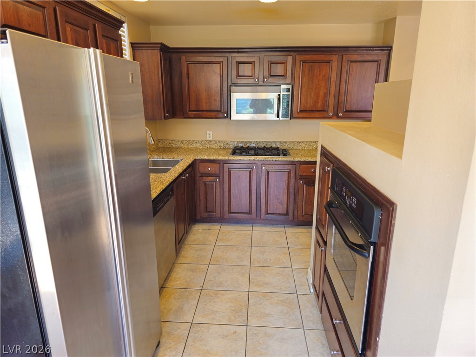
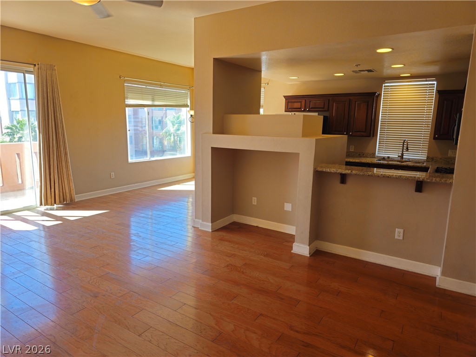
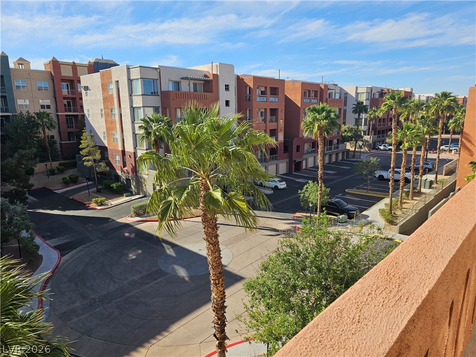
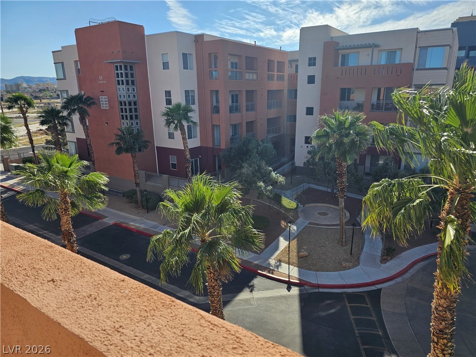
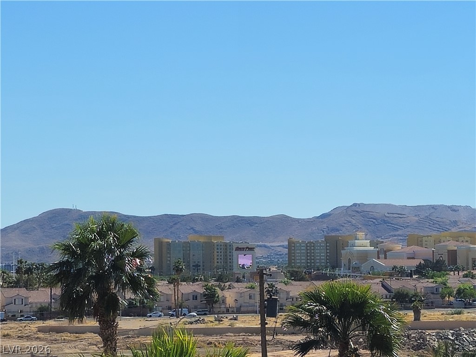
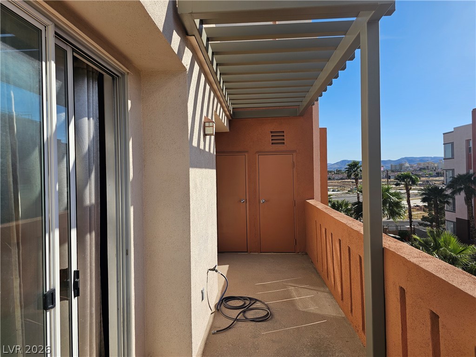
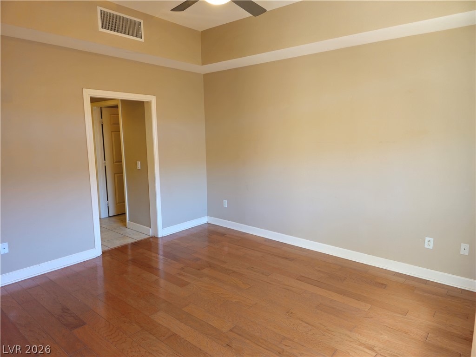
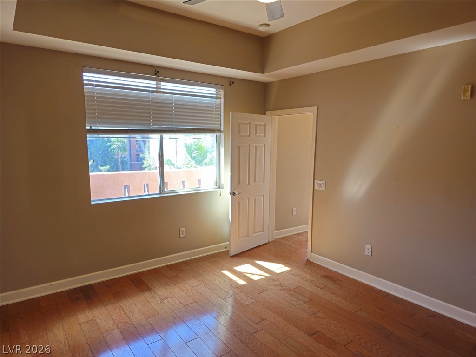
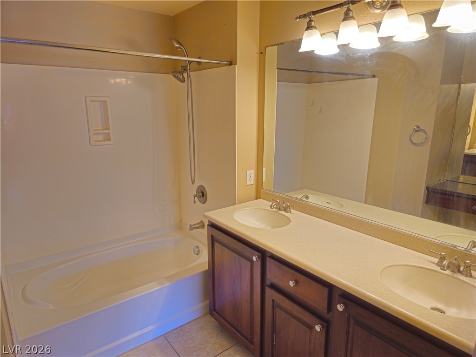
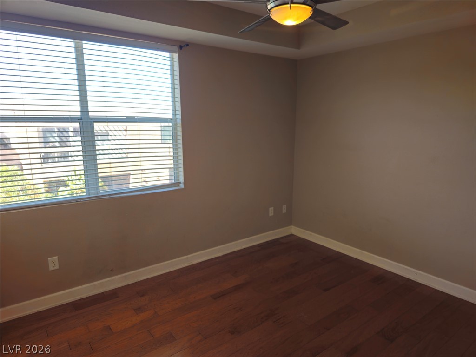
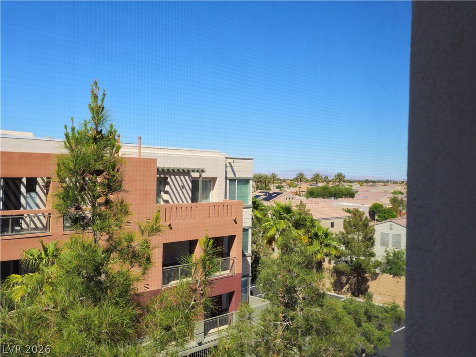
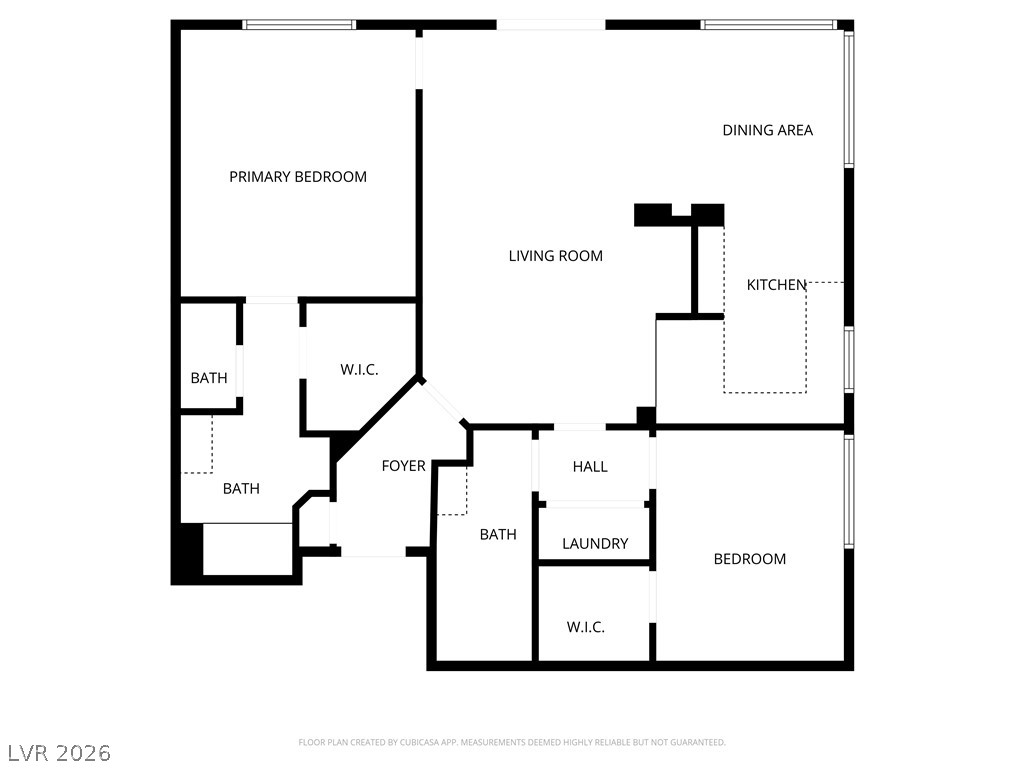
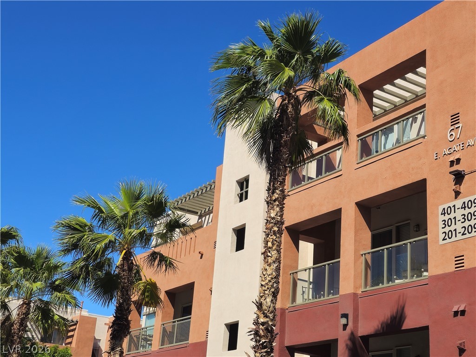
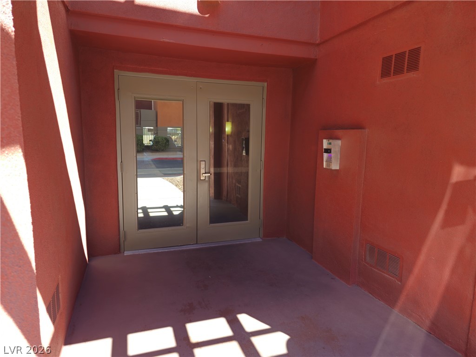
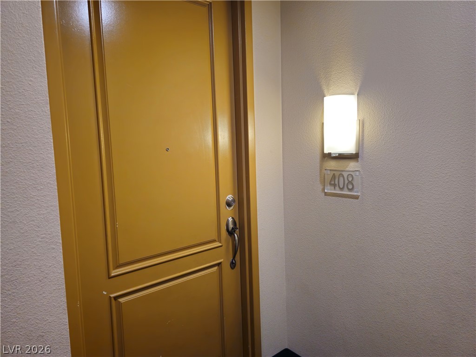
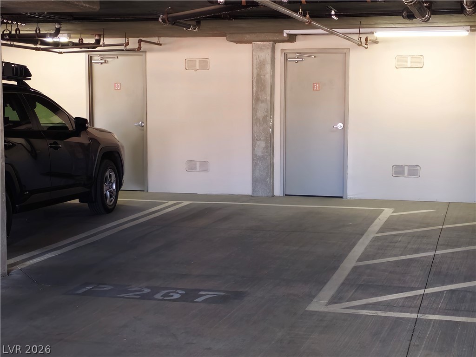
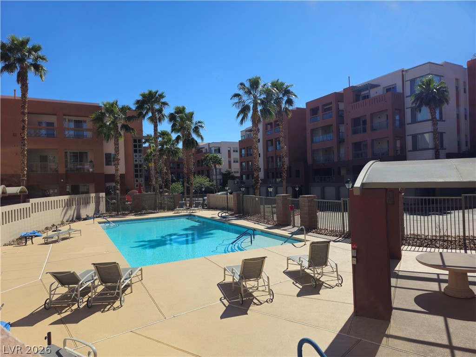
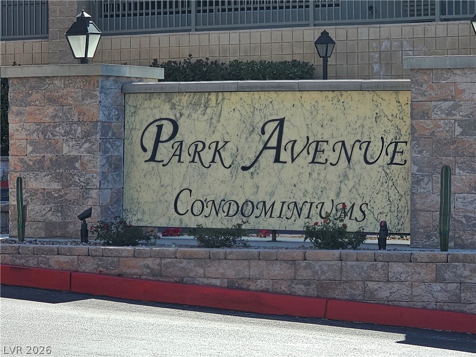
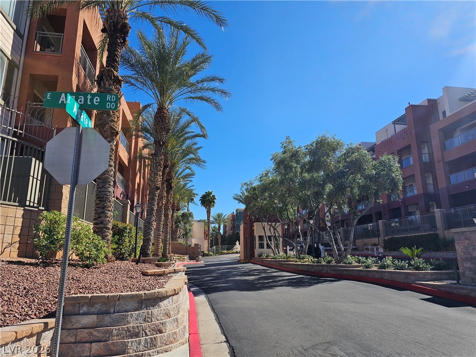
4th floor corner unit 2-bedroom condominium offering comfort, convenience, and an inviting living experience with elevator access. This well-designed residence features a private balcony, ideal for enjoying fresh air and city views. The open layout with large windows and high ceilings, maximizes natural light, creating a bright and welcoming atmosphere throughout. Residents benefit from guarded security and both underground gated parking and a dedicated garage space, providing added ease and security. Located within the Park Avenue community, enjoy access to well-maintained grounds, 2 pools, club house with fitness center and sauna, and tennis court, that support a connected, vibrant lifestyle. Conveniently situated near shopping, dining, and major transportation routes. A wonderful opportunity to experience low-maintenance living in a thoughtfully planned community.

2
beds

2
baths

1,198 Sq.Ft. LIVING AREA

1,165 Sq.Ft. lot

Michael Moed

Michael Moed

Features & Amenities

Interior

  • total bedrooms2
  • Total bathrooms2
  • full bathrooms2
  • Laundry room Gas Dryer Hookup, Laundry Closet, Main Level
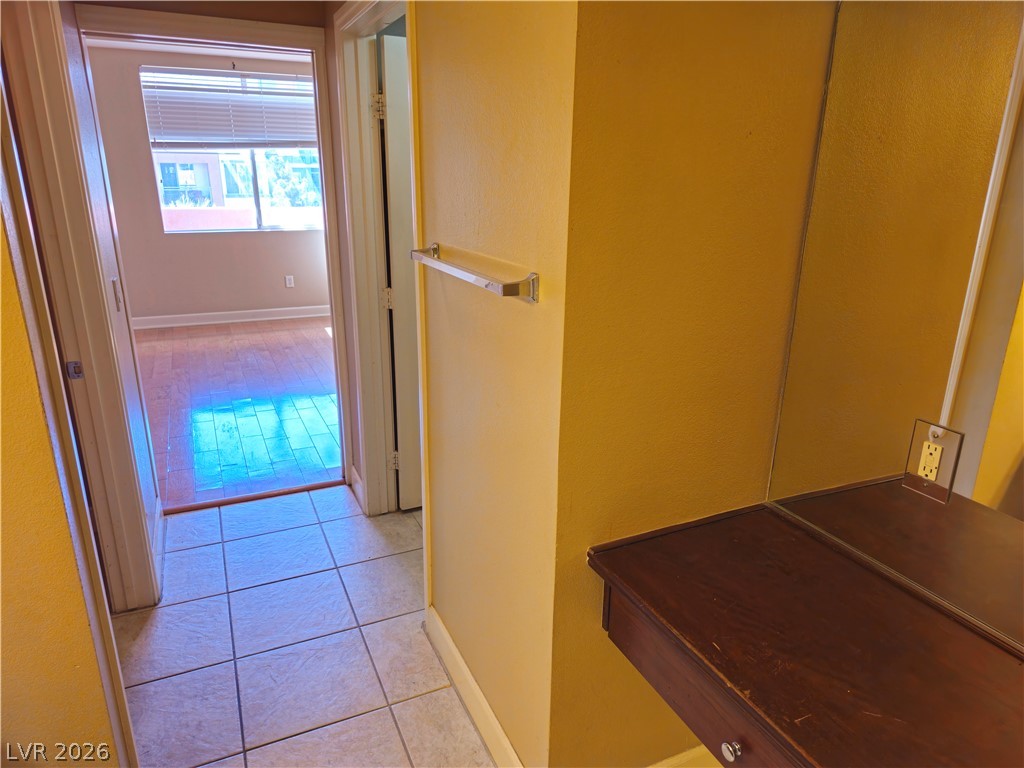
  • Flooring Hardwood, Tile
  • APPLIANCES Built-In Electric Oven, Dryer, Dishwasher, Gas Cooktop, Disposal, Microwave, Refrigerator, Water Softener Owned, Water Heater, Washer
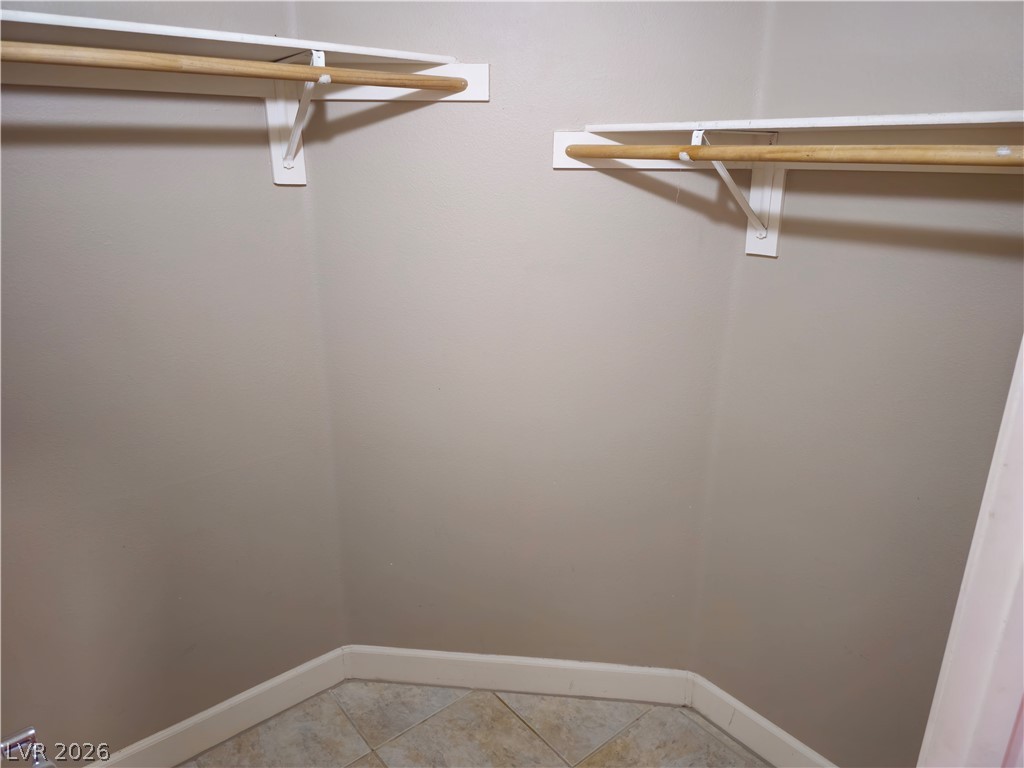
  • other interior Features Bedroom on Main Level, Ceiling Fan(s), Primary Downstairs, Window Treatments, Elevator, Programmable Thermostat

Area & Lot

  • Status Sold
  • Date Sold May 8, 2026
  • Living Area1,198 Sq.Ft.
  • Total Area1,198 Sq.Ft.
  • Lot Area1,165 Sq.Ft.
  • MLS® ID2773153
  • TypeCondo
  • YEAR BUILT2004
  • NeighborhoodLoft 5
  • Elementary SchoolHummell, John R.,Hummell, John R.
  • Middle SchoolSilvestri
  • High SchoolLiberty

Exterior

  • STORIES3
  • Garage Space1.0
  • water SourcePublic
  • utilitiesCable Available, Underground Utilities
  • PoolCommunity
  • roofFlat
  • lot featuresDesert Landscaping, Landscaped, None
  • parkingAssigned, Attached, Covered, Garage, Indoor, Private
  • HEAT TYPECentral, Gas
  • AIR CONDITIONINGCentral Air, Electric
  • sewerPublic Sewer
  • HOA AmenitiesClubhouse, Fitness Center, Gated, Pool, Guard, Spa/Hot Tub, Tennis Court(s), Elevator(s)
  • security FeaturesFire Sprinkler System, Gated Community
  • other exterior FeaturesBalcony

Financial

  • Sales Price$234,888
  • Real Estate Tax $1,746/yr
  • HOA $425/mo
View Virtual Tour

Loft 5

Explore
Image Form

Follow Me on Instagram
