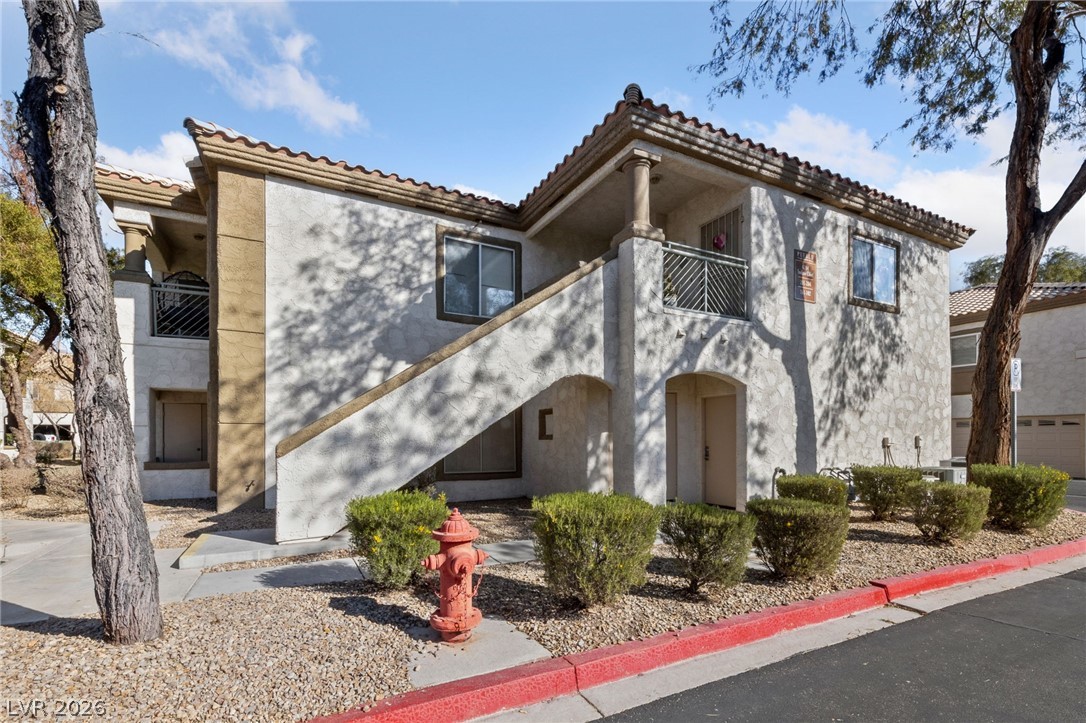
6704 Indian Chief Drive 101
SEE ALL PHOTOS
6704 Indian Chief Drive 101
Courtesy of Offerpad Robert E. Jones Listing Contact: 702-747-8624 
Sold

6704 Indian Chief Drive 101

6704 Indian Chief Drive 101, Las Vegas, NV 89130

$235,000
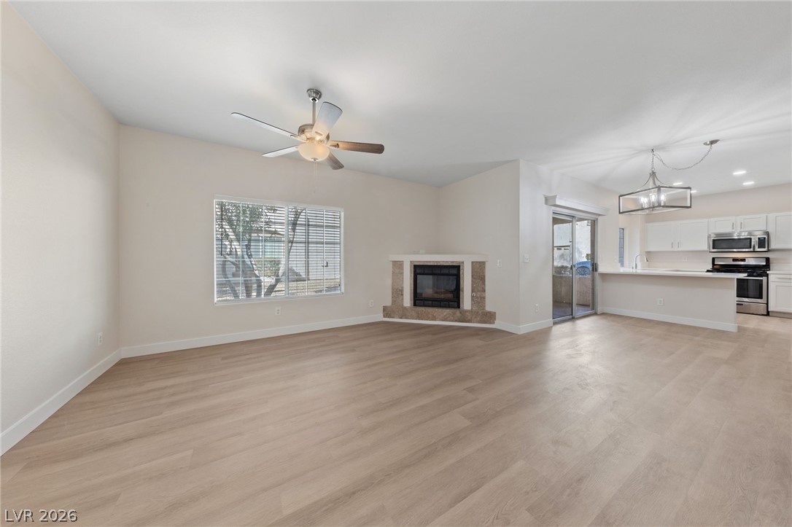
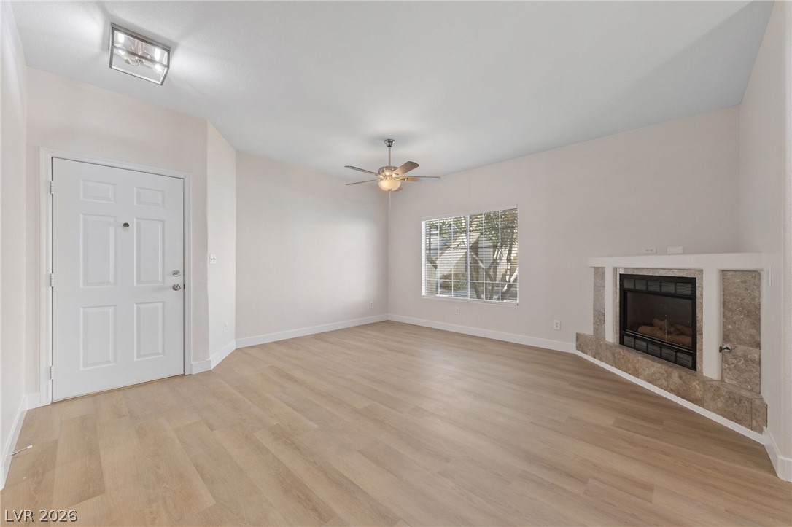
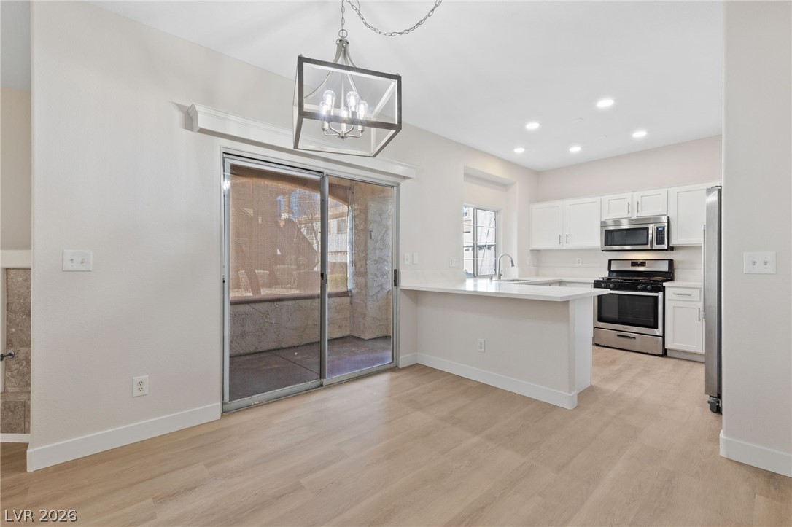
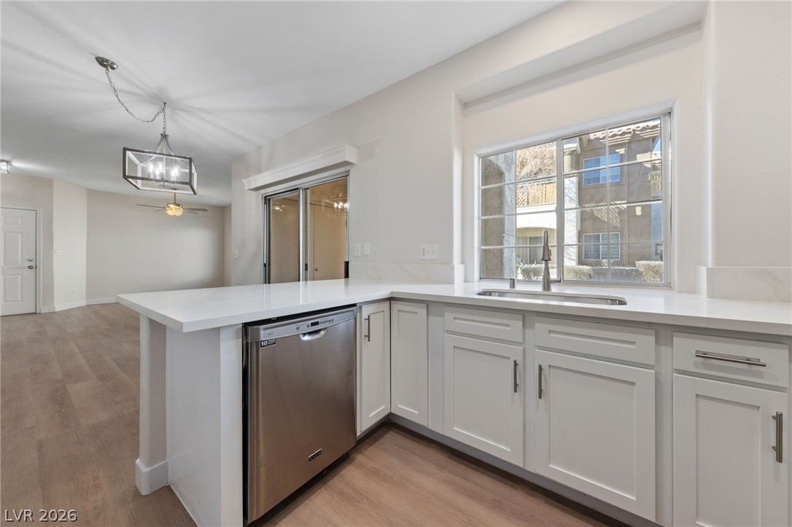
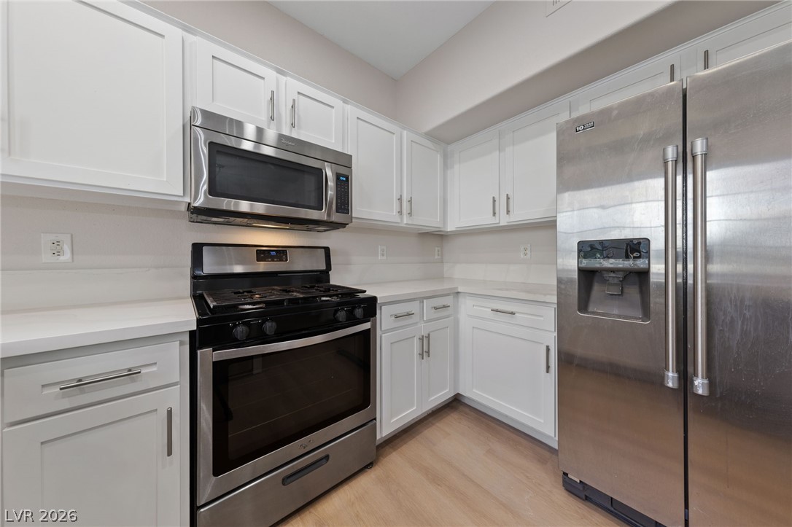
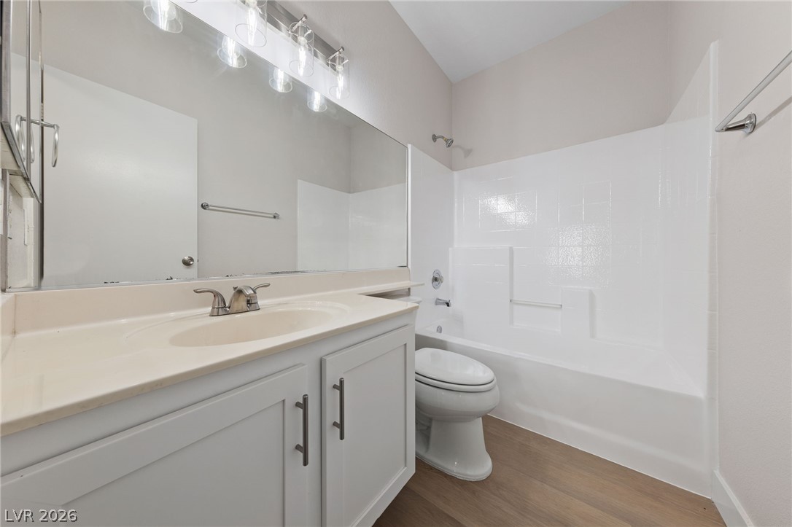
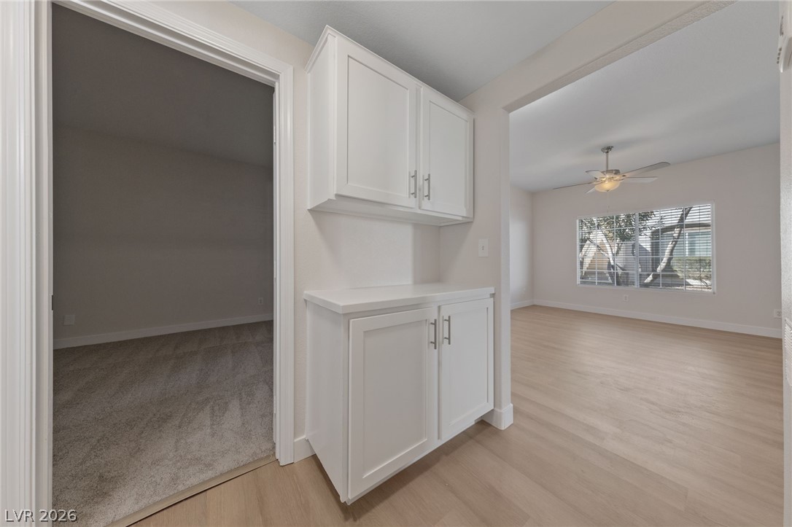
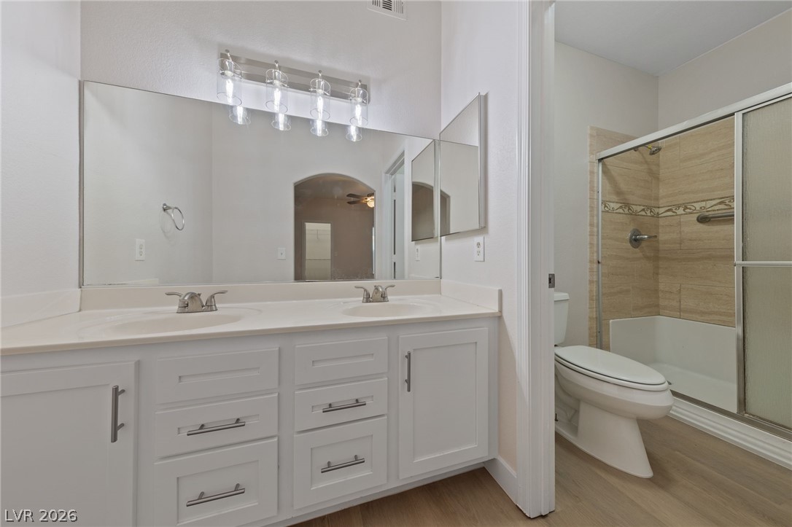
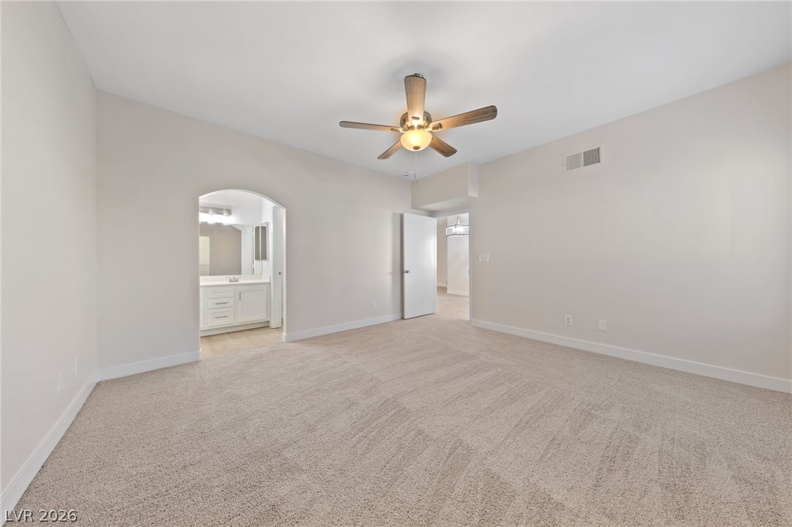
This beautiful 2-bedroom, 2-bath condo boasts modern updates throughout, featuring brand new luxury vinyl plank flooring and fresh carpet in the bedrooms, along with freshly painted walls that give it a bright, inviting feel. The updated kitchen showcases stylish new cabinet faces and gleaming quartz countertops, perfect for cooking and entertaining. The spacious family living area is centered around a cozy fireplace, offering a warm and welcoming atmosphere. This condo blends contemporary style and comfort, making it an ideal home for those seeking a sleek and move-in ready space.

2
beds

2
baths

1,197 Sq.Ft. LIVING AREA

6,795 Sq.Ft. lot

Craig Tann

Craig Tann

Features & Amenities

Interior

  • total bedrooms2
  • Total bathrooms2
  • full bathrooms2
  • Laundry room Gas Dryer Hookup, Main Level
  • Flooring Carpet, Luxury Vinyl Plank
  • Fireplace Living Room, Other
  • APPLIANCES Built-In Gas Oven, Dishwasher, Microwave
  • other interior Features Ceiling Fan(s), Primary Downstairs

Area & Lot

  • Status Sold
  • Date Sold March 10, 2026
  • Living Area1,197 Sq.Ft.
  • Total Area1,197 Sq.Ft.
  • Lot Area6,795 Sq.Ft.
  • MLS® ID2756220
  • TypeCondo
  • YEAR BUILT1996
  • NeighborhoodCentennial Hills
  • Architecture StylesOne Story
  • Elementary SchoolMay, Ernest,May, Ernest
  • Middle SchoolLied
  • High SchoolShadow Ridge

Exterior

  • STORIES1
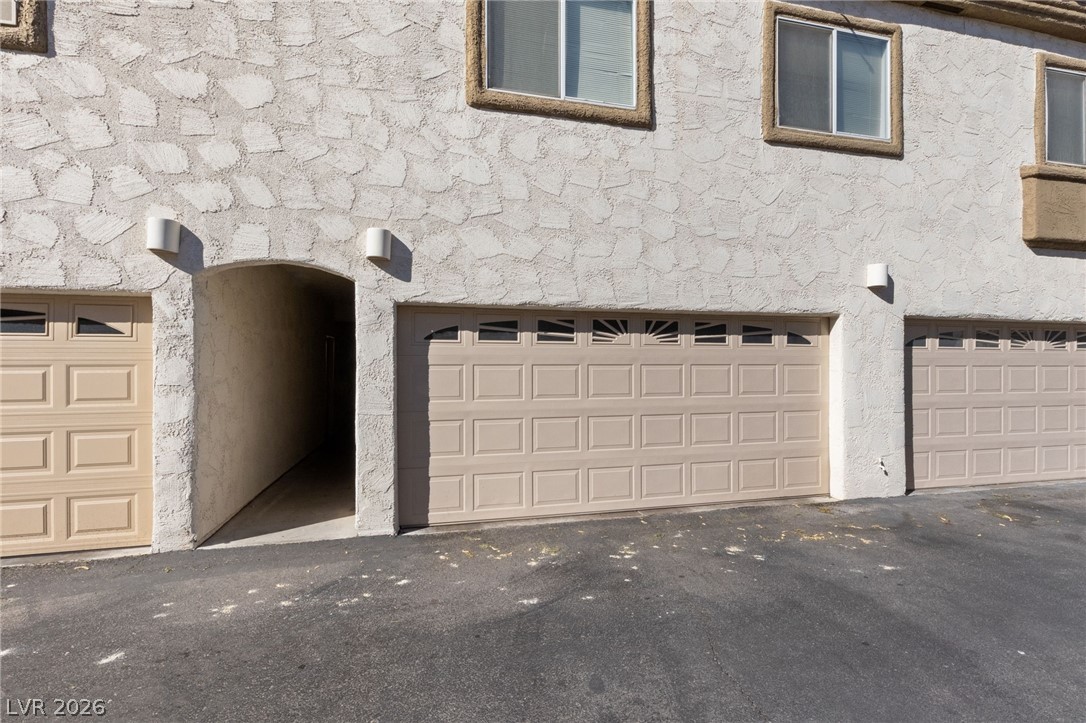
  • Garage Space2.0
  • water SourcePublic
  • utilitiesUnderground Utilities
  • PoolCommunity
  • roofTile
  • lot featuresLandscaped, Rocks, 1/4 Acre
  • parkingAttached, Garage, Private
  • HEAT TYPECentral, Gas
  • AIR CONDITIONINGCentral Air, Electric
  • sewerPublic Sewer
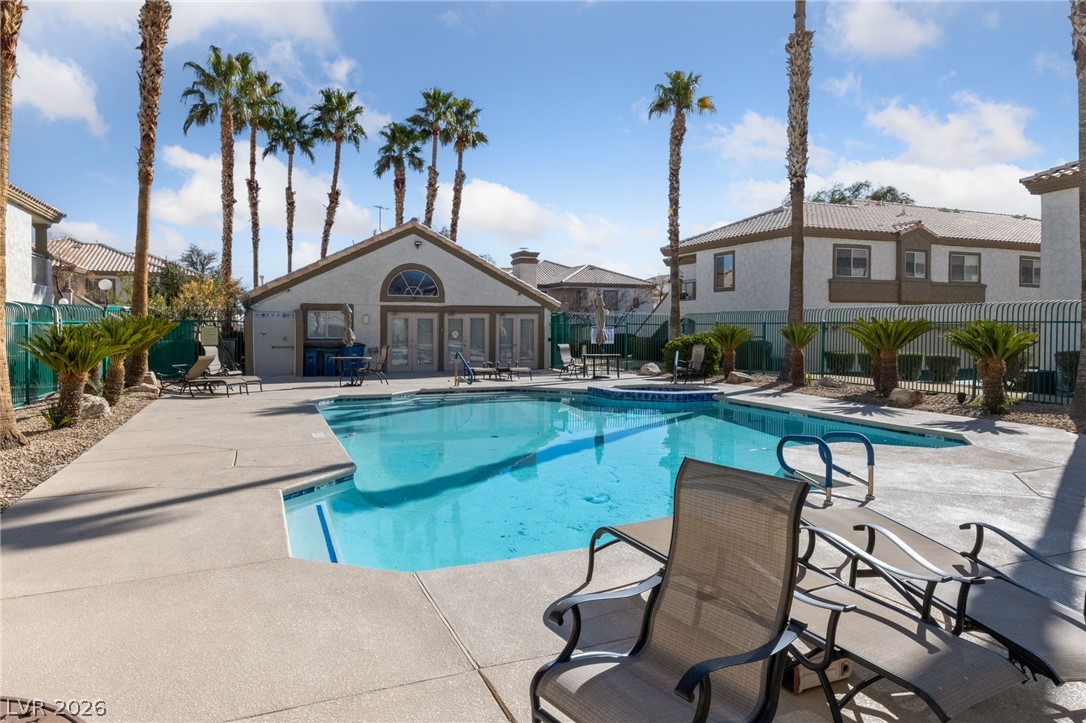
  • HOA AmenitiesClubhouse, Fitness Center, Pool, Spa/Hot Tub
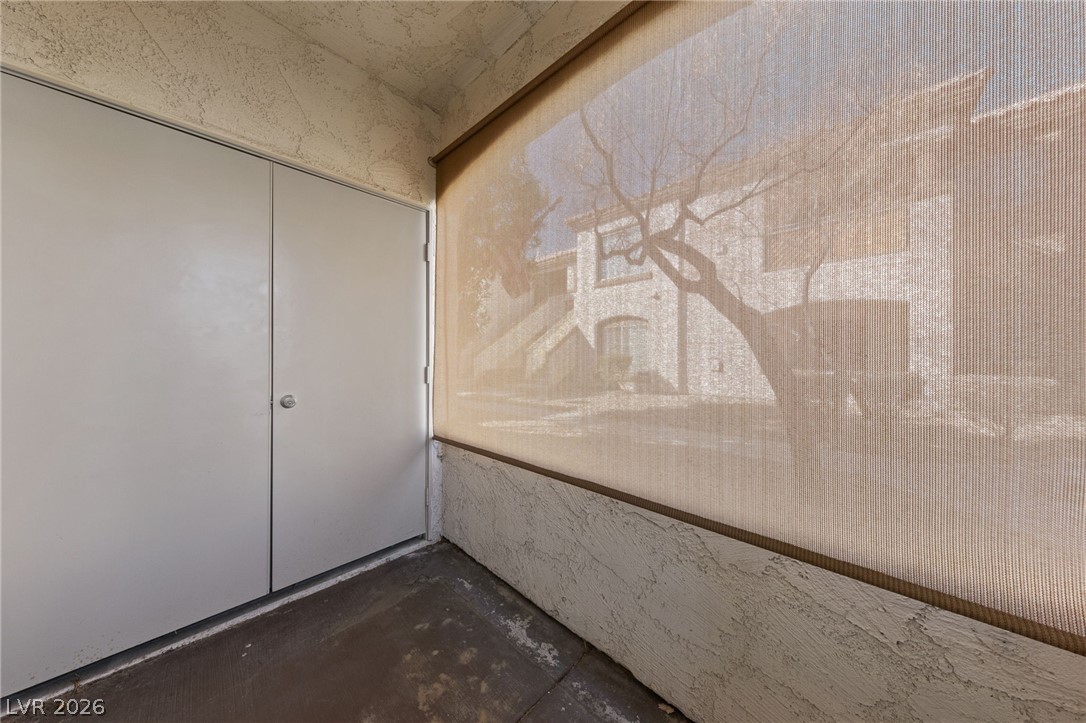
  • other exterior FeaturesPatio

Financial

  • Sales Price$235,000
  • Real Estate Tax $812/yr
  • HOA $230/mo
View Virtual Tour

Centennial Hills

There is quality shopping just minutes from home, including the Centennial Centre.

Explore

Image Form

Follow Me on Instagram