
6748 Fort Benton Road
SEE ALL PHOTOS
6748 Fort Benton Road
Courtesy of Jason Mitchell Group Acaisa Smith Listing Contact: (507) 250-2711 
Sold

6748 Fort Benton Road

6748 Fort Benton Road, Las Vegas, NV 89122

$406,000
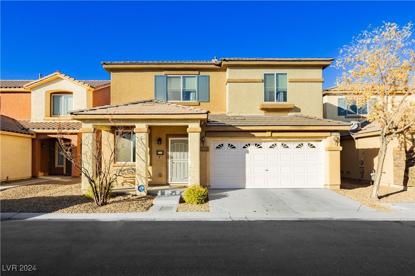
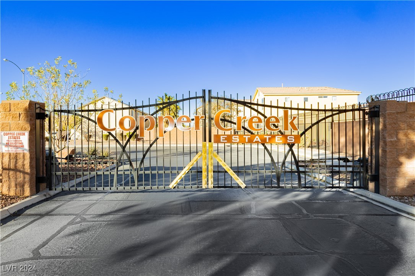
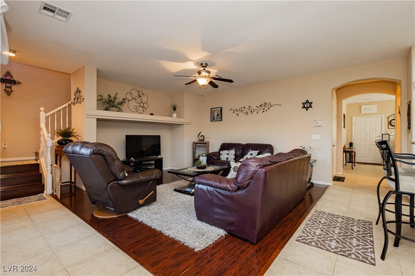
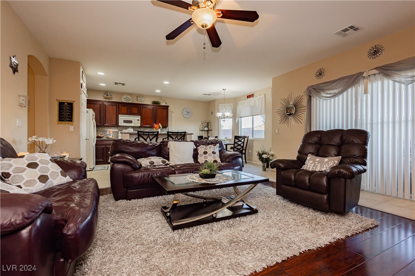
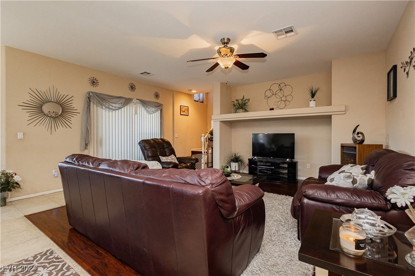
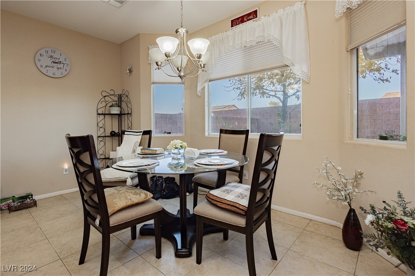
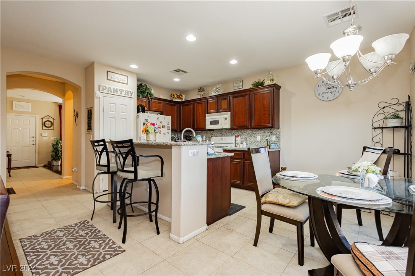
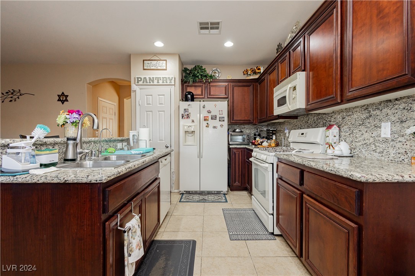
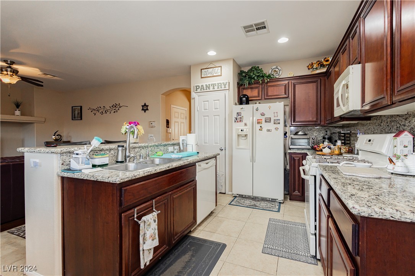
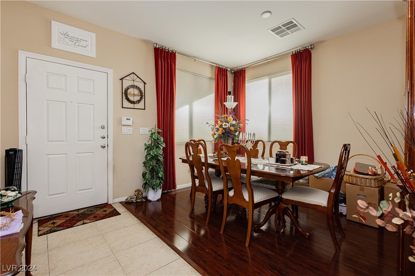
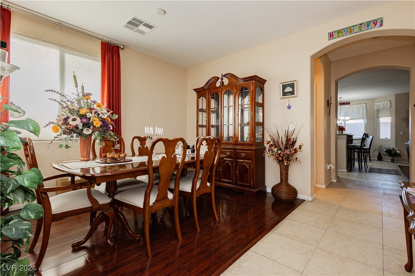
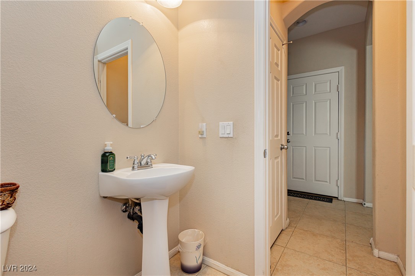
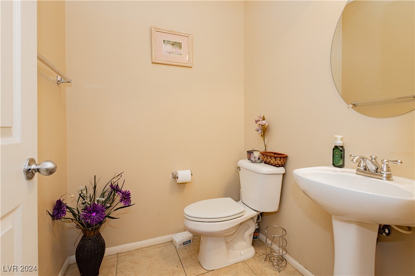
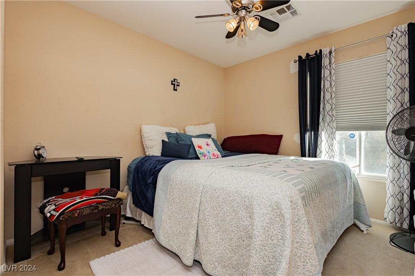
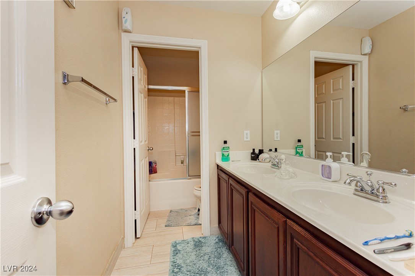
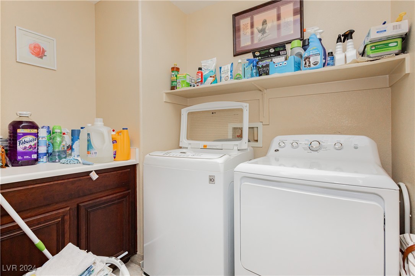
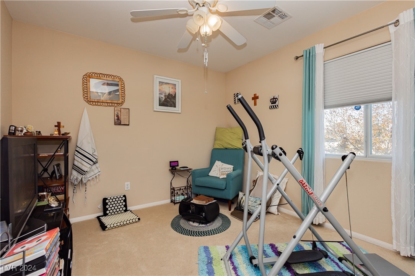
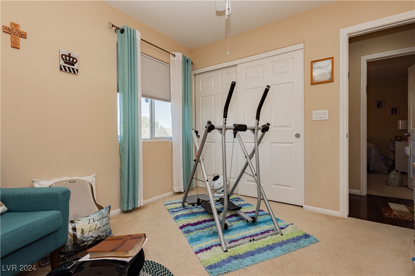
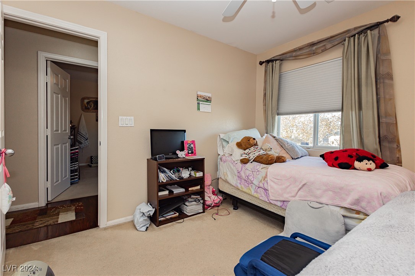
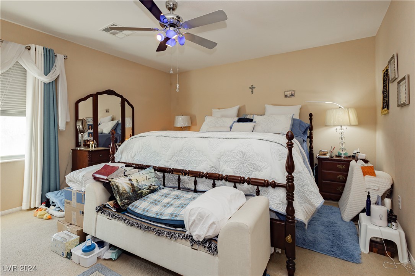
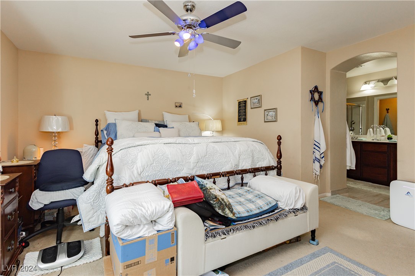
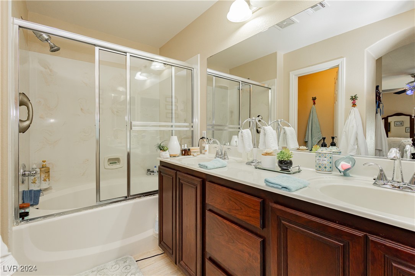
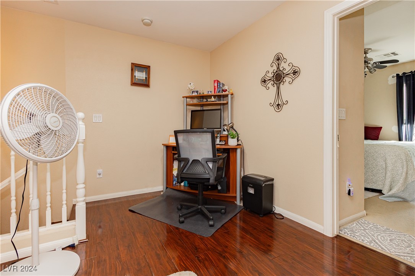
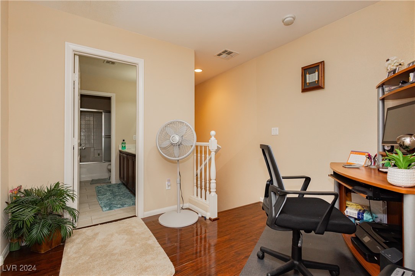
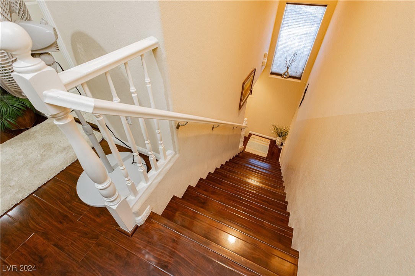
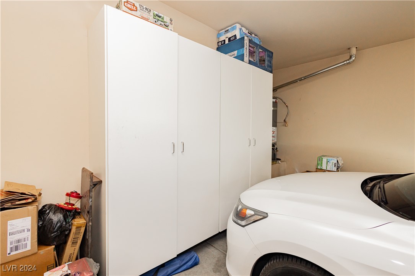
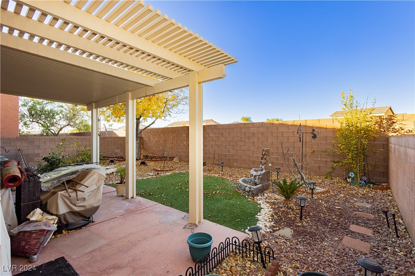
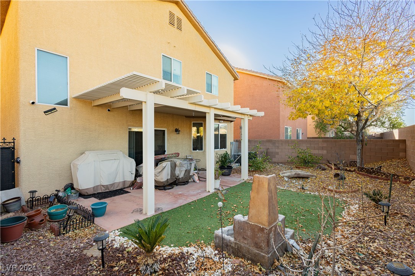
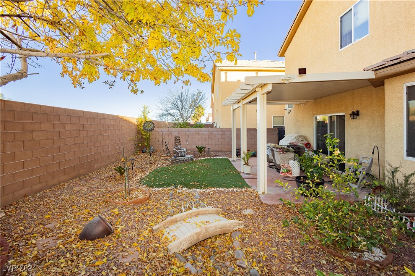
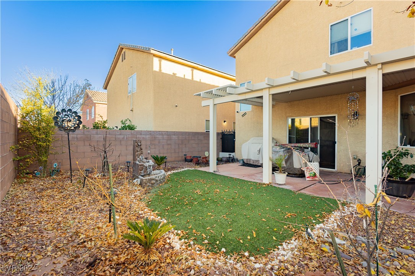
Welcome to Copper Creek Estates, a gated community where comfort and elegance meet! This immaculate Lennar home, lovingly maintained by its original owner, showcases exceptional pride of ownership and thoughtful design. As you step inside, you're welcomed by a formal dining area, half bathroom, and spacious living room, all finished with tile and wood-like flooring. The chef's kitchen is a true centerpiece, featuring rich brown cabinetry, granite countertops, and an open-concept layout that flows into a beautifully landscaped backyard --perfect for entertaining or simply relaxing in your private retreat. The first floor also offers a two-car garage with additional storage space, providing plenty of room for all your needs. Upstairs, you'll find four generously sized bedrooms, two full bathrooms, and an oversized laundry room. The bedrooms are complete with plush carpeting, ceiling fan/light combinations, and plenty of natural light, ready to be personalized to your liking.

4
beds

3
baths

2,010 Sq.Ft. LIVING AREA

3,049 Sq.Ft. lot

Craig Tann

Craig Tann

Features & Amenities

Interior

  • total bedrooms4
  • Total bathrooms3
  • full bathrooms2
  • half bathroom1
  • Laundry room Electric Dryer Hookup, Laundry Room, Upper Level
  • Flooring Carpet, Laminate, Tile
  • APPLIANCES Dryer, Disposal, Gas Range, Microwave, Refrigerator, Washer
  • other interior Features Ceiling Fan(s), Window Treatments, Programmable Thermostat

Area & Lot

  • Status Sold
  • Date Sold February 4, 2025
  • Living Area2,010 Sq.Ft.
  • Total Area2,010 Sq.Ft.
  • Lot Area3,049 Sq.Ft.
  • MLS® ID2642340
  • TypeResidential
  • YEAR BUILT2007
  • NeighborhoodWhitney Ranch
  • Architecture StylesTwo Story
  • Elementary SchoolJosh, Stevens,Josh, Stevens
  • Middle SchoolCortney Francis
  • High SchoolBasic Academy

Exterior

  • STORIES2
  • Garage Space2.0
  • water SourcePublic
  • utilitiesUnderground Utilities
  • roofTile
  • lot featuresDesert Landscaping, Landscaped, No Rear Neighbors, 1/4 Acre
  • parkingAttached, Garage, Garage Door Opener, Inside Entrance, Private, Shelves
  • HEAT TYPECentral, Gas
  • AIR CONDITIONINGCentral Air, Electric
  • sewerPublic Sewer
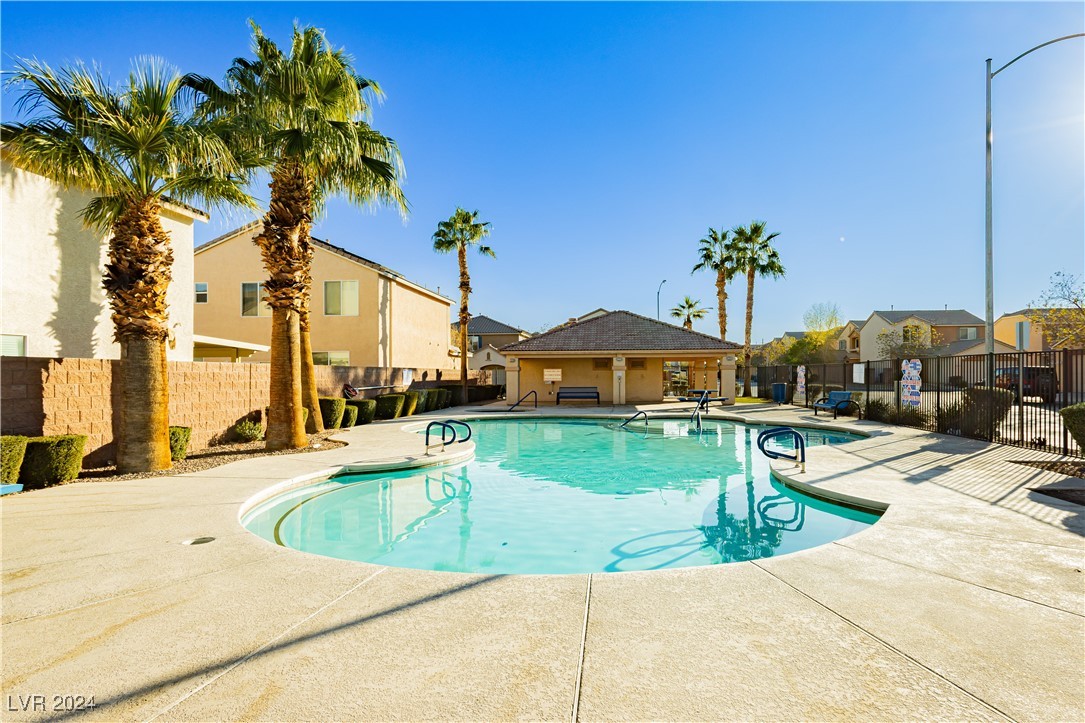
  • HOA AmenitiesGated, Playground, Park
  • security FeaturesPrewired, Gated Community
  • other exterior FeaturesPatio, Private Yard, Water Feature

Financial

  • Sales Price$406,000
  • Real Estate Tax $2,016/yr
  • HOA $315/3 mos
View Virtual Tour

Whitney Ranch

Explore
Image Form

Follow Me on Instagram
