6748 Wormwood Lane
6748 Wormwood Lane
6748 Wormwood Lane
6748 Wormwood Lane
6748 Wormwood Lane
6748 Wormwood Lane
6748 Wormwood Lane
6748 Wormwood Lane
6748 Wormwood Lane
6748 Wormwood Lane
6748 Wormwood Lane
6748 Wormwood Lane
6748 Wormwood Lane
6748 Wormwood Lane
6748 Wormwood Lane
6748 Wormwood Lane
6748 Wormwood Lane
6748 Wormwood Lane
6748 Wormwood Lane
6748 Wormwood Lane
6748 Wormwood Lane
6748 Wormwood Lane
6748 Wormwood Lane
6748 Wormwood Lane
6748 Wormwood Lane
6748 Wormwood Lane
6748 Wormwood Lane
6748 Wormwood Lane
6748 Wormwood Lane
6748 Wormwood Lane
6748 Wormwood Lane
6748 Wormwood Lane
6748 Wormwood Lane
6748 Wormwood Lane
6748 Wormwood Lane
6748 Wormwood Lane
SEE ALL PHOTOS
6748 Wormwood Lane
6748 Wormwood Lane
6748 Wormwood Lane
6748 Wormwood Lane
6748 Wormwood Lane
6748 Wormwood Lane
6748 Wormwood Lane
6748 Wormwood Lane
6748 Wormwood Lane
6748 Wormwood Lane
6748 Wormwood Lane
6748 Wormwood Lane
6748 Wormwood Lane
6748 Wormwood Lane
6748 Wormwood Lane
6748 Wormwood Lane
6748 Wormwood Lane
6748 Wormwood Lane
6748 Wormwood Lane
6748 Wormwood Lane
6748 Wormwood Lane
6748 Wormwood Lane
6748 Wormwood Lane
6748 Wormwood Lane
6748 Wormwood Lane
6748 Wormwood Lane
6748 Wormwood Lane
6748 Wormwood Lane
6748 Wormwood Lane
6748 Wormwood Lane
6748 Wormwood Lane
6748 Wormwood Lane
6748 Wormwood Lane
6748 Wormwood Lane
6748 Wormwood Lane
6748 Wormwood Lane
Courtesy of Simply Vegas Gail Van Luit Listing Contact: [email protected] 
Sold

6748 Wormwood Lane

6748 Wormwood Lane, Las Vegas, NV 89148

$411,000
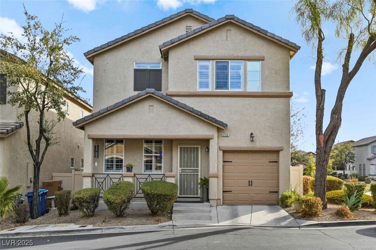
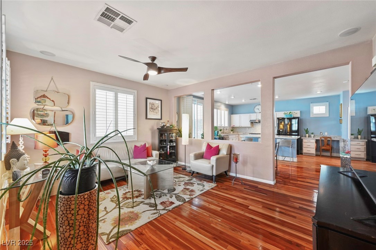
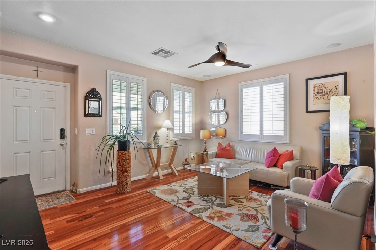
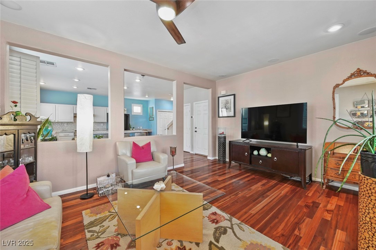
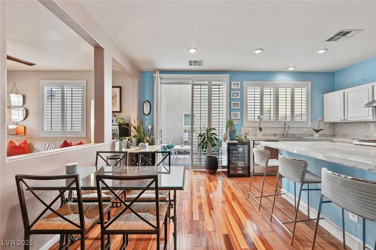
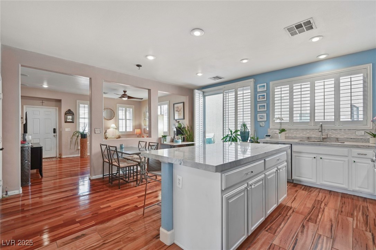
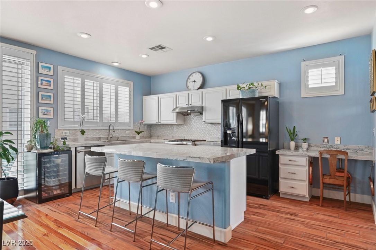
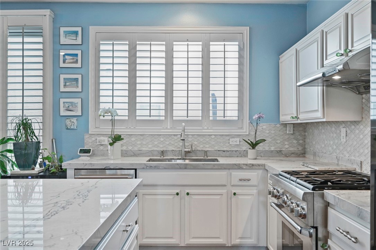
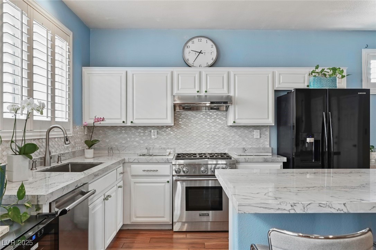
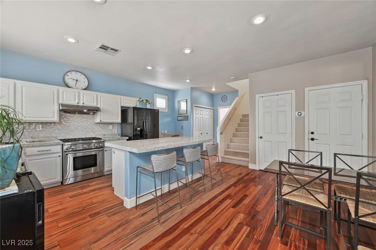
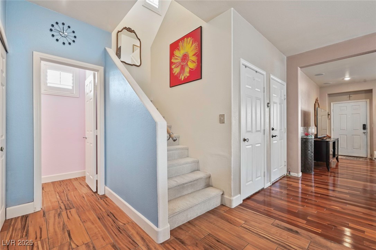
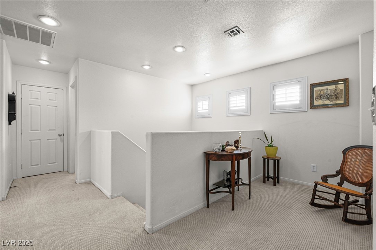
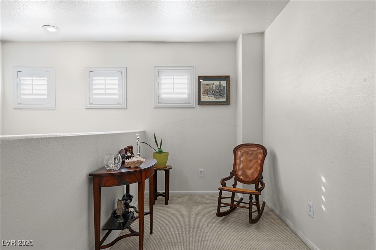
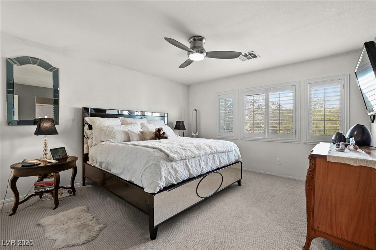
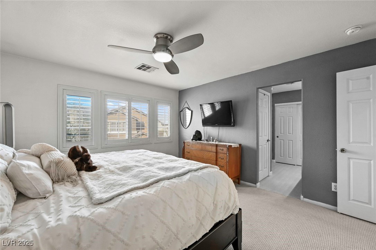
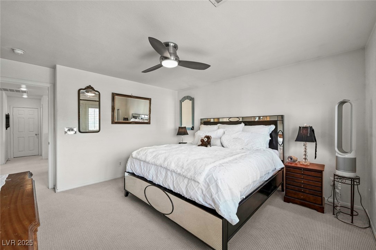
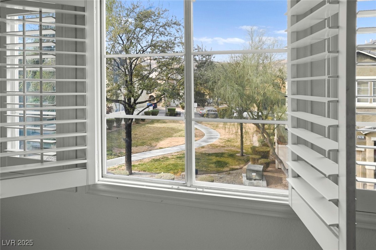
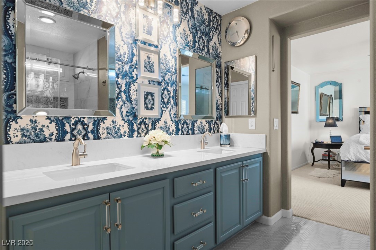
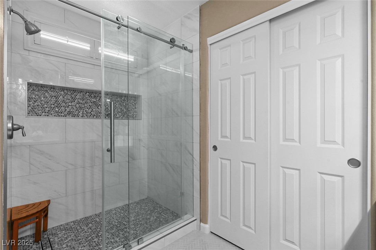
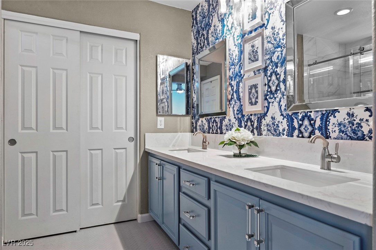
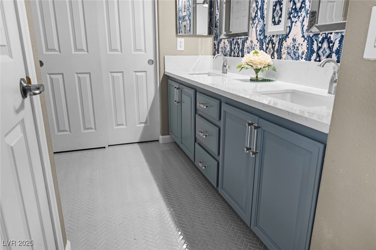
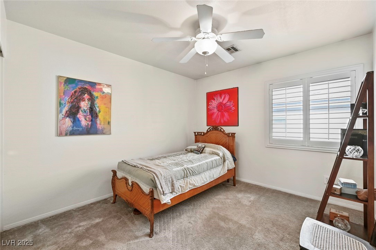
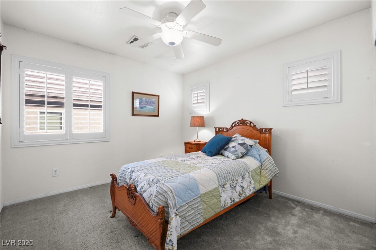
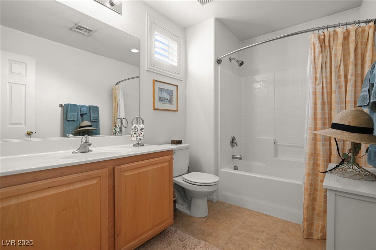
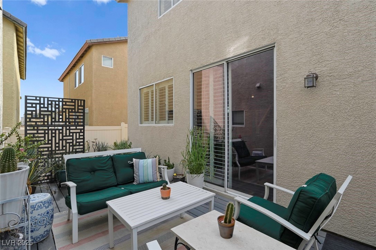
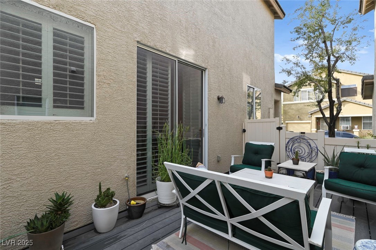
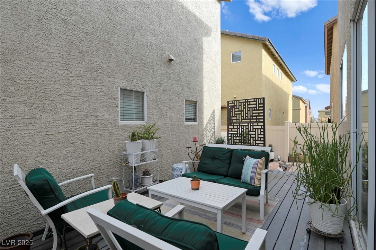
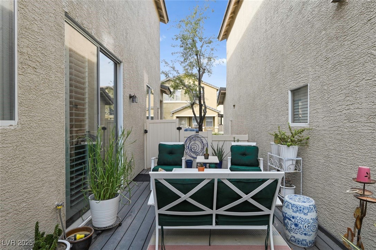
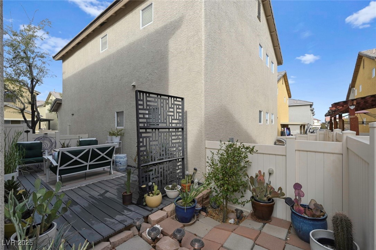
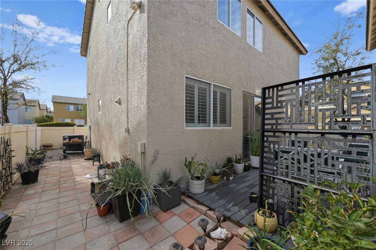
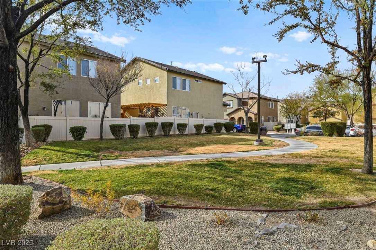
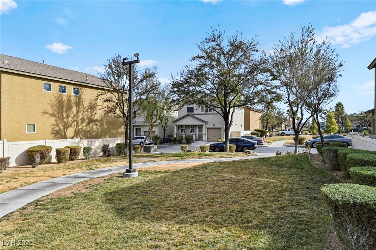
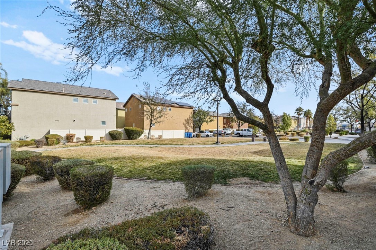
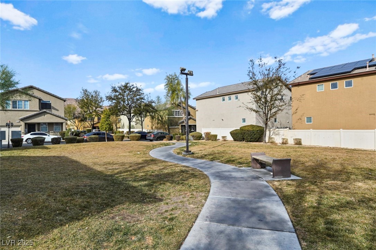
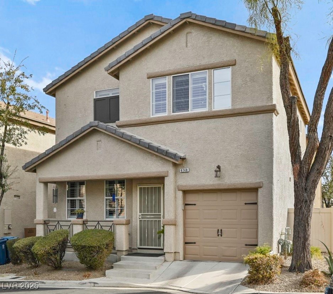
Discover the perfect blend of style & comfort in this move-in-ready single-family home*A spacious living room welcomes you w/beautiful Brazilian tigerwood floors, 2-tone paint & surround sound, flowing into kitchen & dining area--ideal for entertaining*Remodeled chef's kitchen boasts a large island, quartz countertops, custom backsplash, farm sink & high-end appliances including Thermador range & dishwasher & Xephyr range hood*Relax in the luxurious primary bedroom, w/mounted TV & upgraded ensuite that offers a custom shower, striking wallpaper & chic mirrors above quartz vanity & generous walk-in closet*Upstairs are roomy secondary bedrooms & a cozy loft*Plantation shutters, upgraded ceiling fans, tankless water heater, water softener & new AC system provide extra comfort*Step out to enjoy a serene outdoor living space w/plant-lined deck & extended patio*Situated next to & across the street from parks, in a gated community, this home is full of thoughtful upgrades & ready to be yours!

3
beds

3
baths

1,558 Sq.Ft. LIVING AREA

1,742 Sq.Ft. lot

Raul Marquez

Raul Marquez

Features & Amenities

Interior

  • total bedrooms3
  • Total bathrooms3
  • full bathrooms2
  • half bathroom1
  • Laundry room Gas Dryer Hookup, Laundry Closet, Main Level
  • Flooring Carpet, Hardwood, Tile
  • APPLIANCES Dryer, Dishwasher, Disposal, Gas Range, Refrigerator, Water Softener Owned, Tankless Water Heater, Washer
  • other interior Features Ceiling Fan(s), Window Treatments

Area & Lot

  • Status Sold
  • Date Sold March 10, 2025
  • Living Area1,558 Sq.Ft.
  • Total Area1,558 Sq.Ft.
  • Lot Area1,742 Sq.Ft.
  • MLS® ID2651547
  • TypeResidential
  • YEAR BUILT2005
  • NeighborhoodRhodes Ranch
  • Architecture StylesTwo Story
  • View DescriptionNone
  • Elementary SchoolShelley, Berkley,Shelley, Berkley
  • Middle SchoolFaiss, Wilbur & Theresa
  • High SchoolSierra Vista High

Exterior

  • STORIES2
  • Garage Space1.0
  • water SourcePublic
  • utilitiesCable Available, Underground Utilities
  • roofTile
  • lot featuresDrip Irrigation/Bubblers, Landscaped, 1/4 Acre
  • parkingAttached, Garage, Garage Door Opener, Inside Entrance, Private
  • HEAT TYPECentral, Gas
  • AIR CONDITIONINGCentral Air, Electric
  • sewerPublic Sewer
  • HOA AmenitiesGated, Park
  • security FeaturesControlled Access, Gated Community
  • other exterior FeaturesDeck, Porch, Patio, Private Yard, Sprinkler/Irrigation

Financial

  • Sales Price$411,000
  • Real Estate Tax $1,262/yr
  • HOA $77/mo
View Virtual Tour

Rhodes Ranch

Rhodes Ranch is a dream for families with children.

Explore
Image Form

Follow Me on Instagram
