6824 Toros Street
6824 Toros Street
6824 Toros Street
6824 Toros Street
6824 Toros Street
6824 Toros Street
6824 Toros Street
6824 Toros Street
6824 Toros Street
6824 Toros Street
6824 Toros Street
6824 Toros Street
6824 Toros Street
6824 Toros Street
6824 Toros Street
6824 Toros Street
6824 Toros Street
6824 Toros Street
6824 Toros Street
6824 Toros Street
6824 Toros Street
6824 Toros Street
6824 Toros Street
6824 Toros Street
6824 Toros Street
6824 Toros Street
6824 Toros Street
6824 Toros Street
6824 Toros Street
6824 Toros Street
6824 Toros Street
6824 Toros Street
6824 Toros Street
SEE ALL PHOTOS
6824 Toros Street
6824 Toros Street
6824 Toros Street
6824 Toros Street
6824 Toros Street
6824 Toros Street
6824 Toros Street
6824 Toros Street
6824 Toros Street
6824 Toros Street
6824 Toros Street
6824 Toros Street
6824 Toros Street
6824 Toros Street
6824 Toros Street
6824 Toros Street
6824 Toros Street
6824 Toros Street
6824 Toros Street
6824 Toros Street
6824 Toros Street
6824 Toros Street
6824 Toros Street
6824 Toros Street
6824 Toros Street
6824 Toros Street
6824 Toros Street
6824 Toros Street
6824 Toros Street
6824 Toros Street
6824 Toros Street
6824 Toros Street
6824 Toros Street
Courtesy of Las Vegas Housing Experts LLC Michael Parks Listing Contact: 702-818-1700 
Sold

6824 Toros Street

6824 Toros Street, North Las Vegas, NV 89086

$405,000
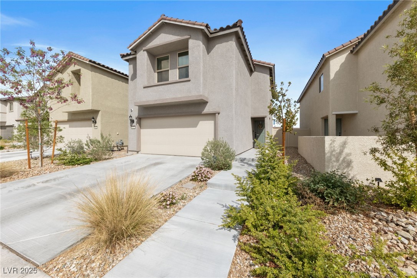
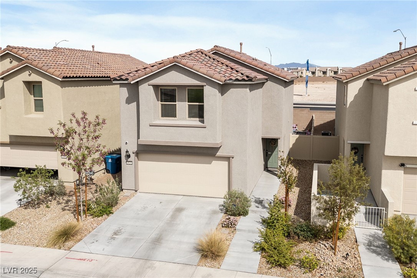
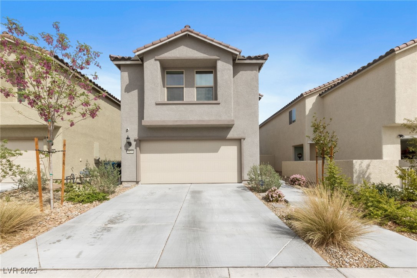
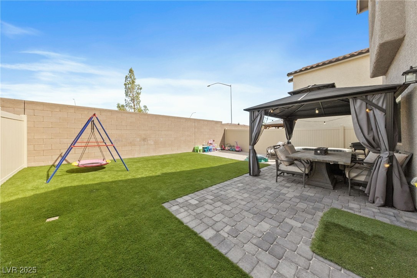
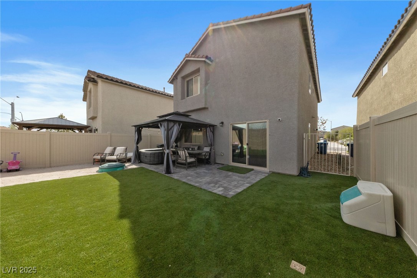
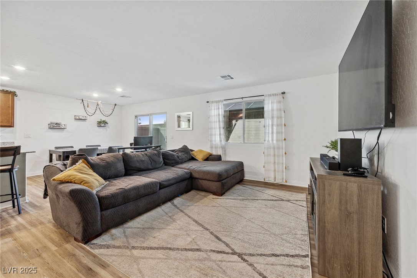
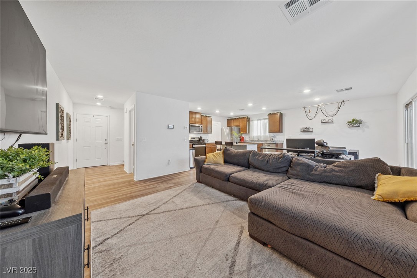
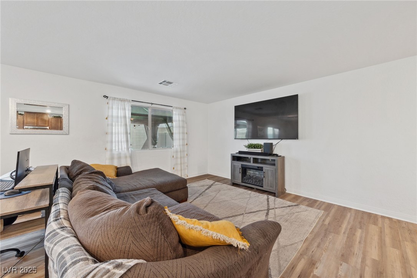
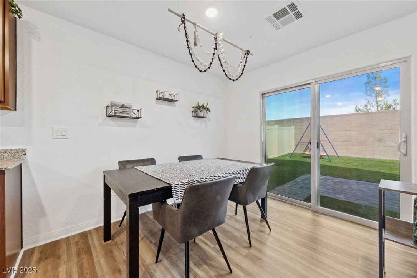
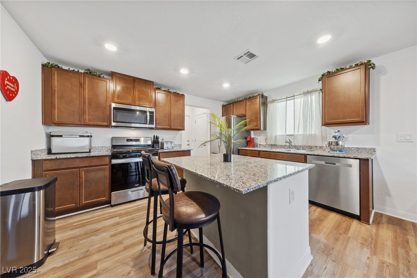
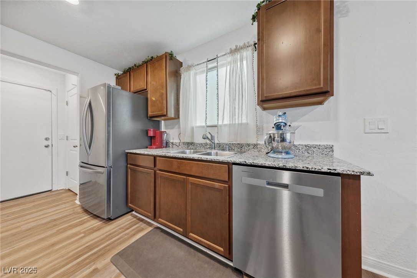
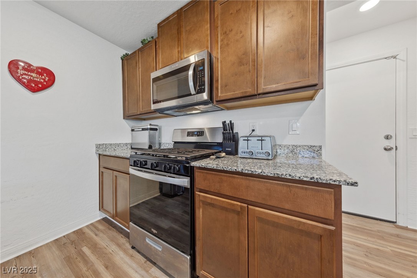
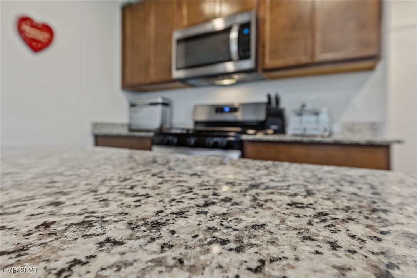
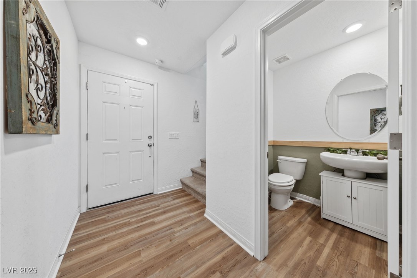
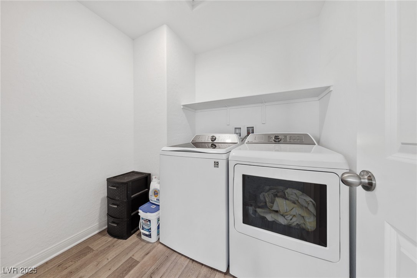
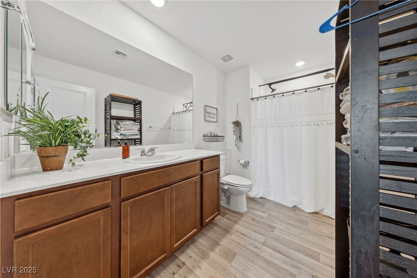
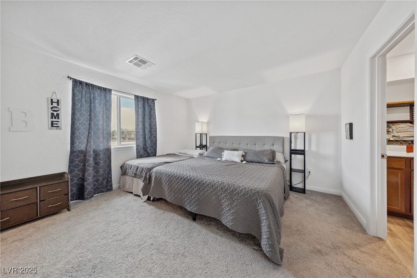
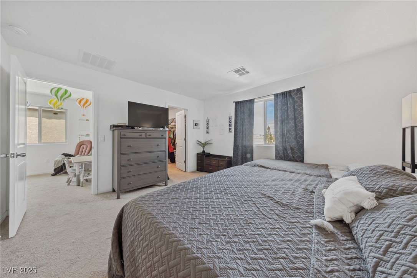
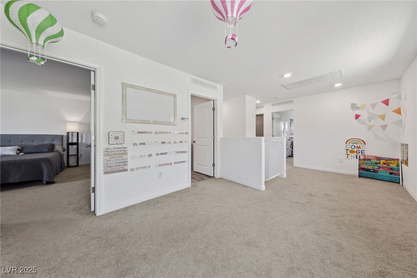
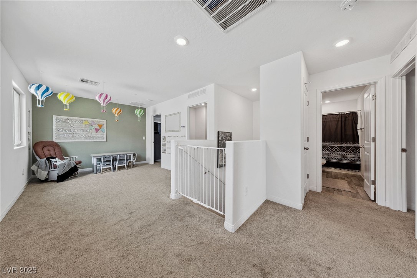
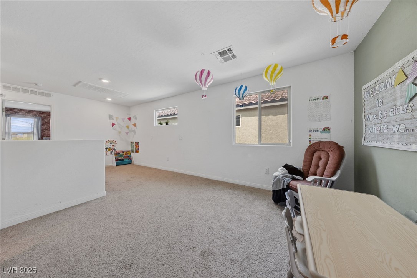
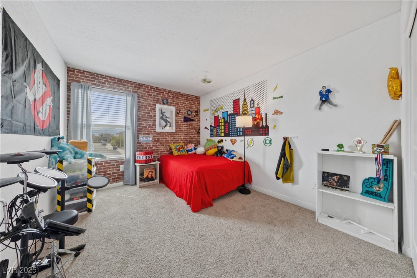
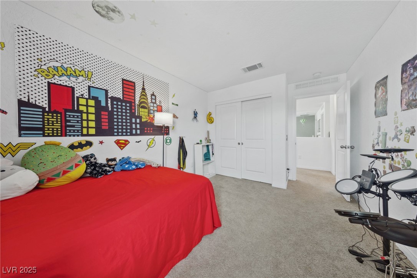
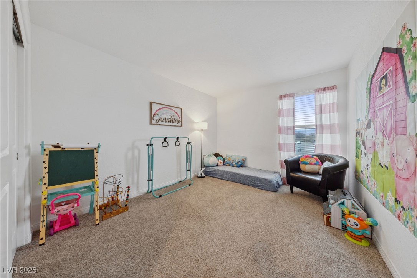
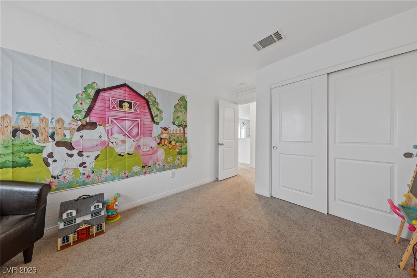
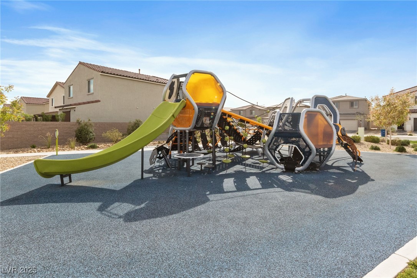
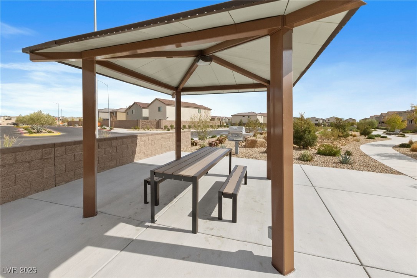
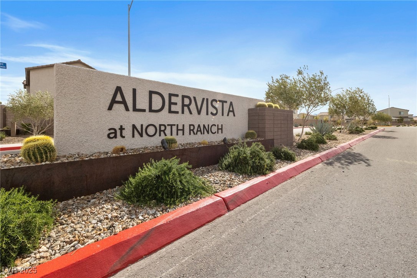
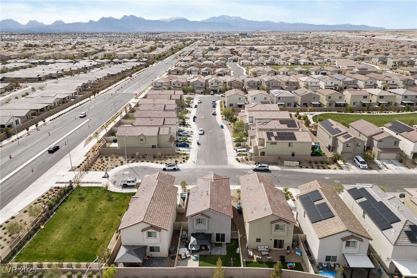
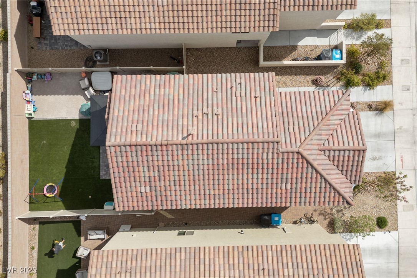
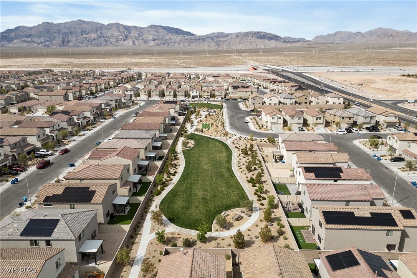
Newly built home conveniently located along the booming 215 corridor near the VA hospital. Fully landscaped backyard with artificial turf, pavers, and Colman spa. Many interior upgrades including Granite Countertops, Stainless Steel Appliances, LVP Flooring, and more. Open floorplan with large living room and upstairs Loft. Master bedroom with walk in closet and more. Community park with playground and covered picnic area with BBQ grill.

3
beds

3
baths

1,716 Sq.Ft. LIVING AREA

3,485 Sq.Ft. lot

Jason Aguirre

Jason Aguirre

Features & Amenities

Interior

  • total bedrooms3
  • Total bathrooms3
  • full bathrooms2
  • half bathroom1
  • Laundry room Gas Dryer Hookup, Laundry Room
  • Flooring Carpet, Luxury Vinyl Plank
  • APPLIANCES Dryer, Dishwasher, ENERGY STAR Qualified Appliances, Gas Cooktop, Disposal, Microwave, Refrigerator, Washer
  • other interior Features Ceiling Fan(s), Window Treatments

Area & Lot

  • Status Sold
  • Date Sold June 18, 2025
  • Living Area1,716 Sq.Ft.
  • Total Area1,716 Sq.Ft.
  • Lot Area3,485 Sq.Ft.
  • MLS® ID2675088
  • TypeResidential
  • YEAR BUILT2023
  • NeighborhoodBellacere
  • Architecture StylesTwo Story
  • Elementary SchoolDuncan, Ruby,Hayden, Don E.
  • Middle SchoolCram Brian & Teri
  • High SchoolLegacy

Exterior

  • STORIES2
  • Garage Space2.0
  • water SourceCommunity/Coop, Shared Well
  • utilitiesCable Available
  • roofTile
  • lot featuresCul-De-Sac, Desert Landscaping, Landscaped, No Rear Neighbors, Synthetic Grass, 1/4 Acre
  • parkingAttached, Garage, Garage Door Opener, Inside Entrance, Private
  • HEAT TYPECentral, Gas
  • AIR CONDITIONINGCentral Air, Electric
  • sewerPublic Sewer
  • HOA AmenitiesBarbecue, Playground, Park
  • other exterior FeaturesPrivate Yard

Financial

  • Sales Price$405,000
  • Real Estate Tax $4,008/yr
  • HOA $45/mo
View Virtual Tour

Bellacere

Explore
Image Form

Follow Me on Instagram
