6905 Coral Rock Drive
SEE ALL PHOTOS
6905 Coral Rock Drive
Courtesy of Huntington & Ellis, A Real Est Craig Tann Listing Contact: (702) 514-6634 
For Sale

6905 Coral Rock Drive

6905 Coral Rock Drive, Las Vegas, NV 89108

$289,999
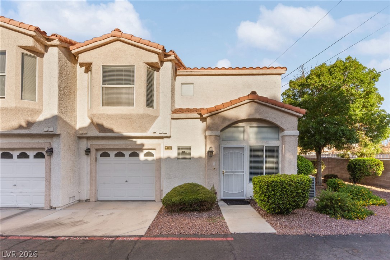
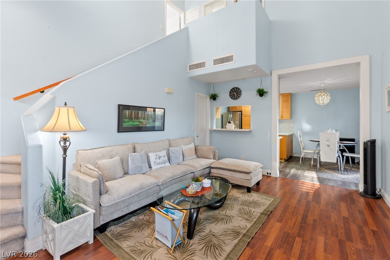
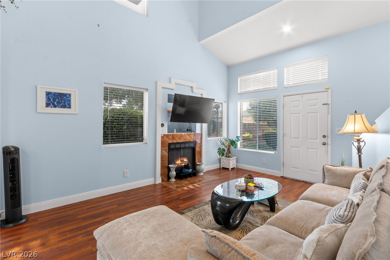
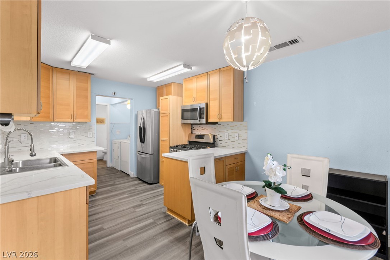
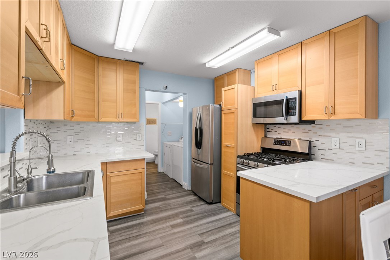
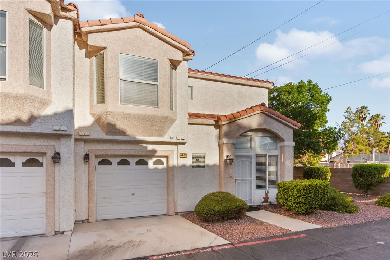
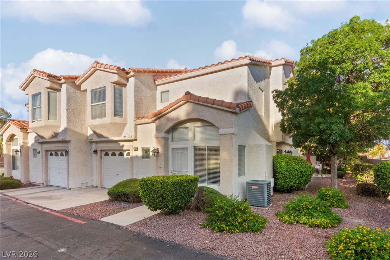
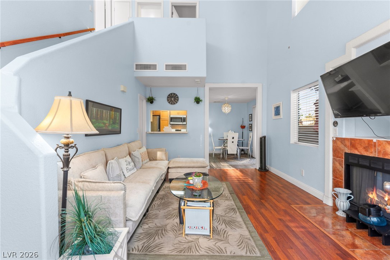
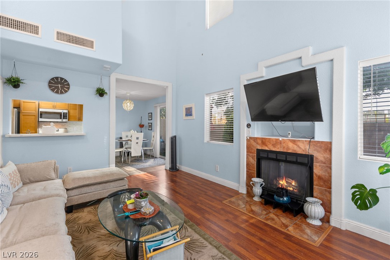
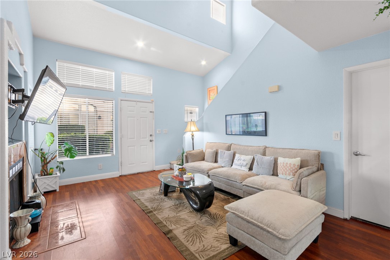
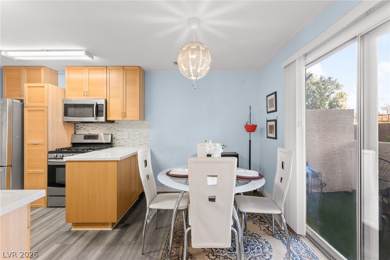
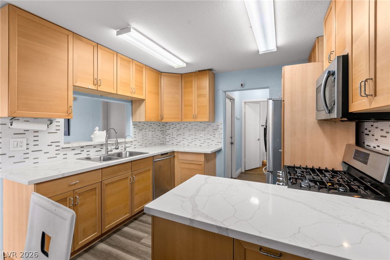
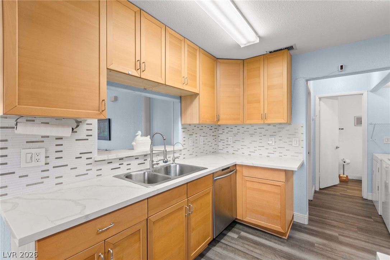
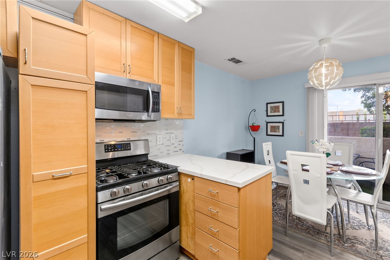
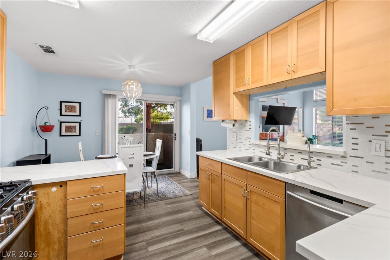
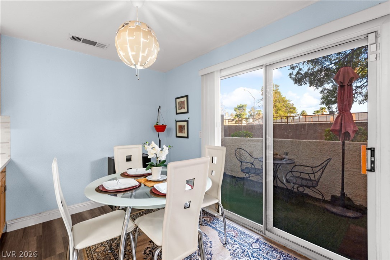
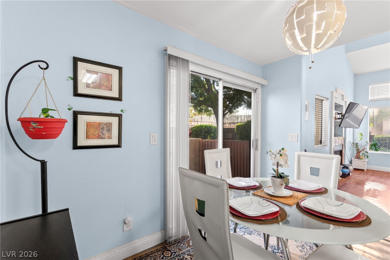
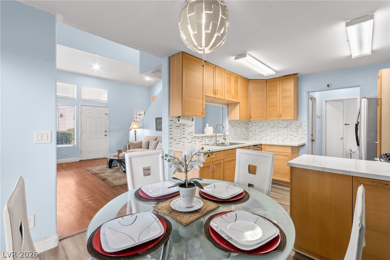
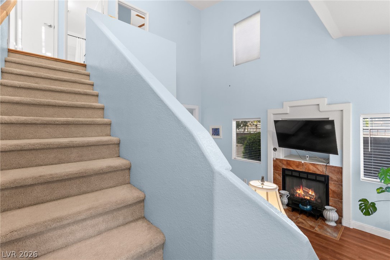
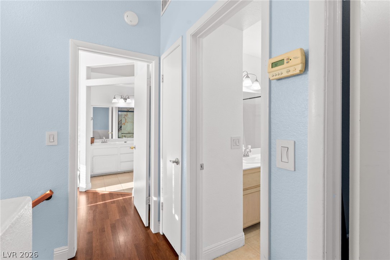
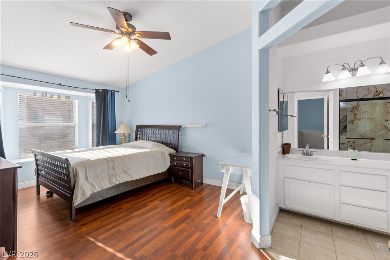
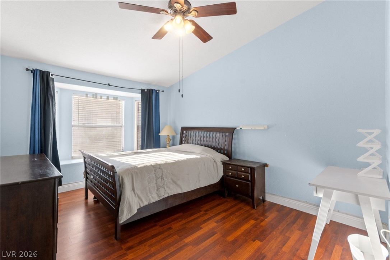
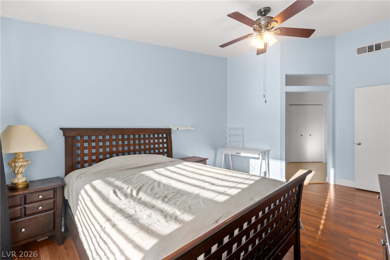
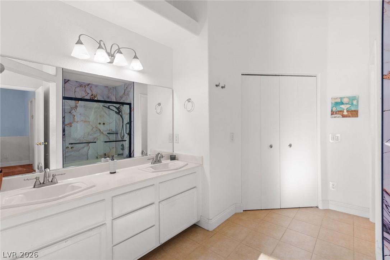
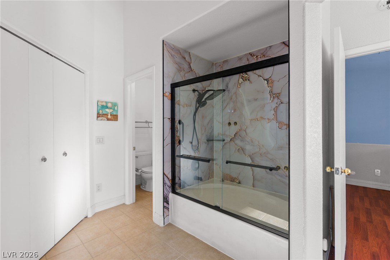
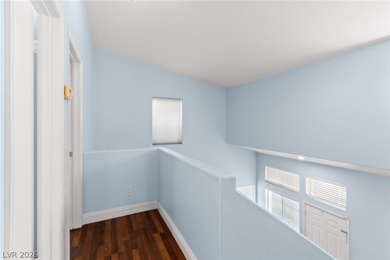
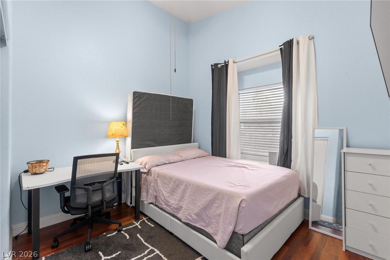
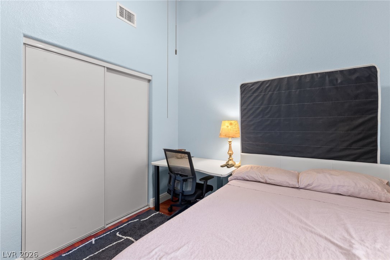
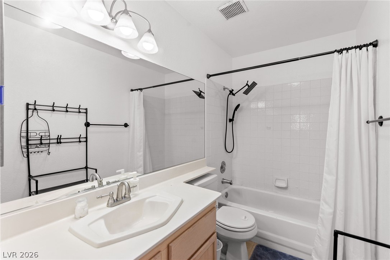
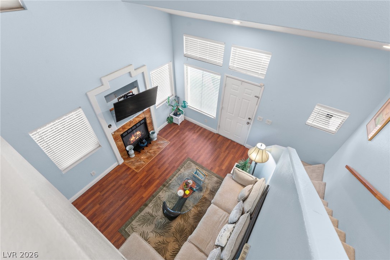
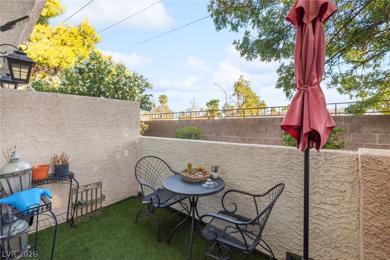
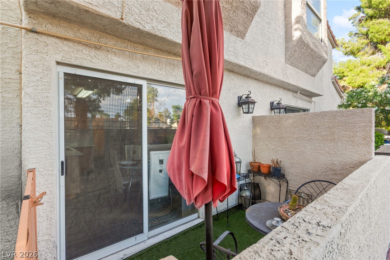
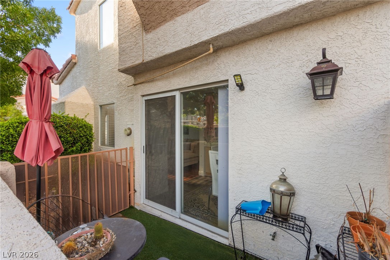
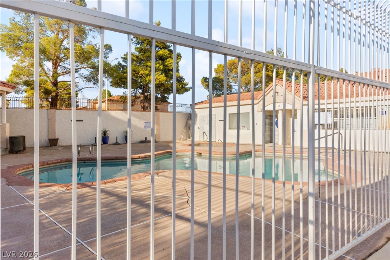
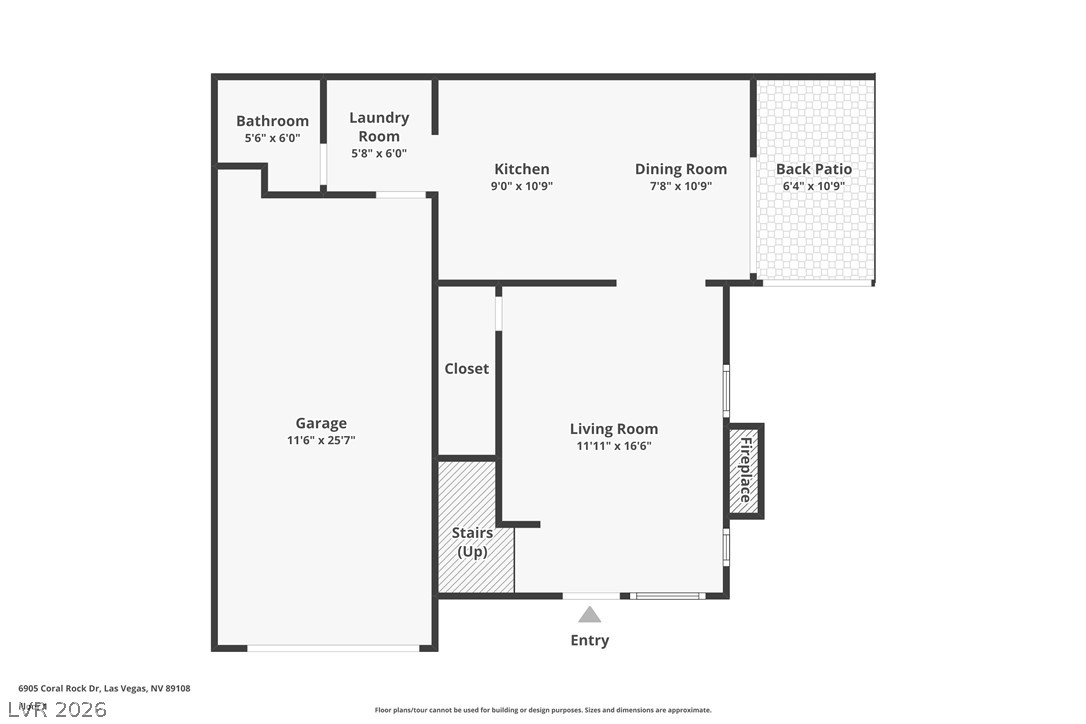
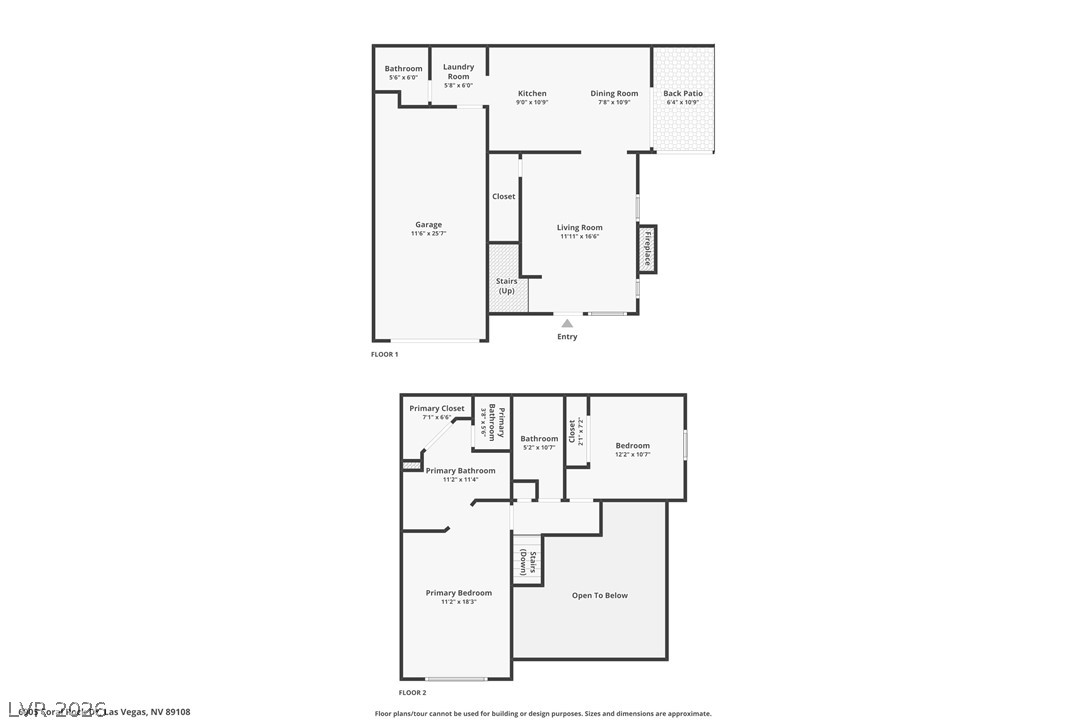
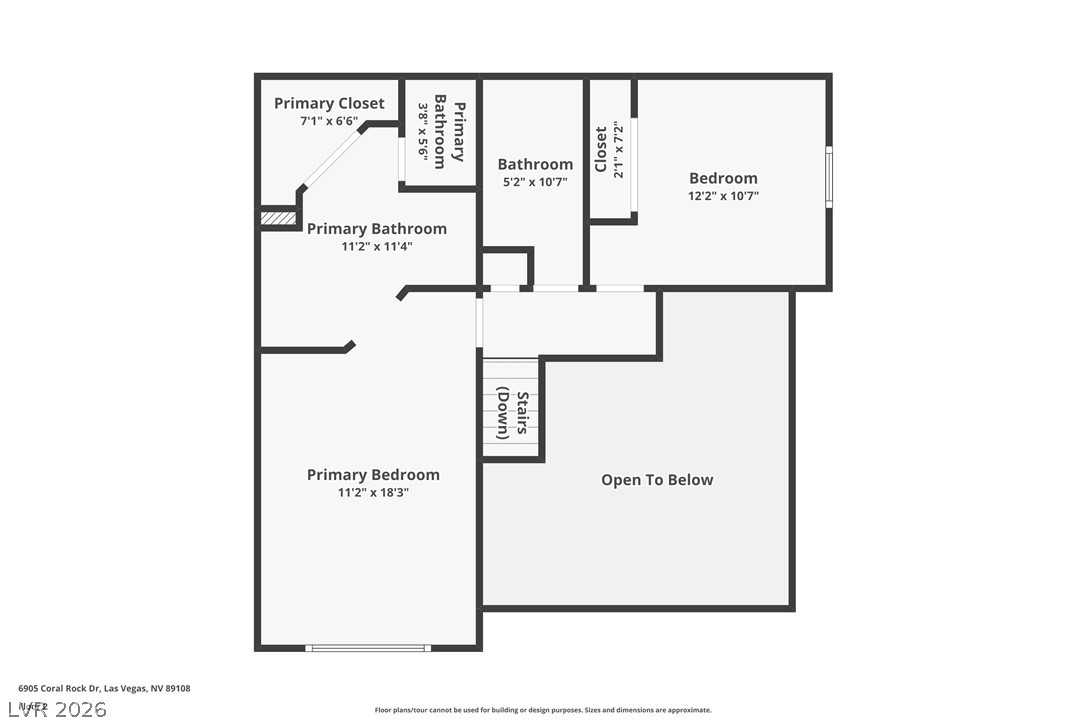
Welcome to this sharming two-storu townhome located in a dedzirable gated community! Featuring 2 bedrooms, an attached garage, vaulted ceilings, and abundant natural light, this home offers a comfortable and inviting living space. The open-concept floor plan creates an easy flow between the living and dining areas, with a cozy fireplace serving as a warm focal point. The dining area opens to the private back patio, providing a great space for outdoor dining, relaxing, or entertaining. Enjoy the convenience of being located near the community pool and spa, perfect for relaxing and enjoying the neighborhood amenities. The home also offers an attached garage and plenty of functionality throughout. Conveniently located near shopping, dining, and freeway access, this townhome combines comfort, convenience, and low-maintenance living in a gated community. Schedule your private showing today!

2
beds

3
baths

1,091 Sq.Ft. LIVING AREA

871 Sq.Ft. lot

image

Schedule a Showing

We would love to show you our beautiful property. Please select your preferred date and time below. An agent will be in touch shortly to confirm your appointment.

Schedule a Showing

We would love to show you our beautiful property. Please select your preferred date and time below. An agent will be in touch shortly to confirm your appointment.

Thank you for your interest in 6905 Coral Rock Drive, Las Vegas, NV 89108. We are reviewing your request and will be in touch shortly!
Craig Tann

Craig Tann

Features & Amenities

Interior

  • total bedrooms2
  • Total bathrooms3
  • full bathrooms2
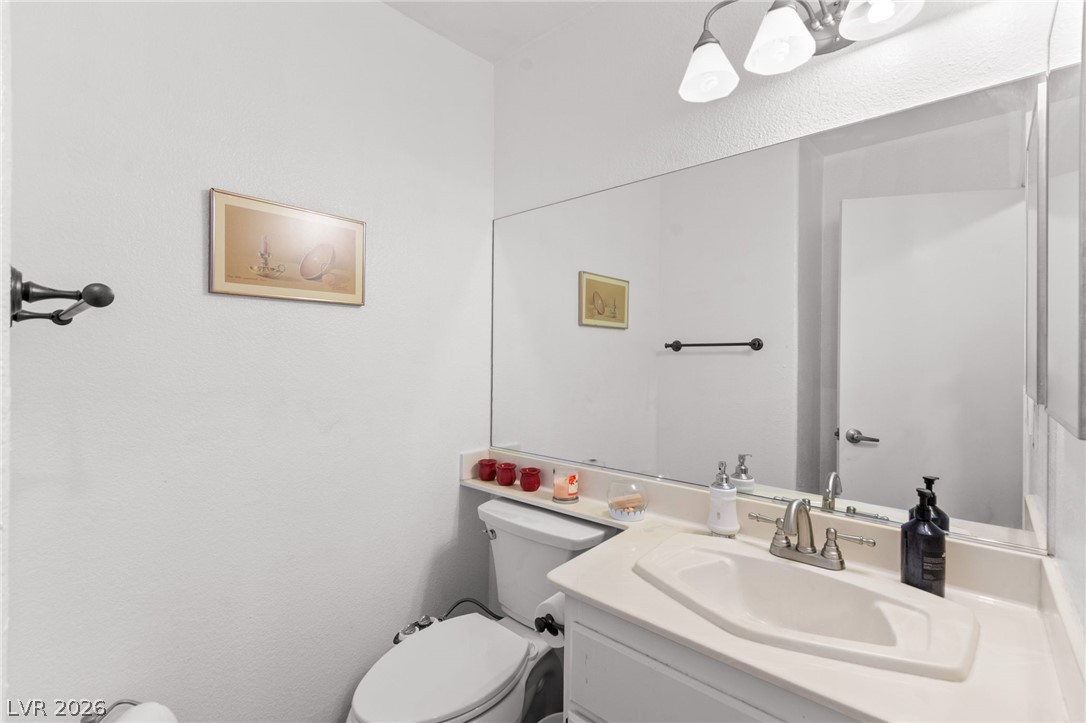
  • half bathroom1
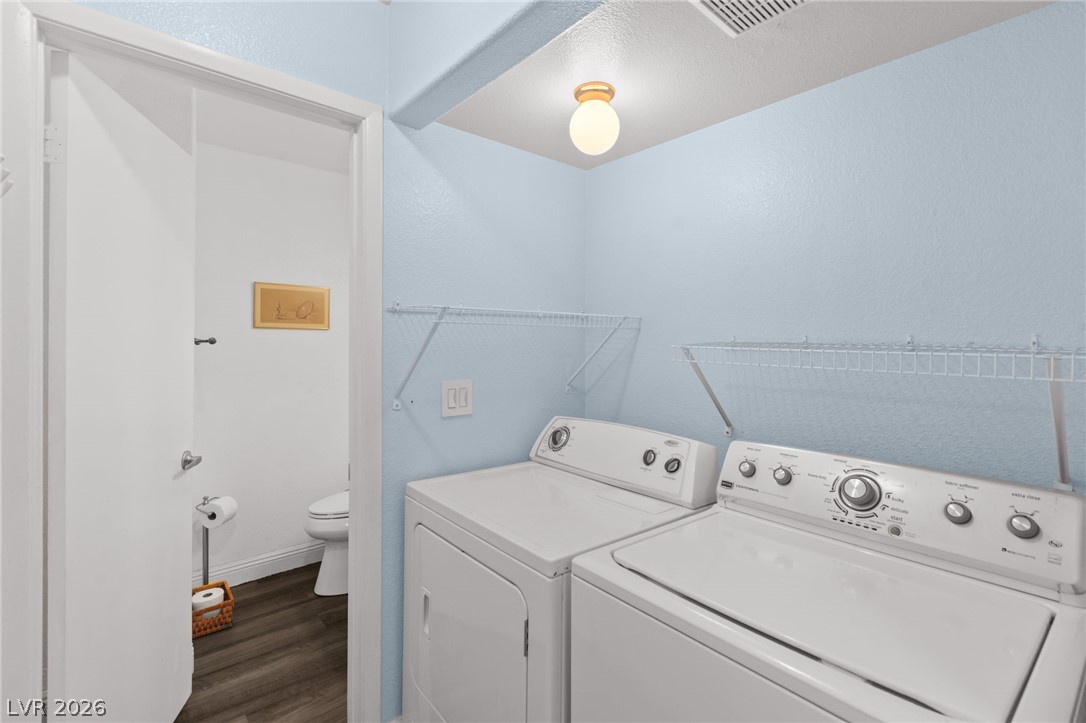
  • Laundry room Electric Dryer Hookup, Laundry Closet, Main Level
  • Flooring Ceramic Tile, Laminate
  • Fireplace Gas, Living Room
  • APPLIANCES Dryer, Gas Cooktop, Gas Range, Refrigerator, Washer
  • other interior Features Bathroomon Main Level, Half Bathon Main Level, None

Area & Lot

  • Status For Sale
  • Living Area1,091 Sq.Ft.
  • Total Area1,091 Sq.Ft.
  • Lot Area871 Sq.Ft.
  • MLS® ID2811770
  • TypeTownhouse
  • YEAR BUILT1994
  • NeighborhoodCentennial Hills
  • Architecture StylesTwo Story
  • View DescriptionNone
  • Elementary SchoolDeskin, Ruthe,Deskin, Ruthe
  • Middle SchoolLeavitt Justice Myron E
  • High SchoolCentennial

Exterior

  • STORIES2
  • Garage Space1.0
  • water SourceCommunity/Coop, Shared Well
  • utilitiesUnderground Utilities
  • PoolAssociation, Community
  • roofComposition, Shingle
  • lot featuresDesert Landscaping, Landscaped, 1/4 Acre
  • parkingAttached, Garage, Garage Door Opener, Inside Entrance, Private, Guest
  • HEAT TYPEElectric, High Efficiency
  • AIR CONDITIONINGCentral Air, Electric
  • sewerPublic Sewer
  • HOA AmenitiesGated, Pool, Spa/Hot Tub
  • other exterior FeaturesPatio, Private Yard

Financial

  • Sales Price$289,999
  • Real Estate Tax $748/yr
  • HOA $282/mo
View Virtual Tour

Mortgage Calculator

Estimate your monthly mortgage payment, including the principal and interest, property taxes, and HOA. Adjust the values to generate a more accurate rate.

All estimates are provided for informational purposes only. Actual amounts may vary.
$0,000 Your Payment 20 15 65
$0,000 Your Payment

Centennial Hills

There is quality shopping just minutes from home, including the Centennial Centre.

Explore

Image Form

Follow Me on Instagram