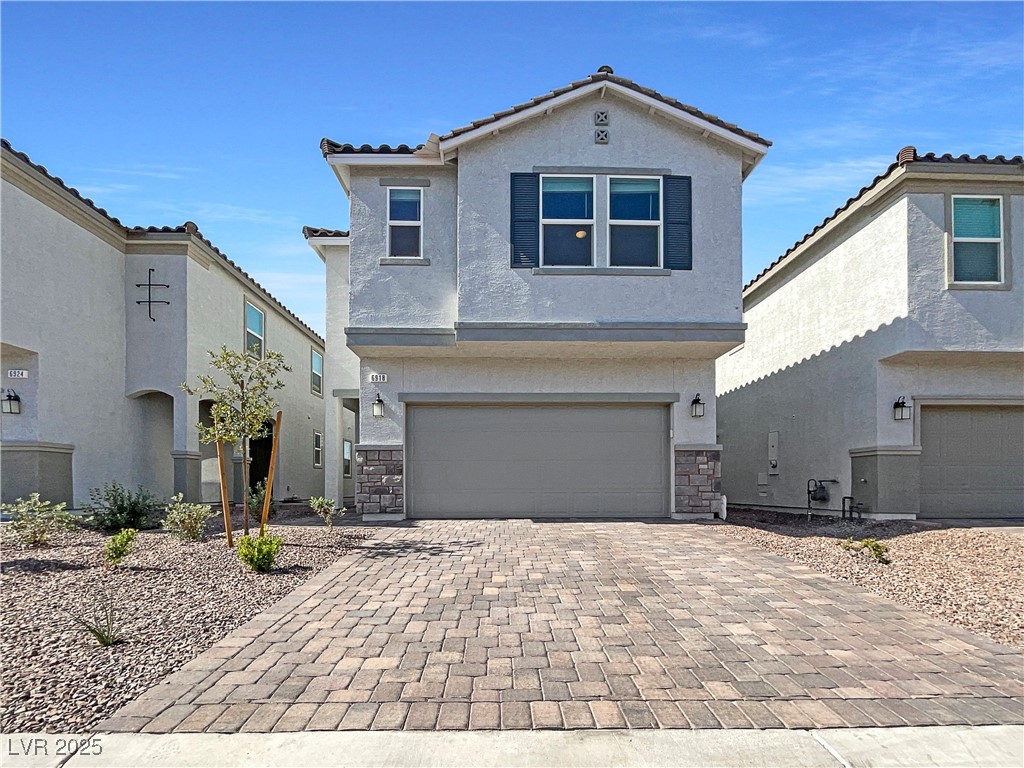
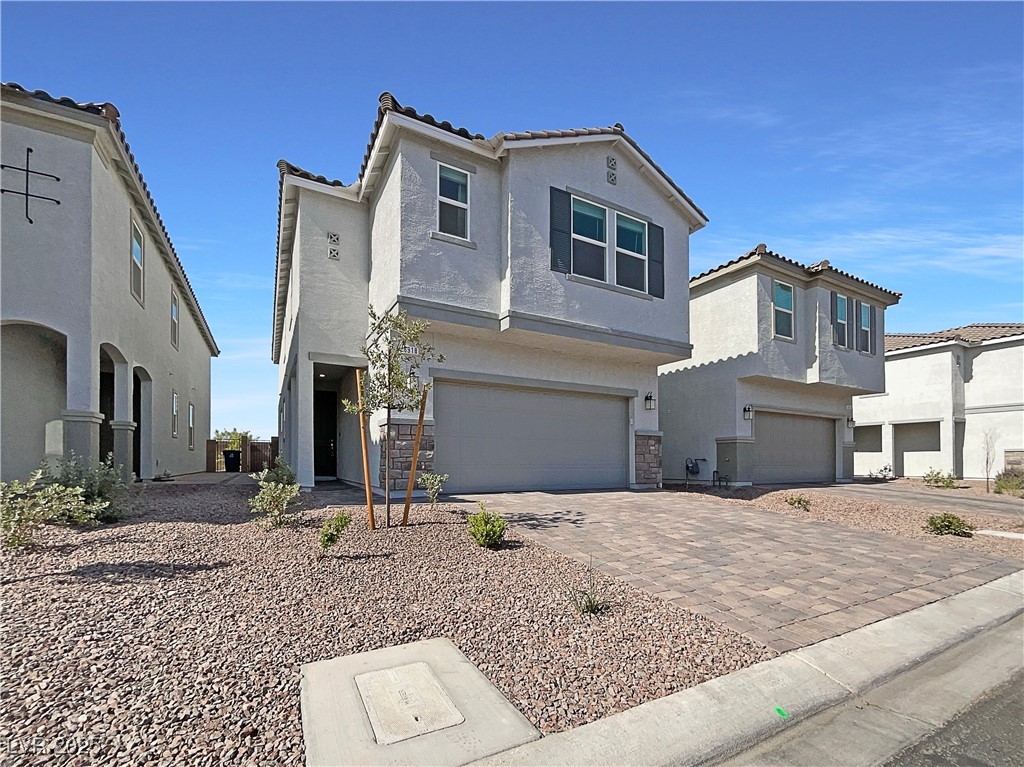
6918 Dandelion Park Avenue
SEE ALL PHOTOS
6918 Dandelion Park Avenue
Courtesy of Opendoor Brokerage LLC Tara F. Jones Listing Contact: (702) 710-2323 
Sold

6918 Dandelion Park Avenue

6918 Dandelion Park Avenue, Las Vegas, NV 89113

$543,000
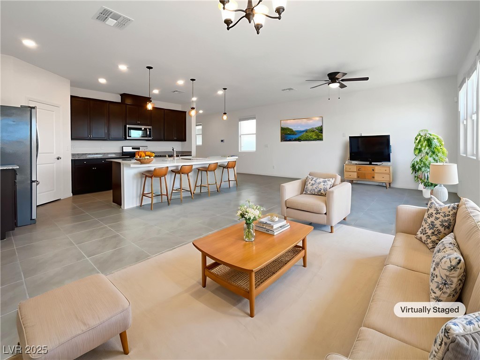
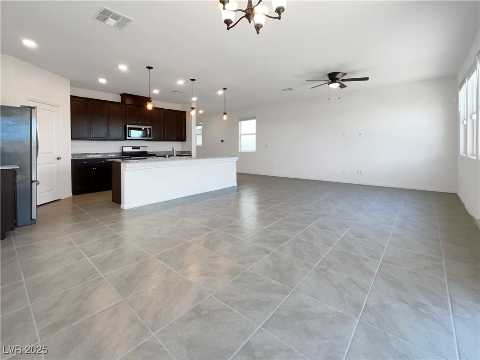
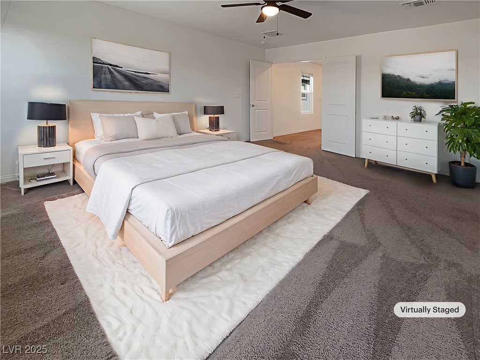
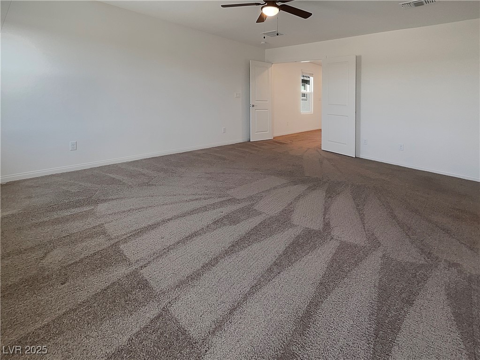
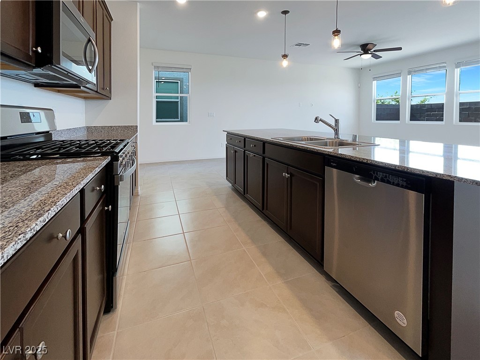
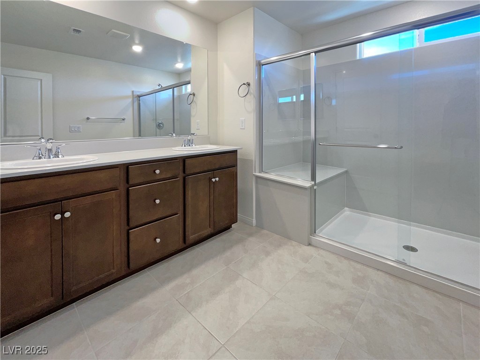
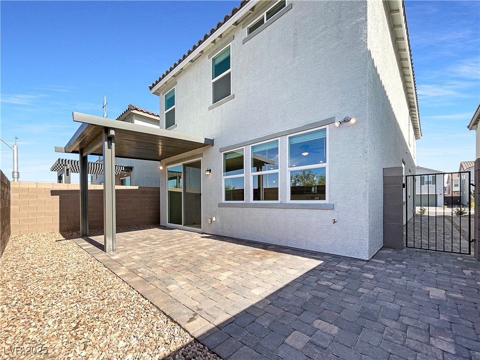
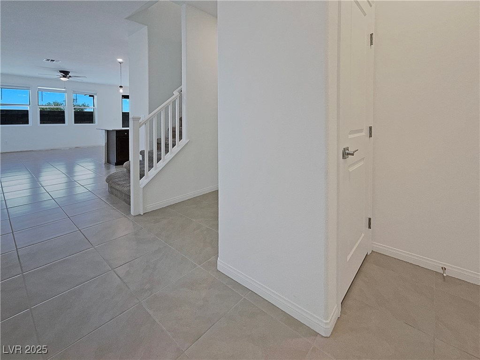
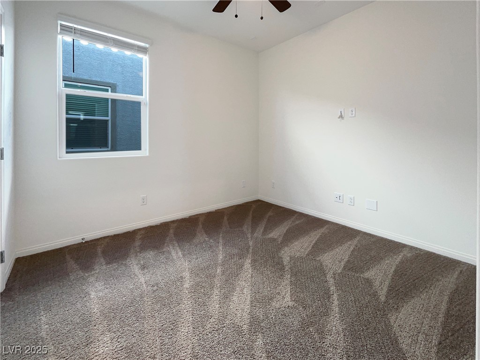
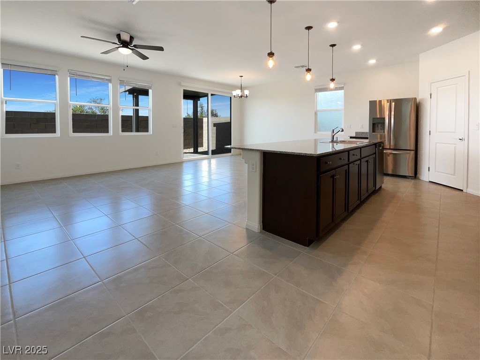
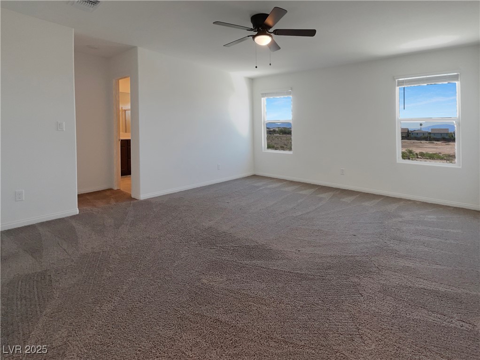
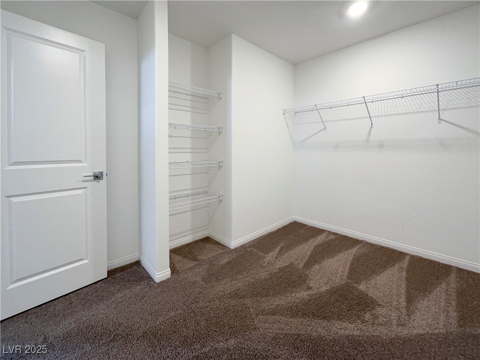
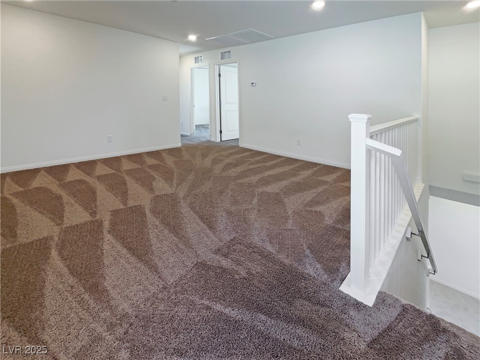
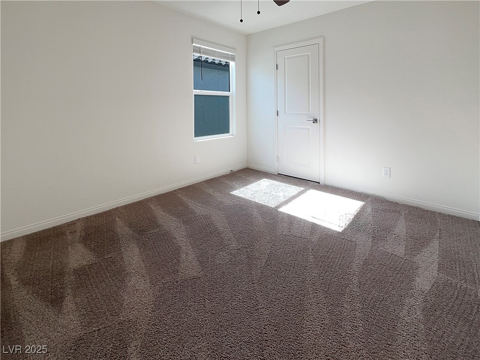
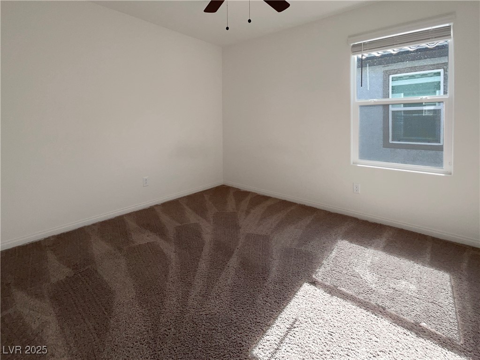
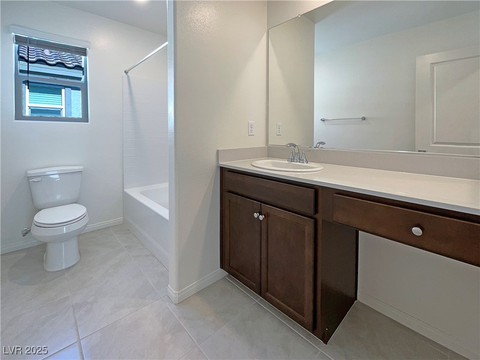
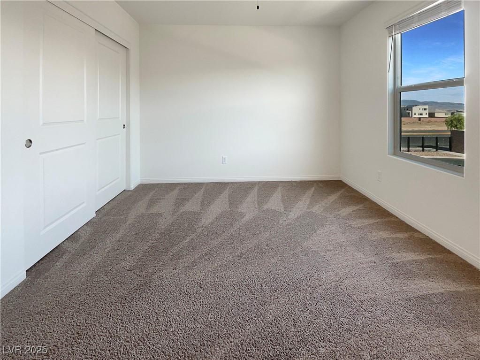
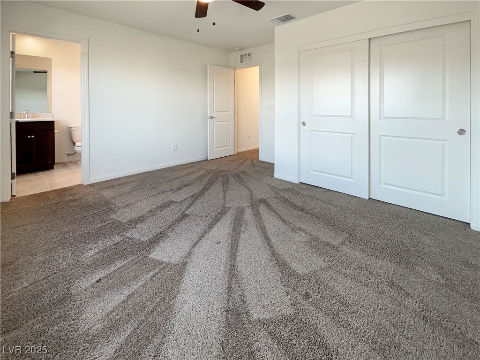
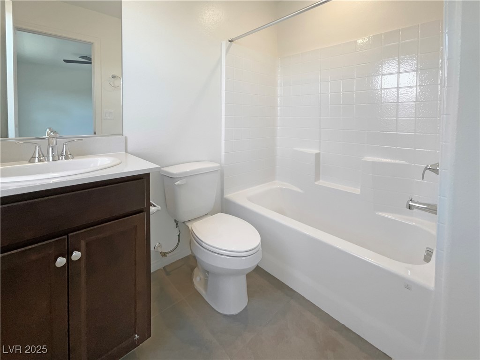
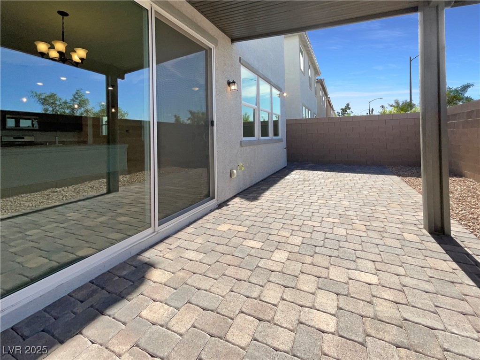
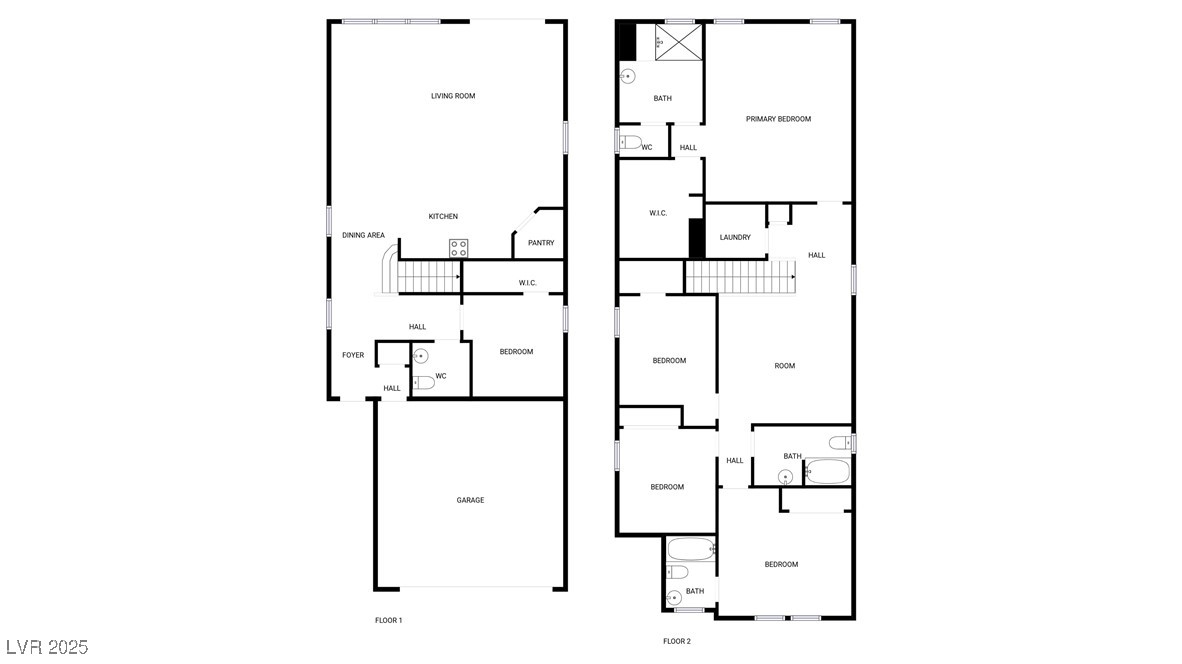
Fantastic home in sought after location! Discover a bright interior tied together with a neutral color palette. Meal prep is a breeze in the kitchen, complete with a spacious center island. Relax in your primary suite with a walk in closet included. Take advantage of the extended counter space in the primary bathroom complete with double sinks and under sink storage. Take it easy in the fenced in back yard. The covered sitting area makes it great for BBQs! A must see!
This home has been virtually staged to illustrate its potential.

5
beds

4
baths

2,475 Sq.Ft. LIVING AREA

3,485 Sq.Ft. lot

Craig Tann

Craig Tann

Features & Amenities

Interior

  • total bedrooms5
  • Total bathrooms4
  • full bathrooms3
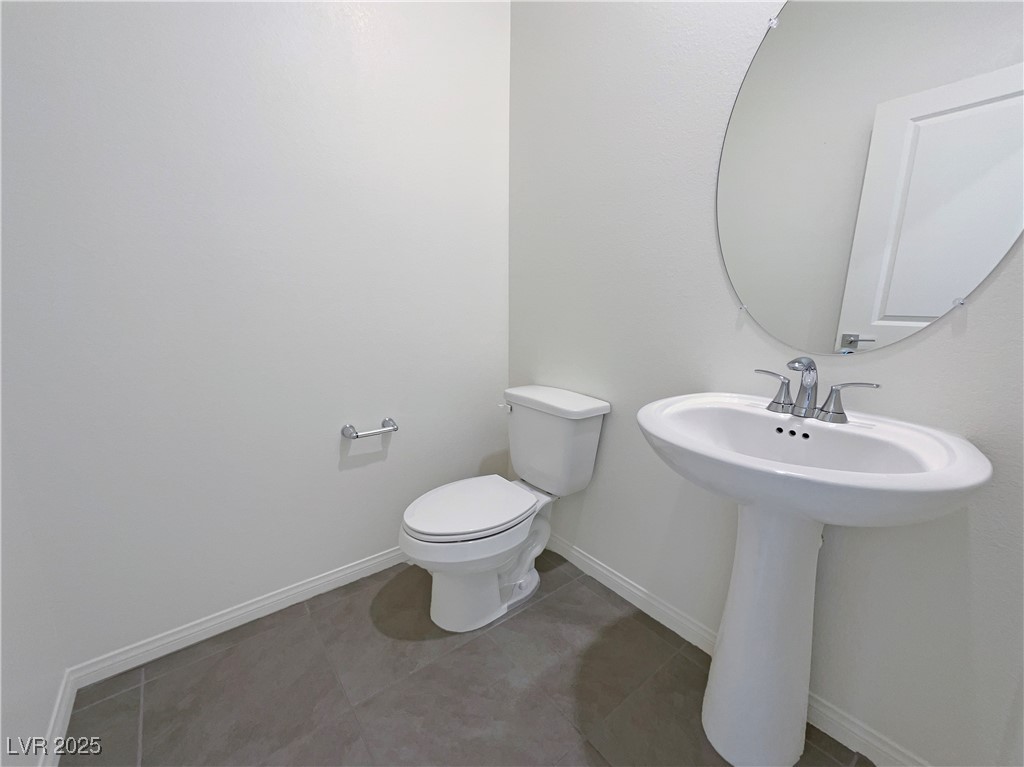
  • half bathroom1
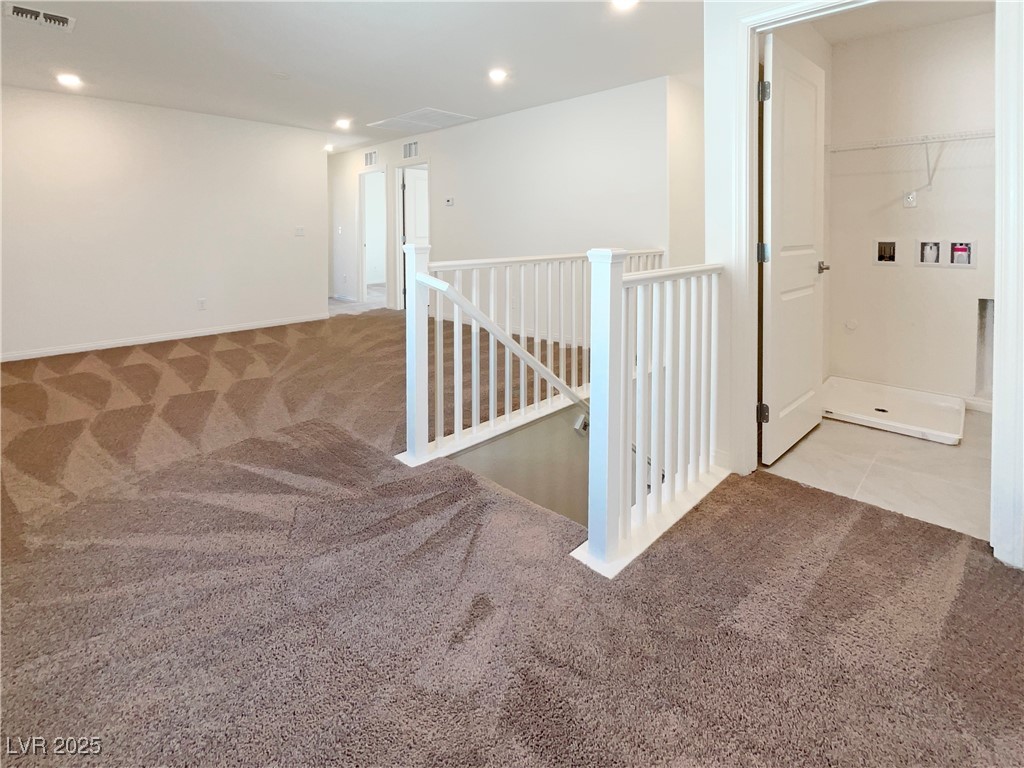
  • Laundry room Electric Dryer Hookup, Laundry Room
  • Flooring Carpet, Tile
  • APPLIANCES Gas Range, Microwave
  • other interior Features Bedroom on Main Level

Area & Lot

  • Status Sold
  • Date Sold December 17, 2025
  • Living Area2,475 Sq.Ft.
  • Total Area2,475 Sq.Ft.
  • Lot Area3,485 Sq.Ft.
  • MLS® ID2688572
  • TypeResidential
  • YEAR BUILT2024
  • Architecture StylesTwo Story
  • Elementary SchoolSteele, Judith D.,Steele, Judith D.
  • Middle SchoolCanarelli Lawrence & Heidi
  • High SchoolSierra Vista High

Exterior

  • STORIES2
  • Garage Space2.0
  • water SourcePublic
  • utilitiesUnderground Utilities
  • roofTile
  • lot featuresLandscaped, Rocks, 1/4 Acre
  • parkingAttached, Garage, Private
  • HEAT TYPECentral, Gas
  • AIR CONDITIONINGCentral Air, Electric
  • sewerPublic Sewer
  • HOA AmenitiesGated, None
  • security FeaturesSecurity System Owned, Gated Community
  • other exterior FeaturesNone

Financial

  • Sales Price$543,000
  • Real Estate Tax $5,112/yr
  • HOA $53/mo
View Virtual Tour
Image Form

Follow Me on Instagram
