7042 Seat Wall Road
7042 Seat Wall Road
7042 Seat Wall Road
7042 Seat Wall Road
7042 Seat Wall Road
7042 Seat Wall Road
7042 Seat Wall Road
7042 Seat Wall Road
7042 Seat Wall Road
7042 Seat Wall Road
7042 Seat Wall Road
7042 Seat Wall Road
7042 Seat Wall Road
7042 Seat Wall Road
7042 Seat Wall Road
7042 Seat Wall Road
7042 Seat Wall Road
7042 Seat Wall Road
7042 Seat Wall Road
7042 Seat Wall Road
7042 Seat Wall Road
7042 Seat Wall Road
7042 Seat Wall Road
7042 Seat Wall Road
7042 Seat Wall Road
7042 Seat Wall Road
7042 Seat Wall Road
7042 Seat Wall Road
7042 Seat Wall Road
SEE ALL PHOTOS
7042 Seat Wall Road
7042 Seat Wall Road
7042 Seat Wall Road
7042 Seat Wall Road
7042 Seat Wall Road
7042 Seat Wall Road
7042 Seat Wall Road
7042 Seat Wall Road
7042 Seat Wall Road
7042 Seat Wall Road
7042 Seat Wall Road
7042 Seat Wall Road
7042 Seat Wall Road
7042 Seat Wall Road
7042 Seat Wall Road
7042 Seat Wall Road
7042 Seat Wall Road
7042 Seat Wall Road
7042 Seat Wall Road
7042 Seat Wall Road
7042 Seat Wall Road
7042 Seat Wall Road
7042 Seat Wall Road
7042 Seat Wall Road
7042 Seat Wall Road
7042 Seat Wall Road
7042 Seat Wall Road
7042 Seat Wall Road
7042 Seat Wall Road
Courtesy of IHOME Realty LLC Zorik Arakelyan Listing Contact: 702-732-4862 
Leased

7042 Seat Wall Road

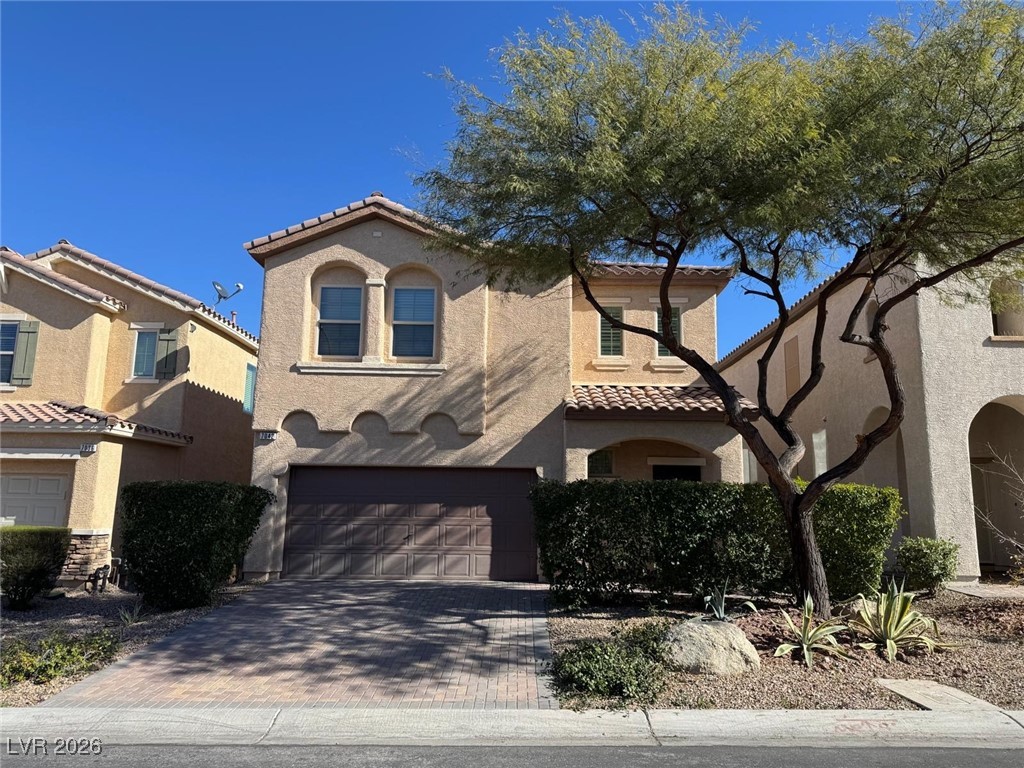
7042 Seat Wall Road, Las Vegas, NV 89148

$2,290/month
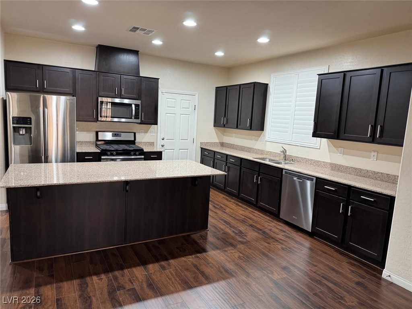
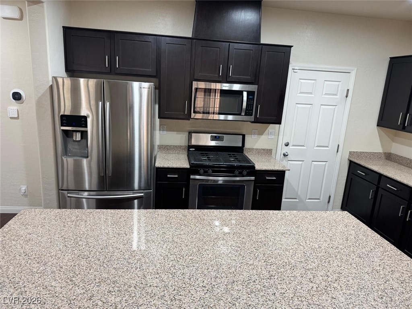
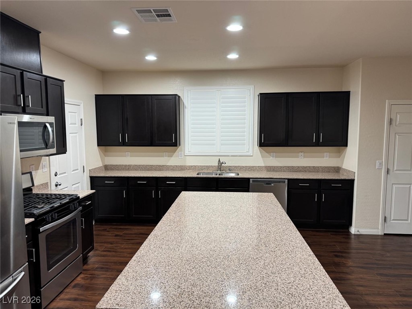
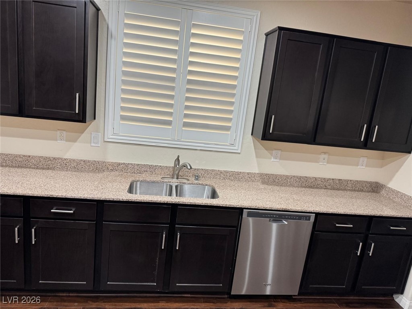
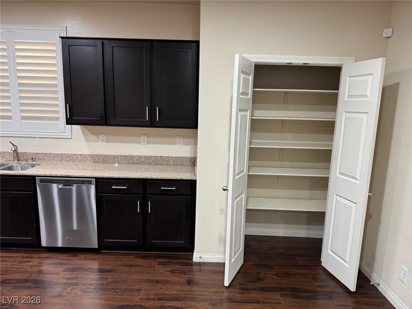
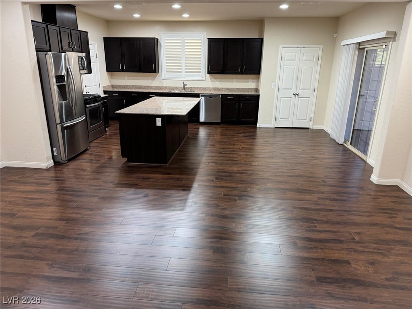
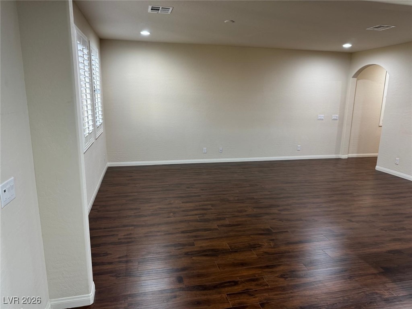
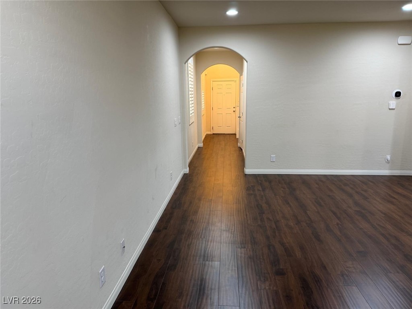
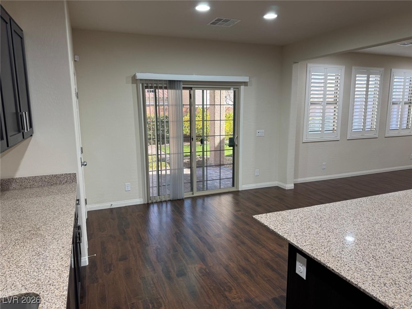
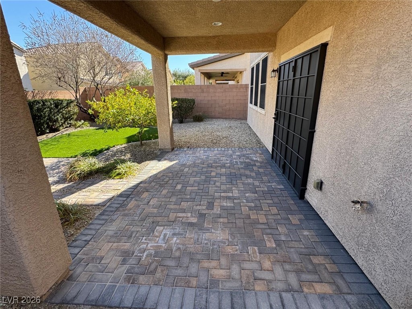
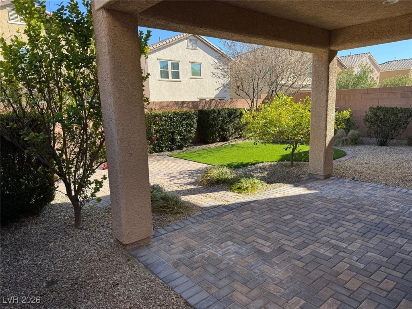
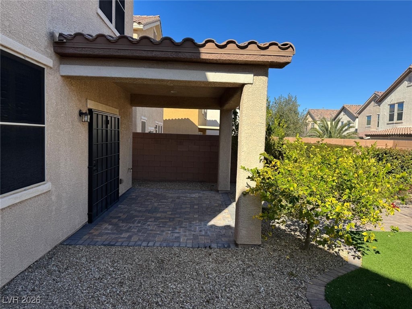
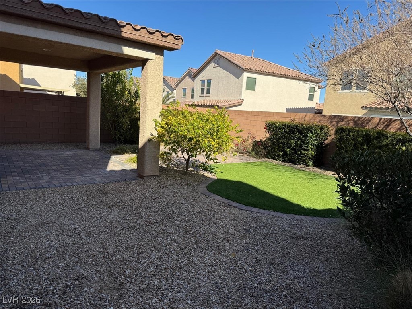
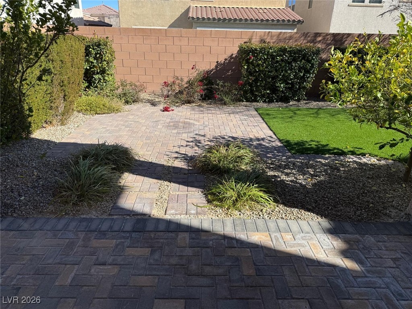
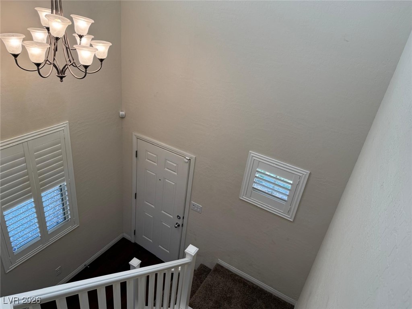
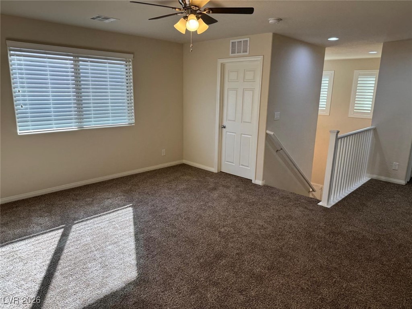
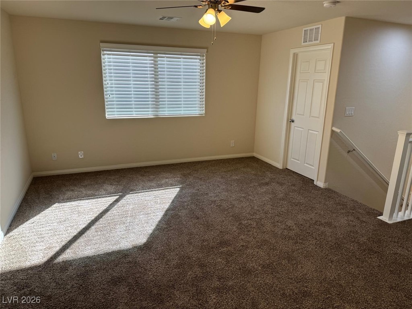
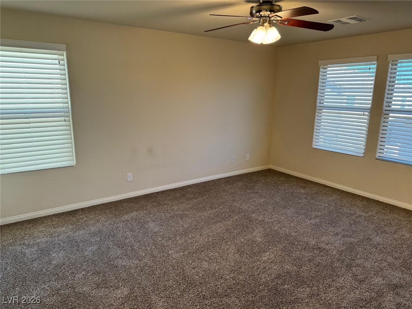
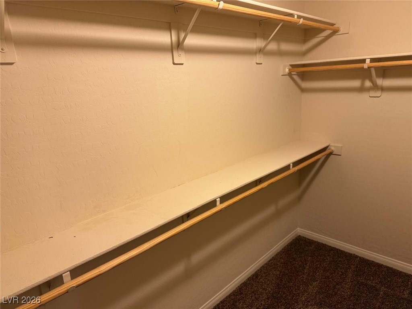
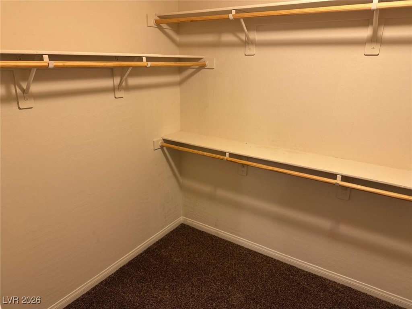
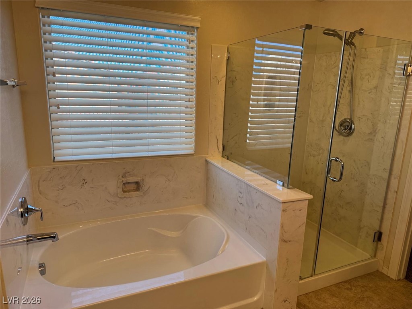
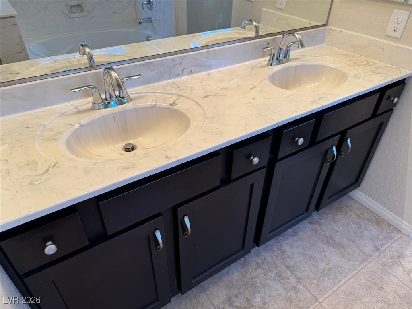
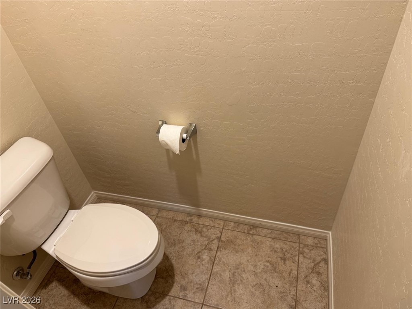
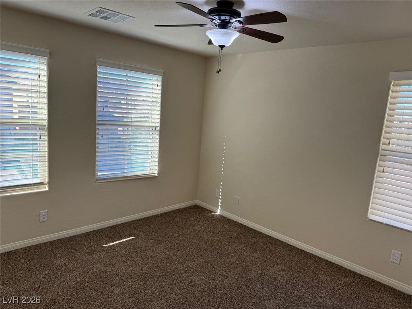
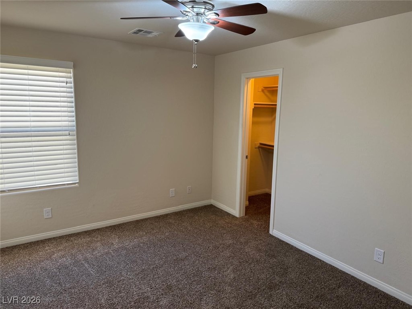
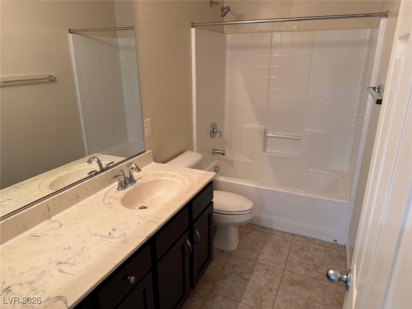
ENJOY AN OPEN-CONCEPT GREAT ROOM PERFECT FOR ENTERTAINING, WITH LAMINATE WOOD FLOORS THROUGHOUT THE FIRST FLOOR. THE MODERN KITCHEN FEATURES ESPRESSO SHAKER CABINETS, GRANITE COUNTERS, ISLAND, PANTRY, GARDEN WINDOW, AND STAINLESS-STEEL APPLIANCES. UPSTAIRS OFFERS A SPACIOUS PRIMARY SUITE SEPARATE FROM OTHER BEDROOMS, WITH 2 WALK-IN CLOSETS AND A BATH FEATURING CULTURED MARBLE COUNTERS, SOAKING TUB, AND SEPARATE SHOWER. THE LARGE LOFT CAN EASILY BE CONVERTED TO A 4TH BEDROOM. RELAX IN YOUR PRIVATE BACKYARD WITH A COVERED PATIO, ARTIFICIAL TURF, PAVERS, GREENERY, A LEMON TREE AND EAST FACING FOR AFTERNOON SHADE ENJOYMENT!

3
beds

3
baths

1,996 Sq.Ft. LIVING AREA

3,920 Sq.Ft. lot

Carlos Rivera

Carlos Rivera

Features & Amenities

Interior

  • total bedrooms3
  • Total bathrooms3
  • full bathrooms2
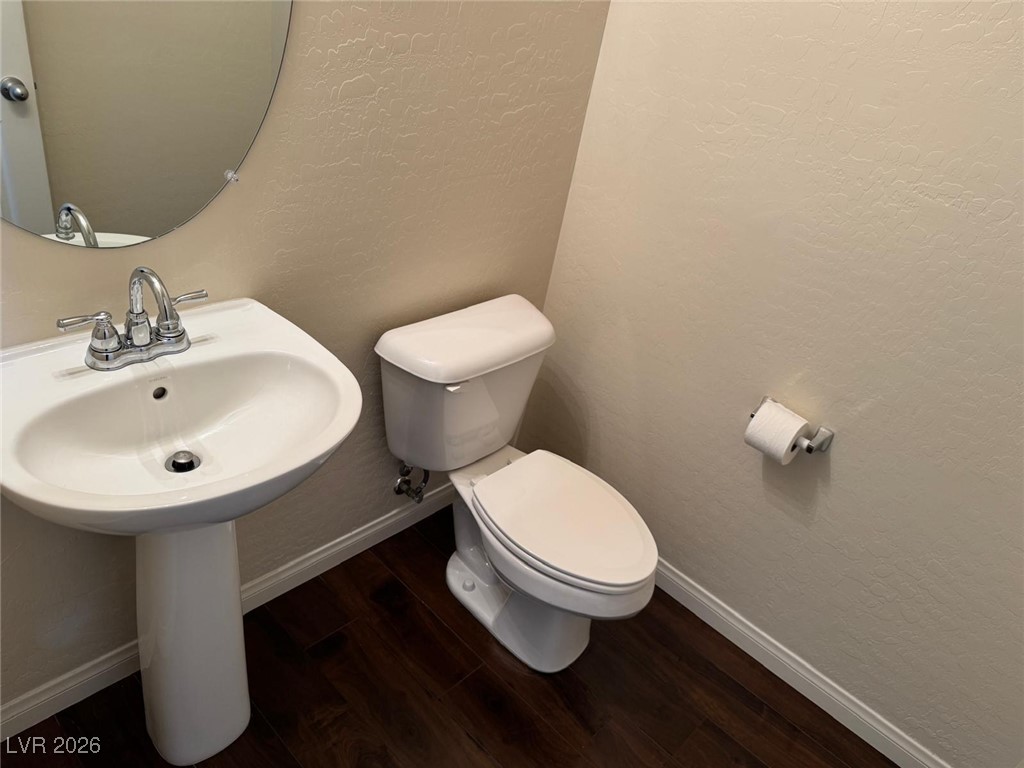
  • half bathroom1
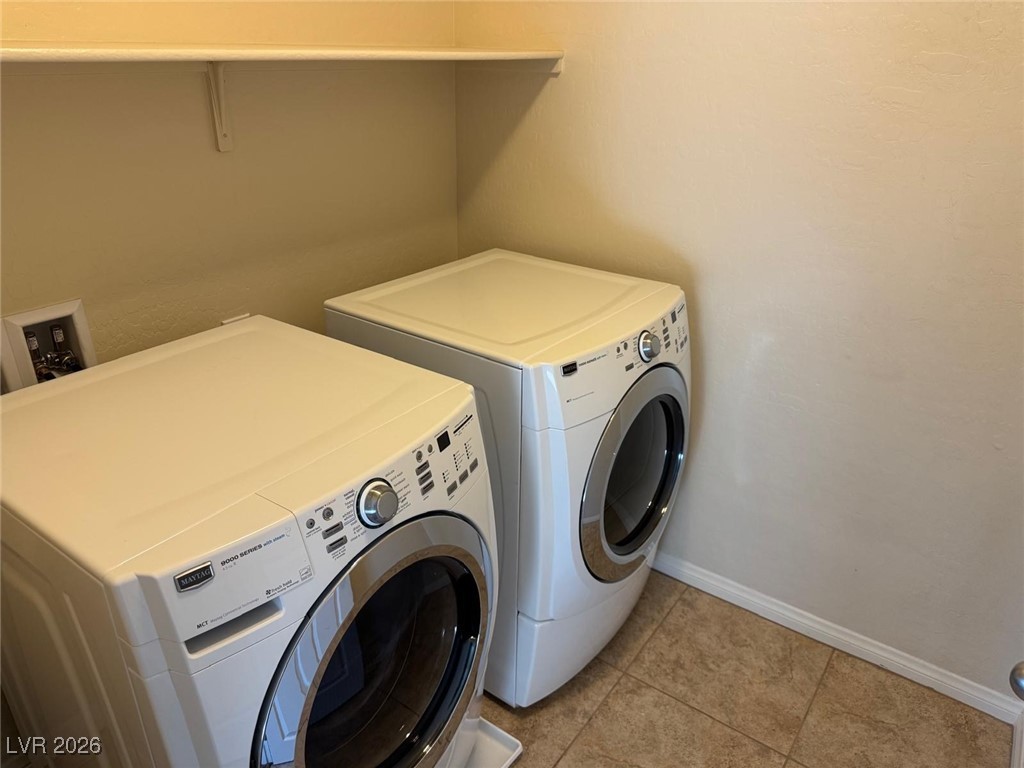
  • Laundry room Gas Dryer Hookup, Laundry Room
  • Flooring Carpet, Ceramic Tile, Laminate
  • APPLIANCES Dryer, Dishwasher, Disposal, Gas Range, Microwave, Refrigerator, Washer/Dryer, Washer/Dryer All In One, Washer
  • other interior Features Ceiling Fan(s), Window Treatments

Area & Lot

  • Status Leased
  • Date Leased March 4, 2026
  • Living Area1,996 Sq.Ft.
  • Total Area1,996 Sq.Ft.
  • Lot Area3,920 Sq.Ft.
  • MLS® ID2753918
  • TypeResidential
  • YEAR BUILT2013
  • NeighborhoodRhodes Ranch
  • Architecture StylesTwo Story
  • Elementary SchoolTanaka, Wayne N.,Tanaka, Wayne N.
  • Middle SchoolFaiss, Wilbur & Theresa
  • High SchoolSierra Vista High

Exterior

  • STORIES2
  • Garage Space2.0
  • utilitiesCable Available
  • roofTile
  • parkingAttached, Garage, Garage Door Opener, Inside Entrance, Private
  • HEAT TYPECentral, Gas
  • AIR CONDITIONINGCentral Air, Electric

Financial

  • Lease Price$2,290/mo
View Virtual Tour

Rhodes Ranch

Rhodes Ranch is a dream for families with children.

Explore
Image Form

Follow Me on Instagram
