709 Horse Stable Avenue
SEE ALL PHOTOS
709 Horse Stable Avenue
Courtesy of Las Vegas Realty LLC Arthur Chung Listing Contact: [email protected] 
Sold

709 Horse Stable Avenue

709 Horse Stable Avenue, North Las Vegas, NV 89081

$413,000
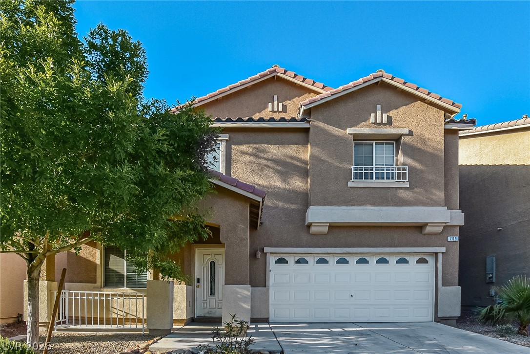
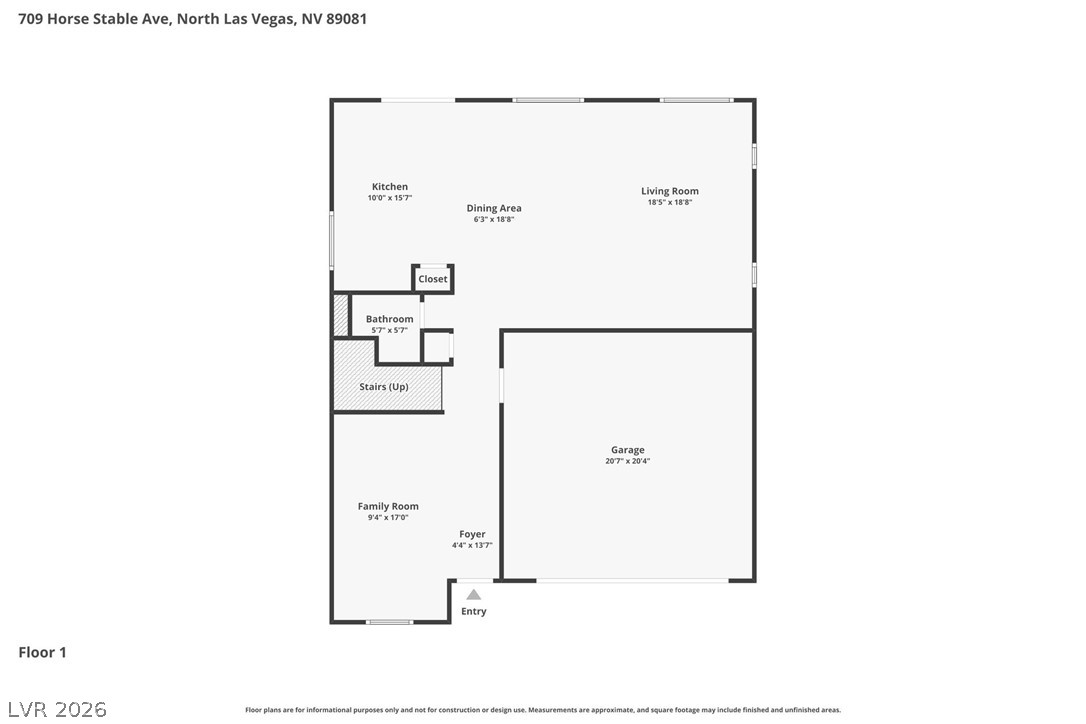
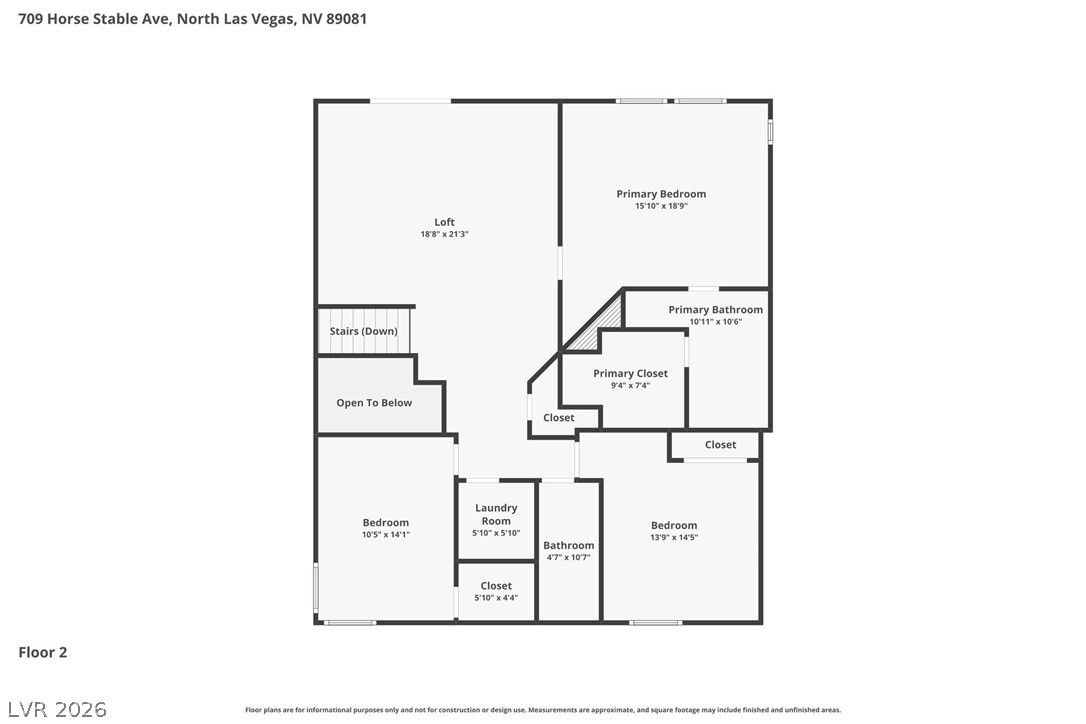
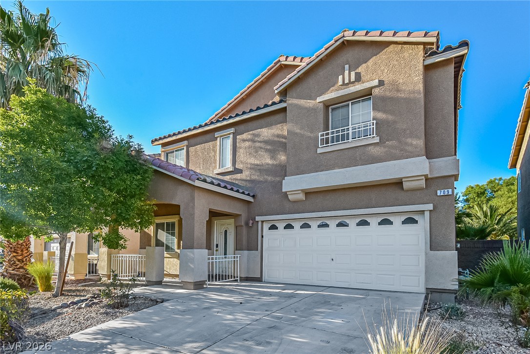
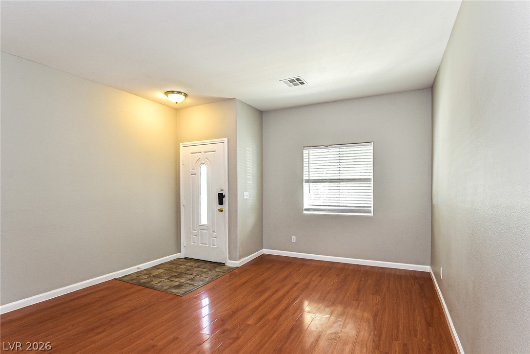
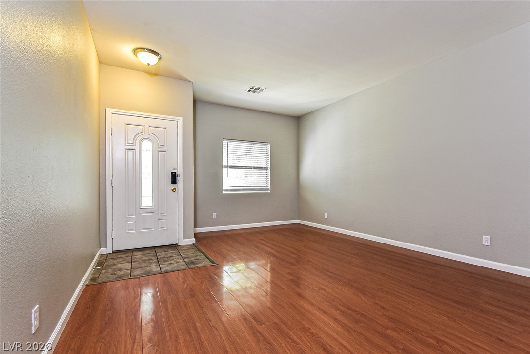
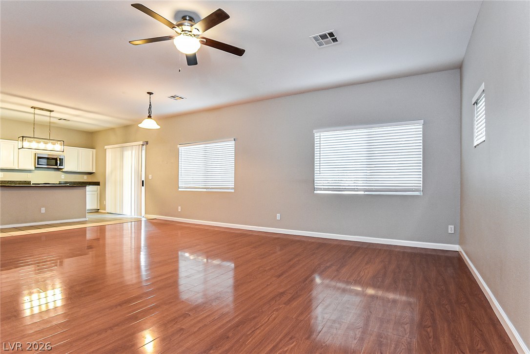
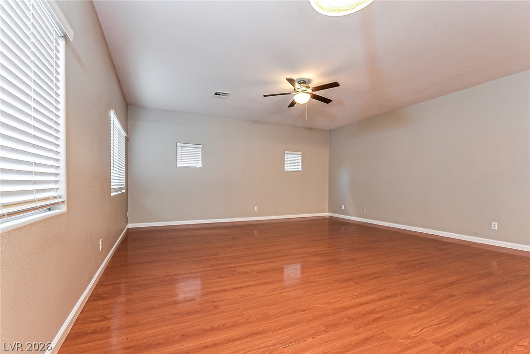
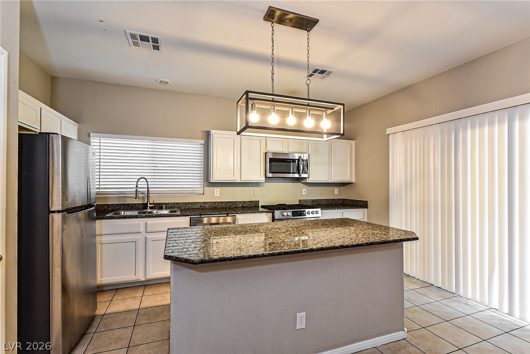
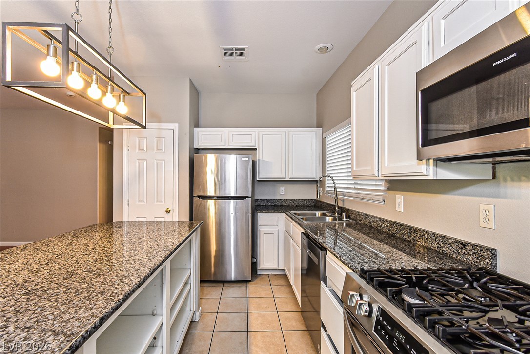
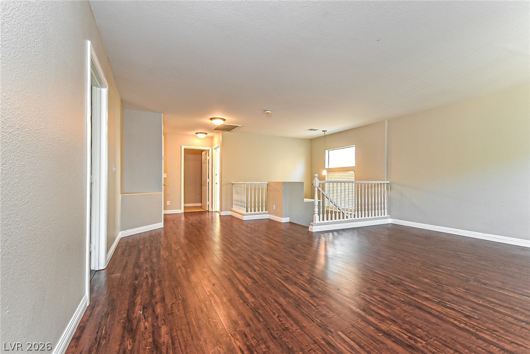
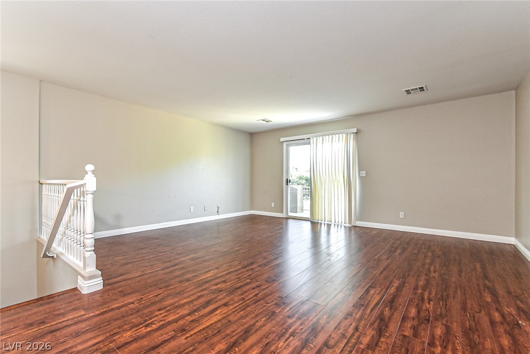
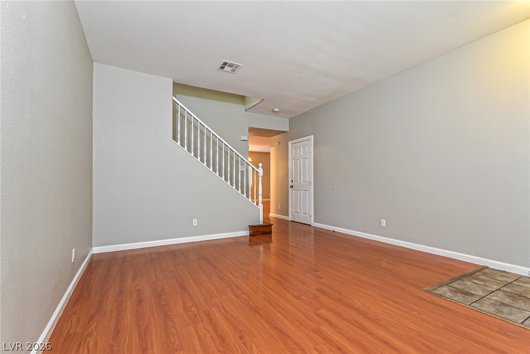
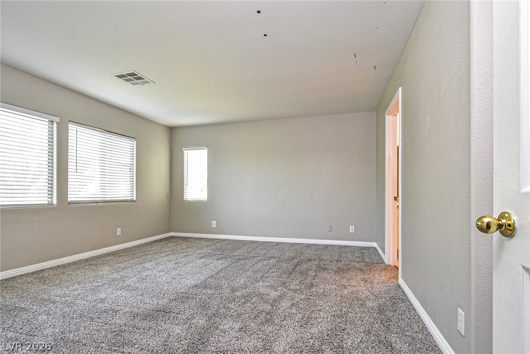
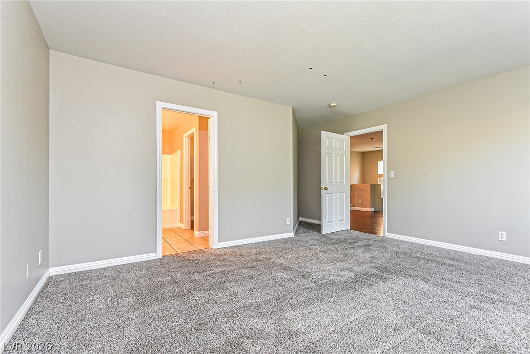
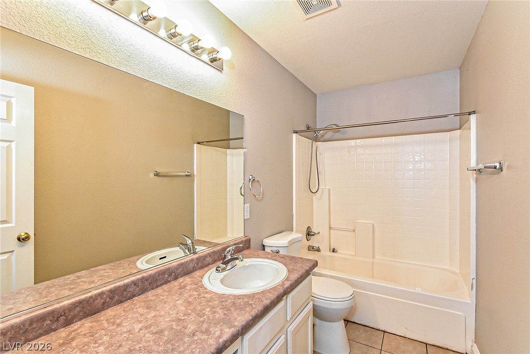
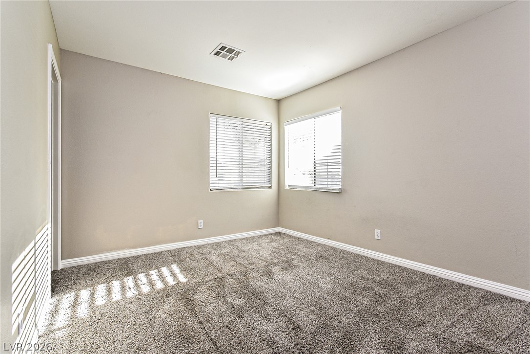
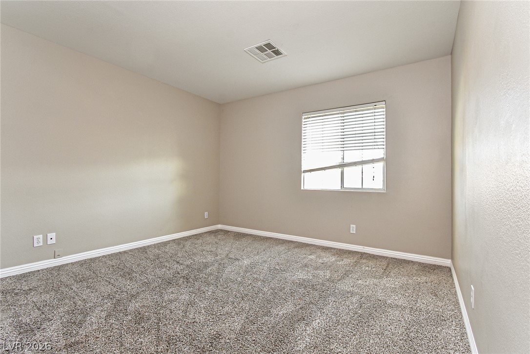
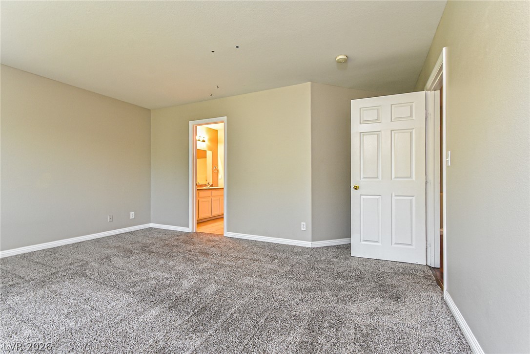
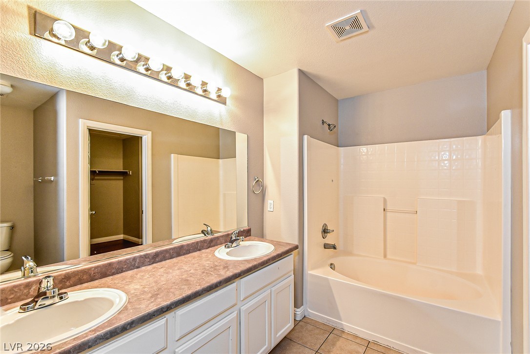
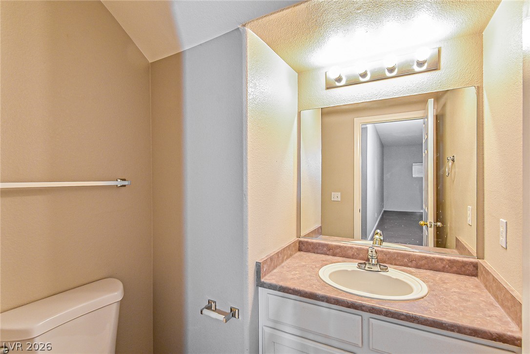
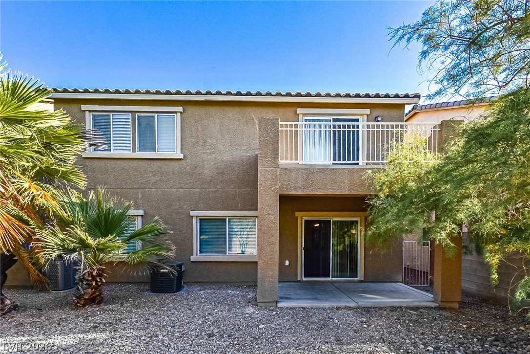
Welcome to this beautifullu maintained two-story home offering 3 bedrooms, 2.5 bathrooms, and a 2-car garage. Designed with comfort and functionality in mind, the open-concept floor plan seamlessly connects the spacious family room, dining area, and kitchen, creating the perfect space for everyday living and entertaining. The kitchen features an eat-in dining area, convenient bar seating, ample cabinetry, and generous counter space. The private primary suite offers a relaxing retreat with an en-suite bathroom and a spacious walk-in closet. Two additional bedrooms provide flexibility for family, guests, or a home office. Step outside to a large backyard complete with a patio, ideal for outdoor dining, entertaining, or simply enjoying the open space. Combining a desirable layout with inviting indoor and outdoor living, this home is ready to welcome its next owner.

3
beds

3
baths

2,344 Sq.Ft. LIVING AREA

4,356 Sq.Ft. lot

Jack Greenberg

Jack Greenberg

Features & Amenities

Interior

  • total bedrooms3
  • Total bathrooms3
  • full bathrooms2
  • half bathroom1
  • Laundry room Gas Dryer Hookup, Upper Level
  • Flooring Carpet, Linoleum, Vinyl
  • APPLIANCES Gas Range
  • other interior Features Bathroomon Main Level, Half Bathon Main Level

Area & Lot

  • Status Sold
  • Date Sold September 11, 2026
  • Living Area2,344 Sq.Ft.
  • Total Area2,344 Sq.Ft.
  • Lot Area4,356 Sq.Ft.
  • MLS® ID2800417
  • TypeResidential
  • YEAR BUILT2004
  • NeighborhoodBellacere
  • Architecture StylesTwo Story
  • Elementary SchoolHayden, Don E.,Duncan, Ruby
  • Middle SchoolCram Brian & Teri
  • High SchoolLegacy

Exterior

  • STORIES2
  • Garage Space2.0
  • water SourcePublic
  • utilitiesUnderground Utilities
  • roofTile
  • lot featuresDesert Landscaping, Landscaped, 1/4 Acre
  • parkingAttached, Garage, Private
  • HEAT TYPECentral, Gas
  • AIR CONDITIONINGCentral Air, Electric
  • sewerPublic Sewer
  • other exterior FeaturesPrivate Yard

Financial

  • Sales Price$413,000
  • Real Estate Tax $2,307/yr
  • HOA $70/mo
View Virtual Tour

Bellacere

Explore
Image Form

Follow Me on Instagram
