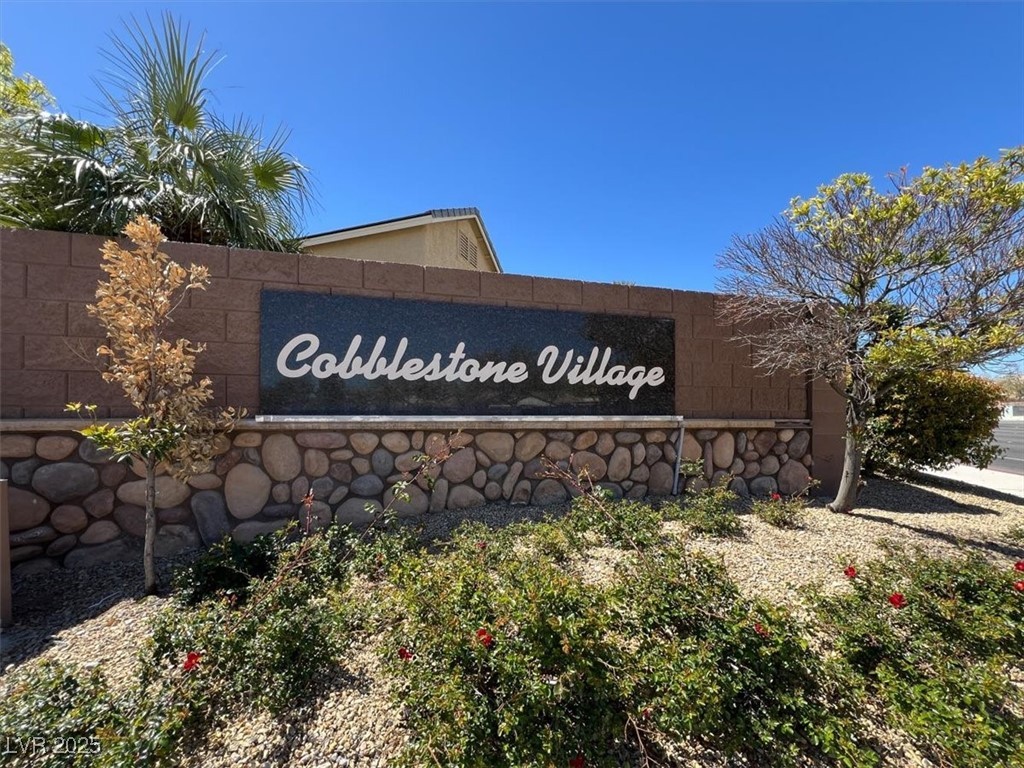
7129 Eyebright Street
SEE ALL PHOTOS
7129 Eyebright Street
Courtesy of Real Broker LLC Nicholas J. Giorgi Listing Contact: (702) 308-5584 
Sold

7129 Eyebright Street

7129 Eyebright Street, Las Vegas, NV 89131

$418,000
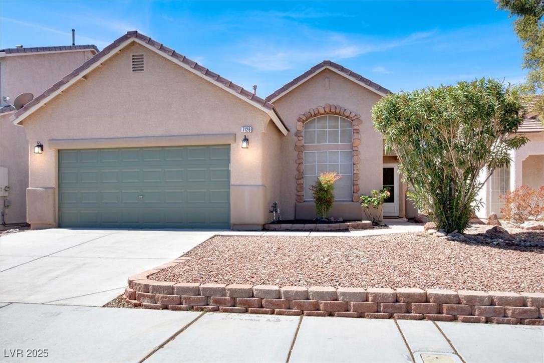
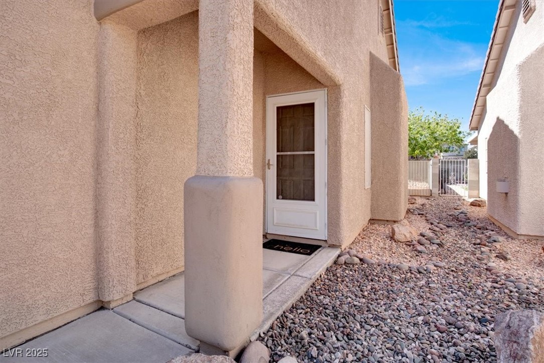
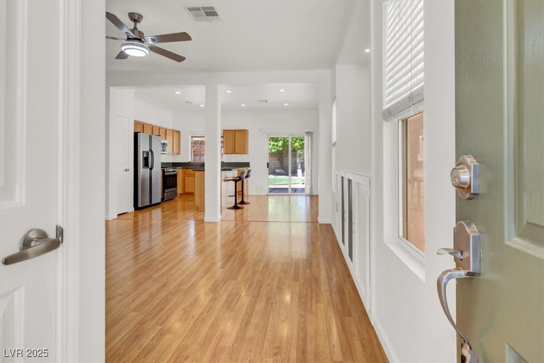
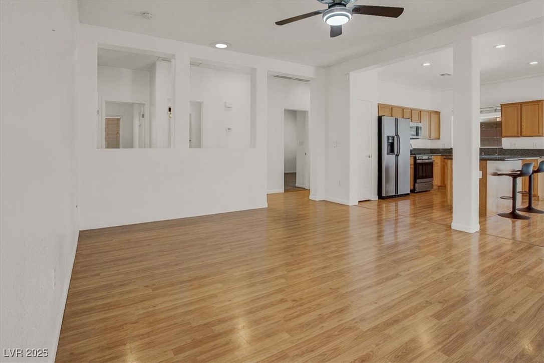
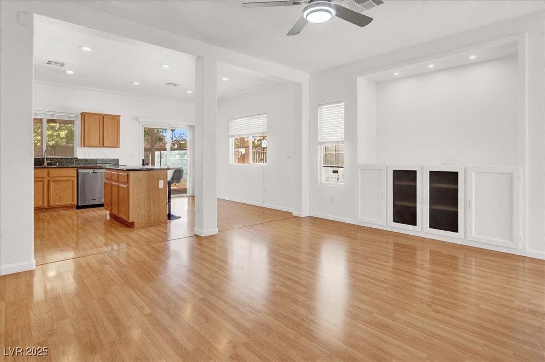
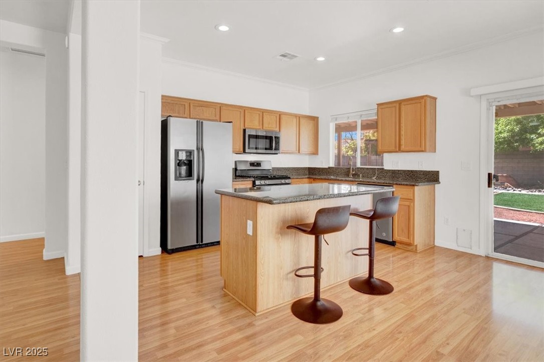
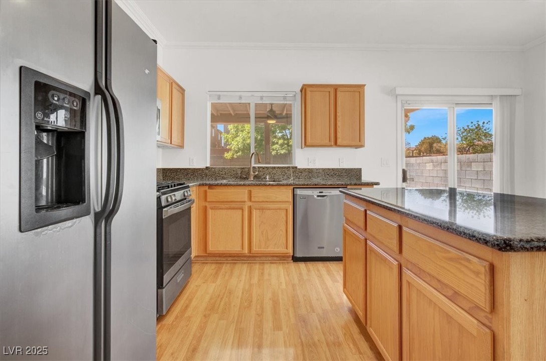
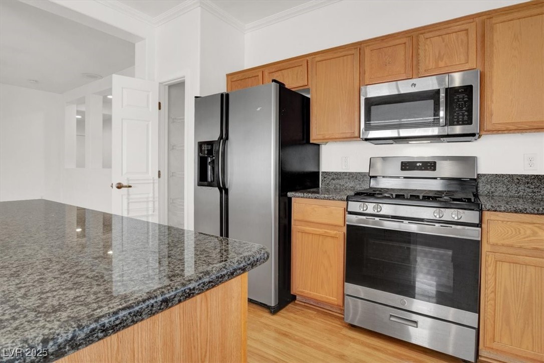
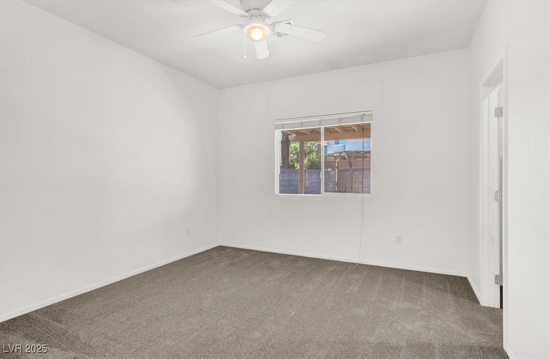
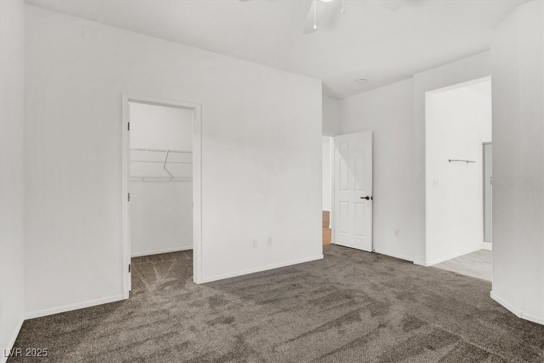
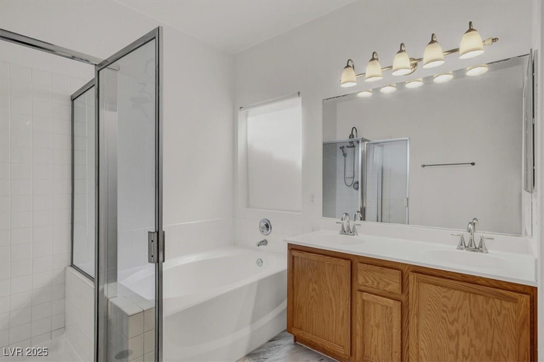
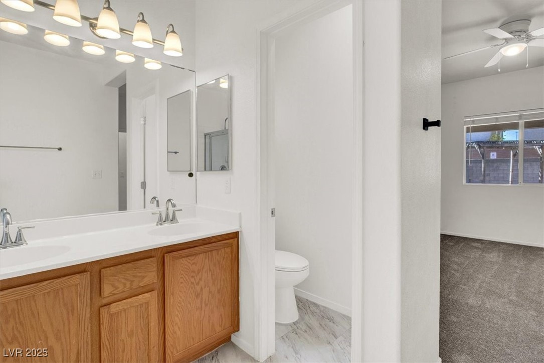
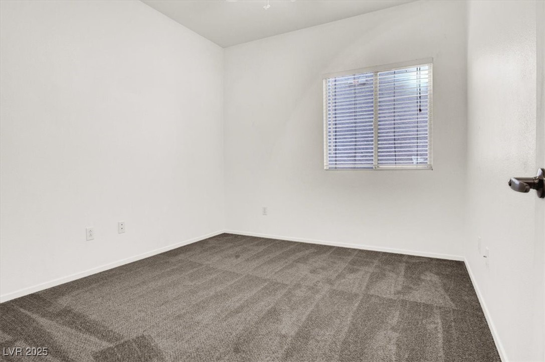
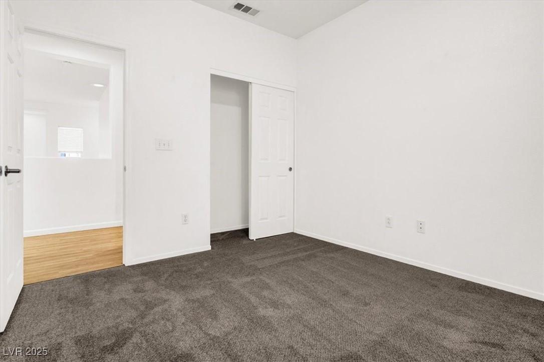
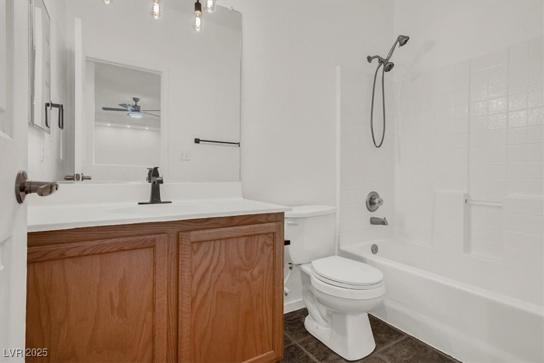
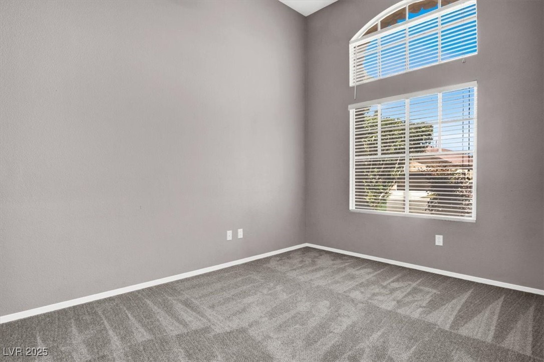
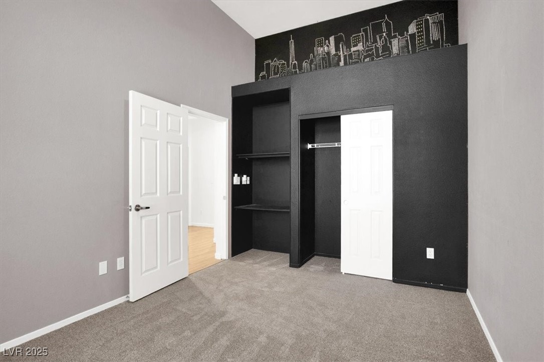
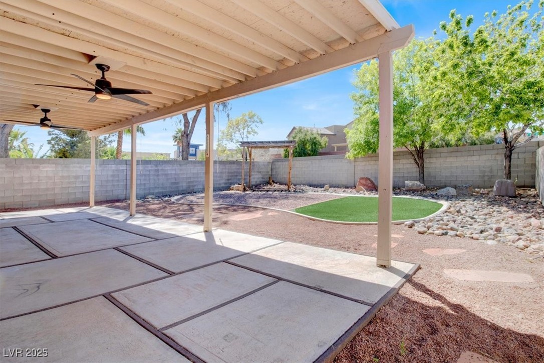
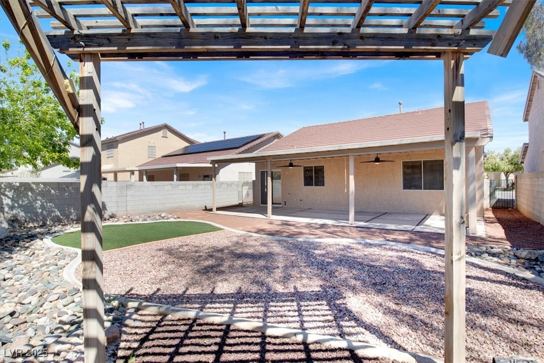
Welcome home to this charming single story located in Northwest Las Vegas situated on a large lot with no rear neighbors! Upon entering, you'll notice an open floor plan giving off tons of natural light, upgraded laminate wood floors, recessed lighting and a built-in TV nook in the living room creating storage. Kitchen features granite counters, island with breakfast bar, stainless steel appliances and tons of cabinetry and storage. Primary bedroom is separate from others with full bath and large walk in closet. Primary bath has dual vanity sinks and separate tub and walk in shower. All appliances are included with the home. The backyard is perfect for your private oasis with an overhang and ceiling fans to stay cool in the summertime with a large open space and no rear neighbors! Call today to schedule your private tour of the home!

3
beds

2
baths

1,311 Sq.Ft. LIVING AREA

5,227 Sq.Ft. lot

Craig Tann

Craig Tann

Features & Amenities

Interior

  • total bedrooms3
  • Total bathrooms2
  • full bathrooms2
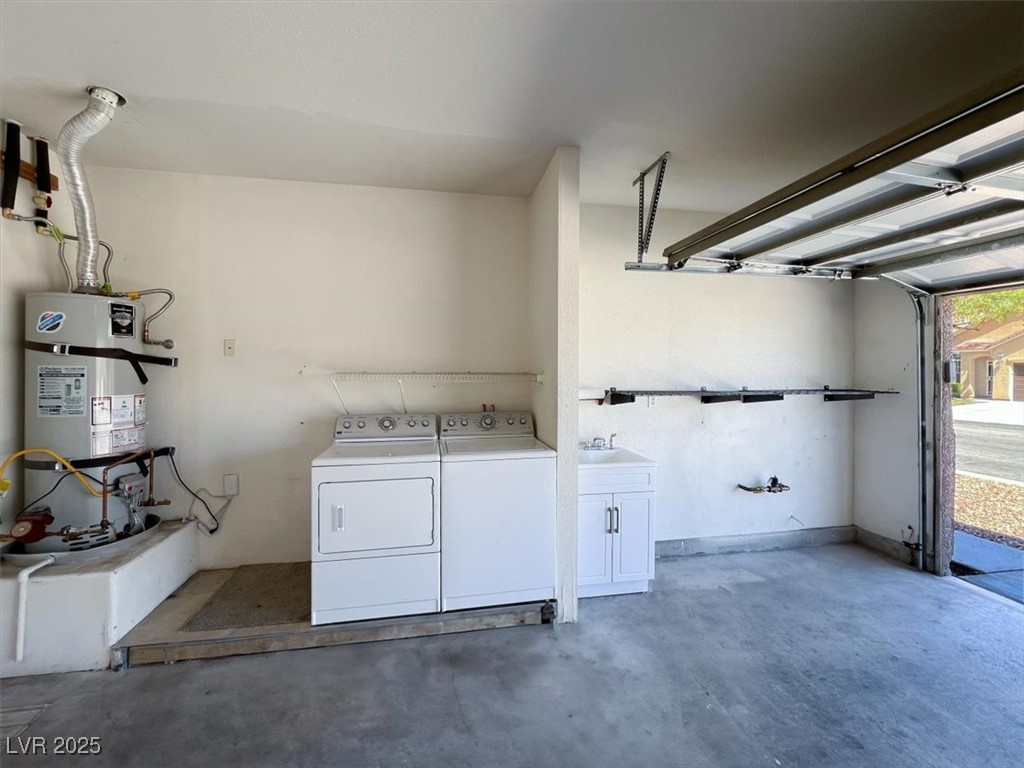
  • Laundry room Gas Dryer Hookup, Main Level
  • Flooring Carpet, Laminate
  • APPLIANCES Dryer, Dishwasher, Disposal, Gas Range, Refrigerator, Washer
  • other interior Features Bedroom on Main Level, Ceiling Fan(s), Primary Downstairs, Window Treatments

Area & Lot

  • Status Sold
  • Date Sold May 5, 2025
  • Living Area1,311 Sq.Ft.
  • Total Area1,311 Sq.Ft.
  • Lot Area5,227 Sq.Ft.
  • MLS® ID2666079
  • TypeResidential
  • YEAR BUILT2001
  • NeighborhoodElkhorn Springs
  • Architecture StylesOne Story
  • Elementary SchoolRhodes, Betsy,Rhodes, Betsy
  • Middle SchoolCadwallader Ralph
  • High SchoolArbor View

Exterior

  • STORIES1
  • Garage Space2.0
  • water SourcePublic
  • utilitiesUnderground Utilities
  • roofTile
  • lot featuresDesert Landscaping, Landscaped, Rocks, 1/4 Acre
  • parkingAttached, Garage, Garage Door Opener, Inside Entrance, Private
  • HEAT TYPECentral, Gas
  • AIR CONDITIONINGCentral Air, Electric
  • sewerPublic Sewer
  • other exterior FeaturesPatio

Financial

  • Sales Price$418,000
  • Real Estate Tax $1,633/yr
  • HOA $69/3 mos
View Virtual Tour

Elkhorn Springs

Explore
Image Form

Follow Me on Instagram
