716 Starks Drive
716 Starks Drive
716 Starks Drive
716 Starks Drive
716 Starks Drive
716 Starks Drive
716 Starks Drive
716 Starks Drive
716 Starks Drive
716 Starks Drive
716 Starks Drive
716 Starks Drive
716 Starks Drive
716 Starks Drive
716 Starks Drive
716 Starks Drive
716 Starks Drive
716 Starks Drive
716 Starks Drive
716 Starks Drive
716 Starks Drive
716 Starks Drive
716 Starks Drive
716 Starks Drive
716 Starks Drive
716 Starks Drive
716 Starks Drive
716 Starks Drive
SEE ALL PHOTOS
716 Starks Drive
716 Starks Drive
716 Starks Drive
716 Starks Drive
716 Starks Drive
716 Starks Drive
716 Starks Drive
716 Starks Drive
716 Starks Drive
716 Starks Drive
716 Starks Drive
716 Starks Drive
716 Starks Drive
716 Starks Drive
716 Starks Drive
716 Starks Drive
716 Starks Drive
716 Starks Drive
716 Starks Drive
716 Starks Drive
716 Starks Drive
716 Starks Drive
716 Starks Drive
716 Starks Drive
716 Starks Drive
716 Starks Drive
716 Starks Drive
716 Starks Drive
Courtesy of Ollins Realty Group David L. Abrahams Listing Contact: 702-530-1310 
Sold

716 Starks Drive

716 Starks Drive, Las Vegas, NV 89107

$390,000
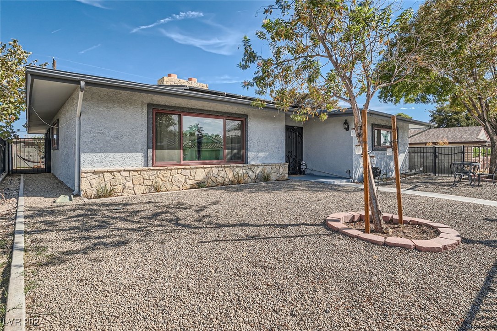
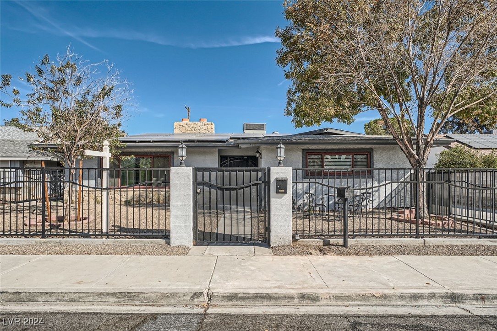
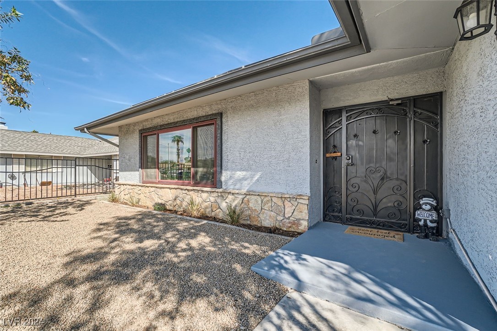
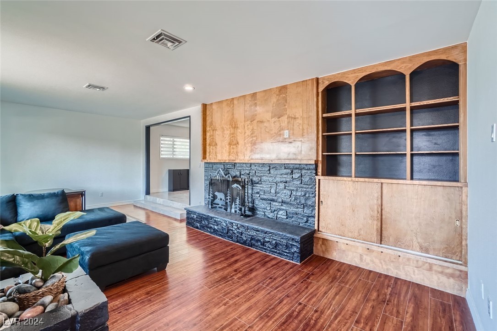
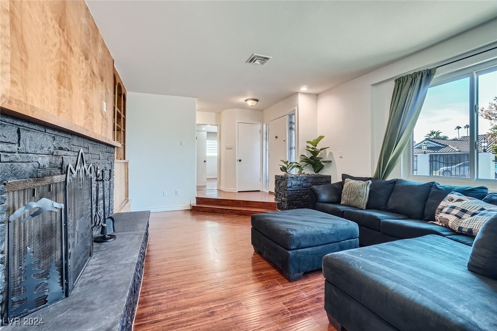
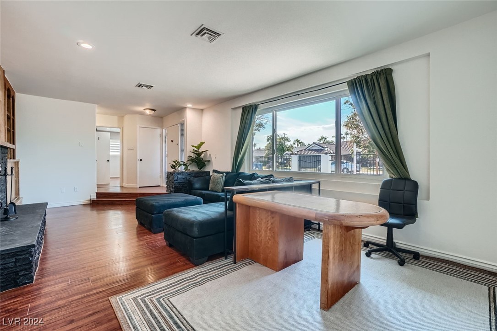
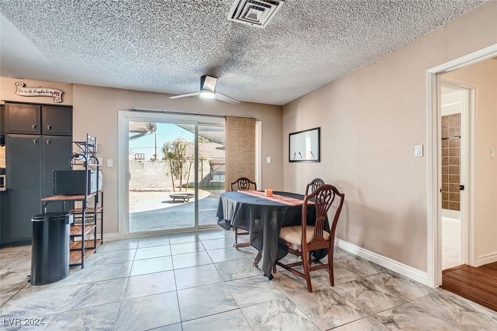
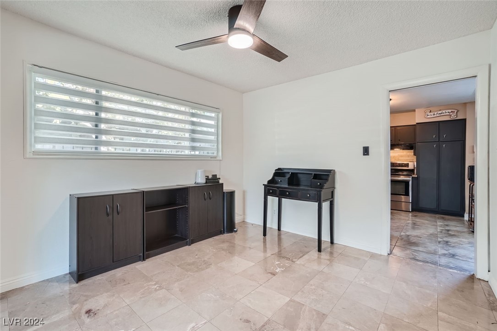
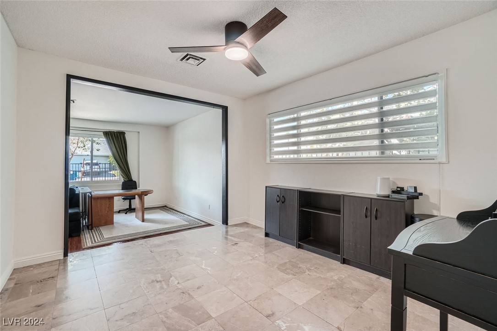
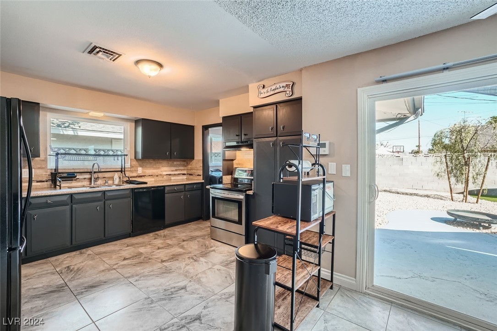
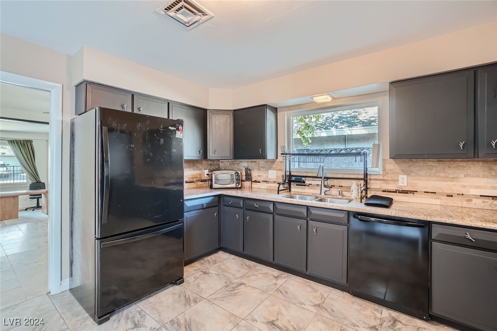
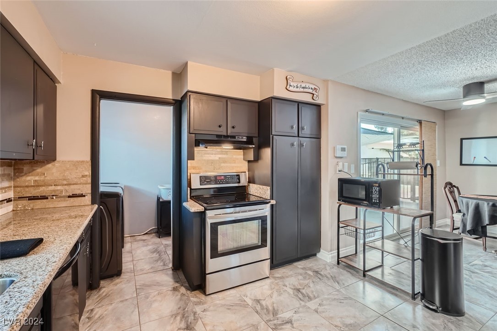
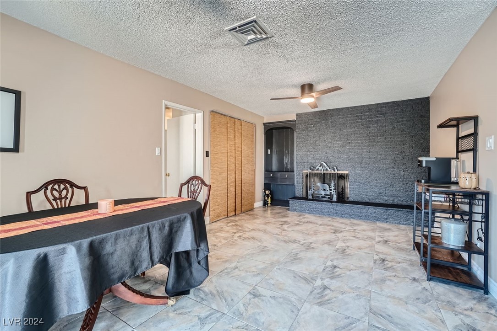
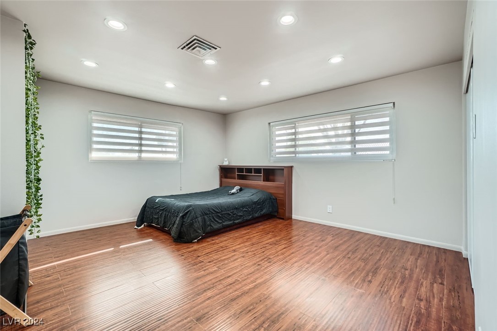
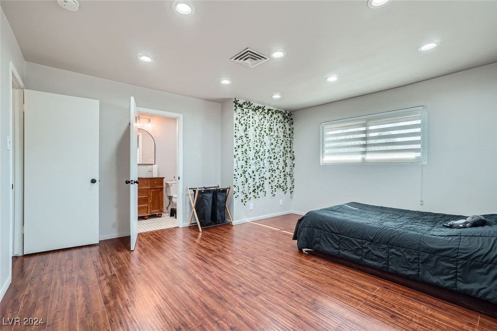
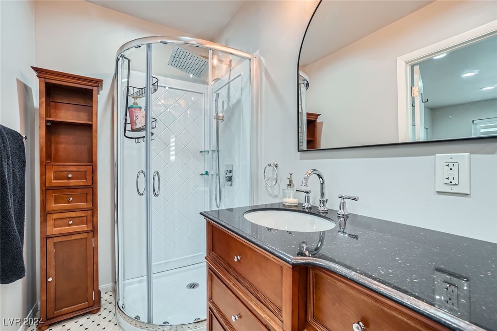
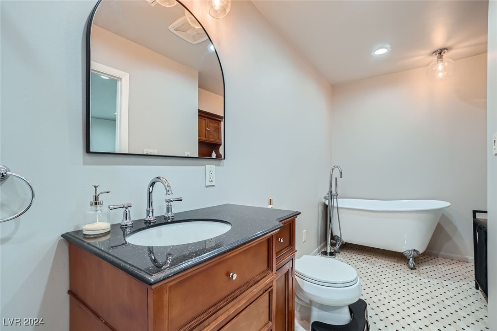
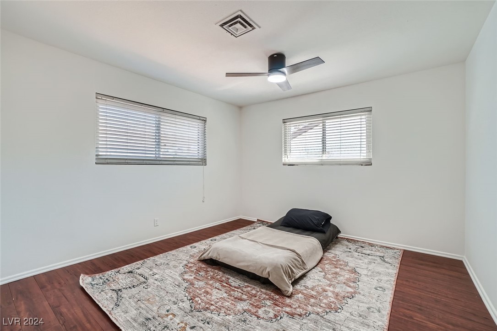
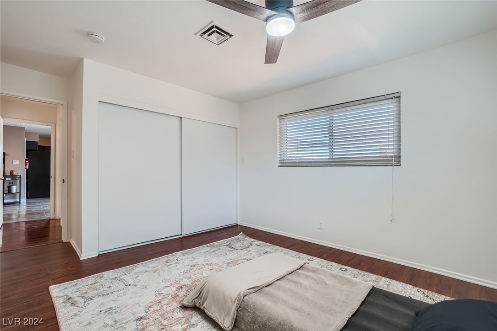
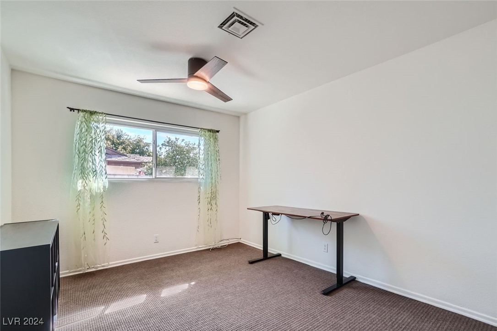
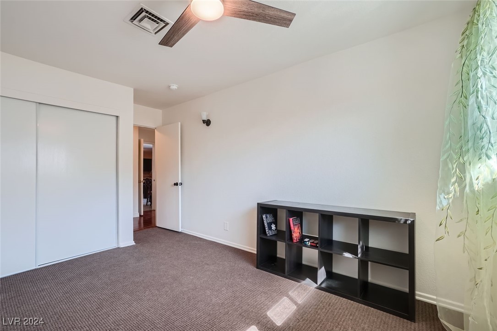
Welcome to your dream home! This centrally located gem boasts fresh paint and newer dual pane windows, ensuring energy efficiency and a modern touch. Inside, you'll find a blend of wood flooring, tile, and carpet throughout, providing a warm and inviting atmosphere. The separate family room, complete with a cozy fireplace, and the formal dining area offer ample space for gatherings and special occasions.

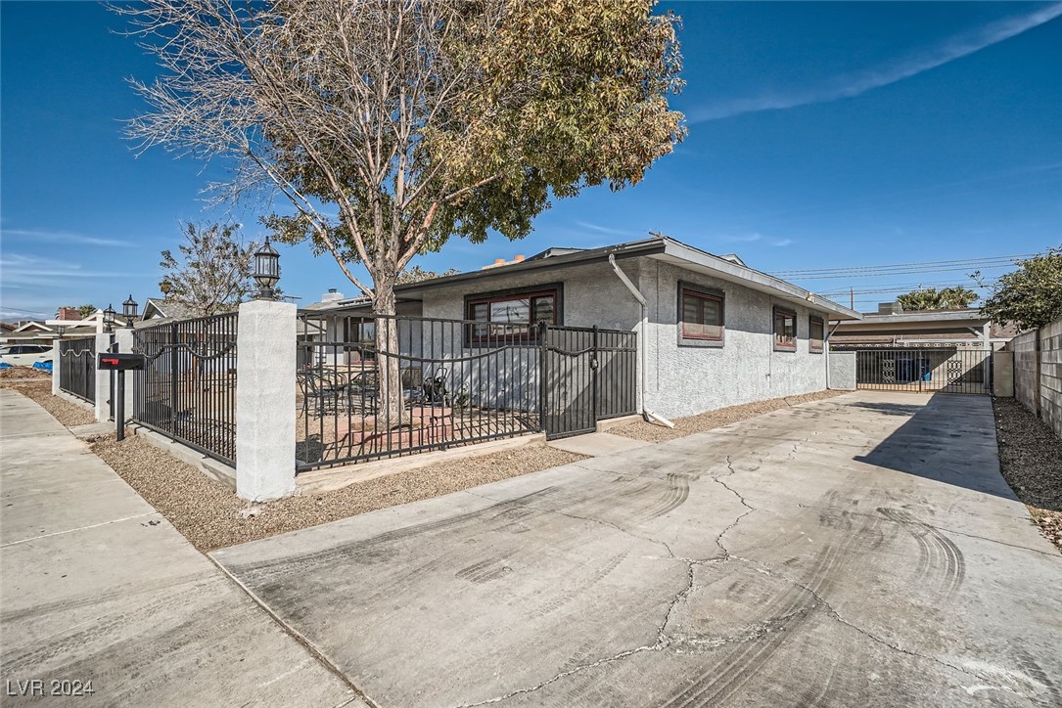
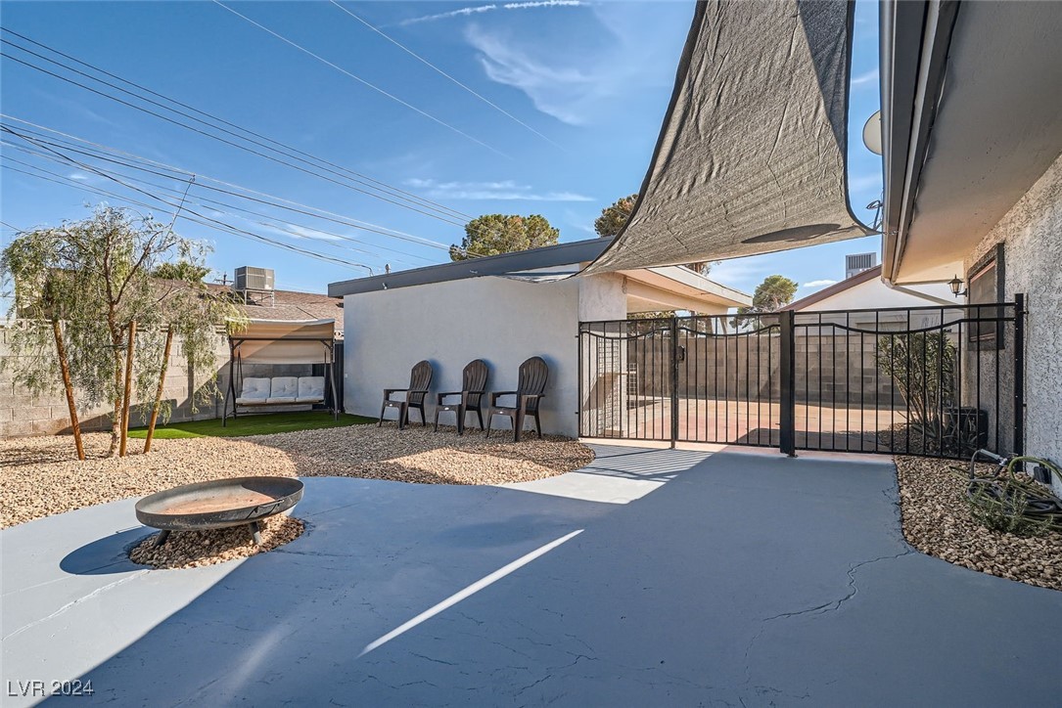
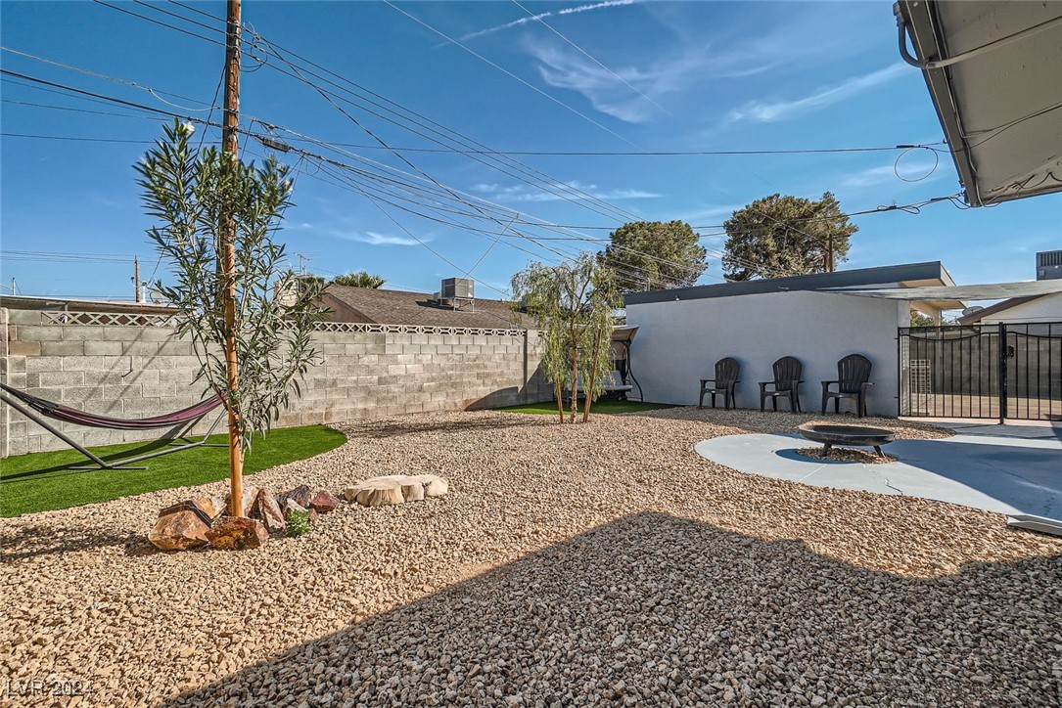
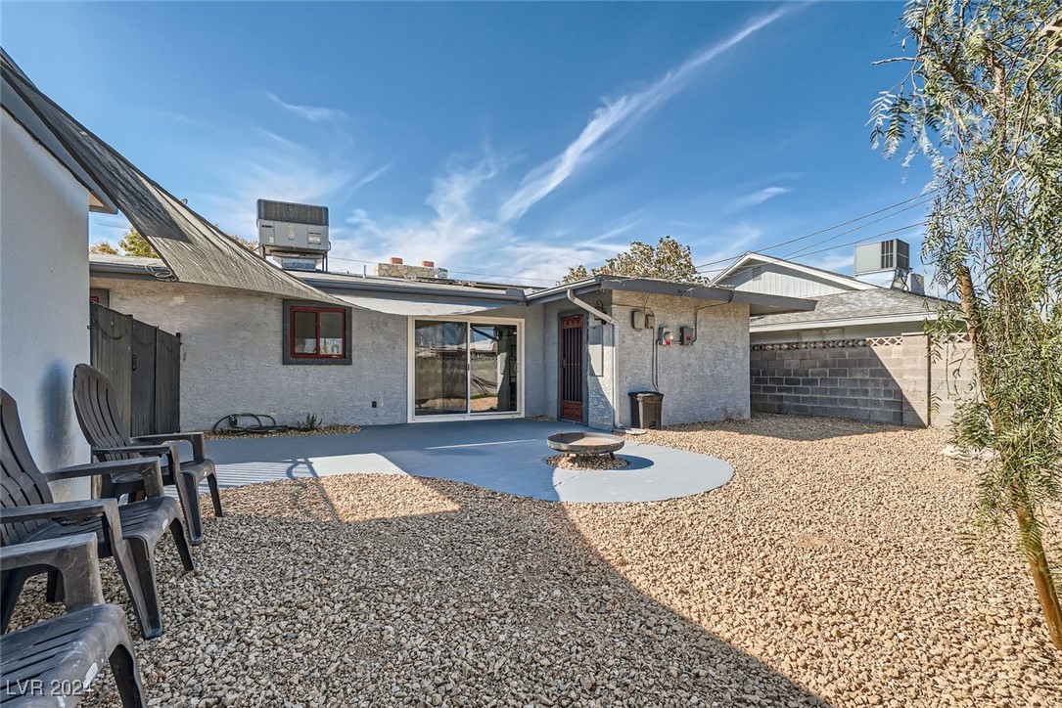
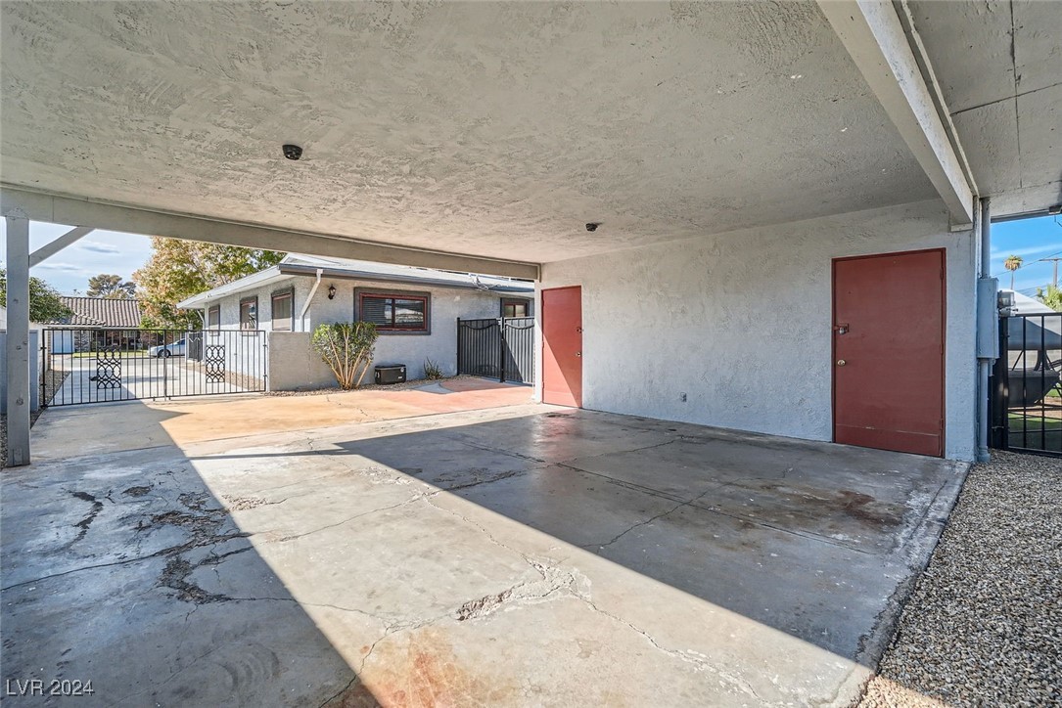
The private driveway is spacious enough to accommodate an RV or boat, and there's additional carport parking in the rear. The newly landscaped, fenced-in backyard is perfect for entertaining guests or enjoying a quiet evening outdoors.

This well-maintained home is conveniently located near parks, golf courses, and shopping centers, with excellent freeway access for easy commuting. Don't miss out on this fantastic opportunity to own a beautiful home in a prime location!

3
beds

2
baths

1,843 Sq.Ft. LIVING AREA

6,970 Sq.Ft. lot

Hector Banuelos

Hector Banuelos

Features & Amenities

Interior

  • total bedrooms3
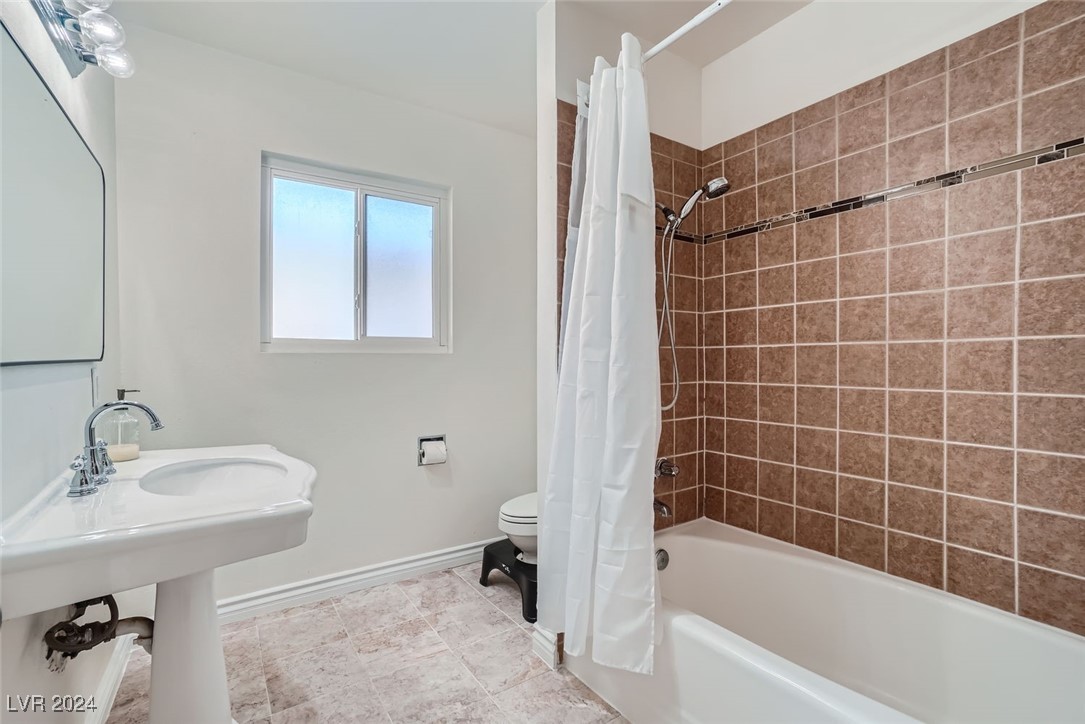
  • Total bathrooms2
  • full bathrooms2
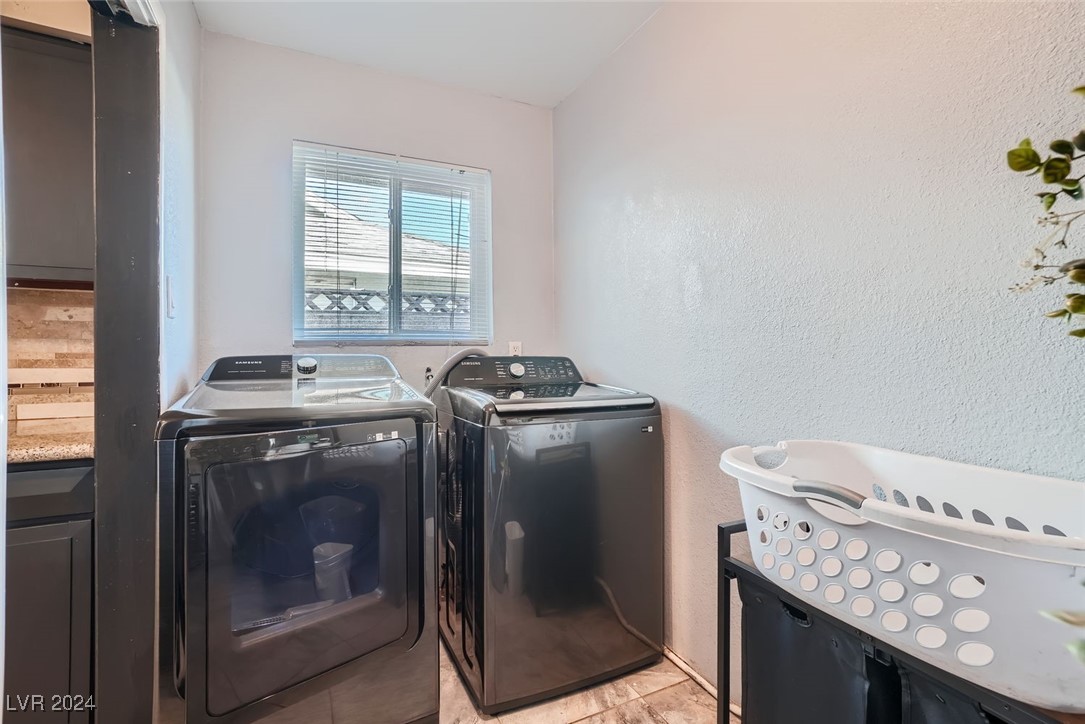
  • Laundry room Electric Dryer Hookup, Laundry Room
  • Flooring Carpet, Tile
  • Fireplace Family Room, Living Room, Wood Burning
  • APPLIANCES Built-In Electric Oven, Dryer, Dishwasher, Electric Cooktop, Disposal, Microwave, Refrigerator, Washer
  • other interior Features Bedroom on Main Level, Ceiling Fan(s), Primary Downstairs, Window Treatments

Area & Lot

  • Status Sold
  • Date Sold November 20, 2024
  • Living Area1,843 Sq.Ft.
  • Total Area1,843 Sq.Ft.
  • Lot Area6,970 Sq.Ft.
  • MLS® ID2626617
  • TypeResidential
  • YEAR BUILT1964
  • Architecture StylesOne Story
  • View DescriptionNone
  • Elementary SchoolGriffith,Griffith
  • Middle SchoolGibson Robert O.
  • High SchoolWestern

Exterior

  • STORIES1
  • water SourcePublic
  • utilitiesElectricity Available
  • roofComposition, Shingle
  • lot featuresDesert Landscaping, Sprinklers In Front, Landscaped, Rocks, 1/4 Acre
  • parkingDetached Carport, RV Access/Parking, RV Paved, Tandem
  • HEAT TYPECentral, Electric
  • AIR CONDITIONINGCentral Air, Electric
  • sewerPublic Sewer
  • HOA AmenitiesNone
  • other exterior FeaturesPatio, Private Yard

Financial

  • Sales Price$390,000
  • Real Estate Tax $1,764/yr
View Virtual Tour
Image Form

Follow Me on Instagram
