7224 Halo Falls Street
SEE ALL PHOTOS
7224 Halo Falls Street
Courtesy of Huntington & Ellis, A Real Est Craig Tann Listing Contact: (702) 514-6634 
For Sale

7224 Halo Falls Street

7224 Halo Falls Street, North Las Vegas, NV 89084

$394,999
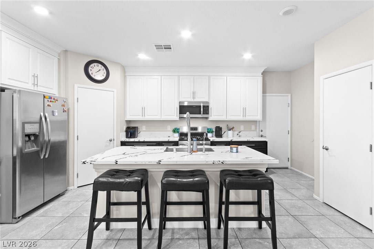
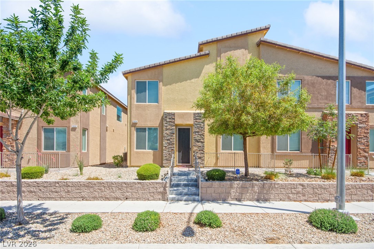
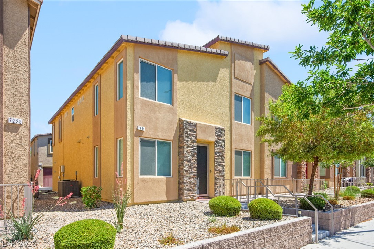
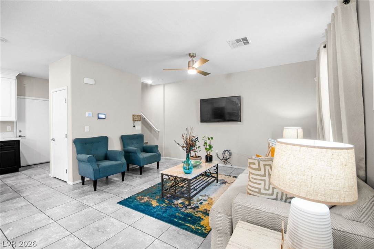
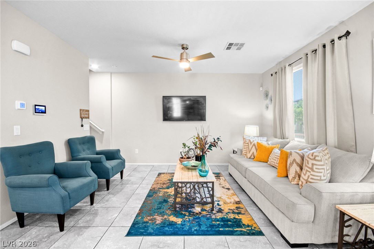
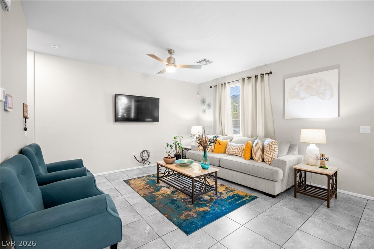
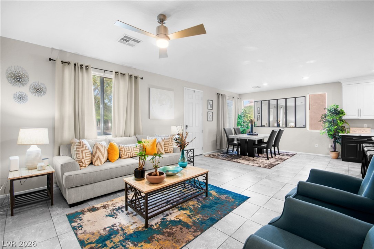
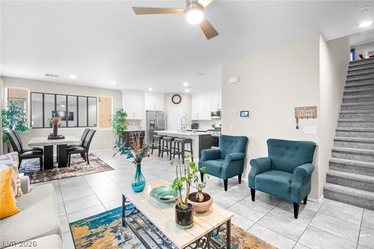
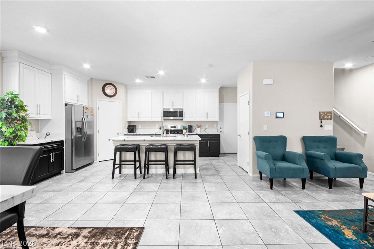
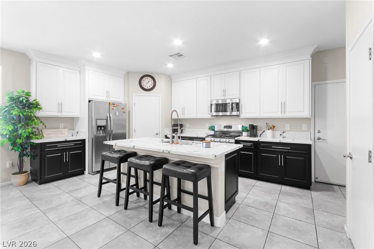
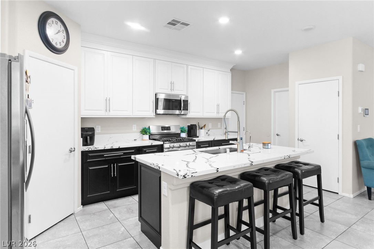
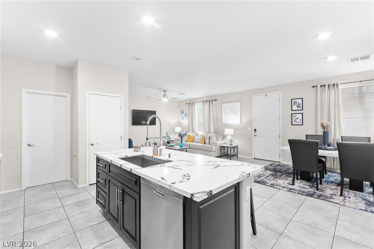
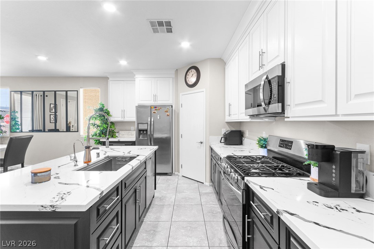
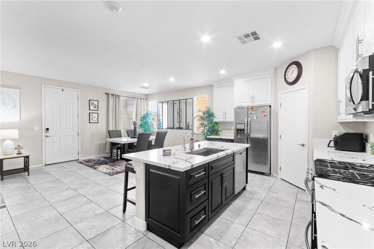
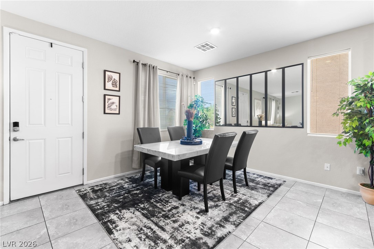
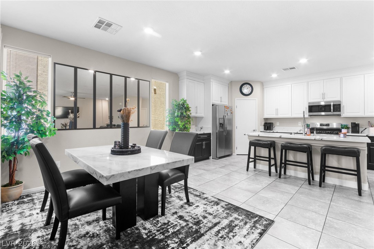
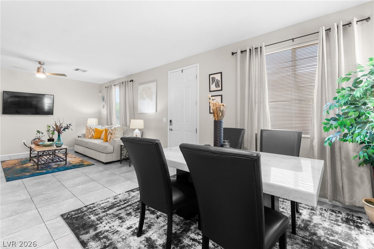
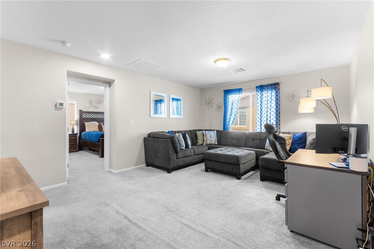
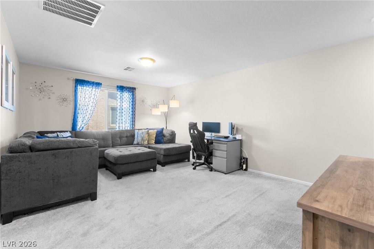
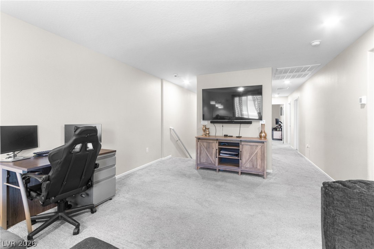
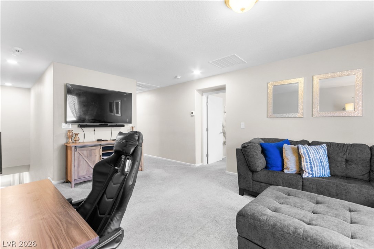
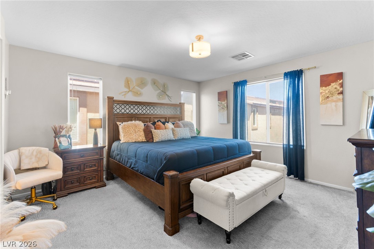
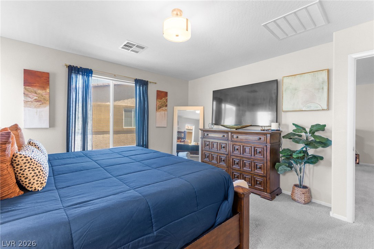
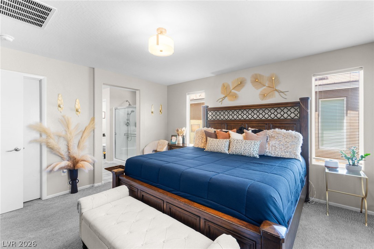
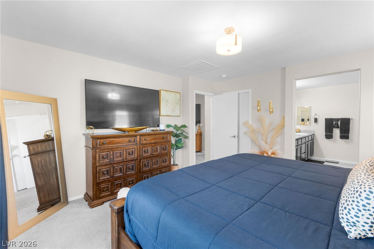
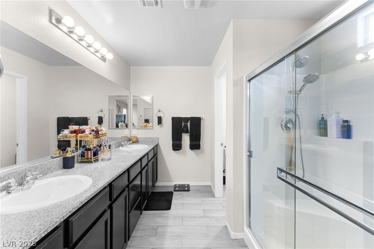
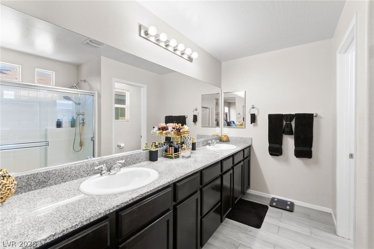
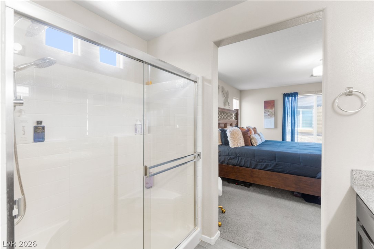
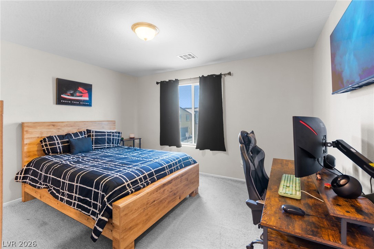
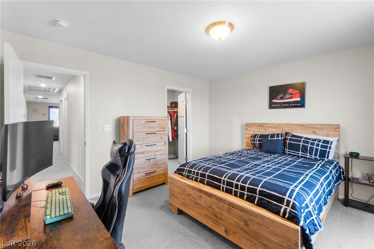
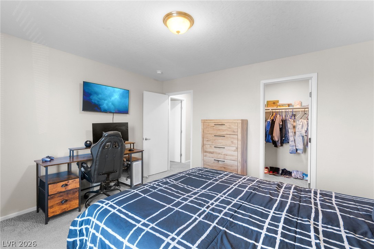
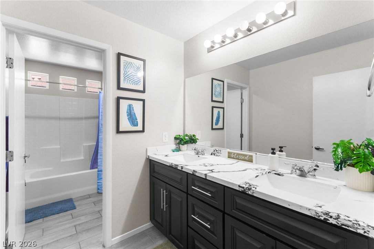
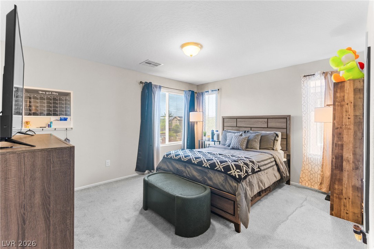
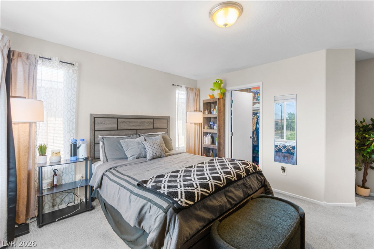
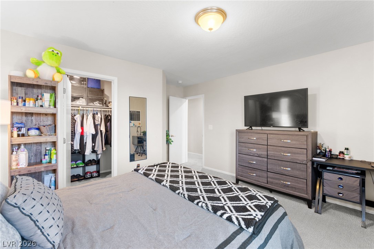
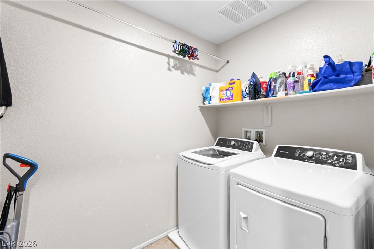
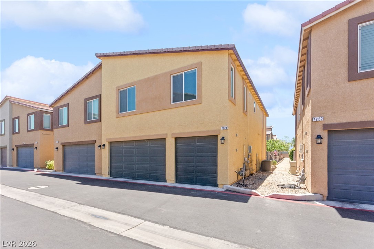
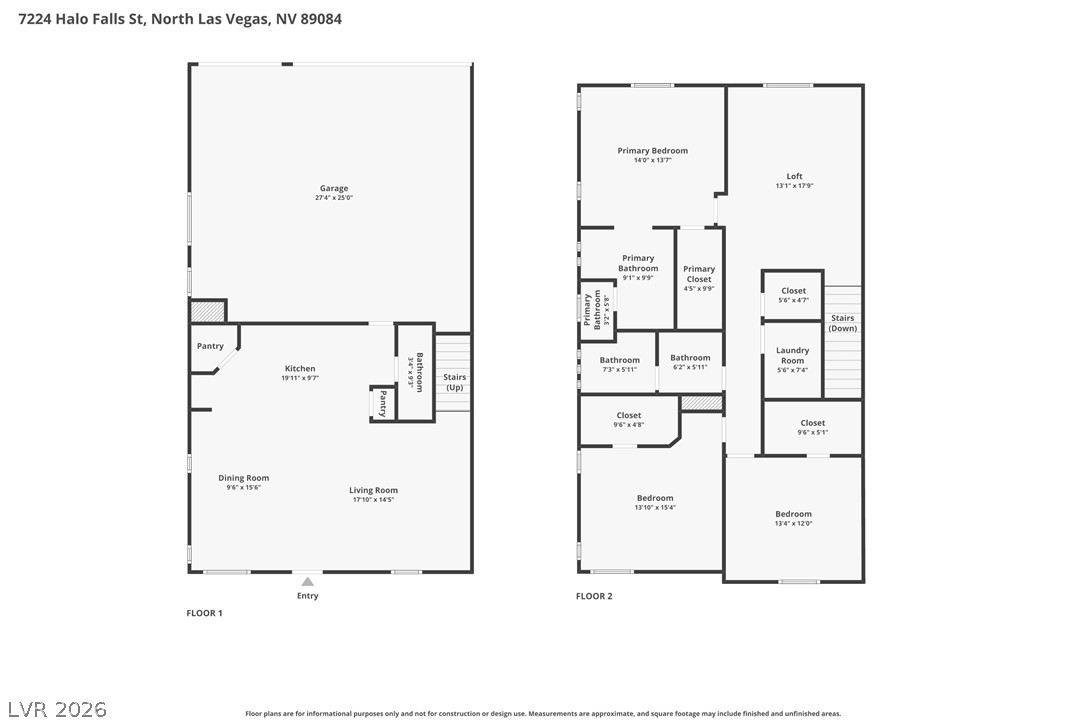
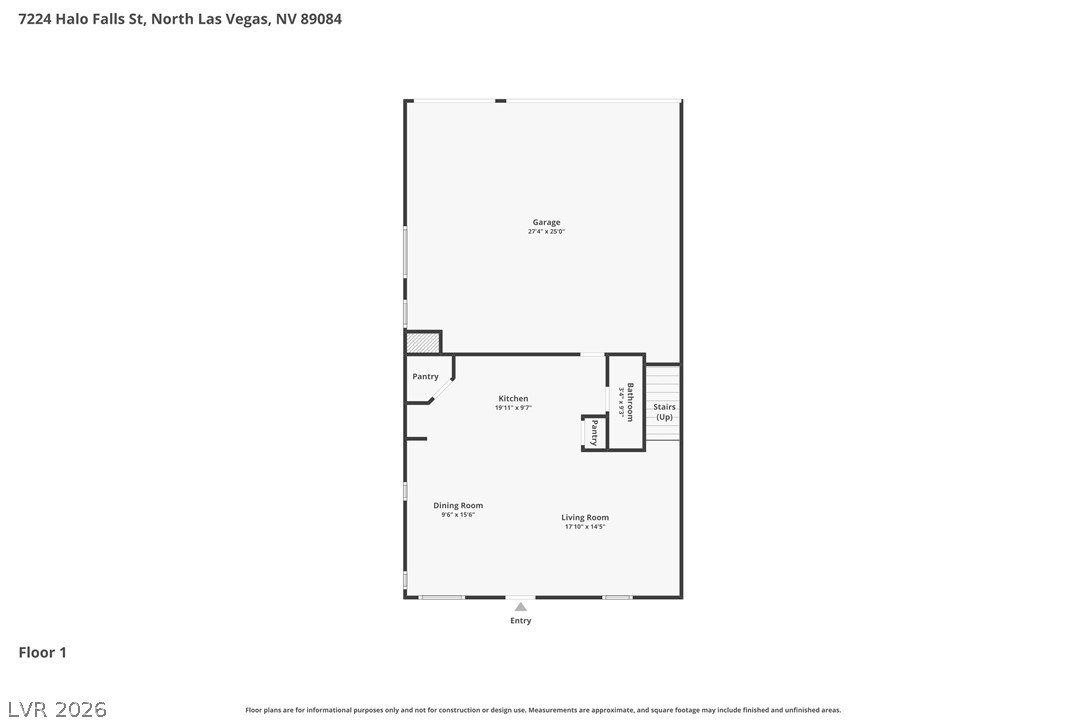
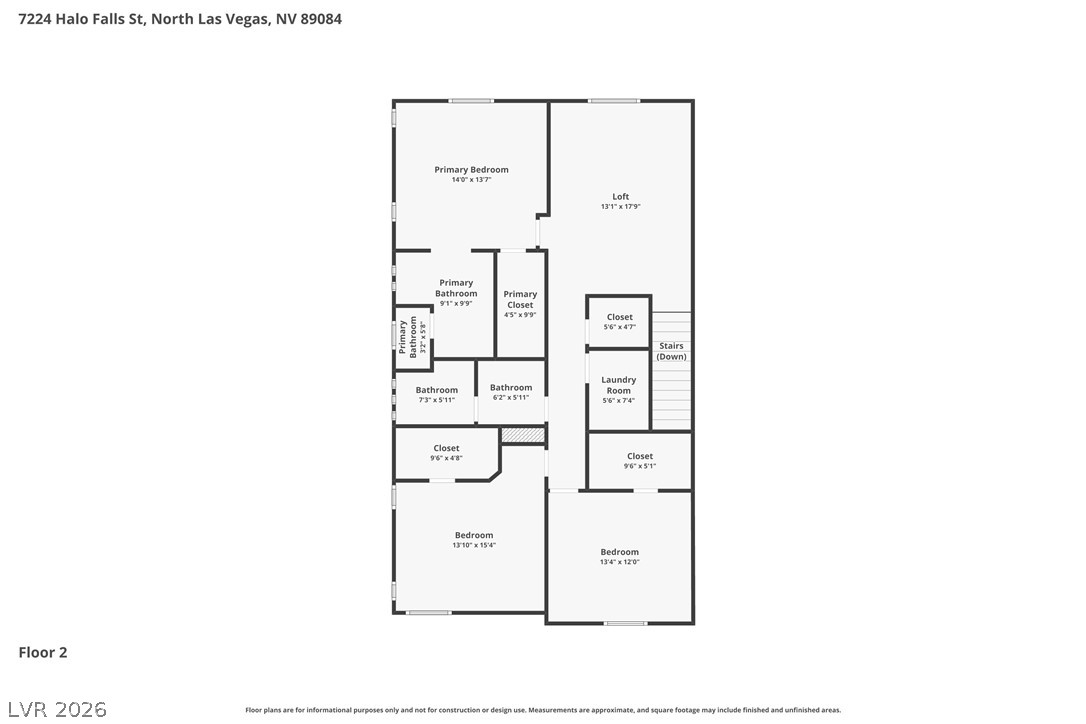
Former model home with a THREE-CAR GARAGE! Let's start there! This home offers the space, functionality and features you've been looking for. Located in the master-planned community of Valley Vista and within a gated community, this DR Horton home offers the feel of newer construction with energy-efficient windows, firewalls and more. The open-concept living area downstairs creates a functional layout for everyday living and entertaining, while three bedrooms plus a loft upstairs provide plenty of additional space and storage. The home's former model status adds to its appeal, with thoughtful design details throughout. A refrigerator, washer, dryer and water softener system are included with the sale. Best of all, a new A/C system was installed in August 2026, providing added comfort and peace of mind. With a spacious three-car garage, versatile living areas and desirable community setting, this home is ready to welcome its next owner.

3
beds

4
baths

2,014 Sq.Ft. LIVING AREA

1,742 Sq.Ft. lot

image

Schedule a Showing

We would love to show you our beautiful property. Please select your preferred date and time below. An agent will be in touch shortly to confirm your appointment.

Schedule a Showing

We would love to show you our beautiful property. Please select your preferred date and time below. An agent will be in touch shortly to confirm your appointment.

Thank you for your interest in 7224 Halo Falls Street, North Las Vegas, NV 89084. We are reviewing your request and will be in touch shortly!
Craig Tann

Craig Tann

Features & Amenities

Interior

  • total bedrooms3
  • Total bathrooms4
  • full bathrooms2
  • half bathrooms2
  • Laundry room Gas Dryer Hookup, Laundry Room, Upper Level
  • Flooring Carpet, Tile
  • APPLIANCES Dryer, Disposal, Gas Range, Refrigerator, Washer
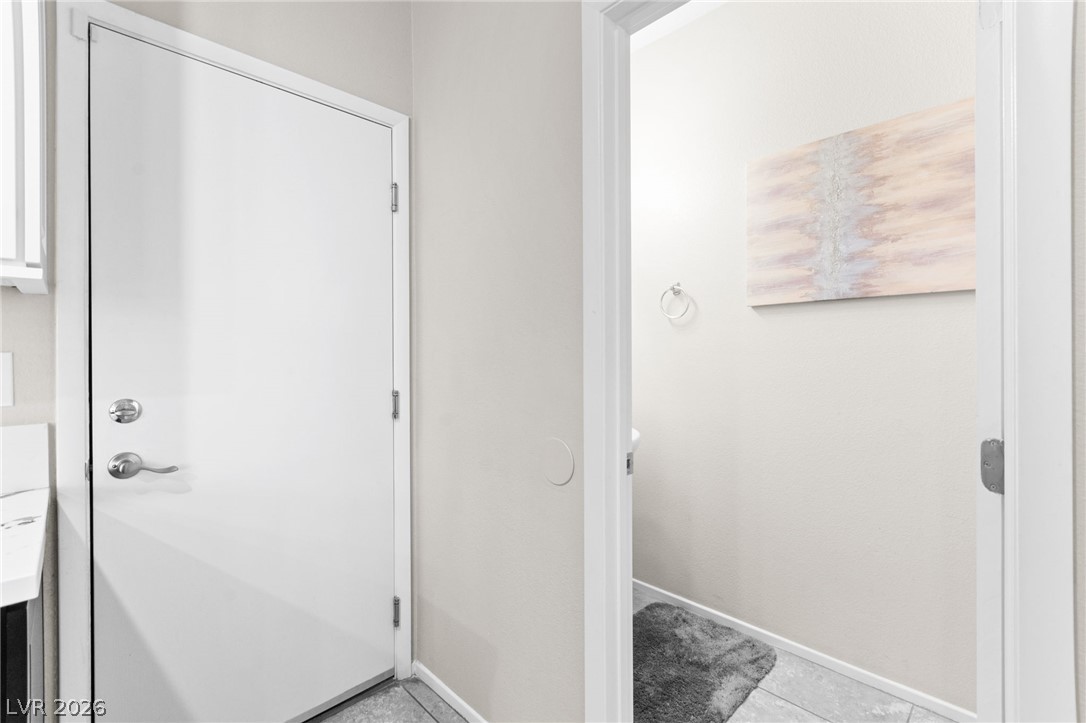
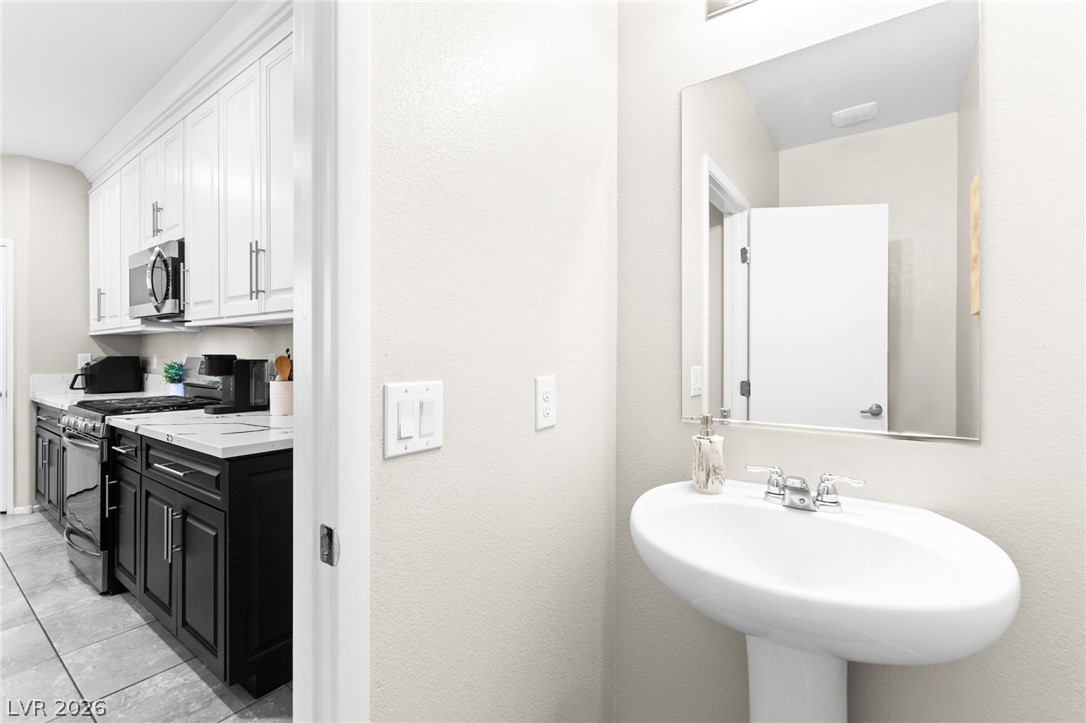
  • other interior Features Bathroomon Main Level, Ceiling Fan(s), Half Bathon Main Level

Area & Lot

  • Status For Sale
  • Living Area2,014 Sq.Ft.
  • Total Area2,014 Sq.Ft.
  • Lot Area1,742 Sq.Ft.
  • MLS® ID2795194
  • TypeTownhouse
  • YEAR BUILT2019
  • NeighborhoodAzure Park
  • Architecture StylesTwo Story
  • Elementary SchoolGoynes, Theron H & Naomi D,Goynes, Theron H & Naom
  • Middle SchoolCram Brian & Teri
  • High SchoolLegacy

Exterior

  • STORIES2
  • Garage Space3.0
  • water SourcePublic
  • utilitiesUnderground Utilities
  • roofTile
  • lot featuresDesert Landscaping, Landscaped, 1/4 Acre
  • parkingAttached, Garage, Garage Door Opener, Inside Entrance, Private
  • HEAT TYPECentral, Gas
  • AIR CONDITIONINGCentral Air, Electric
  • sewerPublic Sewer
  • HOA AmenitiesGated
  • security FeaturesGated Community
  • other exterior FeaturesCourtyard, Patio

Financial

  • Sales Price$394,999
  • Real Estate Tax $2,451/yr
  • HOA $161/mo
View Virtual Tour

Mortgage Calculator

Estimate your monthly mortgage payment, including the principal and interest, property taxes, and HOA. Adjust the values to generate a more accurate rate.

All estimates are provided for informational purposes only. Actual amounts may vary.
$0,000 Your Payment 20 15 65
$0,000 Your Payment

Azure Park

Explore
Image Form

Follow Me on Instagram