7304 Camden Pine Avenue
SEE ALL PHOTOS
7304 Camden Pine Avenue
Courtesy of RX Realty Dan Parrish Listing Contact: 702-202-1769 
Leased

7304 Camden Pine Avenue

7304 Camden Pine Avenue, Las Vegas, NV 89129

$1,620/month
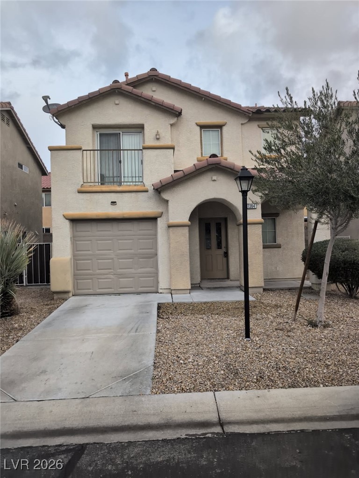
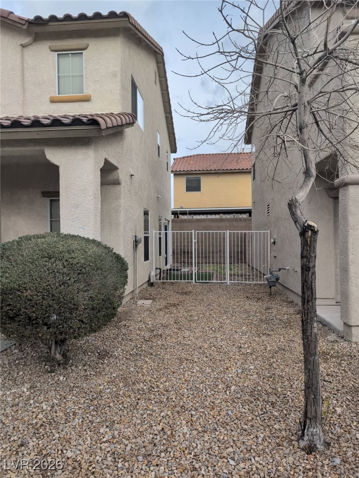
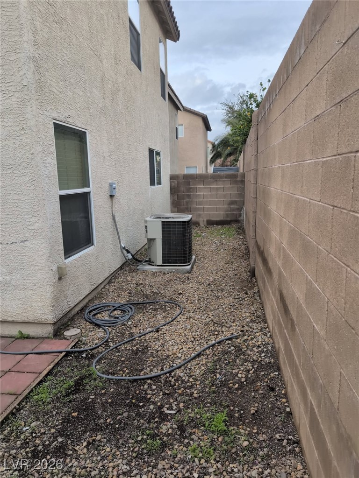
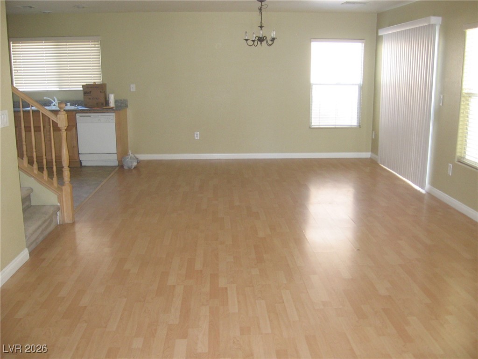
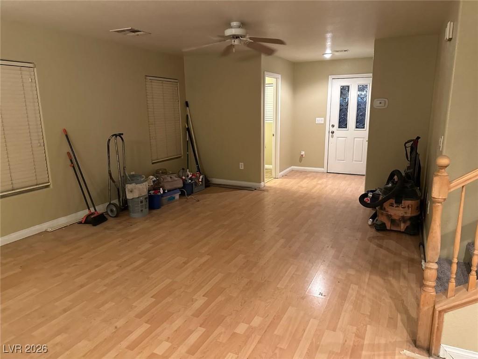
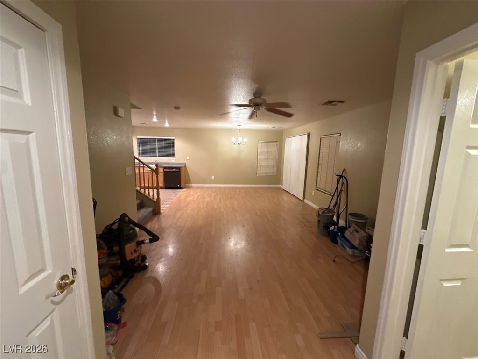
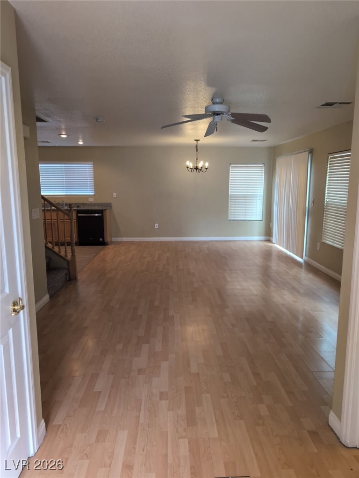
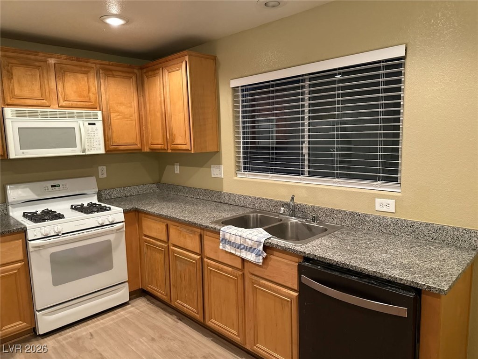
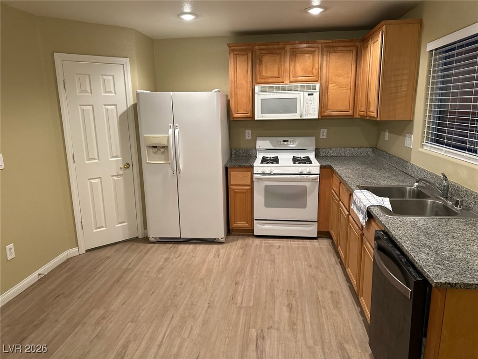
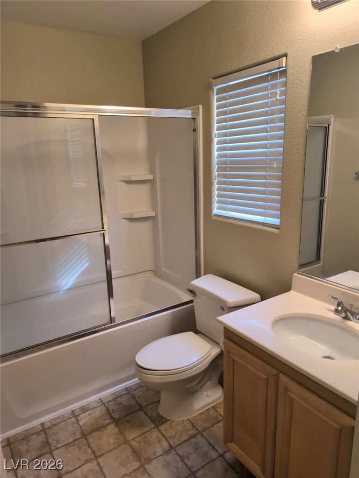
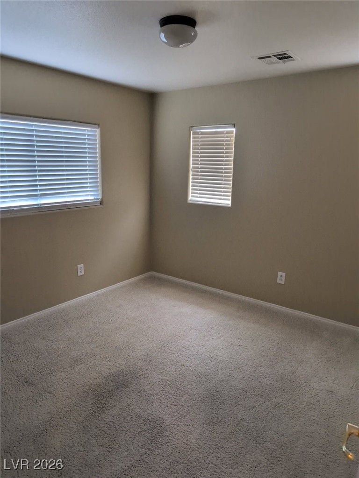
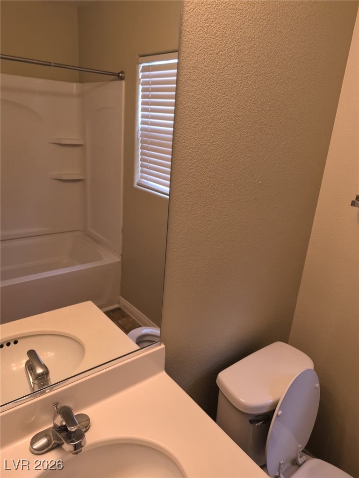
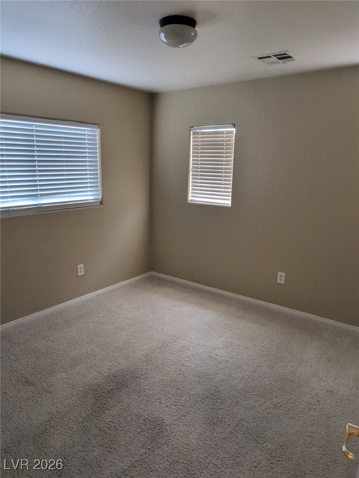
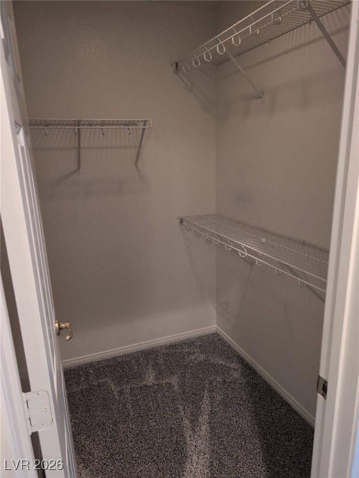
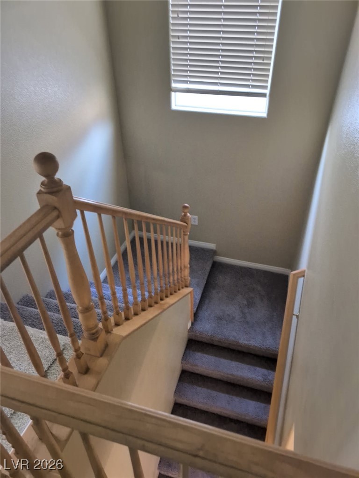
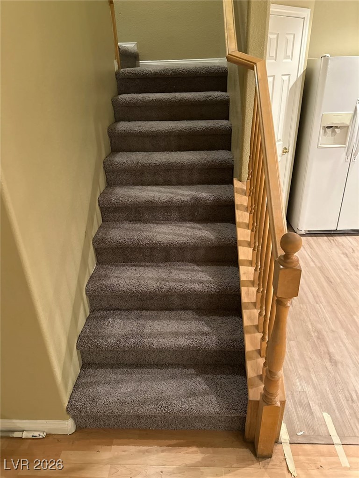
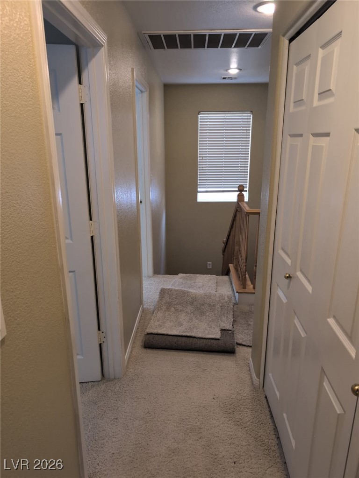
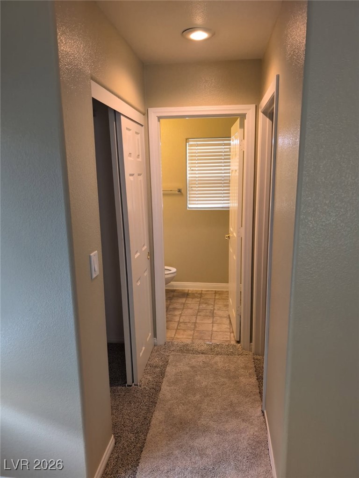
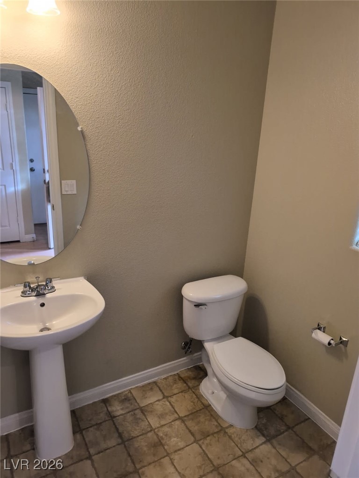
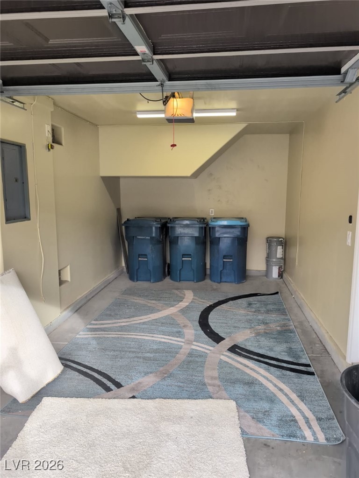
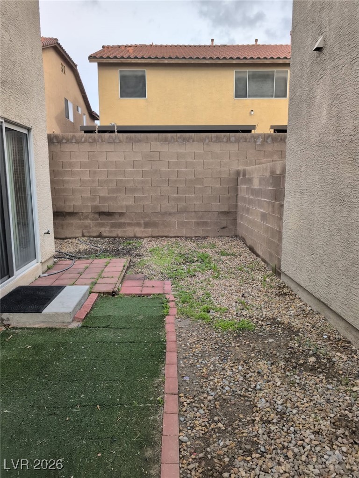
(More pics on the way) Clean 3 bedroom, 2 1/2 bath, 1 car garage house in a gated neighborhood in the northwest. Open floor plan, living room & dining area are open to the kitchen. Kitchen has a walk in pantry. Good room sizes. It was just turned around with new carpet & new paint. There's a balcony off the 2cnd bedroom. Small yard on the side and some room in back also. There's a community pool. Convenient location near the freeway but not right next to it. Lots of retail nearby. Elementary and middle schools nearby also. All appliances included.

3
beds

3
baths

1,292 Sq.Ft. LIVING AREA

2,178 Sq.Ft. lot

Features & Amenities

Interior

  • total bedrooms3
  • Total bathrooms3
  • full bathrooms2
  • half bathroom1
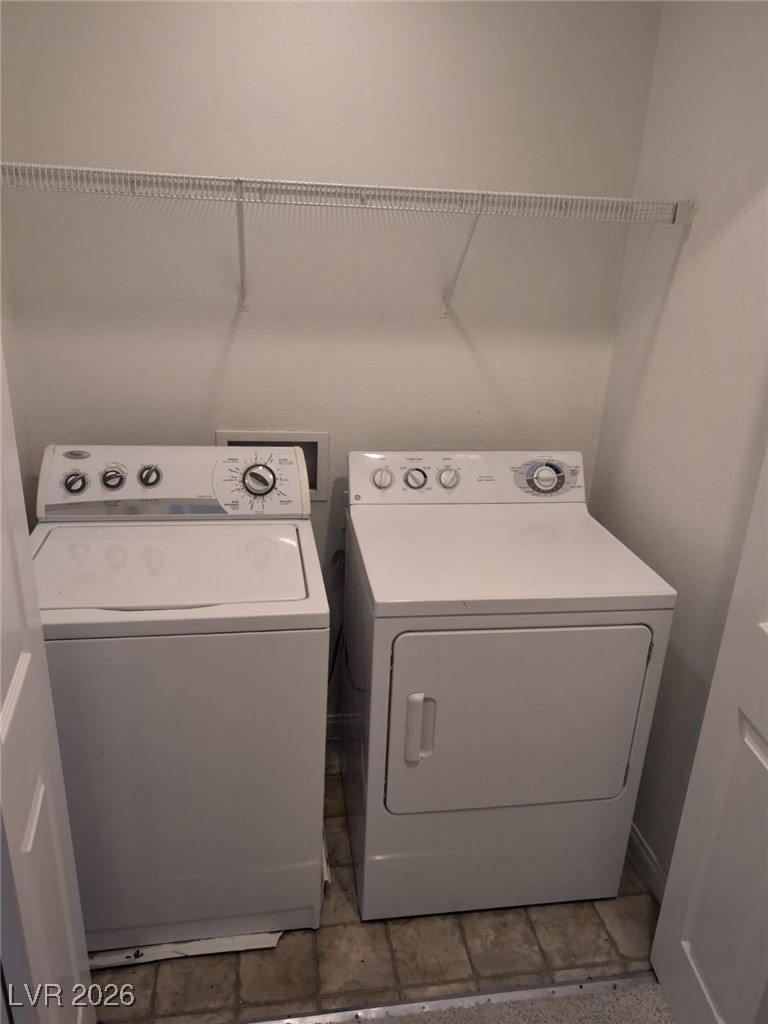
  • Laundry room Gas Dryer Hookup, Laundry Closet, Upper Level
  • Flooring Carpet, Laminate, Linoleum, Vinyl
  • APPLIANCES Dryer, Dishwasher, Disposal, Gas Range, Gas Water Heater, Microwave, Refrigerator, Washer/Dryer, Washer/Dryer All In One, Washer
  • other interior Features Window Treatments

Area & Lot

  • Status Leased
  • Date Leased January 11, 2026
  • Living Area1,292 Sq.Ft.
  • Total Area1,292 Sq.Ft.
  • Lot Area2,178 Sq.Ft.
  • MLS® ID2744422
  • TypeResidential
  • YEAR BUILT2005
  • NeighborhoodLone Mountain
  • Architecture StylesTwo Story
  • View DescriptionNone
  • Elementary SchoolDeskin, Ruthe,Deskin, Ruthe
  • Middle SchoolLeavitt Justice Myron E
  • High SchoolCentennial

Exterior

  • STORIES2
  • Garage Space1.0
  • utilitiesCable Available, Underground Utilities
  • PoolCommunity
  • roofPitched, Tile
  • lot featuresDrip Irrigation/Bubblers, Desert Landscaping, Landscaped, Sprinklers Timer, 1/4 Acre
  • parkingAttached, Finished Garage, Garage, Garage Door Opener, Inside Entrance, Private
  • HEAT TYPECentral, Gas
  • AIR CONDITIONINGCentral Air, Electric, Refrigerated
  • sewerPublic Sewer
  • HOA AmenitiesGated, Pool
  • other exterior FeaturesBalcony, Porch, Patio, Sprinkler/Irrigation

Financial

  • Lease Price$1,620/mo
View Virtual Tour

Lone Mountain

Explore
Image Form

Follow Me on Instagram