731 Appletree Lane
731 Appletree Lane
731 Appletree Lane
731 Appletree Lane
731 Appletree Lane
731 Appletree Lane
731 Appletree Lane
731 Appletree Lane
731 Appletree Lane
731 Appletree Lane
731 Appletree Lane
731 Appletree Lane
731 Appletree Lane
731 Appletree Lane
731 Appletree Lane
731 Appletree Lane
731 Appletree Lane
731 Appletree Lane
731 Appletree Lane
731 Appletree Lane
731 Appletree Lane
731 Appletree Lane
731 Appletree Lane
731 Appletree Lane
731 Appletree Lane
731 Appletree Lane
731 Appletree Lane
731 Appletree Lane
731 Appletree Lane
731 Appletree Lane
731 Appletree Lane
731 Appletree Lane
731 Appletree Lane
731 Appletree Lane
731 Appletree Lane
731 Appletree Lane
731 Appletree Lane
731 Appletree Lane
731 Appletree Lane
731 Appletree Lane
731 Appletree Lane
731 Appletree Lane
731 Appletree Lane
731 Appletree Lane
731 Appletree Lane
731 Appletree Lane
731 Appletree Lane
731 Appletree Lane
731 Appletree Lane
731 Appletree Lane
731 Appletree Lane
731 Appletree Lane
731 Appletree Lane
731 Appletree Lane
731 Appletree Lane
731 Appletree Lane
731 Appletree Lane
731 Appletree Lane
731 Appletree Lane
731 Appletree Lane
731 Appletree Lane
731 Appletree Lane
731 Appletree Lane
731 Appletree Lane
731 Appletree Lane
731 Appletree Lane
731 Appletree Lane
731 Appletree Lane
731 Appletree Lane
731 Appletree Lane
731 Appletree Lane
731 Appletree Lane
731 Appletree Lane
731 Appletree Lane
731 Appletree Lane
SEE ALL PHOTOS
731 Appletree Lane
731 Appletree Lane
731 Appletree Lane
731 Appletree Lane
731 Appletree Lane
731 Appletree Lane
731 Appletree Lane
731 Appletree Lane
731 Appletree Lane
731 Appletree Lane
731 Appletree Lane
731 Appletree Lane
731 Appletree Lane
731 Appletree Lane
731 Appletree Lane
731 Appletree Lane
731 Appletree Lane
731 Appletree Lane
731 Appletree Lane
731 Appletree Lane
731 Appletree Lane
731 Appletree Lane
731 Appletree Lane
731 Appletree Lane
731 Appletree Lane
731 Appletree Lane
731 Appletree Lane
731 Appletree Lane
731 Appletree Lane
731 Appletree Lane
731 Appletree Lane
731 Appletree Lane
731 Appletree Lane
731 Appletree Lane
731 Appletree Lane
731 Appletree Lane
731 Appletree Lane
731 Appletree Lane
731 Appletree Lane
731 Appletree Lane
731 Appletree Lane
731 Appletree Lane
731 Appletree Lane
731 Appletree Lane
731 Appletree Lane
731 Appletree Lane
731 Appletree Lane
731 Appletree Lane
731 Appletree Lane
731 Appletree Lane
731 Appletree Lane
731 Appletree Lane
731 Appletree Lane
731 Appletree Lane
731 Appletree Lane
731 Appletree Lane
731 Appletree Lane
731 Appletree Lane
731 Appletree Lane
731 Appletree Lane
731 Appletree Lane
731 Appletree Lane
731 Appletree Lane
731 Appletree Lane
731 Appletree Lane
731 Appletree Lane
731 Appletree Lane
731 Appletree Lane
731 Appletree Lane
731 Appletree Lane
731 Appletree Lane
731 Appletree Lane
731 Appletree Lane
731 Appletree Lane
731 Appletree Lane
Courtesy of Sunshine Realty of Mesquite Nv Cheryl D. Rohlffs Listing Contact: 702-419-4272 
Sold

731 Appletree Lane

731 Appletree Lane, Mesquite, NV 89027

$240,000
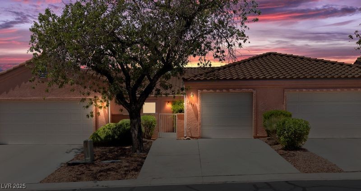
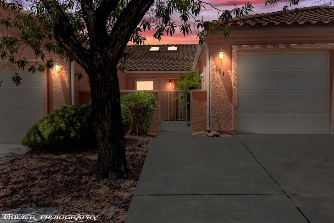
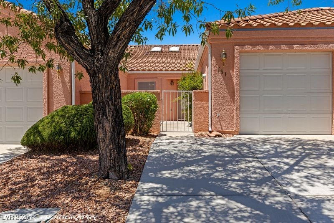
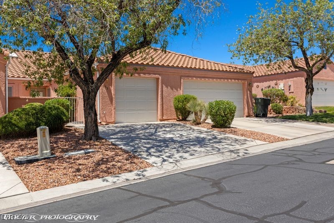
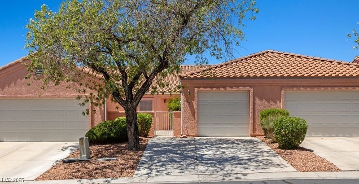
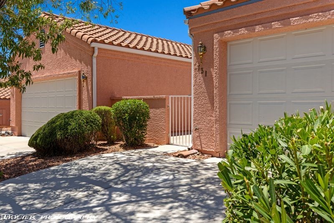
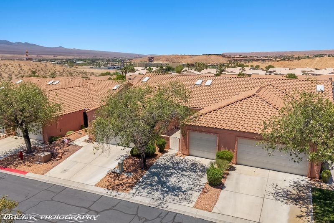
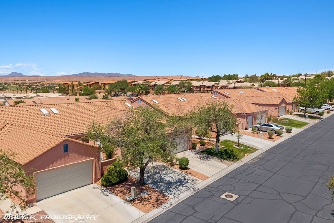
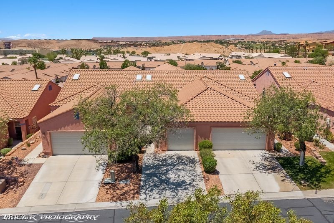
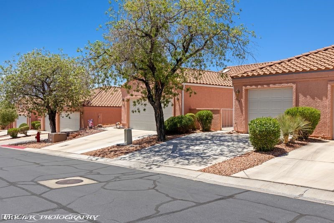
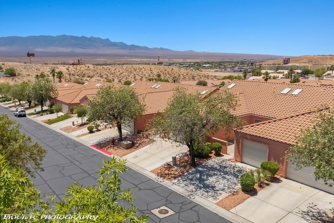
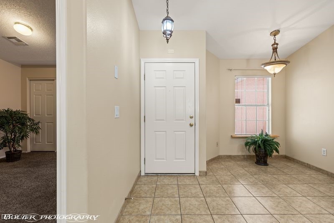
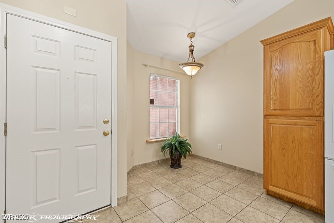
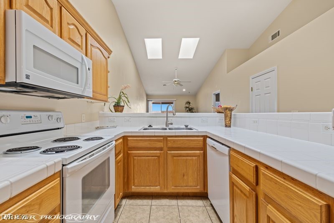
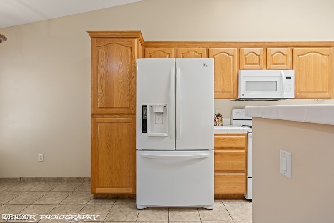
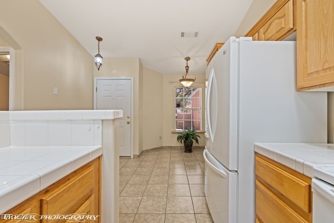
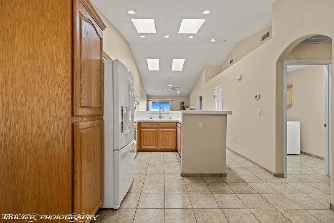
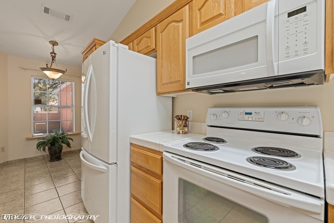
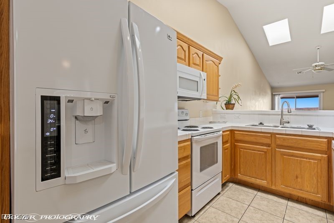
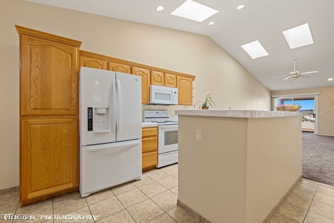
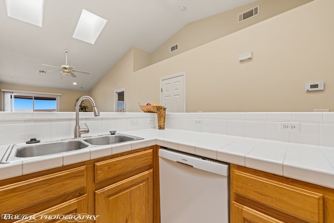
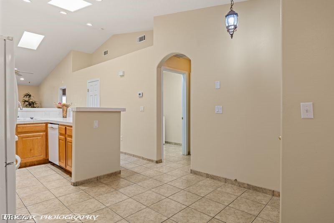
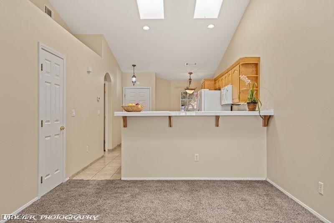
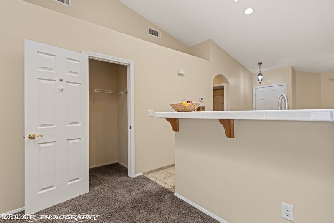
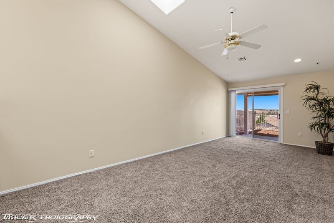
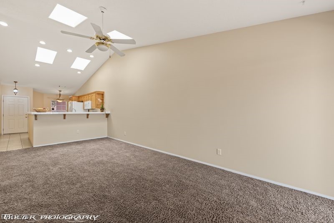
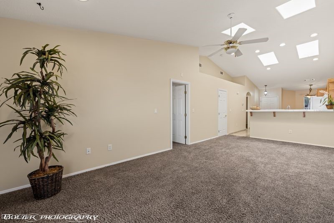
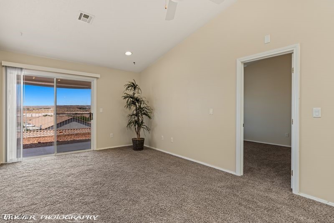
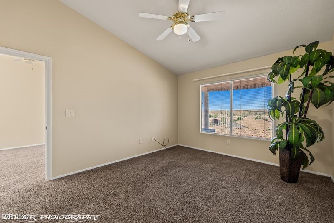
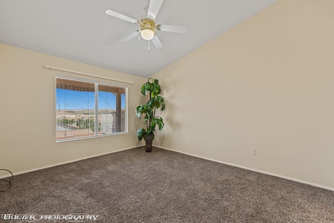
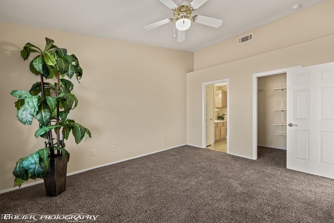
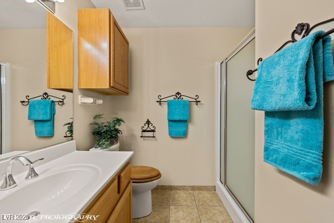
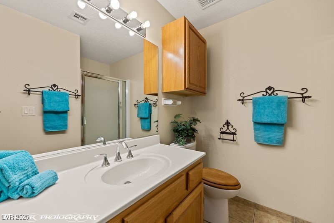
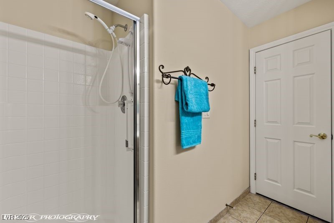
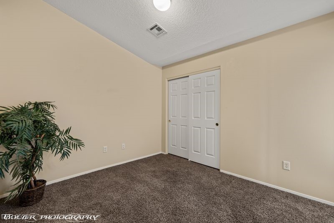
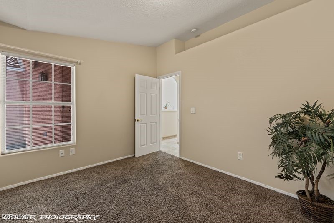
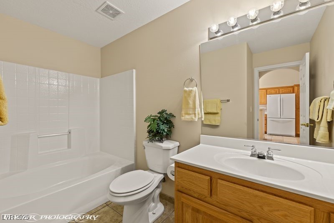
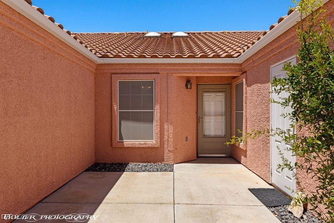
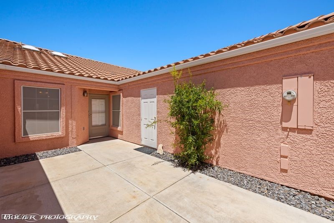
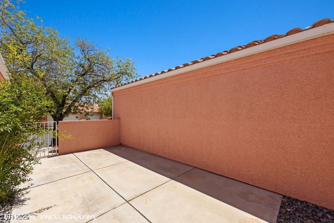
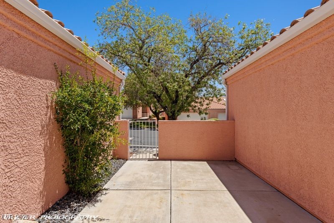
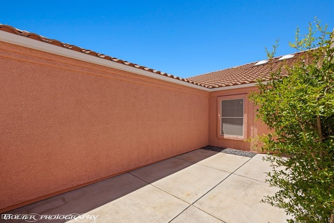
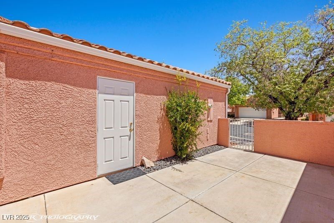
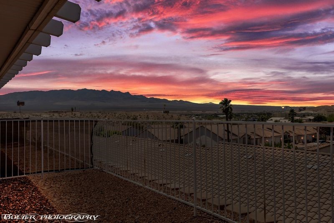
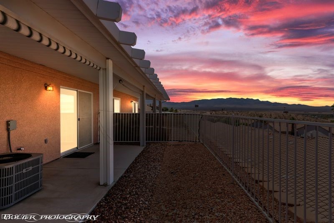
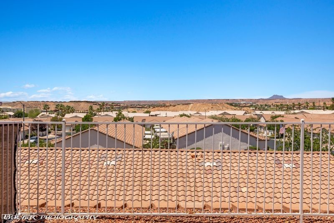
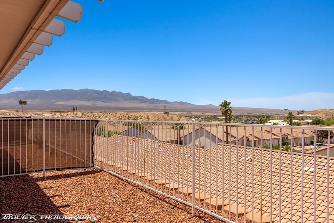
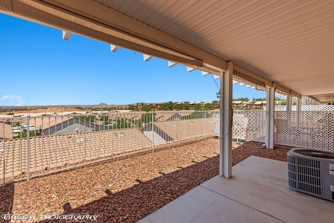
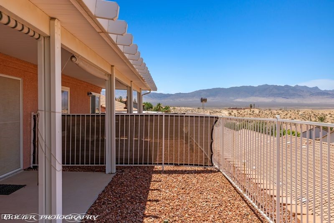
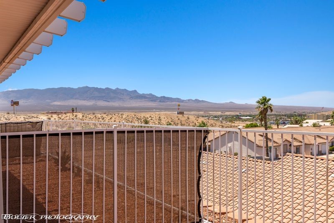
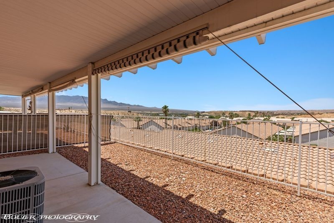
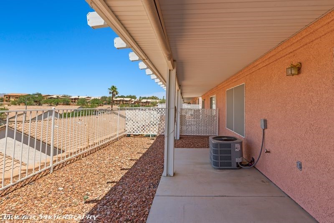
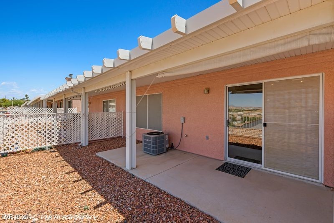
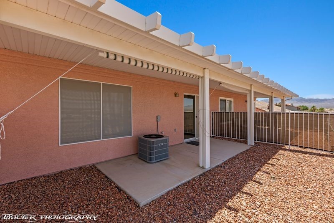
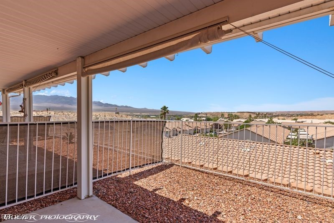
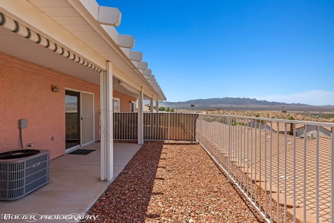
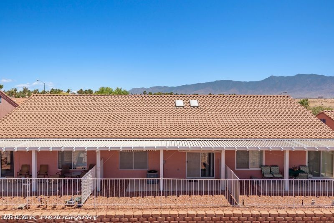
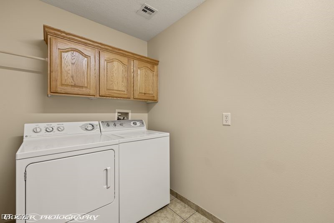
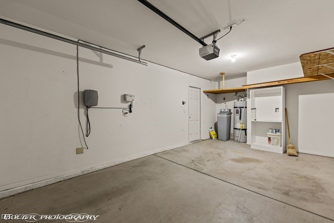
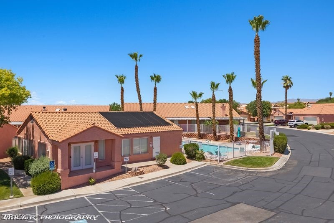
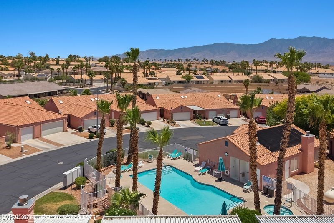
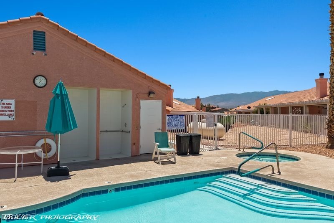
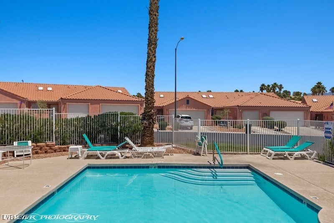
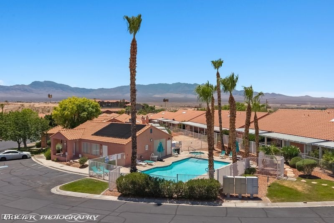
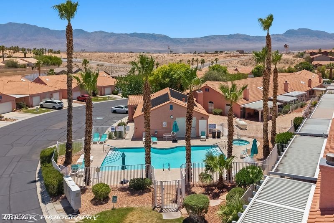
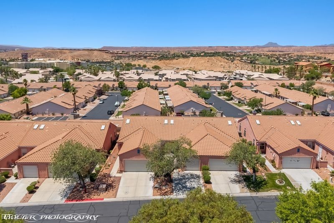
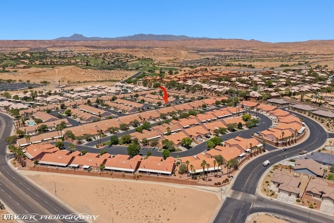
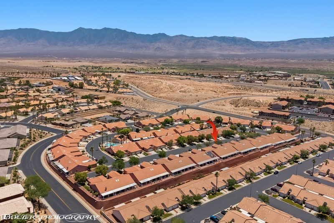
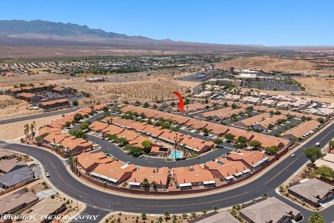
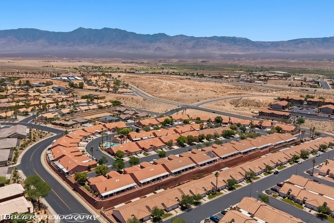
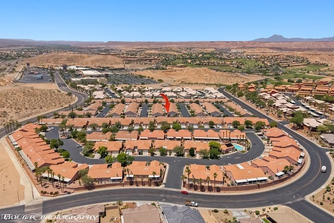
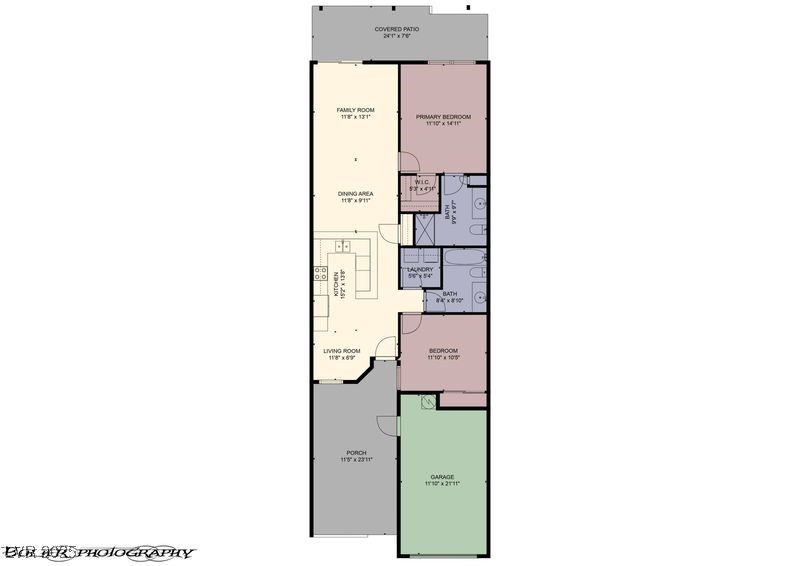
This Crossings Townhome offers a super view and a one car garage, open floor plan and community amenities. There is parking for 2 cars in front of the garage as driveway was widened. The property has a courtyard in the front, providing additional outdoor sitting options. A West facing back patio is the perfect exposure for beautiful sunsets and is elevated enough to host views of the outside community. Overhead skylights let great natural light into the home and the vaulted ceilings are fantastic. Kitchen includes all appliances and the large eating bar is great for entertaining. The kitchen nook is warm & sunny. The guest bedroom and bathroom are located at the opposite side of the home creating great privacy. Cabinets are located in the laundry room and the washer & dryer are included. Some items added in the last 2 years are a new A/C unit, water softener, faucet cartridges, light fixture, garbage disposal, garage door opener and remotes, and kitchen and bathroom sink faucets.

2
beds

2
baths

1,078 Sq.Ft. LIVING AREA

2,178 Sq.Ft. lot

Christina Cova-Simmons

Christina Cova-Simmons

Features & Amenities

Interior

  • total bedrooms2
  • Total bathrooms2
  • full bathroom1
  • three quarter bathroom1
  • Laundry room Electric Dryer Hookup, Laundry Room
  • Flooring Carpet, Tile
  • APPLIANCES Dryer, Dishwasher, Electric Range, Disposal, Microwave, Refrigerator, Washer
  • other interior Features Bedroom on Main Level, Primary Downstairs, Skylights, Window Treatments

Area & Lot

  • Status Sold
  • Date Sold October 10, 2025
  • Living Area1,078 Sq.Ft.
  • Total Area1,078 Sq.Ft.
  • Lot Area2,178 Sq.Ft.
  • MLS® ID2694613
  • TypeTownhouse
  • YEAR BUILT2003
  • Architecture StylesOne Story
  • Elementary SchoolBowler, Joseph L.,Bowler, Joseph L.
  • Middle SchoolHughes Charles
  • High SchoolVirgin Valley

Exterior

  • STORIES1
  • Garage Space1.0
  • water SourcePublic
  • utilitiesCable Available, Electricity Available
  • PoolAssociation, Community
  • roofTile
  • lot featuresDesert Landscaping, Landscaped, Trees, 1/4 Acre
  • parkingAttached, Garage, Private, Storage
  • HEAT TYPECentral, Electric
  • AIR CONDITIONINGCentral Air, Electric
  • sewerPublic Sewer
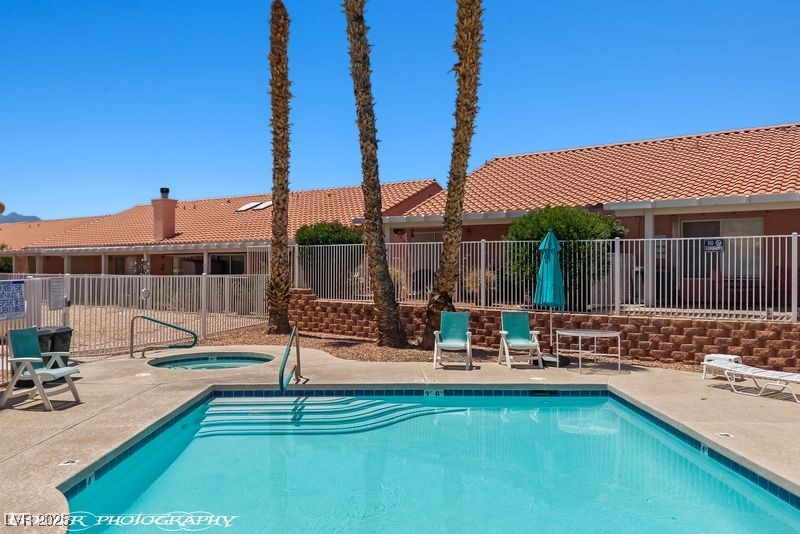
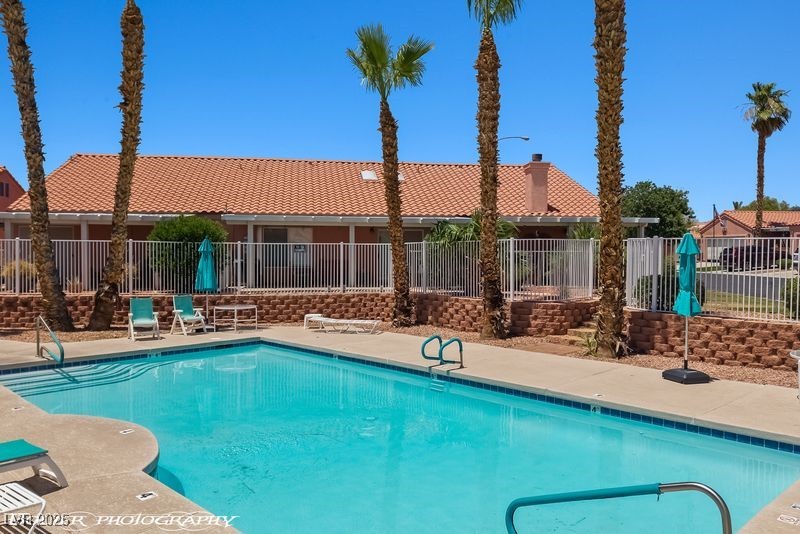
  • HOA AmenitiesClubhouse, Fitness Center, Pool, Spa/Hot Tub
  • other exterior FeaturesCourtyard, Patio

Financial

  • Sales Price$240,000
  • Real Estate Tax $1,728/yr
  • HOA $270/mo
View Virtual Tour
Image Form

Follow Me on Instagram
