7321 ZONAL Avenue
7321 ZONAL Avenue
7321 ZONAL Avenue
7321 ZONAL Avenue
7321 ZONAL Avenue
7321 ZONAL Avenue
7321 ZONAL Avenue
7321 ZONAL Avenue
7321 ZONAL Avenue
7321 ZONAL Avenue
7321 ZONAL Avenue
7321 ZONAL Avenue
7321 ZONAL Avenue
7321 ZONAL Avenue
7321 ZONAL Avenue
7321 ZONAL Avenue
7321 ZONAL Avenue
7321 ZONAL Avenue
7321 ZONAL Avenue
7321 ZONAL Avenue
7321 ZONAL Avenue
7321 ZONAL Avenue
7321 ZONAL Avenue
7321 ZONAL Avenue
7321 ZONAL Avenue
7321 ZONAL Avenue
7321 ZONAL Avenue
7321 ZONAL Avenue
7321 ZONAL Avenue
7321 ZONAL Avenue
7321 ZONAL Avenue
7321 ZONAL Avenue
7321 ZONAL Avenue
7321 ZONAL Avenue
7321 ZONAL Avenue
7321 ZONAL Avenue
7321 ZONAL Avenue
7321 ZONAL Avenue
7321 ZONAL Avenue
7321 ZONAL Avenue
7321 ZONAL Avenue
SEE ALL PHOTOS
7321 ZONAL Avenue
7321 ZONAL Avenue
7321 ZONAL Avenue
7321 ZONAL Avenue
7321 ZONAL Avenue
7321 ZONAL Avenue
7321 ZONAL Avenue
7321 ZONAL Avenue
7321 ZONAL Avenue
7321 ZONAL Avenue
7321 ZONAL Avenue
7321 ZONAL Avenue
7321 ZONAL Avenue
7321 ZONAL Avenue
7321 ZONAL Avenue
7321 ZONAL Avenue
7321 ZONAL Avenue
7321 ZONAL Avenue
7321 ZONAL Avenue
7321 ZONAL Avenue
7321 ZONAL Avenue
7321 ZONAL Avenue
7321 ZONAL Avenue
7321 ZONAL Avenue
7321 ZONAL Avenue
7321 ZONAL Avenue
7321 ZONAL Avenue
7321 ZONAL Avenue
7321 ZONAL Avenue
7321 ZONAL Avenue
7321 ZONAL Avenue
7321 ZONAL Avenue
7321 ZONAL Avenue
7321 ZONAL Avenue
7321 ZONAL Avenue
7321 ZONAL Avenue
7321 ZONAL Avenue
7321 ZONAL Avenue
7321 ZONAL Avenue
7321 ZONAL Avenue
7321 ZONAL Avenue
Courtesy of Signature Real Estate Group Peter Torsiello Listing Contact: (702) 743-2333 
Sold

7321 ZONAL Avenue

7321 ZONAL Avenue, Las Vegas, NV 89131

$745,000
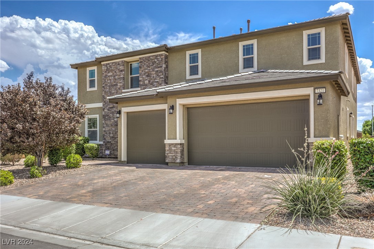
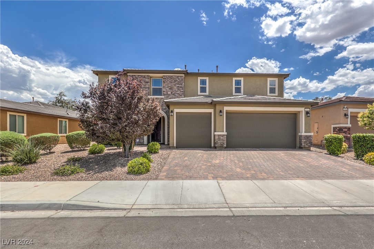
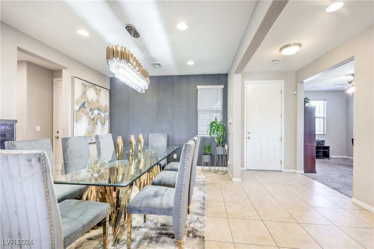
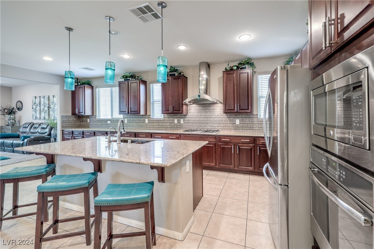
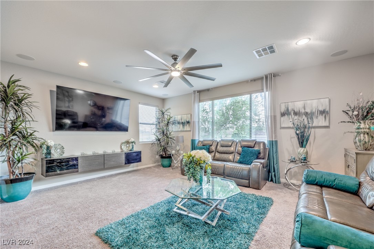
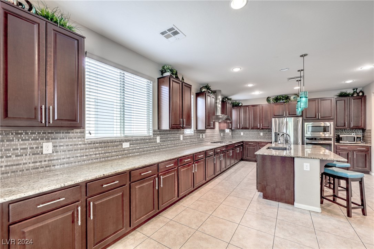
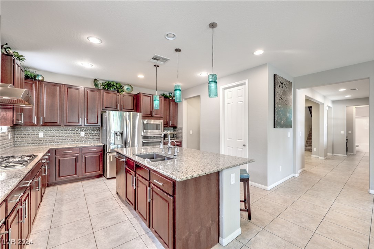
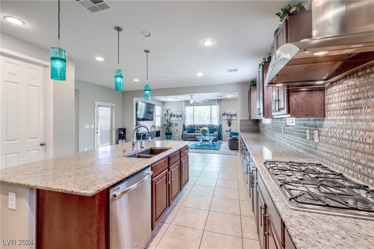
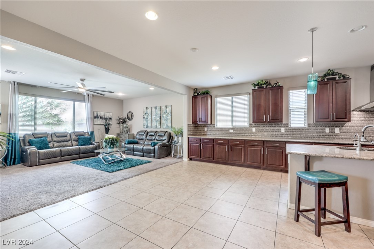
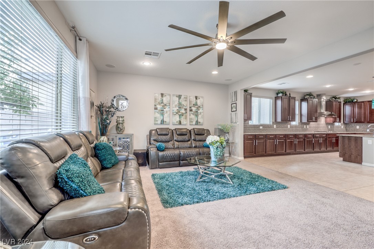
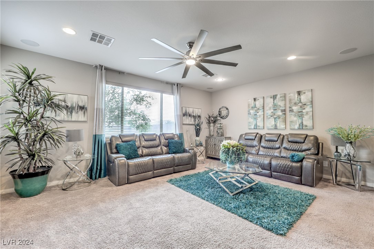
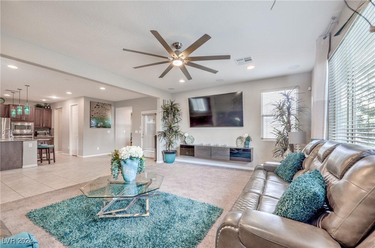
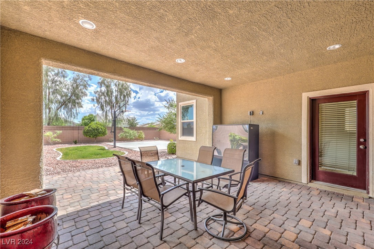
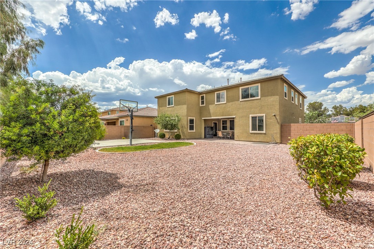
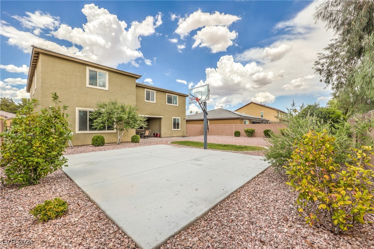
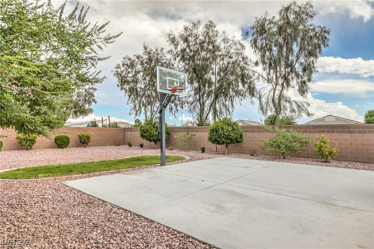
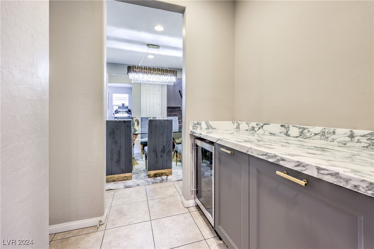
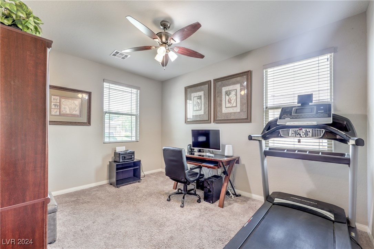
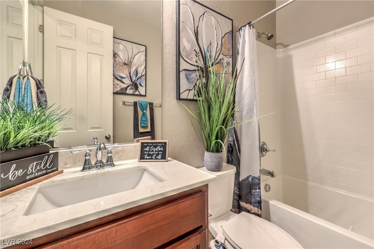
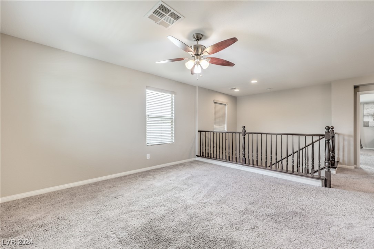
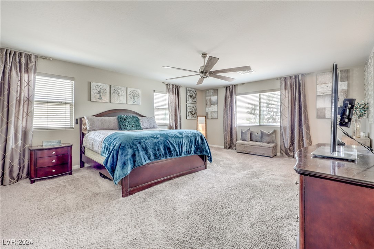
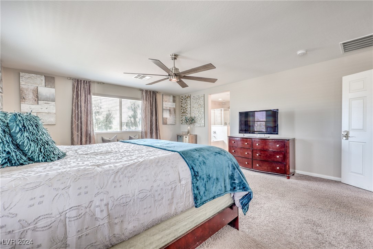
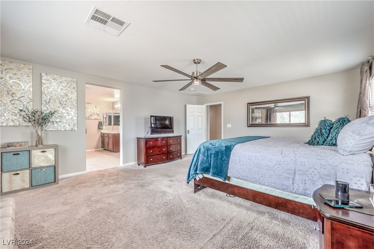
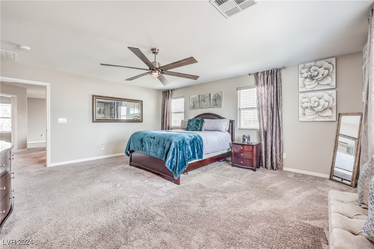
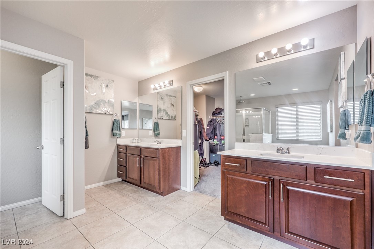
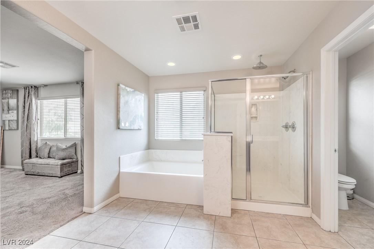
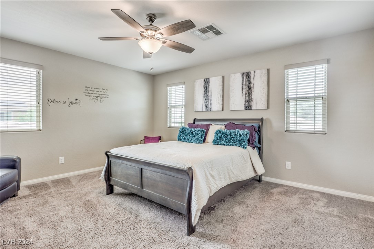
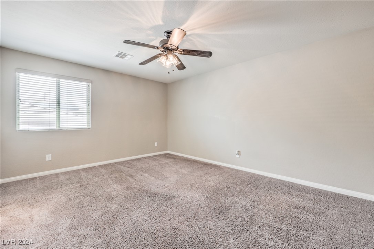
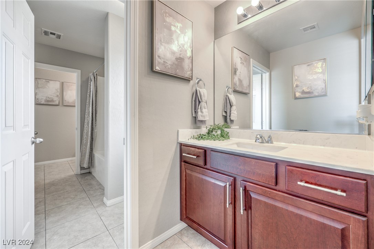
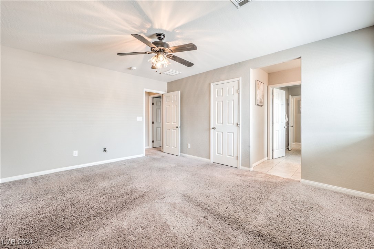
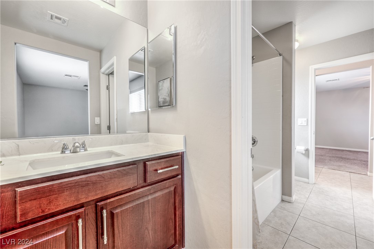
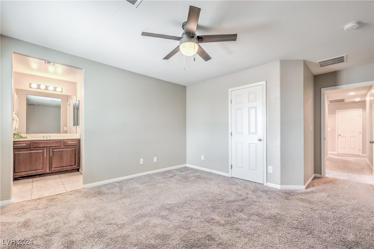
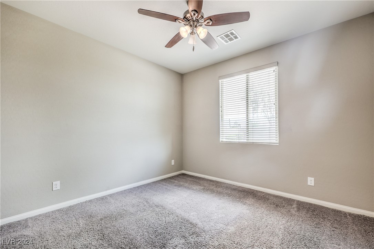
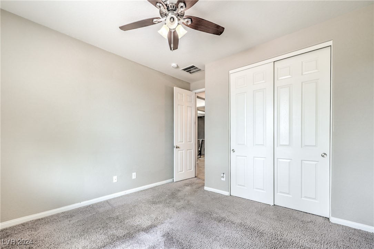
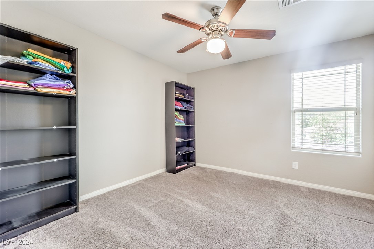
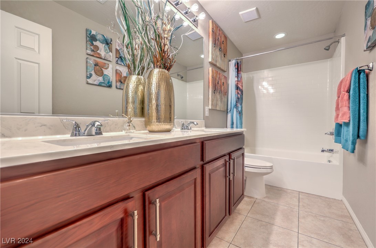
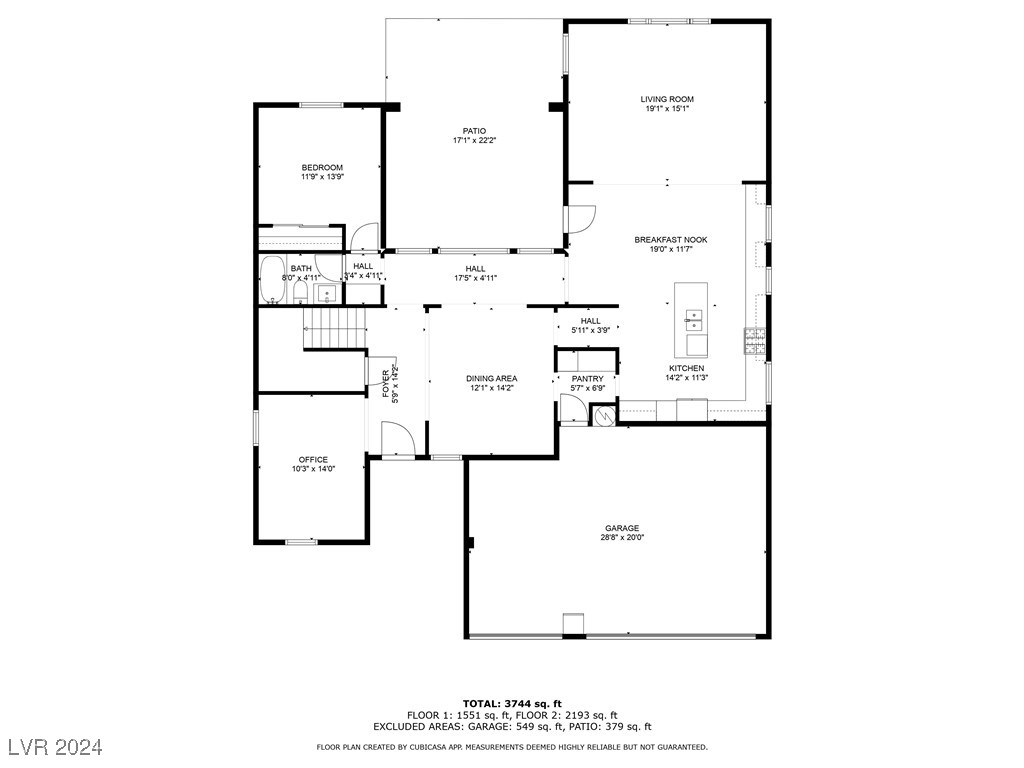
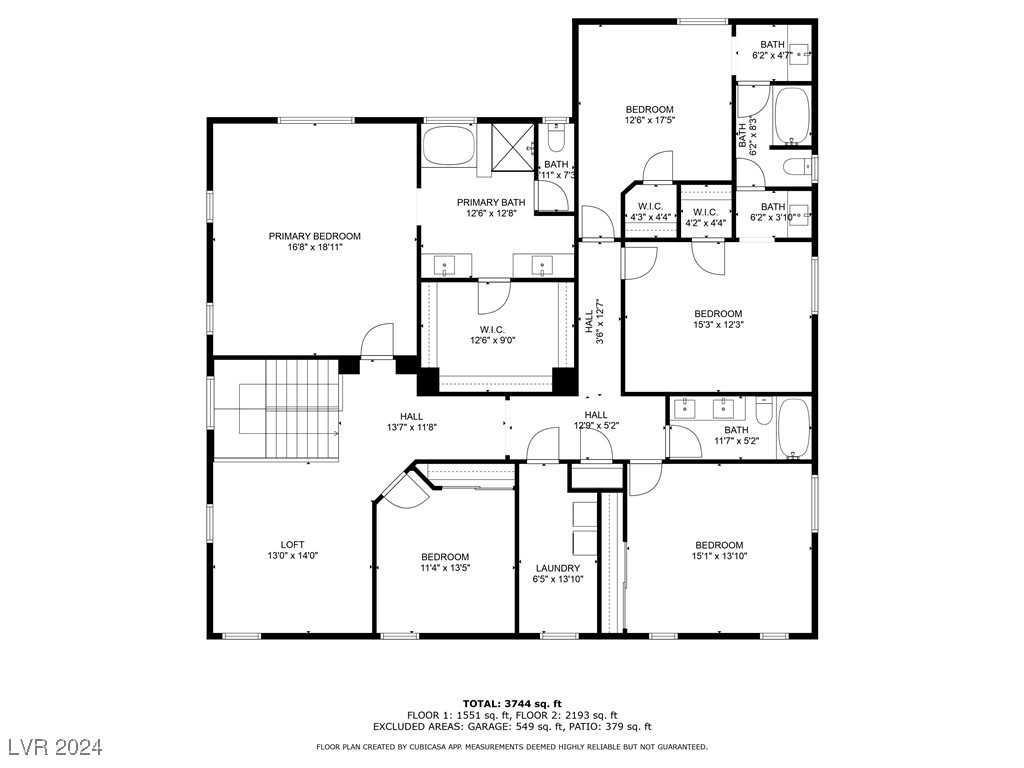
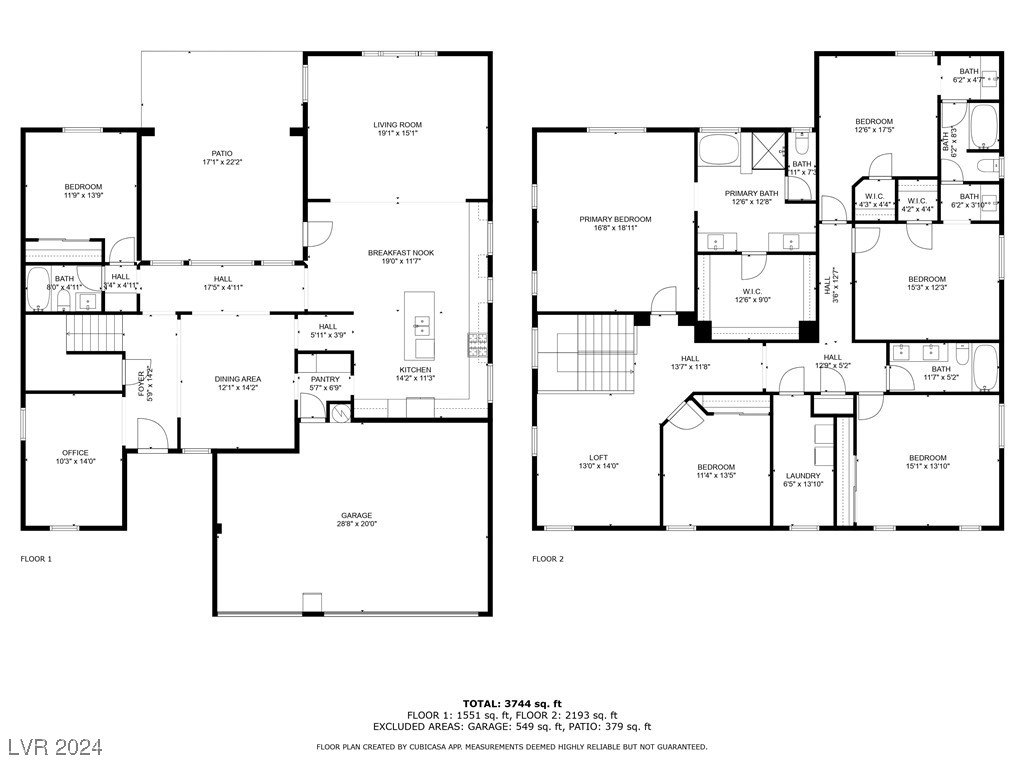
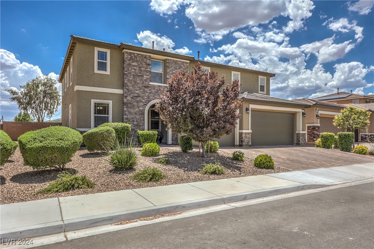
PRICE REDUCED!!! BEAUTIFULLY DESIGNED 6 BEDROOM HOME WITH 4 FULL BATHROOMS ON LARGE LOT! THIS STYLISH TWO STORY HOME BUILT IN 2016 WITH MOUNTAIN VIEWS AND ON A CUL-DE-SAC DRIVE HAS MANY GREAT FEATURES INCLUDING* HUGE 3 CAR GARAGE*ENTRY WAY INTO FORMAL DINING AREA WITH BUTLERS PANTRY CUSTOM DESIGN LIGHTING & WINE COOLER* PRIVATE OFFICE/MEDIA ROOM* DOWNSTAIRS BEDROOM WITH PRIVATE FULL BATHROOM! HUGE FAMILY ROOM WITH LIGHTED CEILING FAN*10' CEILINGS! VERY LARGE KITCHEN WITH CUSTOM CABINETRY*GRANITE COUNTERTOPS WITH GRANITE BACKSPLASH*STAINLESS STEEL APPLIANCES INCLUDING DOUBLEOVENS*BUILT IN MICROWAVE*HUGE WALK IN PANTRY! UPSTAIRS TO LARGE LOFT AREA FOR ENTERTAINMENT OR ANOTHER OFFICE* HUGE PRIMARY BEDROOM WITH CEILING FAN*PRIMARY BATH WITH DOUBLE SINKS* WALK IN CUSTOM CLOSET*SEPERATE TUB AND SHOWER! 4 LARGE BEDROOMS ALL WITH LIGHTED CEILING FANS* LARGE CLOSETS AND THE UPSTAIRS 6TH BEDROOM HAS EN SUITE BATHROOM! BACKYARD HAS BUILT IN BASKETBALL COURT AND POSSIBLE RV PARKING!

6
beds

4
baths

3,814 Sq.Ft. LIVING AREA

8,712 Sq.Ft. lot

Jack Greenberg

Jack Greenberg

Features & Amenities

Interior

  • total bedrooms6
  • Total bathrooms4
  • full bathrooms4
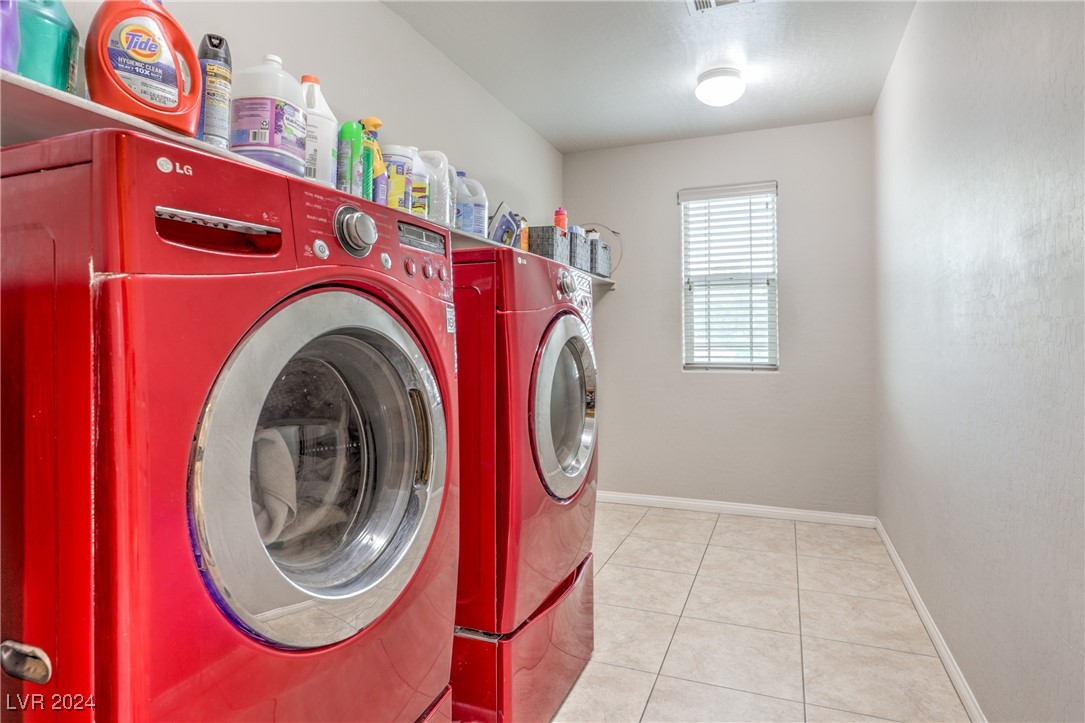
  • Laundry room Cabinets, Electric Dryer Hookup, Gas Dryer Hookup, Laundry Room, Sink, Upper Level
  • Flooring Carpet, Ceramic Tile, Tile
  • APPLIANCES Built-In Electric Oven, Double Oven, Dryer, Dishwasher, Disposal, Gas Range, Microwave, Refrigerator, Water Heater, Washer
  • other interior Features Bedroom on Main Level, Ceiling Fan(s), Window Treatments

Area & Lot

  • Status Sold
  • Date Sold December 18, 2024
  • Living Area3,814 Sq.Ft.
  • Total Area3,814 Sq.Ft.
  • Lot Area8,712 Sq.Ft.
  • MLS® ID2619205
  • TypeResidential
  • YEAR BUILT2016
  • NeighborhoodCentennial Hills
  • Architecture StylesTwo Story
  • View DescriptionMountain(s)
  • Elementary SchoolO' Roarke, Thomas,O' Roarke, Thomas
  • Middle SchoolCadwallader Ralph
  • High SchoolArbor View

Exterior

  • STORIES2
  • Garage Space3.0
  • water SourcePublic
  • utilitiesCable Available, Underground Utilities
  • roofPitched, Tile
  • lot featuresDrip Irrigation/Bubblers, Desert Landscaping, Landscaped, Rocks, 1/4 Acre
  • parkingAttached, Finished Garage, Garage, Garage Door Opener, Inside Entrance, Private, RV Potential
  • HEAT TYPECentral, Gas, Zoned
  • AIR CONDITIONINGCentral Air, Electric, 2 Units
  • sewerPublic Sewer
  • HOA AmenitiesGated
  • security FeaturesControlled Access, Gated Community
  • other exterior FeaturesBarbecue, Patio, Private Yard, Sprinkler/Irrigation

Financial

  • Sales Price$745,000
  • Real Estate Tax $5,623/yr
  • HOA $75/mo
View Virtual Tour

Centennial Hills

There is quality shopping just minutes from home, including the Centennial Centre.

Explore

Image Form

Follow Me on Instagram