7400 West Flamingo Road 2028
SEE ALL PHOTOS
7400 West Flamingo Road 2028
Courtesy of BHHS Nevada Properties Jacqueline V. Dutt Listing Contact: [email protected] 
Sold

7400 West Flamingo Road 2028

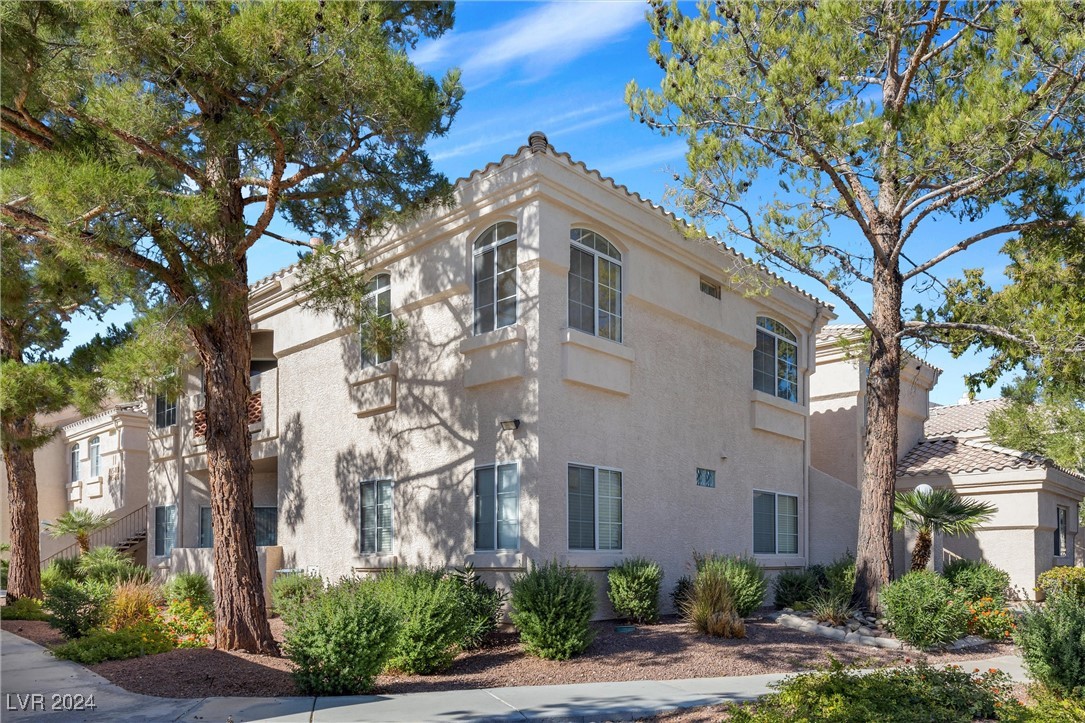
7400 West Flamingo Road 2028, Las Vegas, NV 89147

$276,000
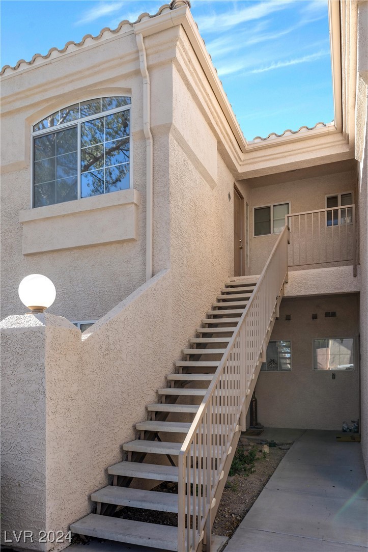
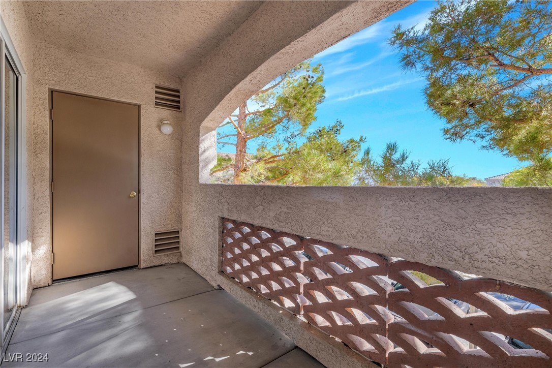
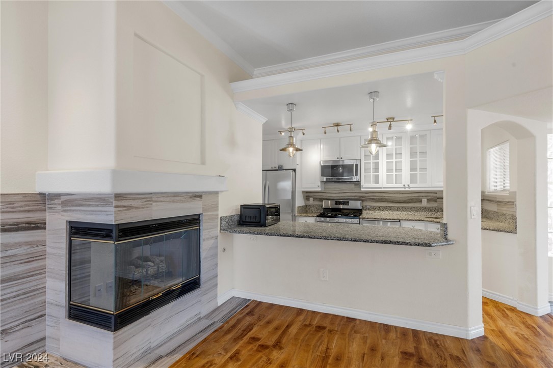
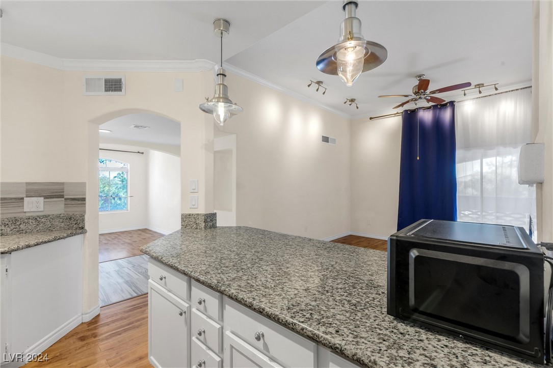
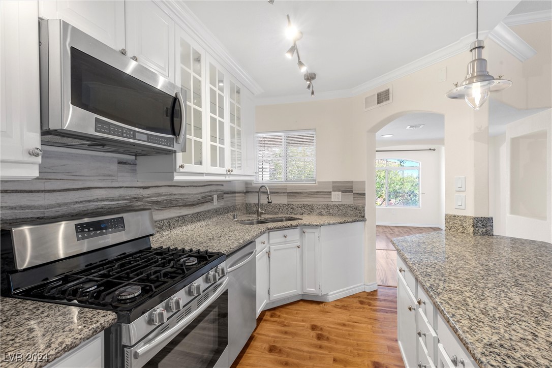
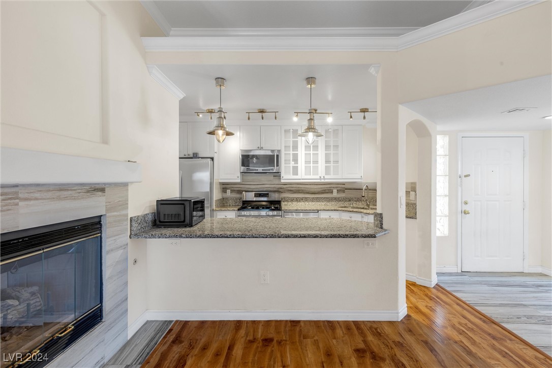
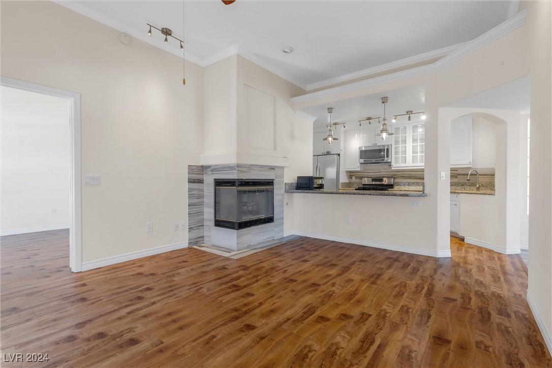
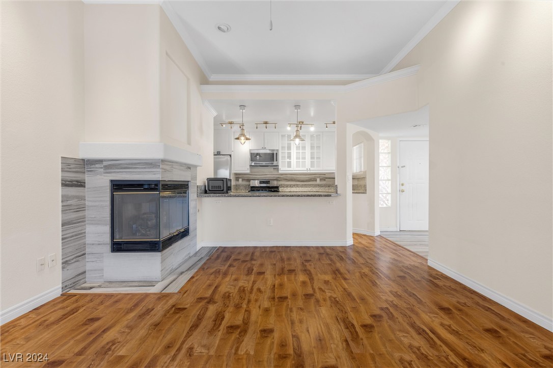
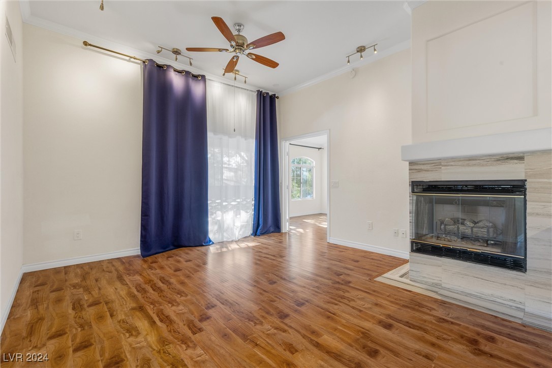
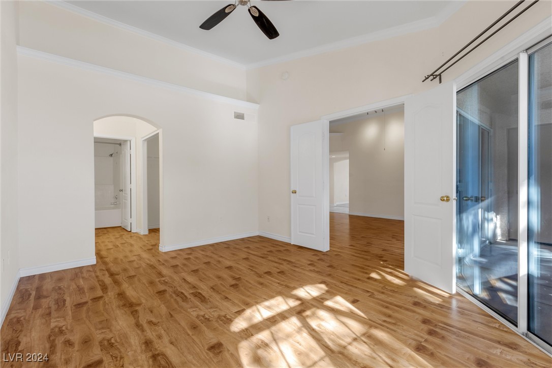
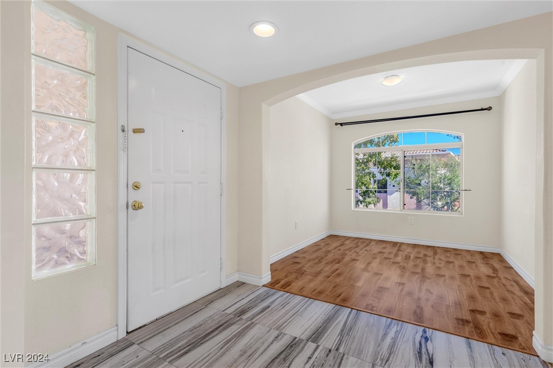
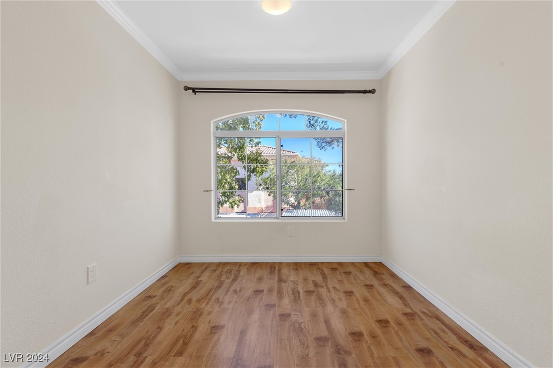
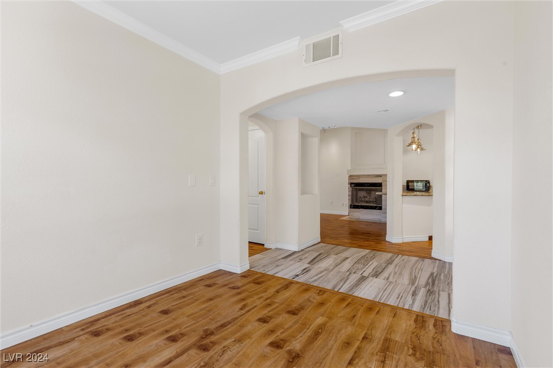
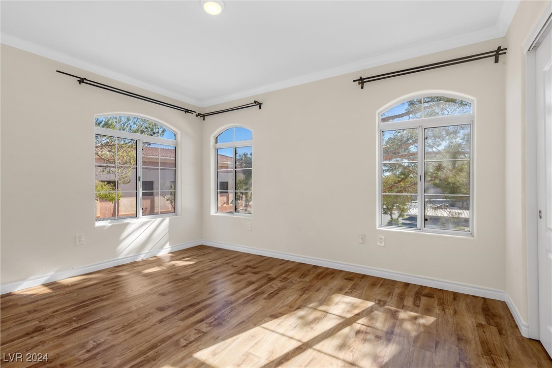
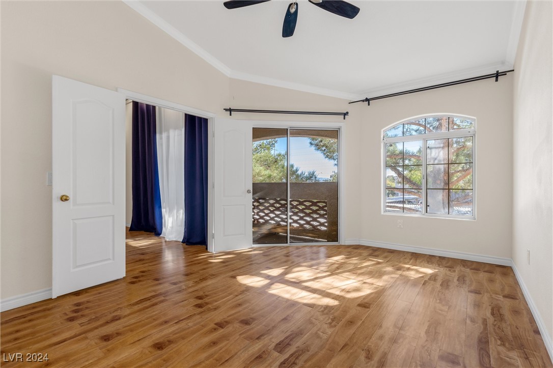
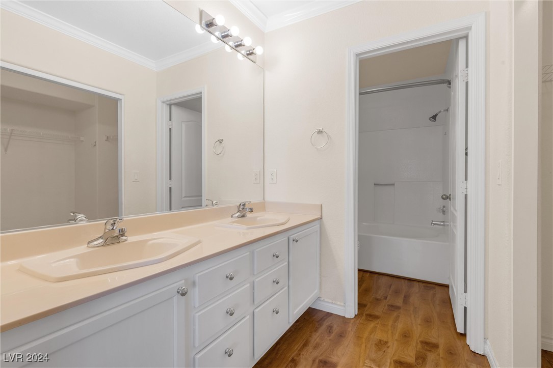
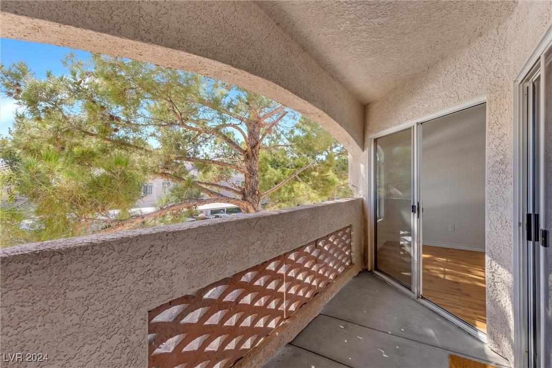
Welcome to this beautifully remodeled condo, offering a modern and stylish living space. This 2nd-floor unit has been thoughtfully updated from top to bottom, with high-end finishes throughout. Featuring stunning granite countertops, wood flooring, and vaulted ceilings, this home exudes both elegance and comfort.

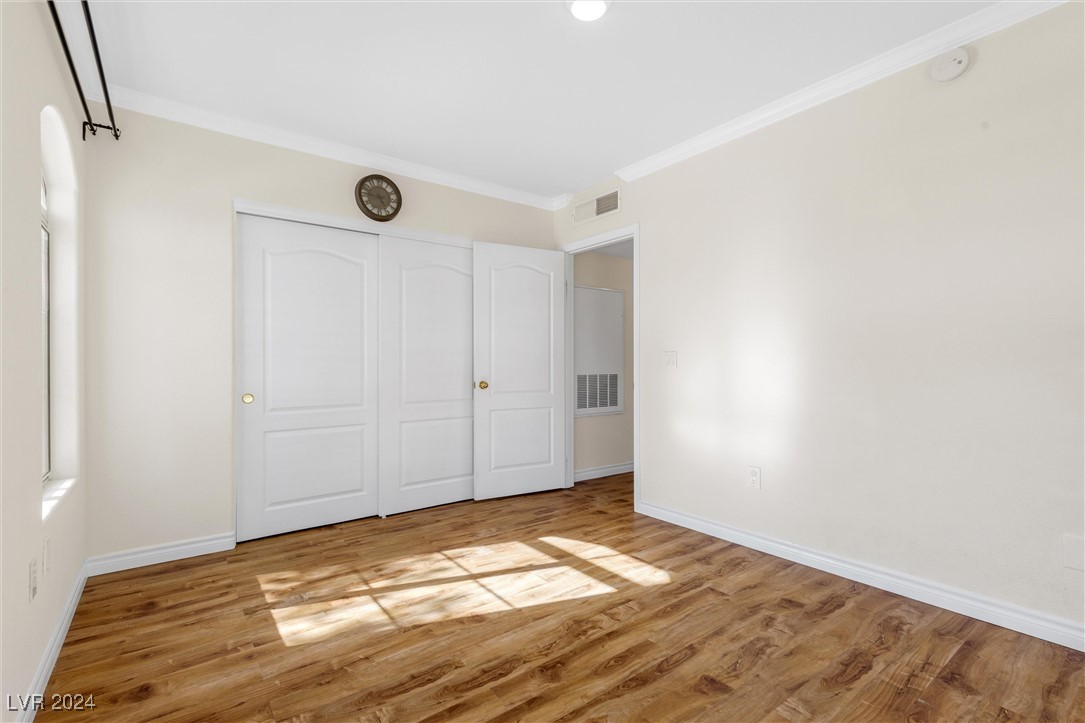
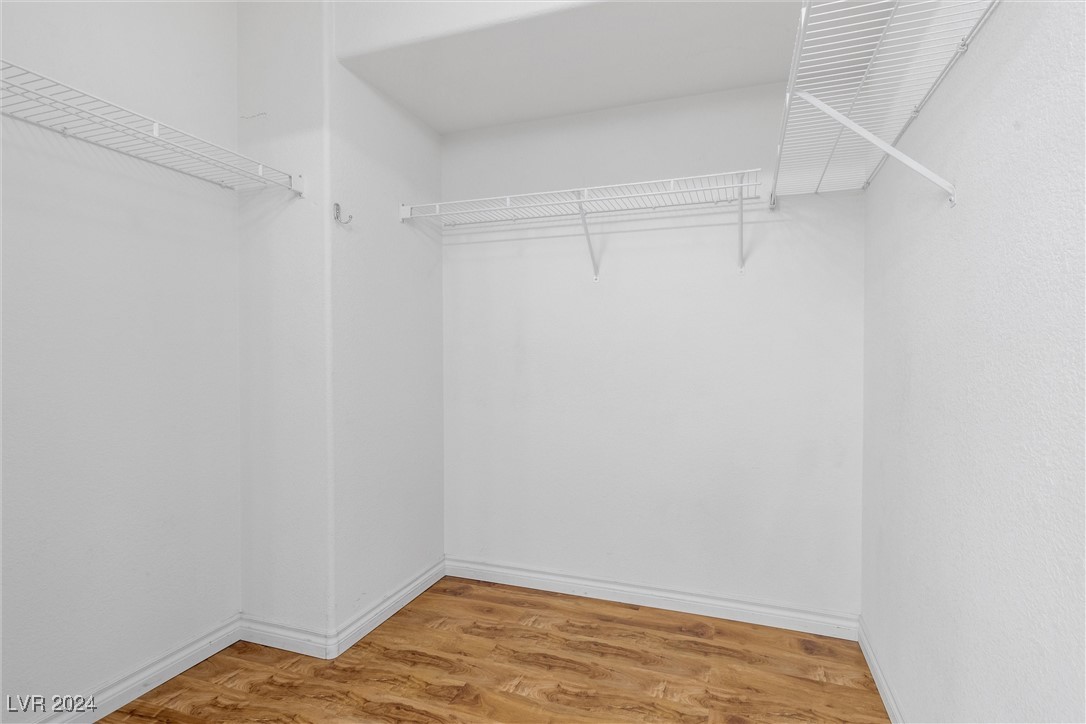
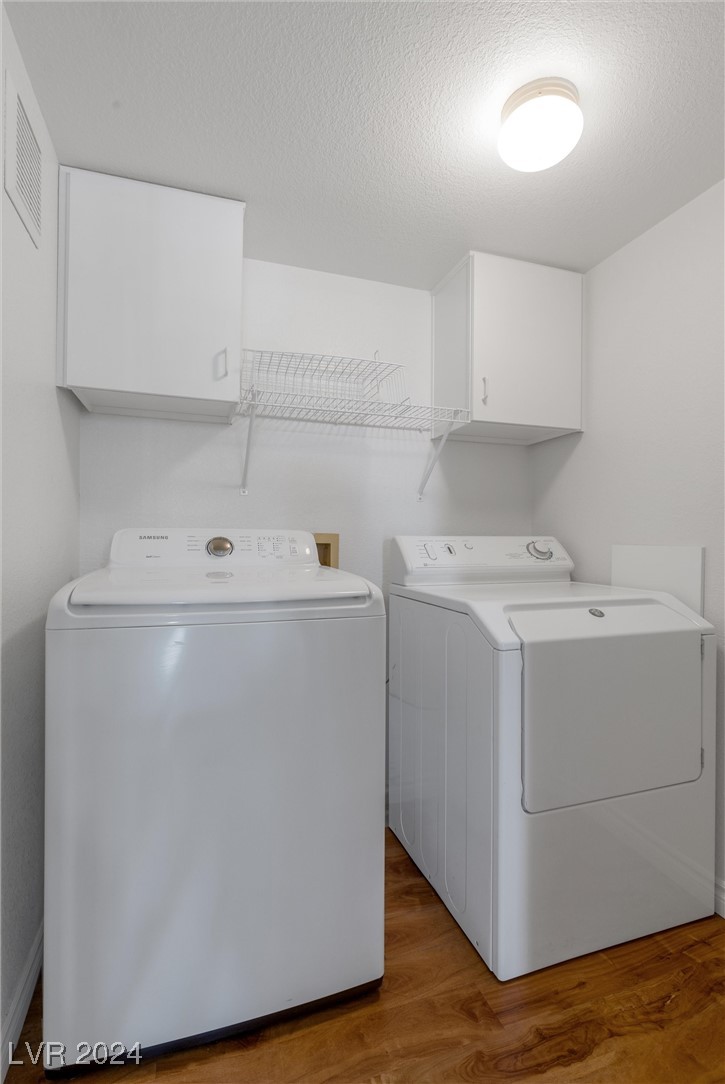
The kitchen is equipped with a stainless steel refrigerator and stove. A separate laundry room off the kitchen provides ample storage space, and the washer and dryer are also included. The primary bedroom boasts a large walk-in closet, providing plenty of storage.

Additional highlights include track lighting in the living room and designer ceiling fans, adding a touch of sophistication to the space. Don't miss the opportunity to make this remarkable property your new home!

2
beds

2
baths

1,043 Sq.Ft. LIVING AREA

Jack Greenberg

Jack Greenberg

Features & Amenities

Interior

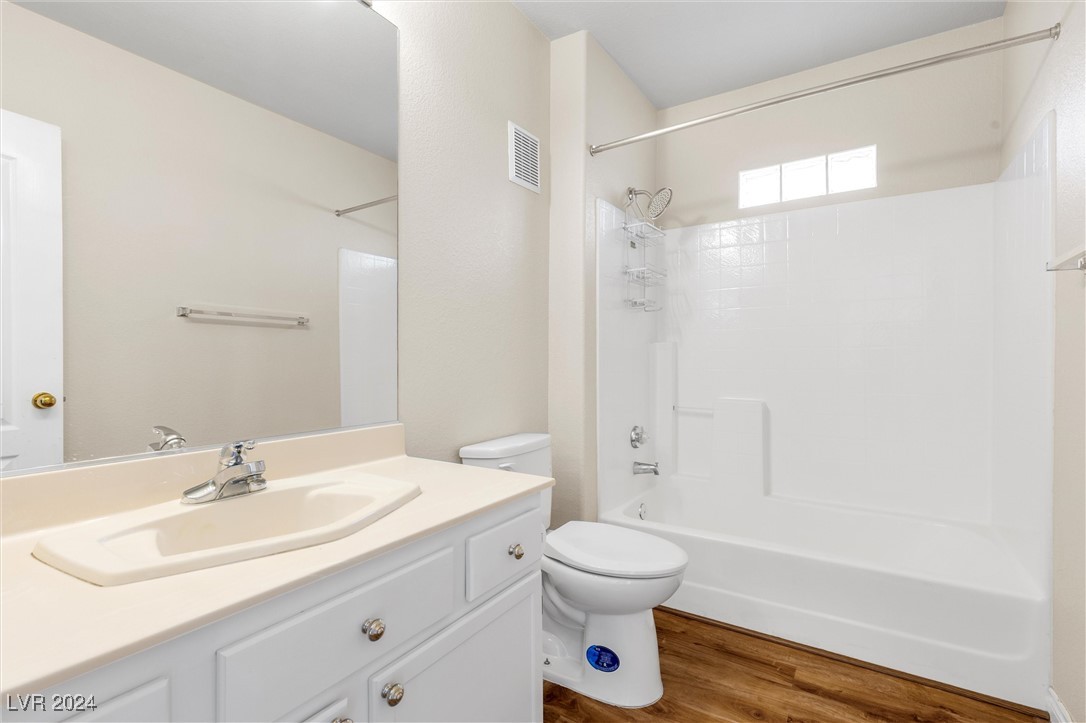
  • total bedrooms2
  • Total bathrooms2
  • full bathrooms2
  • Laundry room Gas Dryer Hookup, Laundry Closet, Upper Level
  • Flooring Laminate
  • Fireplace Family Room, Multi-Sided
  • APPLIANCES Dryer, Disposal, Gas Range, Microwave, Refrigerator, Washer
  • other interior Features Ceiling Fan(s), Window Treatments

Area & Lot

  • Status Sold
  • Date Sold December 31, 2024
  • Living Area1,043 Sq.Ft.
  • Total Area1,043 Sq.Ft.
  • MLS® ID2632119
  • TypeCondo
  • YEAR BUILT1995
  • NeighborhoodSpring Valley
  • Architecture StylesTwo Story
  • Elementary SchoolDiskin, P.A.,Diskin, P.A.
  • Middle SchoolLawrence
  • High SchoolSpring Valley HS

Exterior

  • STORIES2
  • water SourceCommunity/Coop, Shared Well
  • utilitiesUnderground Utilities
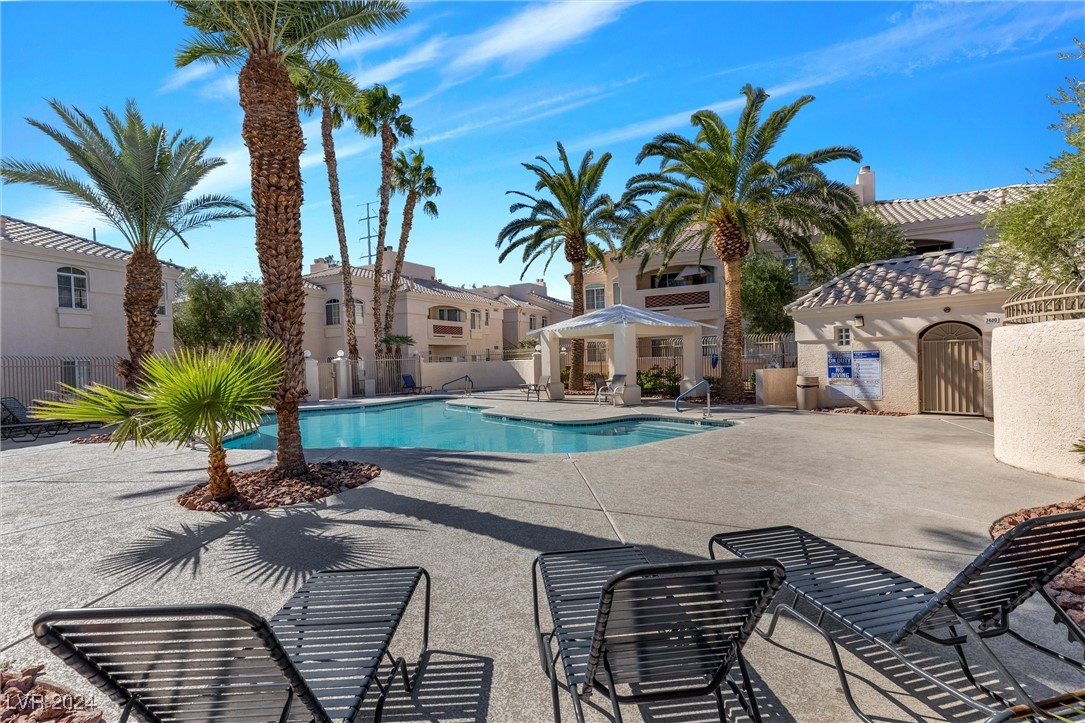
  • PoolCommunity
  • roofTile
  • lot featuresNone
  • parkingAssigned, Covered, Detached Carport
  • HEAT TYPECentral, Gas
  • AIR CONDITIONINGCentral Air, Electric
  • sewerPublic Sewer
  • HOA AmenitiesGated, Pool, Spa/Hot Tub
  • other exterior FeaturesNone

Financial

  • Sales Price$276,000
  • Real Estate Tax $945/yr
  • HOA $250/mo
View Virtual Tour

Spring Valley

Explore
Image Form

Follow Me on Instagram
