748 Fast Green Way
748 Fast Green Way
748 Fast Green Way
748 Fast Green Way
748 Fast Green Way
748 Fast Green Way
748 Fast Green Way
748 Fast Green Way
748 Fast Green Way
748 Fast Green Way
748 Fast Green Way
748 Fast Green Way
748 Fast Green Way
748 Fast Green Way
748 Fast Green Way
748 Fast Green Way
748 Fast Green Way
748 Fast Green Way
748 Fast Green Way
748 Fast Green Way
748 Fast Green Way
748 Fast Green Way
748 Fast Green Way
748 Fast Green Way
748 Fast Green Way
748 Fast Green Way
748 Fast Green Way
748 Fast Green Way
SEE ALL PHOTOS
748 Fast Green Way
748 Fast Green Way
748 Fast Green Way
748 Fast Green Way
748 Fast Green Way
748 Fast Green Way
748 Fast Green Way
748 Fast Green Way
748 Fast Green Way
748 Fast Green Way
748 Fast Green Way
748 Fast Green Way
748 Fast Green Way
748 Fast Green Way
748 Fast Green Way
748 Fast Green Way
748 Fast Green Way
748 Fast Green Way
748 Fast Green Way
748 Fast Green Way
748 Fast Green Way
748 Fast Green Way
748 Fast Green Way
748 Fast Green Way
748 Fast Green Way
748 Fast Green Way
748 Fast Green Way
748 Fast Green Way
Courtesy of Local Realty Amy Grande Listing Contact: (702) 810-6818 
Sold

748 Fast Green Way

748 Fast Green Way, Las Vegas, NV 89148

$843,000
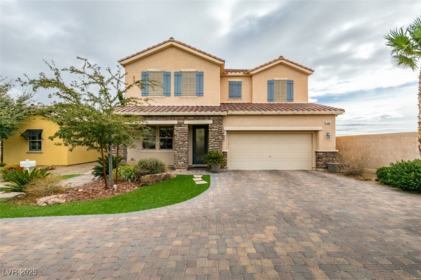
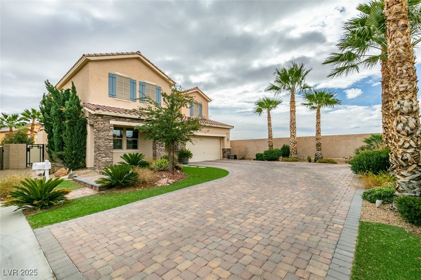
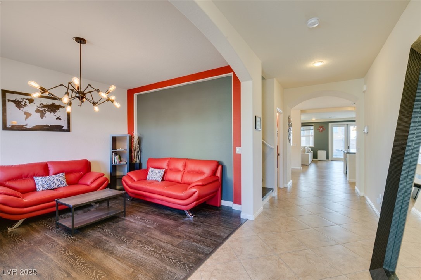
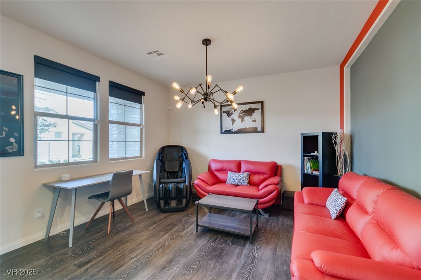
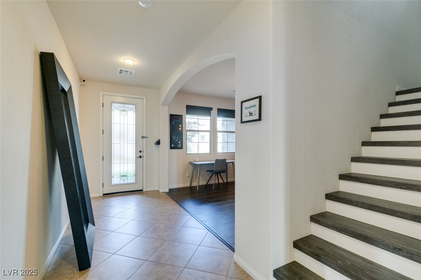
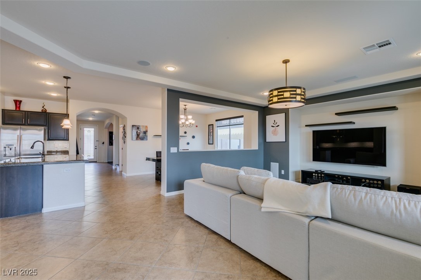
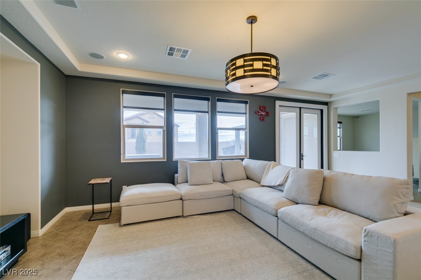
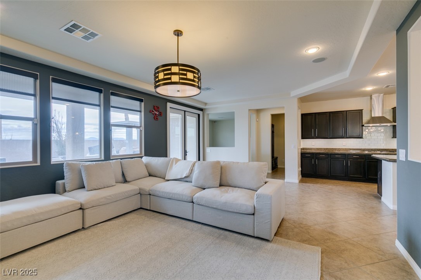
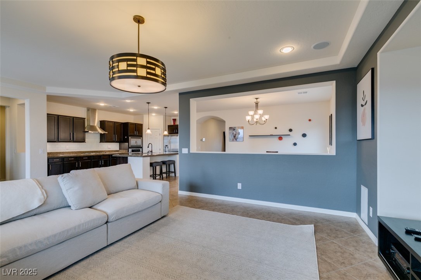
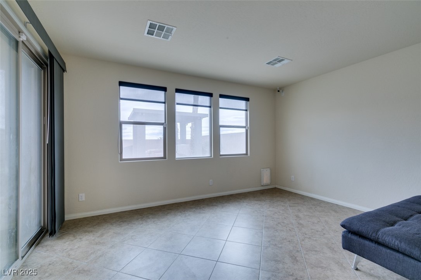
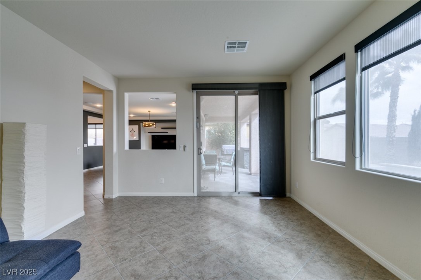
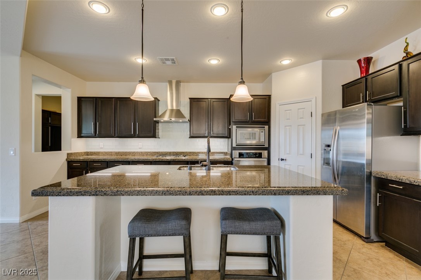
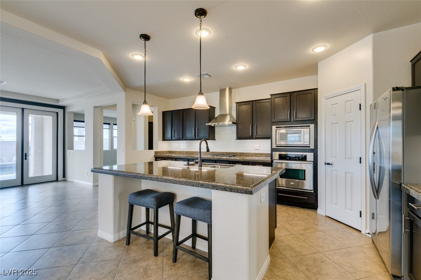
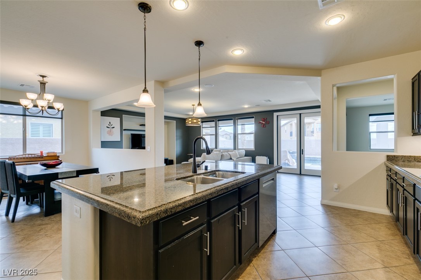
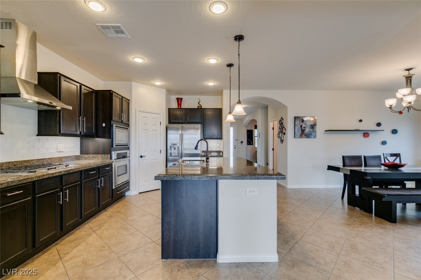
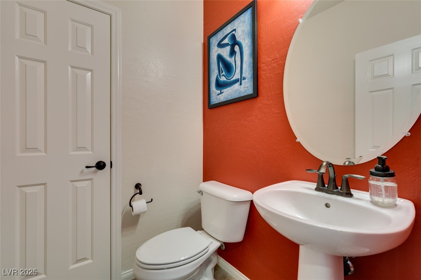
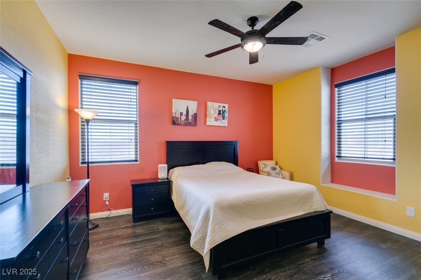
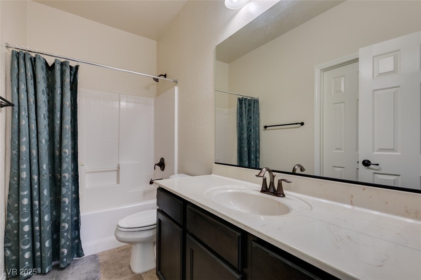
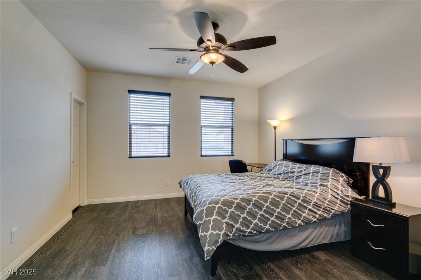
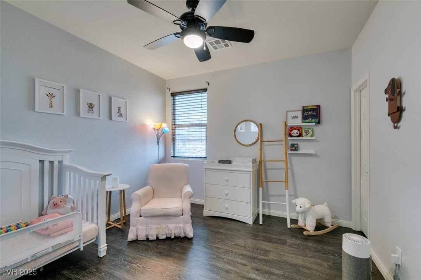
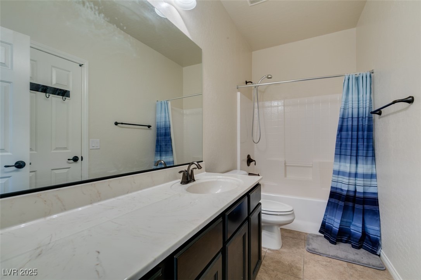
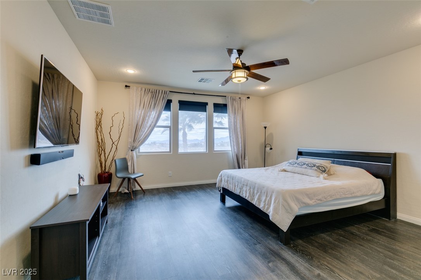
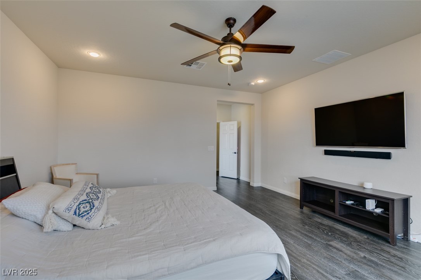
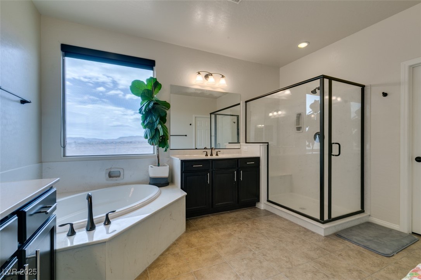
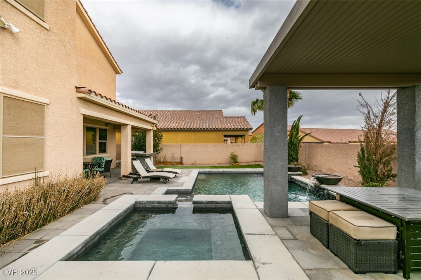
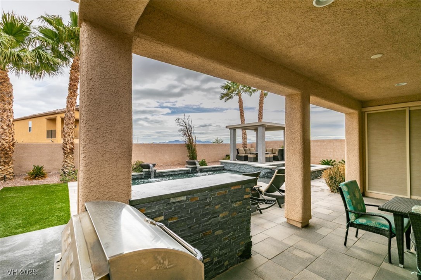
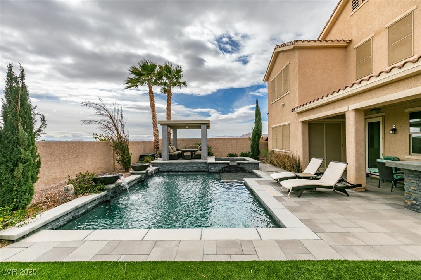
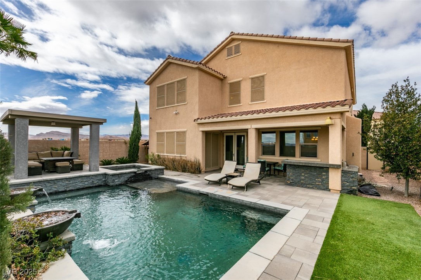
Beautiful 2 story home nestled within guard gated Rhodes Ranch. This spacious home features 3 car garage, 4 bedrooms, 3 1/2, baths, front den, dining room, living room, gorgeous kitchen, back den, loft and upstairs laundry room. Walk out to the gorgeous backyard and enjoy the stunning solar heated pool and spa, raised covered patio, and built in bbq. Call today for a private showing and fall in love with your new home!

4
beds

4
baths

3,665 Sq.Ft. LIVING AREA

7,405 Sq.Ft. lot

Craig Tann

Craig Tann

Features & Amenities

Interior

  • total bedrooms4
  • Total bathrooms4
  • full bathrooms3
  • half bathroom1
  • Laundry room Gas Dryer Hookup, Laundry Room, Upper Level
  • Flooring Linoleum, Tile, Vinyl
  • APPLIANCES Built-In Gas Oven, Dryer, Disposal, Microwave, Refrigerator, Water Softener Owned, Tankless Water Heater, Washer

Area & Lot

  • Status Sold
  • Date Sold March 31, 2025
  • Living Area3,665 Sq.Ft.
  • Total Area3,665 Sq.Ft.
  • Lot Area7,405 Sq.Ft.
  • MLS® ID2661069
  • TypeResidential
  • YEAR BUILT2012
  • NeighborhoodSpring Valley
  • Architecture StylesTwo Story
  • View DescriptionMountain(s)
  • Elementary SchoolForbuss, Robert L. ,Forbuss, Robert L.
  • Middle SchoolFaiss, Wilbur & Theresa
  • High SchoolSierra Vista High

Exterior

  • STORIES2
  • Garage Space3.0
  • water SourcePublic
  • utilitiesUnderground Utilities
  • PoolIn Ground, Private, Solar Heat, Association
  • roofTile
  • lot featuresDesert Landscaping, Landscaped, 1/4 Acre
  • parkingAttached, Electric Vehicle Charging Station(s), Garage, Private
  • HEAT TYPECentral, Gas, Solar
  • AIR CONDITIONINGCentral Air, Electric, 2 Units
  • sewerPublic Sewer
  • HOA AmenitiesClubhouse, Fitness Center, Golf Course, Gated, Playground, Pool, Racquetball, Guard, Security, Tennis Court(s)
  • security FeaturesPrewired, Gated Community
  • other exterior FeaturesBuilt-in Barbecue, Barbecue, Patio

Financial

  • Sales Price$843,000
  • Real Estate Tax $5,747/yr
  • HOA $185/mo
View Virtual Tour

Spring Valley

Explore
Image Form

Follow Me on Instagram
