7483 Coastal Ledge Street
SEE ALL PHOTOS
7483 Coastal Ledge Street
Courtesy of Black & Cherry Real Estate Ashley A. Hawks Listing Contact: 702-795-4663 
Leased

7483 Coastal Ledge Street

7483 Coastal Ledge Street, Las Vegas, NV 89139

$1,850/month
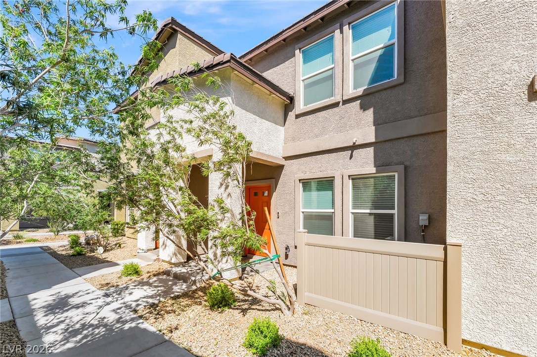
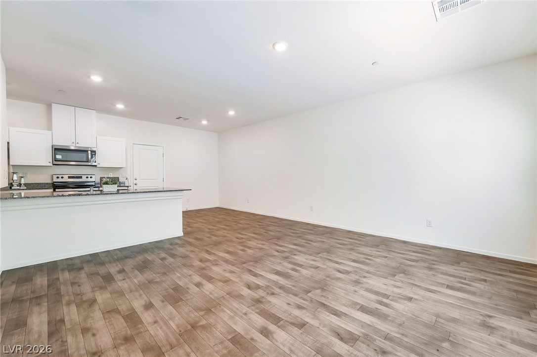
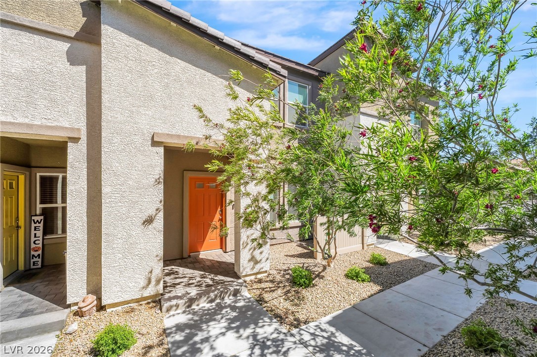
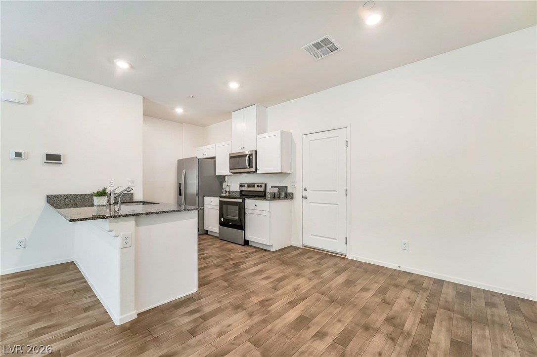
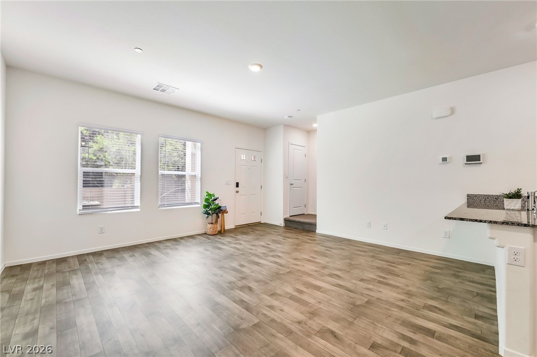
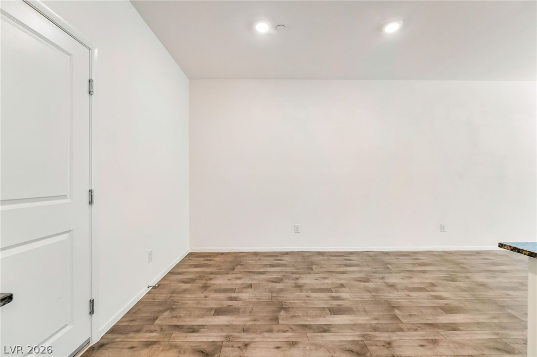
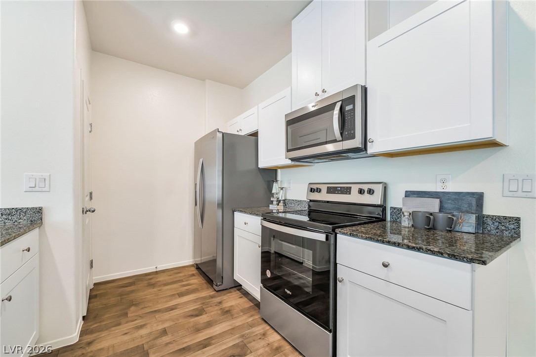
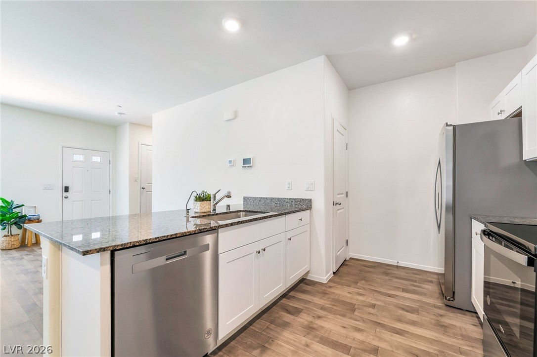
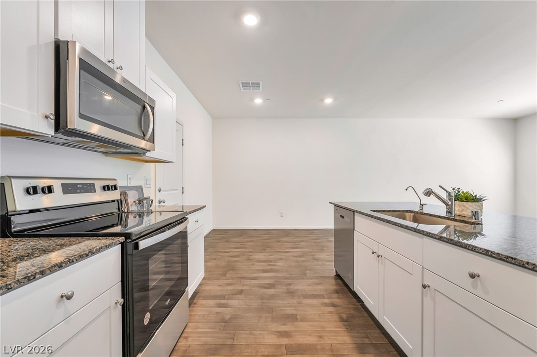
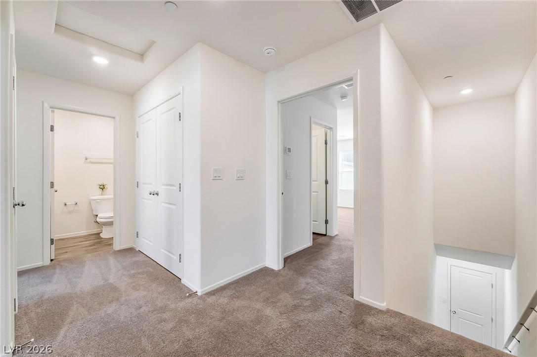
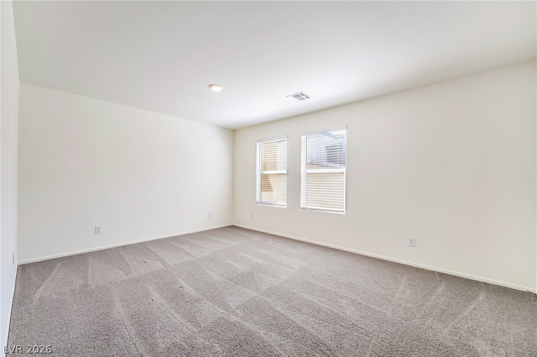
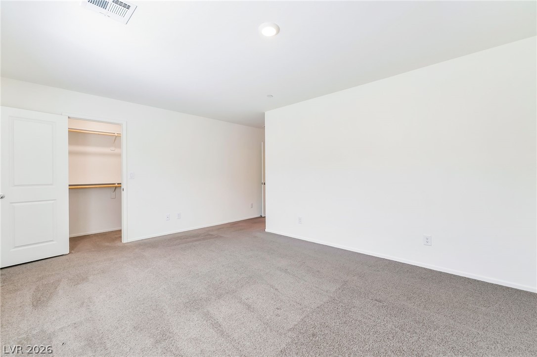
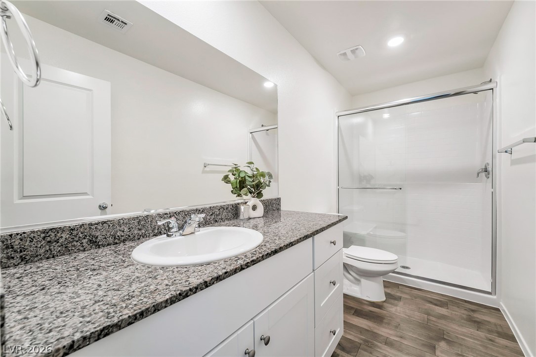
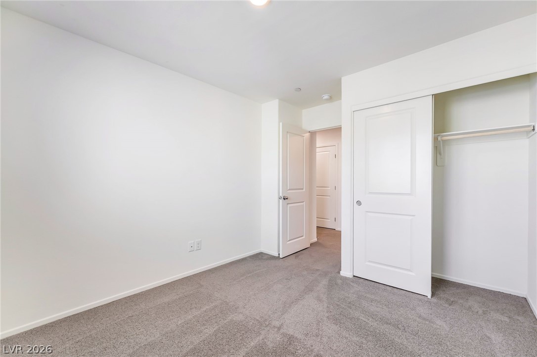
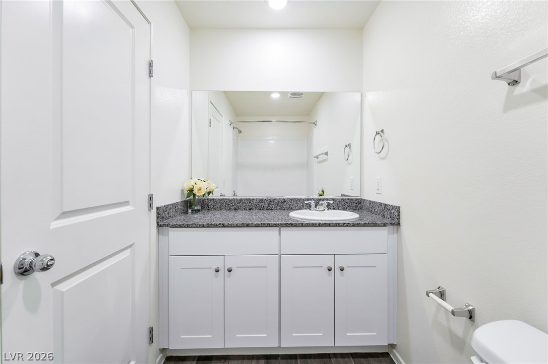
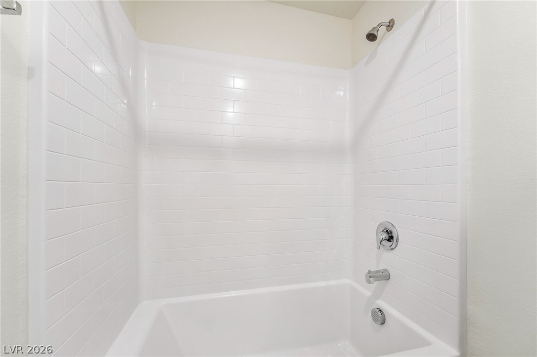
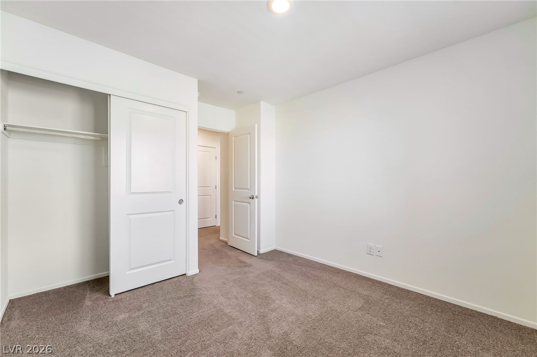
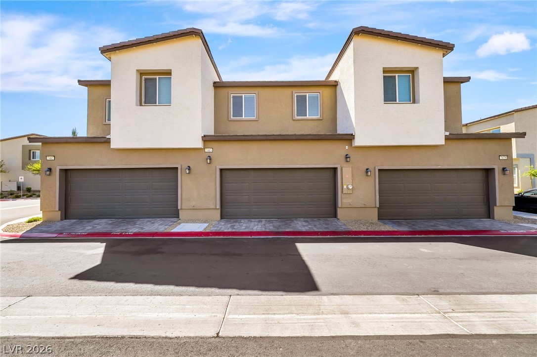
Experience refined living in this thoughtfully designed home offering a seamless blend of style, comfort, and functionality. The open-concept layout is filled with natural light, highlighting high ceilings and a clean, modern aesthetic that creates an inviting atmosphere for everyday living and entertaining. The kitchen is well-appointed with stainless steel appliances, sleek countertops, and ample cabinetry, making it both practical and visually appealing. The primary suite provides a spacious retreat with a walk-in closet and a well-designed en-suite bathroom, while additional bedrooms offer flexibility for guests, workspace, or everyday needs. Outdoor spaces invite relaxation with room to unwind or dine outside, all set within a well-located Las Vegas community close to shopping, dining, and entertainment options.

3
beds

2
baths

1,319 Sq.Ft. LIVING AREA

1,201 Sq.Ft. lot

Alexandra MacDonald

Alexandra MacDonald

Features & Amenities

Interior

  • total bedrooms3
  • Total bathrooms2
  • full bathroom1
  • three quarter bathroom1
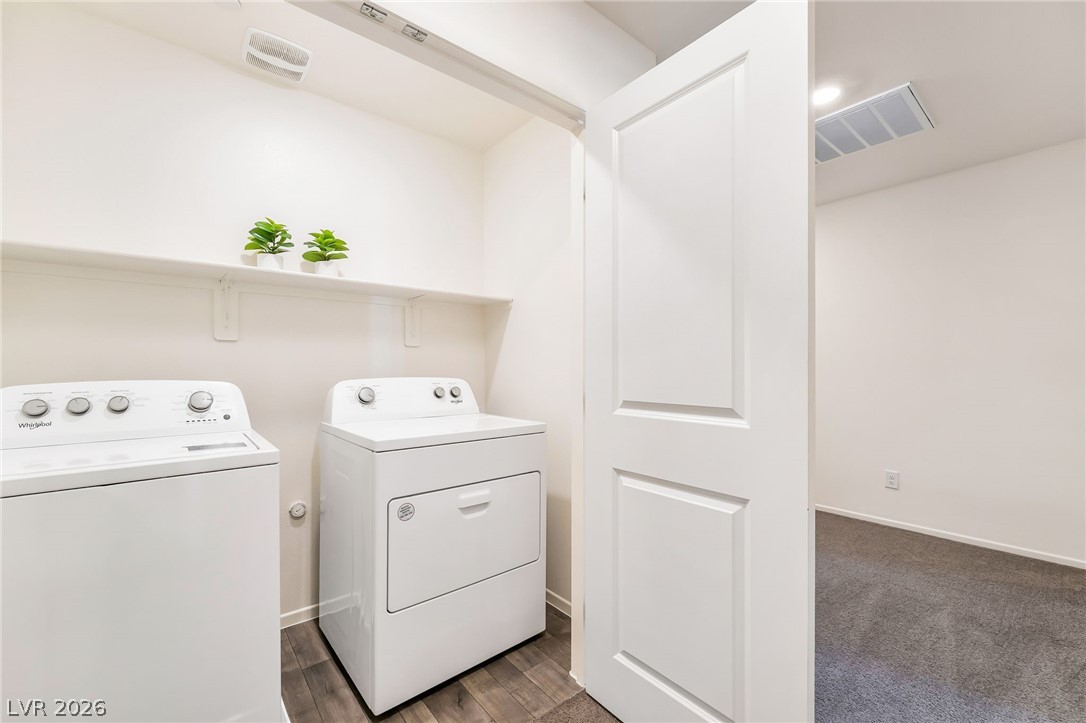
  • Laundry room Electric Dryer Hookup, Upper Level
  • Flooring Carpet, Tile
  • APPLIANCES Dryer, Dishwasher, Electric Range, Disposal, Microwave, Refrigerator, Washer/Dryer, Washer/Dryer All In One, Water Purifier, Washer
  • other interior Features Window Treatments

Area & Lot

  • Status Leased
  • Date Leased July 3, 2026
  • Living Area1,319 Sq.Ft.
  • Total Area1,319 Sq.Ft.
  • Lot Area1,201 Sq.Ft.
  • MLS® ID2774822
  • TypeTownhouse
  • YEAR BUILT2023
  • NeighborhoodSpring Valley
  • Architecture StylesTwo Story
  • Elementary SchoolMathis, Beverly Dr.,Mathis, Beverly Dr.
  • Middle SchoolCanarelli Lawrence & Heidi
  • High SchoolDesert Oasis

Exterior

  • STORIES2
  • Garage Space2.0
  • utilitiesCable Available
  • roofTile
  • lot featuresDrip Irrigation/Bubblers, Desert Landscaping, Landscaped
  • parkingAttached, Garage, Private
  • HEAT TYPEElectric, High Efficiency
  • AIR CONDITIONINGElectric, High Efficiency
  • sewerPublic Sewer
  • other exterior FeaturesSprinkler/Irrigation

Financial

  • Lease Price$1,850/mo
View Virtual Tour

Spring Valley

Explore
Image Form

Follow Me on Instagram
