7521 Dry Pines Circle
Courtesy of Coldwell Banker Premier Virginia Campbell Listing Contact: (702) 349-0598 
Sold

7521 Dry Pines Circle

7521 Dry Pines Circle, Las Vegas, NV 89129

$700,000
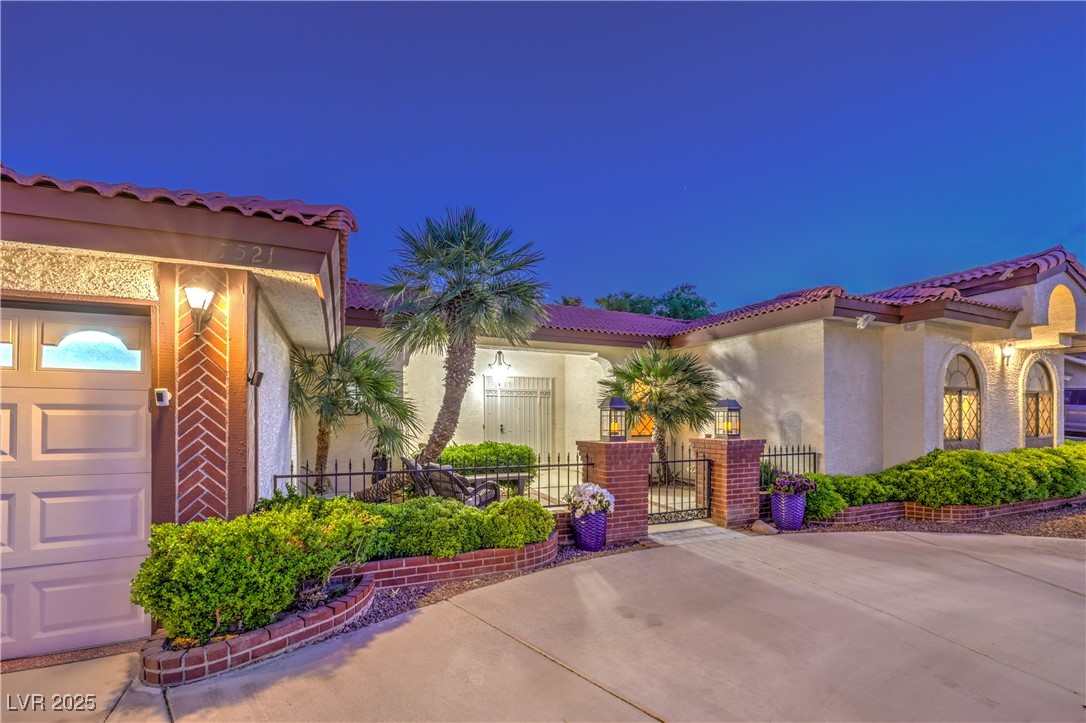
Seller offering a $10,000.00 Buyer Credit to Clodzing Cost. This Christopher Home offers the perfect blend of comfort and luxury. The inviting courtyard welcomes you into this meticulously maintained single-story haven with 2,582 square feet of living. Open and bright floor plan featuring three spacious bedrooms and three bathrooms. The primary suite enjoys a private setting with convenient access to the backyard retreat. The den with double doors provides the perfect flexible space for work or hobbies. The kitchen shines with granite countertops, double ovens, a breakfast bar, and a walk-in pantry that flows into the family room. Formal living and dining rooms offer additional entertaining space. The resort-style backyard features a heated pool and spa, retractable awnings, and a charming garden setting - your personal paradise in the desert! Additional highlights include ceiling fans and shutters throughout, epoxy garage flooring, and dedicated RV parking with side gate access.

3
beds

3
baths

2,582 Sq.Ft. LIVING AREA

10,890 Sq.Ft. lot

Craig Tann

Craig Tann

Features & Amenities

Interior

  • total bedrooms3
  • Total bathrooms3
  • full bathrooms2
  • half bathroom1
  • Laundry room Gas Dryer Hookup, Main Level, Laundry Room
  • Flooring Carpet, Tile
  • Fireplace Family Room, Gas, Living Room
  • APPLIANCES Built-In Gas Oven, Double Oven, Dishwasher, Gas Cooktop, Disposal, Refrigerator, Water Softener Owned, Water Heater
  • other interior Features Bathroomon Main Level, Bedroom on Main Level, Ceiling Fan(s), Full Bath on Main Level, Primary Downstairs, Window Treatments

Area & Lot

  • Status Sold
  • Date Sold September 4, 2025
  • Living Area2,582 Sq.Ft.
  • Total Area2,582 Sq.Ft.
  • Lot Area10,890 Sq.Ft.
  • MLS® ID2677406
  • TypeResidential
  • YEAR BUILT1990
  • NeighborhoodLone Mountain
  • Architecture StylesOne Story
  • Elementary SchoolDeskin, Ruthe,Deskin, Ruthe
  • Middle SchoolLeavitt Justice Myron E
  • High SchoolCentennial

Exterior

  • STORIES1
  • Garage Space2.0
  • water SourcePublic
  • utilitiesCable Available
  • PoolFenced, Gas Heat, In Ground, Private
  • roofTile
  • lot featuresDrip Irrigation/Bubblers, Desert Landscaping, Landscaped, 1/4 Acre
  • parkingAttached, Epoxy Flooring, Garage, Garage Door Opener, Guest, Inside Entrance, RV Gated, RV Access/Parking
  • HEAT TYPECentral, Gas, Multiple Heating Units
  • AIR CONDITIONINGCentral Air, Electric, ENERGY STAR Qualified Equipment, High Efficiency, 2 Units
  • sewerPublic Sewer
  • HOA AmenitiesGated
  • security FeaturesPrewired, Gated Community
  • other exterior FeaturesBarbecue, Circular Driveway, Courtyard, Patio, Private Yard, Awning(s), Sprinkler/Irrigation

Financial

  • Sales Price$700,000
  • Real Estate Tax $3,612/yr
  • HOA $130/mo
View Virtual Tour

Lone Mountain

Explore
Image Form

Follow Me on Instagram
