7540 Evening Falls Drive
SEE ALL PHOTOS
7540 Evening Falls Drive
Courtesy of Century 21 Americana Lana M. Clark Listing Contact: (702) 280-1566 
Sold

7540 Evening Falls Drive

7540 Evening Falls Drive, Las Vegas, NV 89131

$540,000
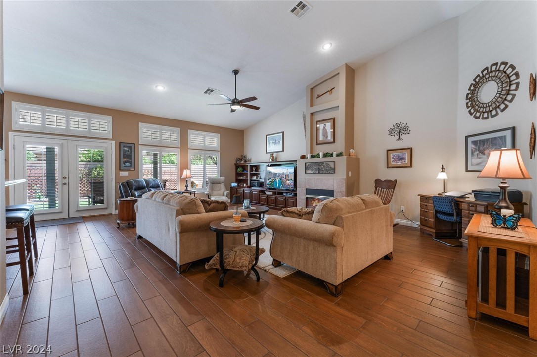
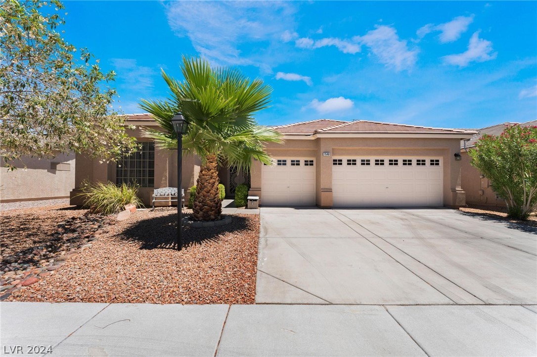
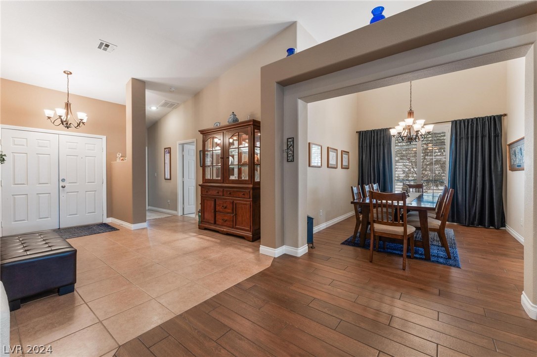
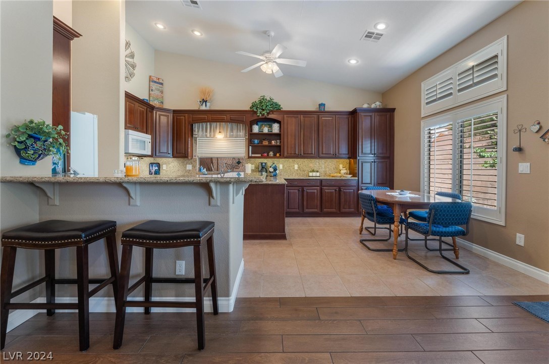
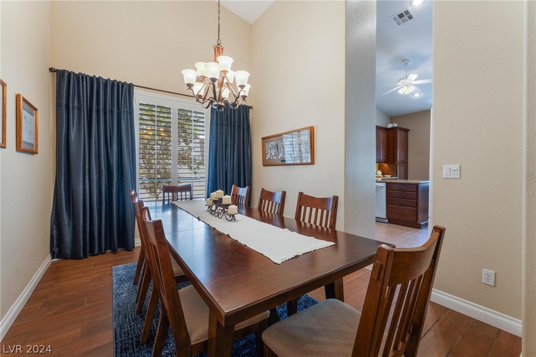
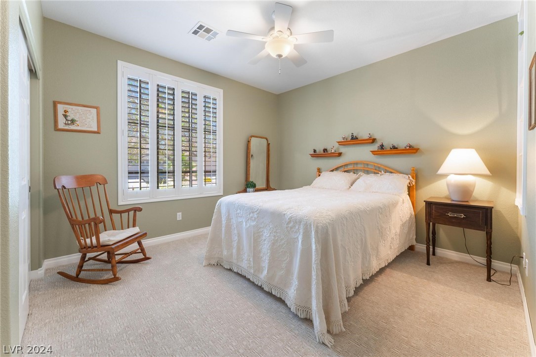
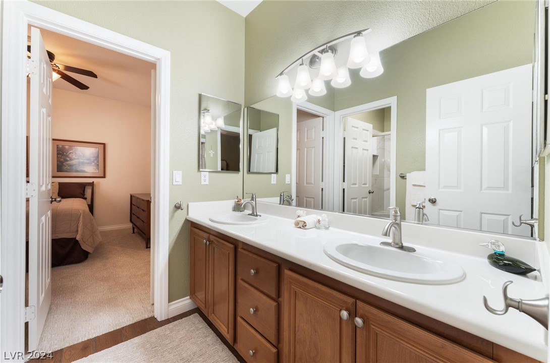
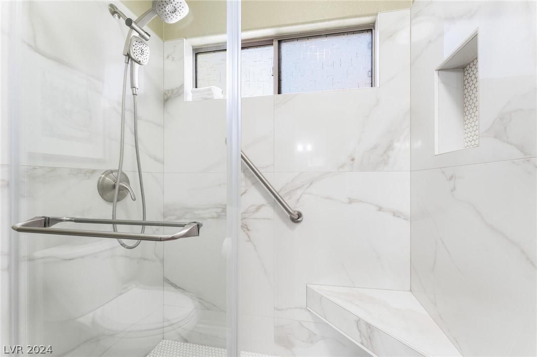
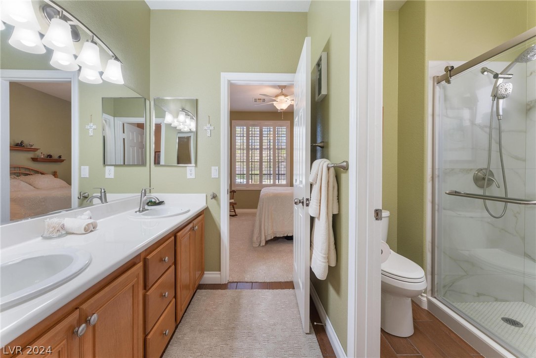
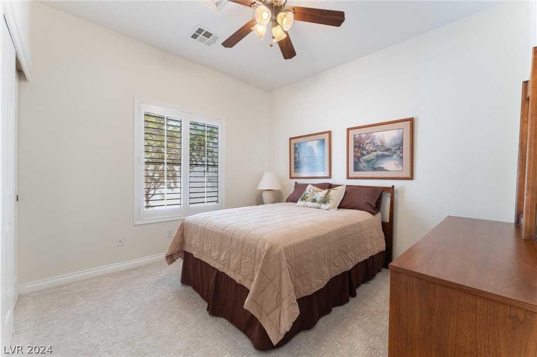
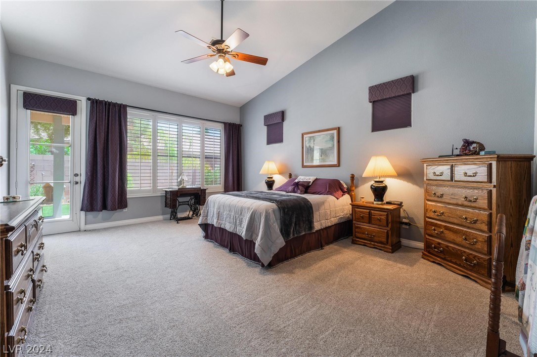
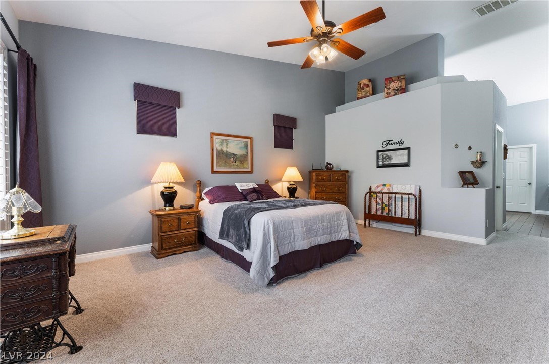
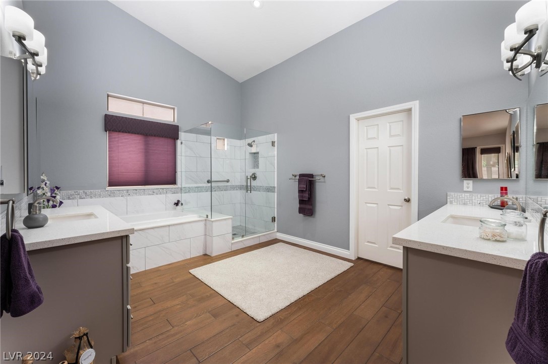
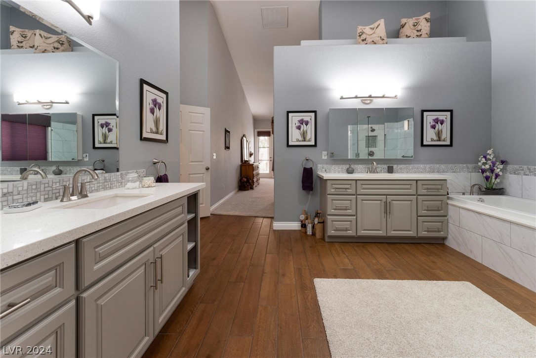
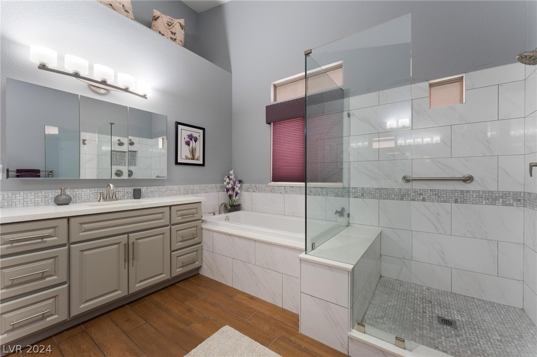
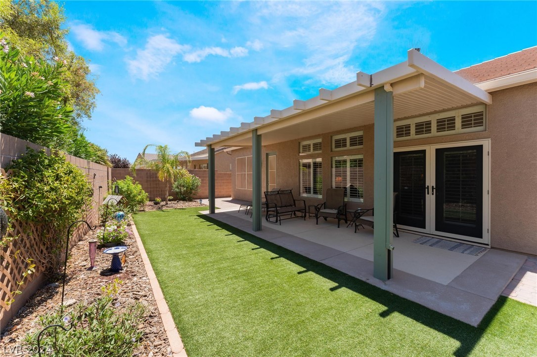
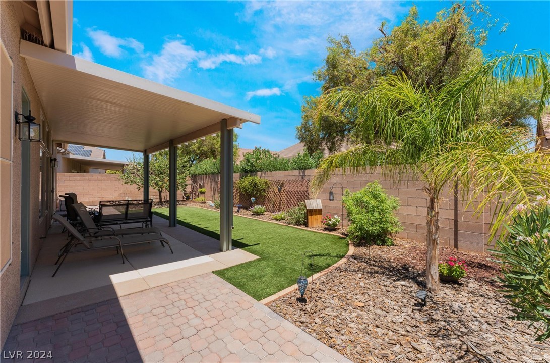
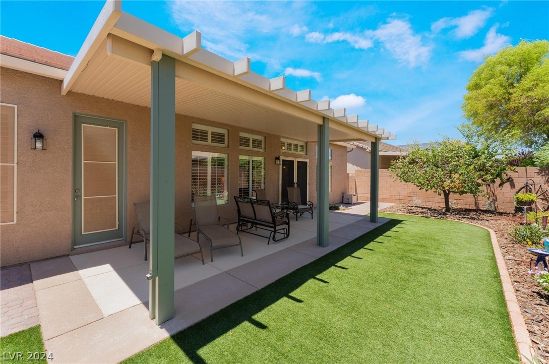
Welcome to your new home. Step inside to the open floor plan. Imagine yourself relaxing in the living room, where the vaulted ceiling creates an airy, expansive feel. Enjoy cozy evenings by the fireplace and sunny days with French doors that open to your backyard oasis. In the kitchen, you'll find all you need for culinary creativity: ample counter space, a breakfast bar for morning coffee, and a charming dining nook. The dining room is perfect for hosting dinner parties with family and friends. Throughout the home, plantation shutters add a touch of elegance and privacy. Each of the three bedrooms offers plush carpeting and ceiling fans. You'll notice plenty of space as you enter the primary bedroom. The renovated primary bathroom features dual sinks, a spacious shower, a separate tub, and a walk-in closet. You'll also have direct access to the backyard. The covered patio is perfect for al fresco dining or lounging, and the pavers and artificial grass make maintenance a breeze.

3
beds

3
baths

2,335 Sq.Ft. LIVING AREA

6,534 Sq.Ft. lot

Craig Tann

Craig Tann

Features & Amenities

Interior

  • total bedrooms3
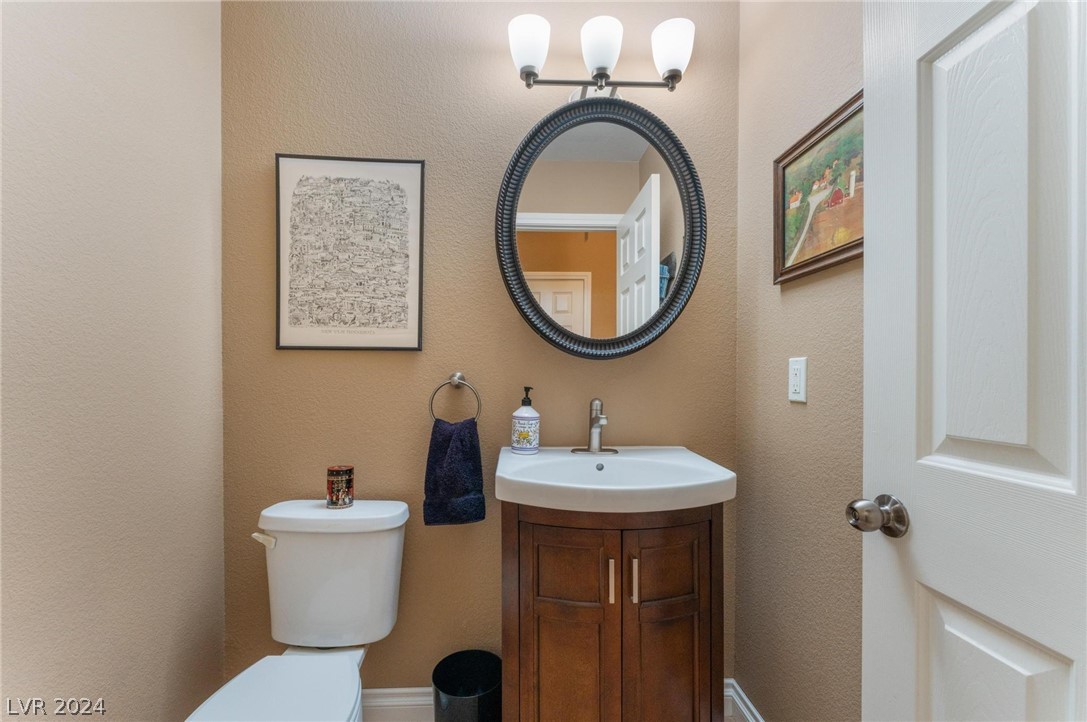
  • Total bathrooms3
  • full bathrooms2
  • half bathroom1
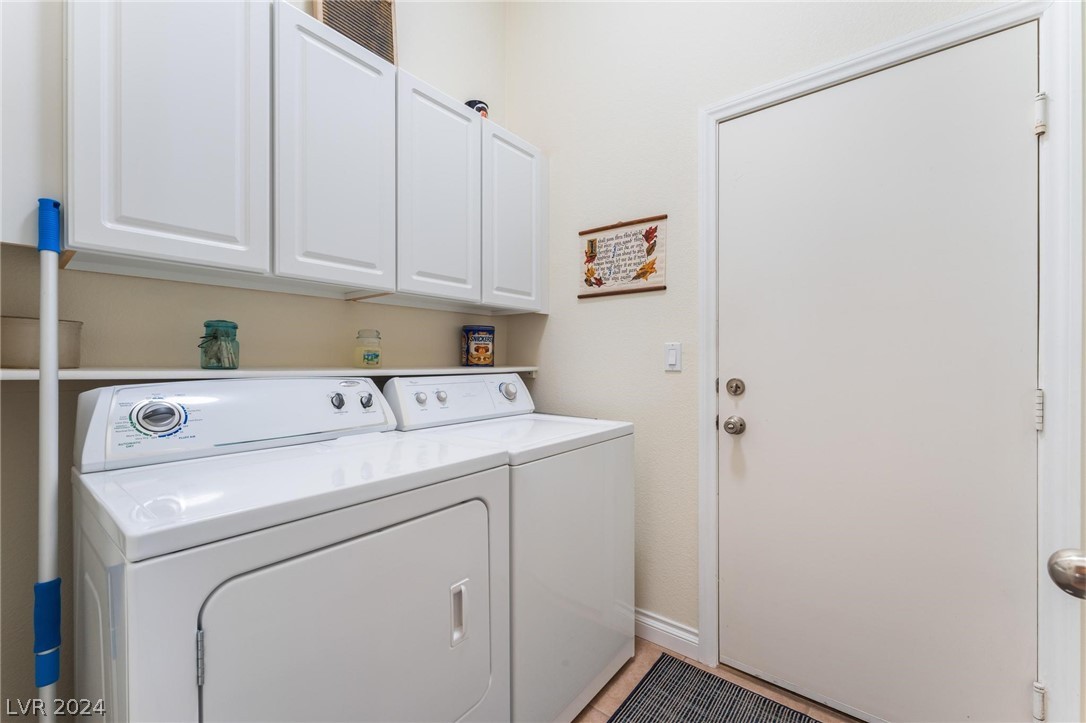
  • Laundry room Gas Dryer Hookup, Laundry Room
  • Flooring Carpet, Porcelain Tile, Tile
  • Fireplace Gas, Living Room
  • APPLIANCES Dryer, Disposal, Gas Range, Microwave, Refrigerator, Washer
  • other interior Features Bedroom on Main Level, Primary Downstairs, None

Area & Lot

  • Status Sold
  • Date Sold August 29, 2024
  • Living Area2,335 Sq.Ft.
  • Total Area2,335 Sq.Ft.
  • Lot Area6,534 Sq.Ft.
  • MLS® ID2595832
  • TypeResidential
  • YEAR BUILT2001
  • NeighborhoodLynbrook
  • Architecture StylesOne Story
  • Elementary SchoolHeckethorn, Howard E.,Heckethorn, Howard E.
  • Middle SchoolSaville Anthony
  • High SchoolShadow Ridge

Exterior

  • STORIES1
  • Garage Space3.0
  • water SourcePublic
  • utilitiesCable Available
  • roofTile
  • lot featuresDrip Irrigation/Bubblers, Synthetic Grass, 1/4 Acre
  • parkingAttached, Garage
  • HEAT TYPECentral, Gas
  • AIR CONDITIONINGCentral Air, Electric
  • sewerPublic Sewer
  • HOA AmenitiesGated
  • security FeaturesGated Community
  • other exterior FeaturesPatio, Sprinkler/Irrigation

Financial

  • Sales Price$540,000
  • Real Estate Tax $2,026/yr
  • HOA $90
View Virtual Tour

Lynbrook

Explore
Image Form

Follow Me on Instagram
