7608 Vista Hills Drive
SEE ALL PHOTOS
7608 Vista Hills Drive
Courtesy of Platinum Real Estate Partners Keith R. Kudrewicz Listing Contact: 702-461-1559 
Sold

7608 Vista Hills Drive

7608 Vista Hills Drive, Las Vegas, NV 89128

$425,000
Your Dream Home Awaits - Stylish Comfort & Custom Touches in Every Corner!

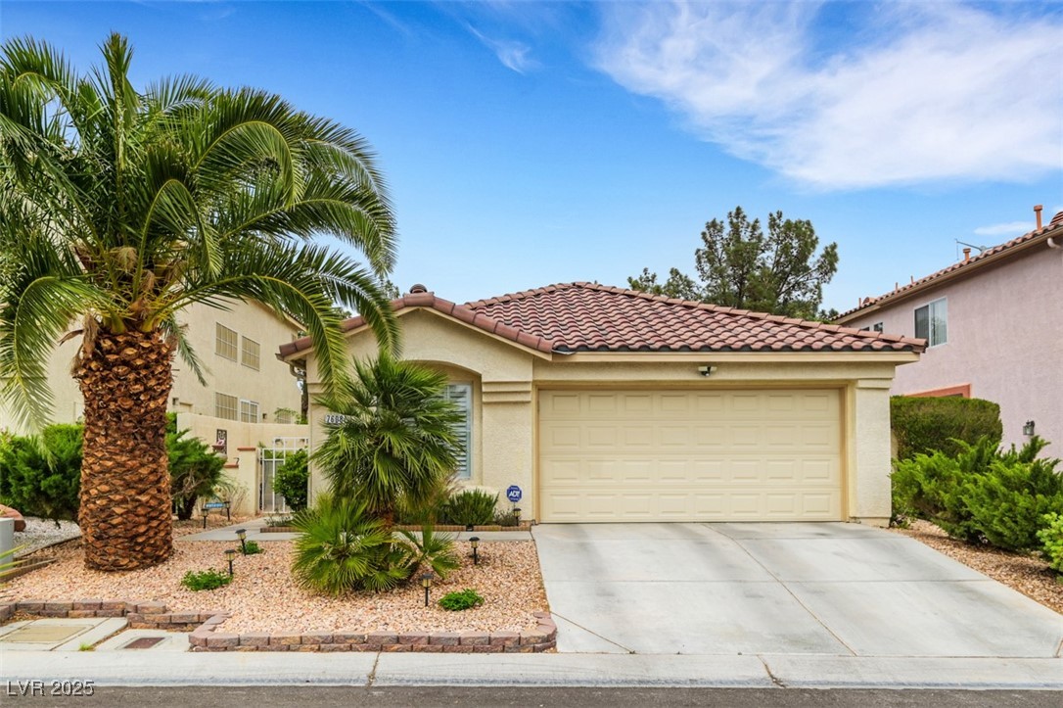
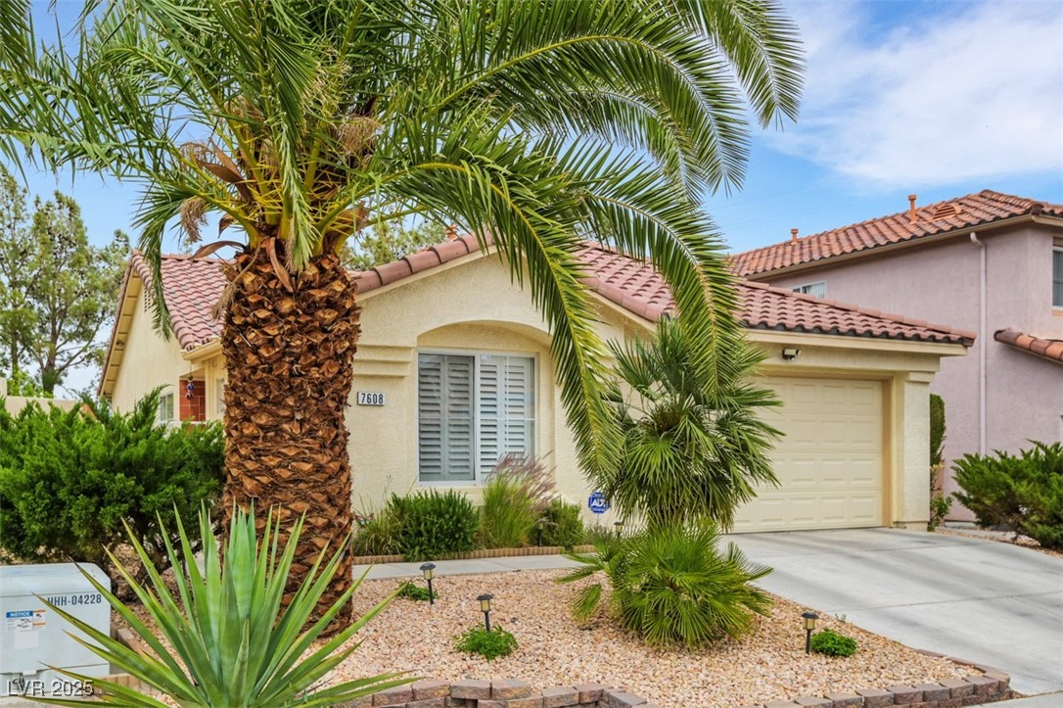
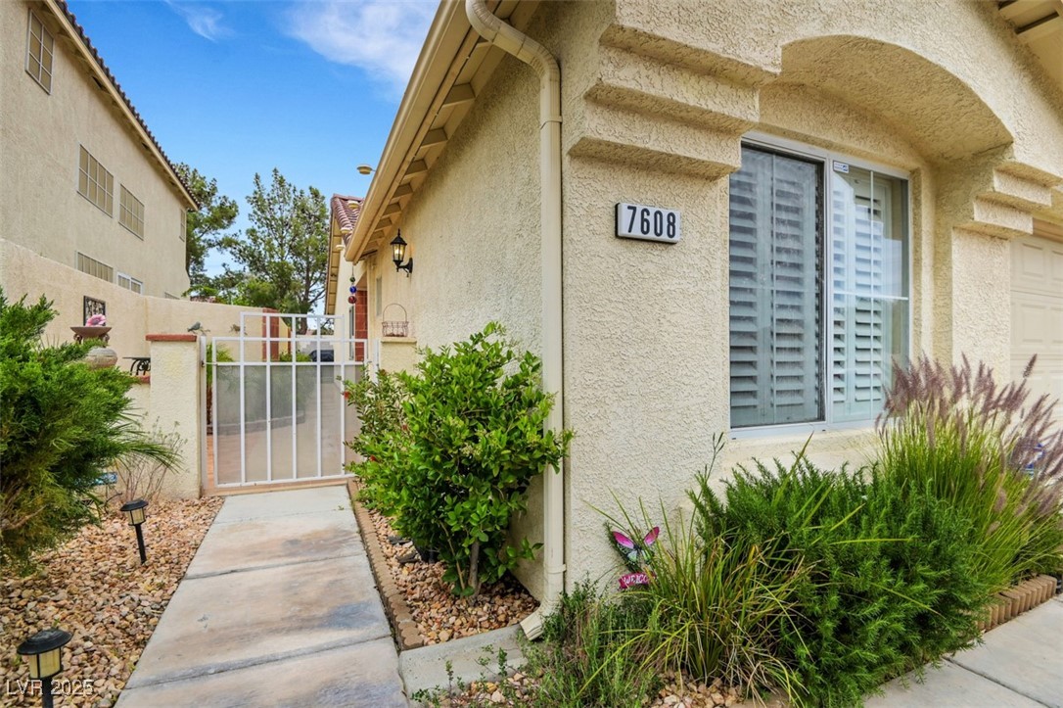
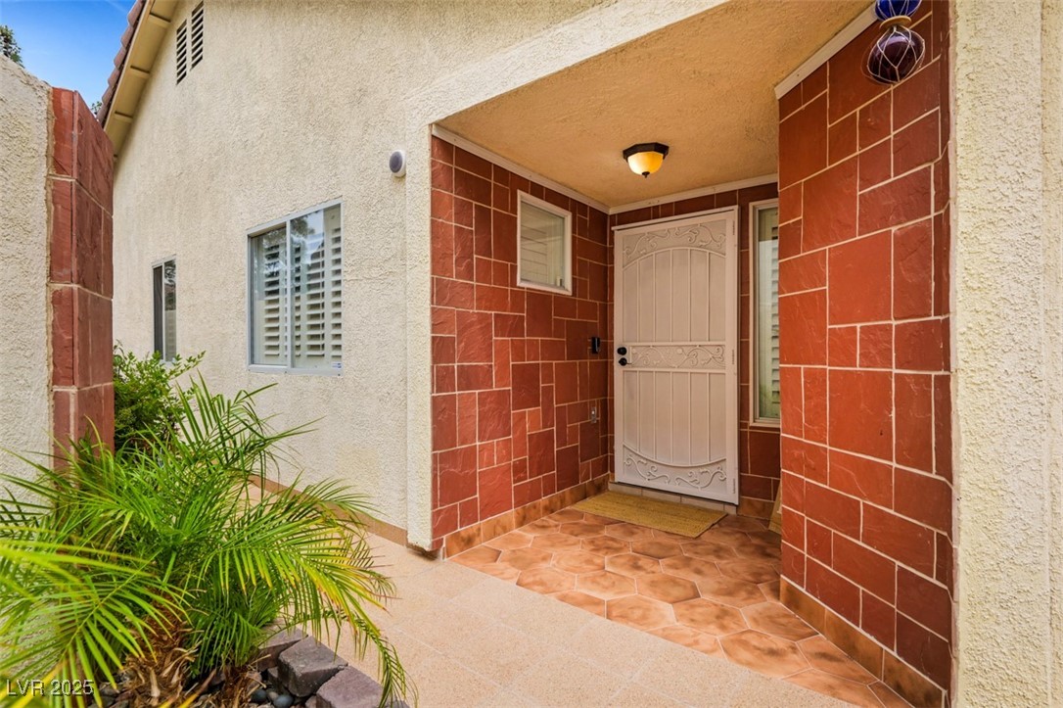
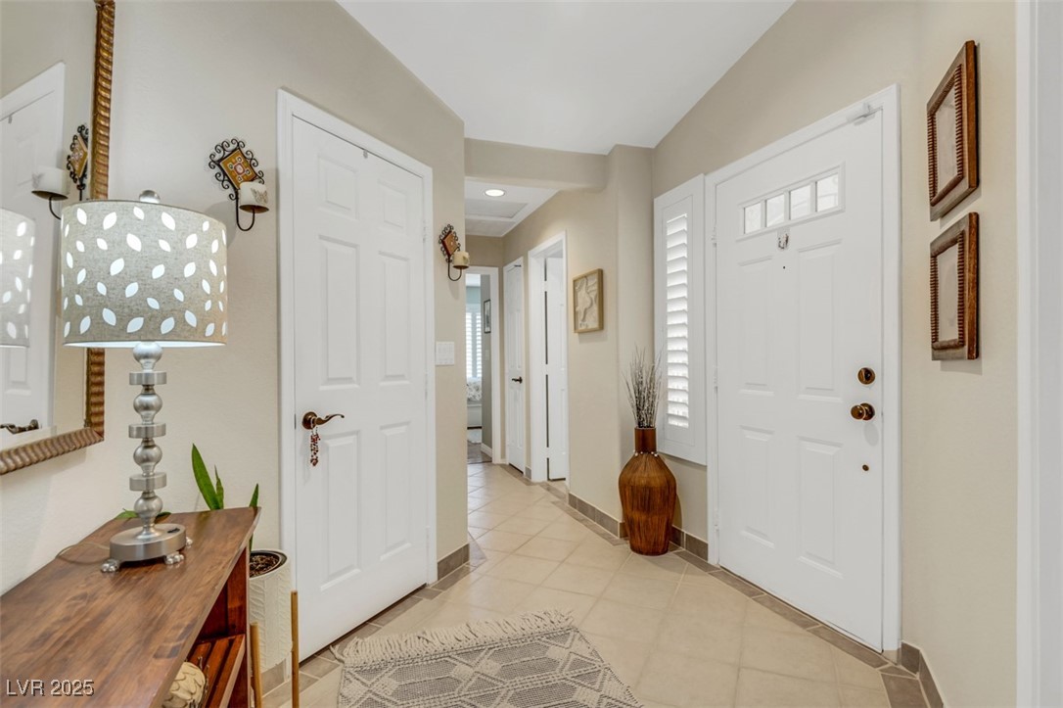
Welcome to this beautifully upgraded single-story gem where elegance meets functionality. From the moment you step through the gated entry and tiled front entrance, you'll feel the quality and care that's gone into every detail of this exceptional home.

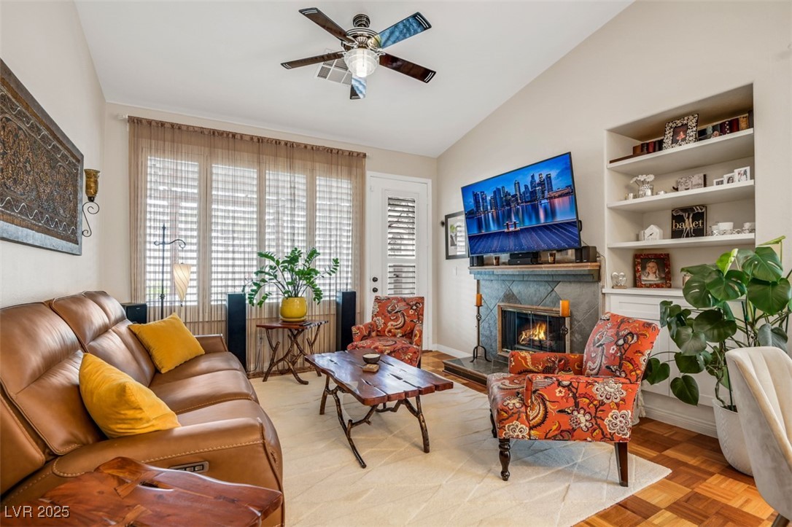
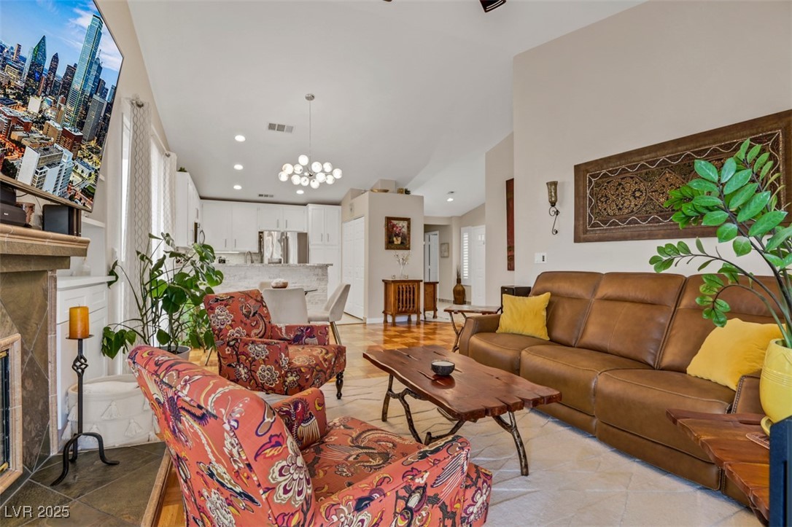
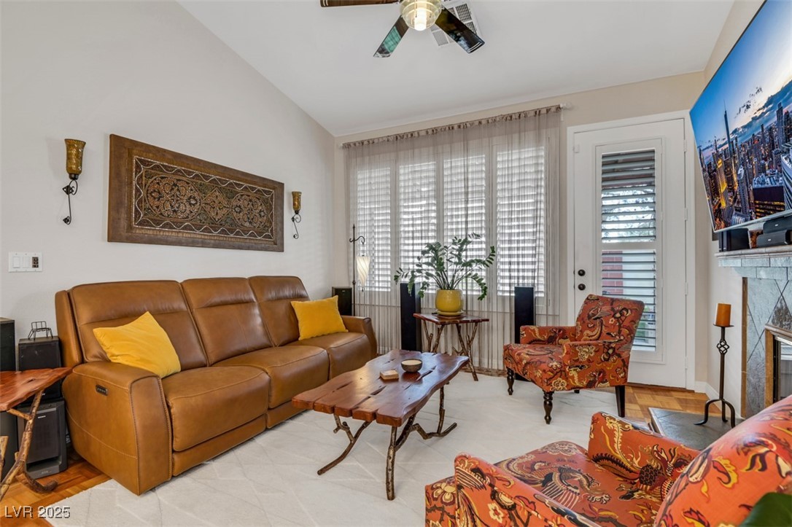
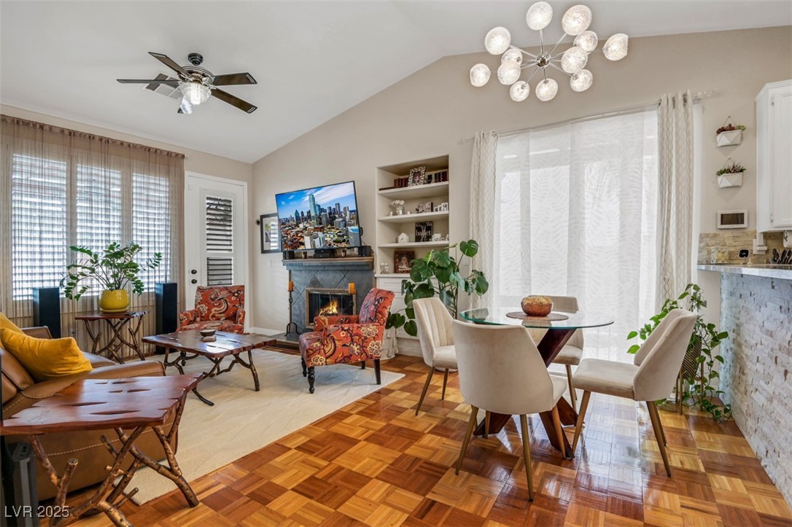
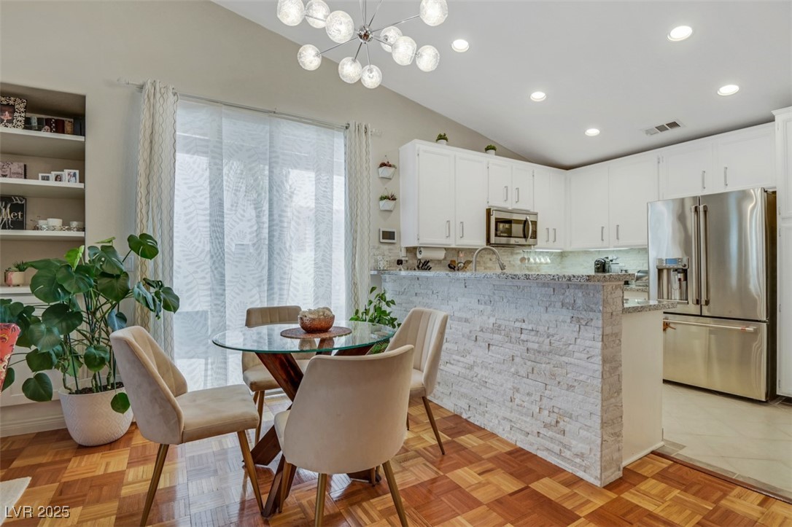
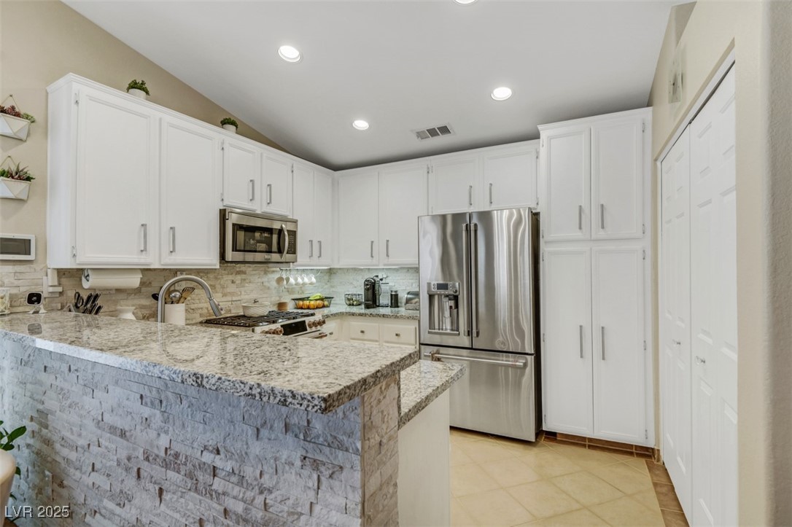
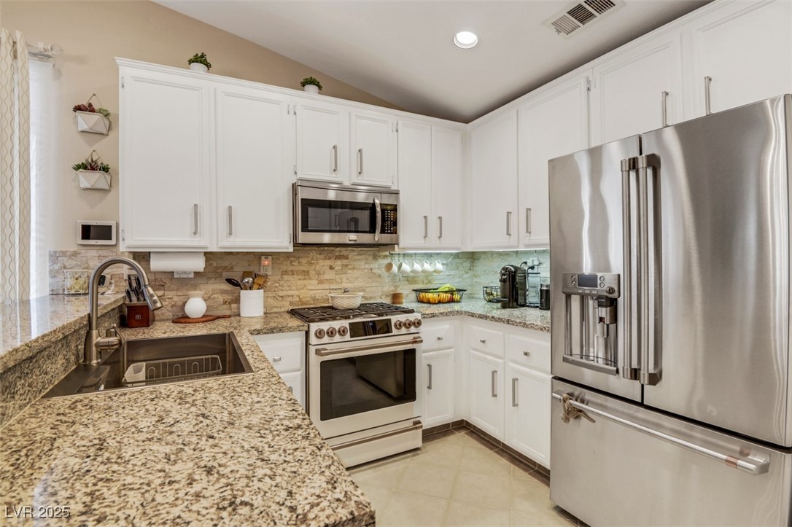
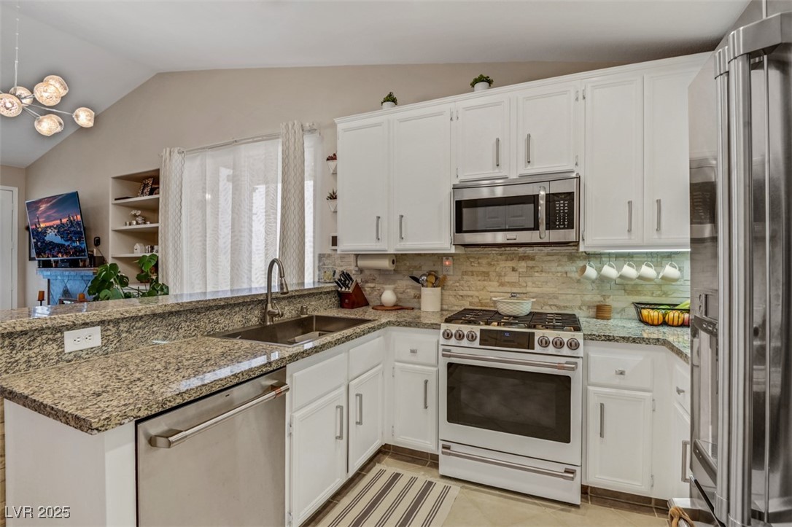
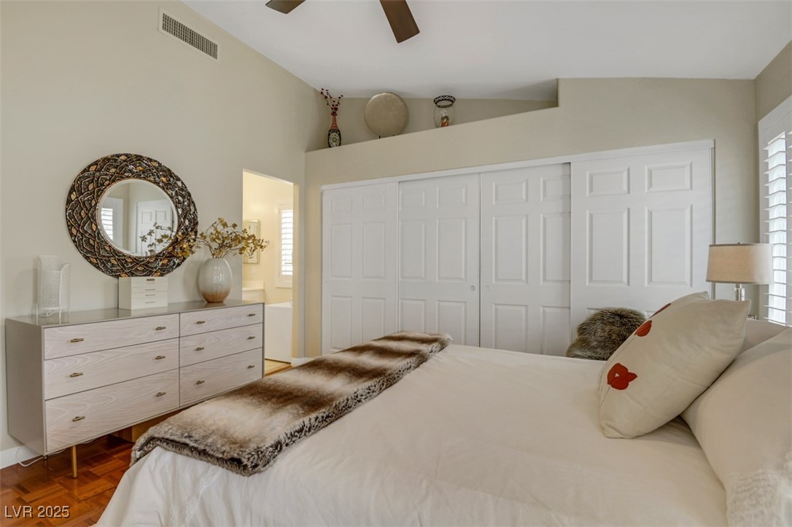
Inside, enjoy the warmth of rich wooden floors and an inviting custom fireplace that anchors the open living space. The gourmet kitchen features sleek granite countertops, perfect for both casual meals and entertaining guests.

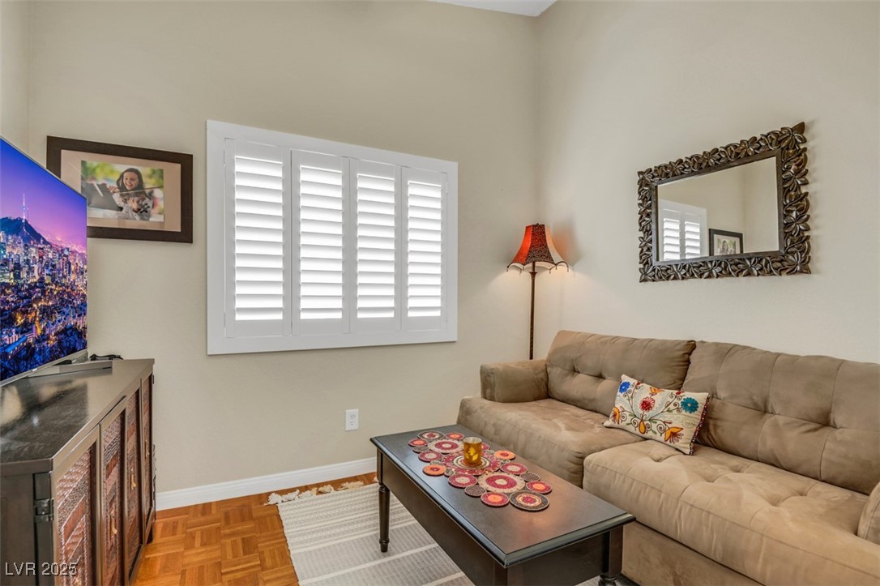
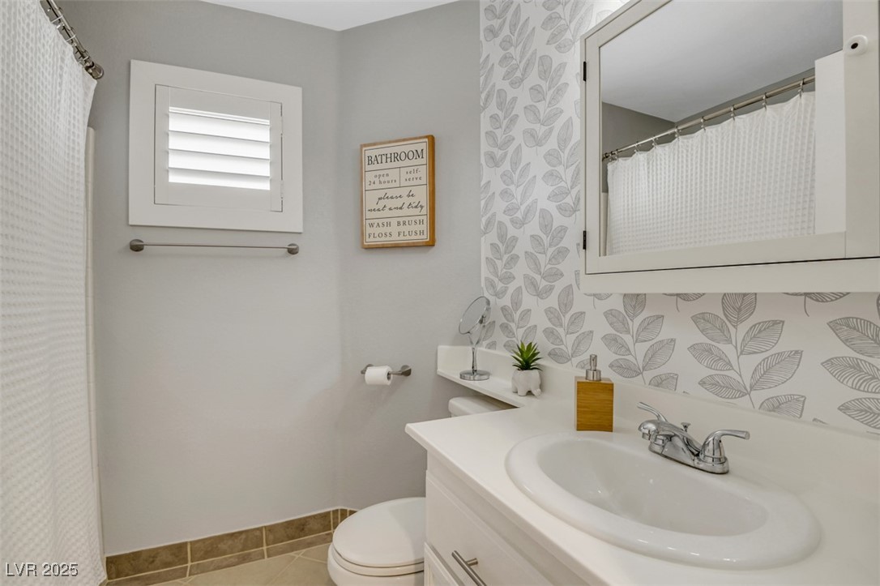
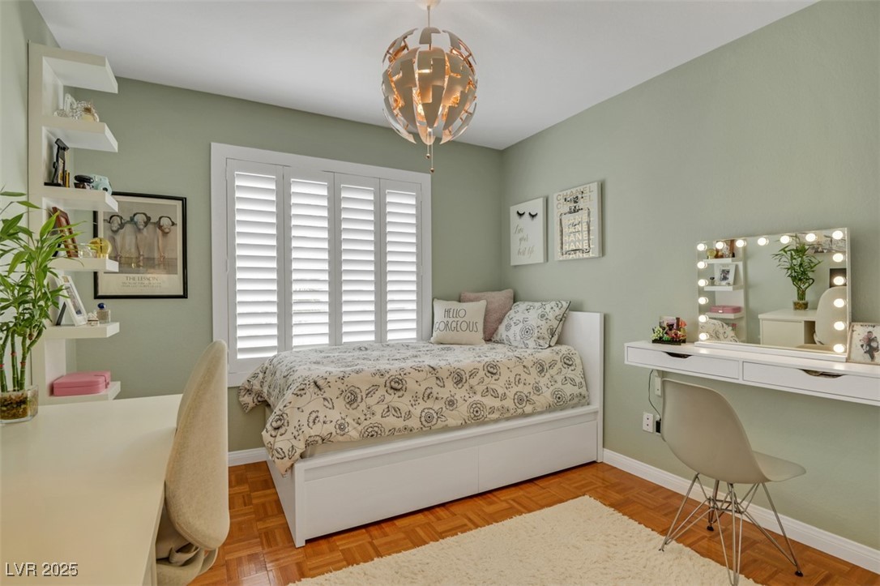
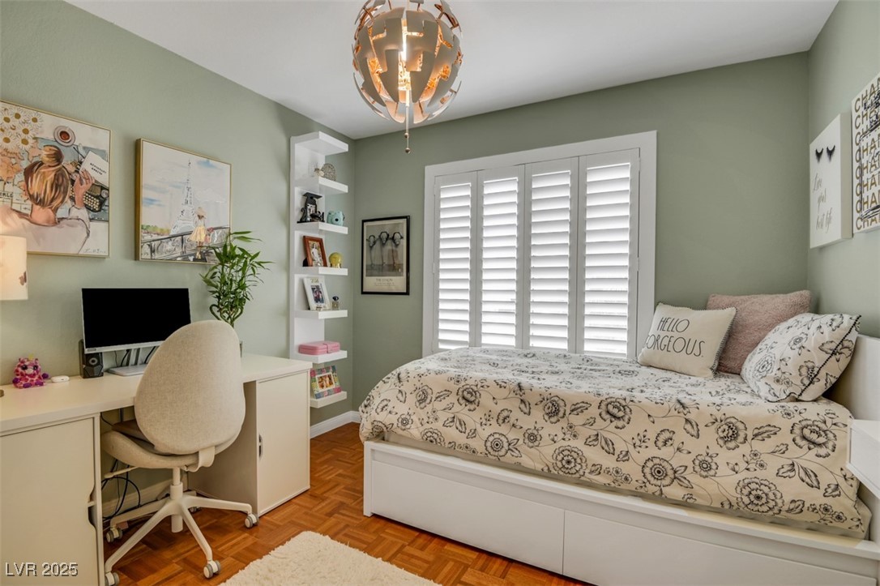
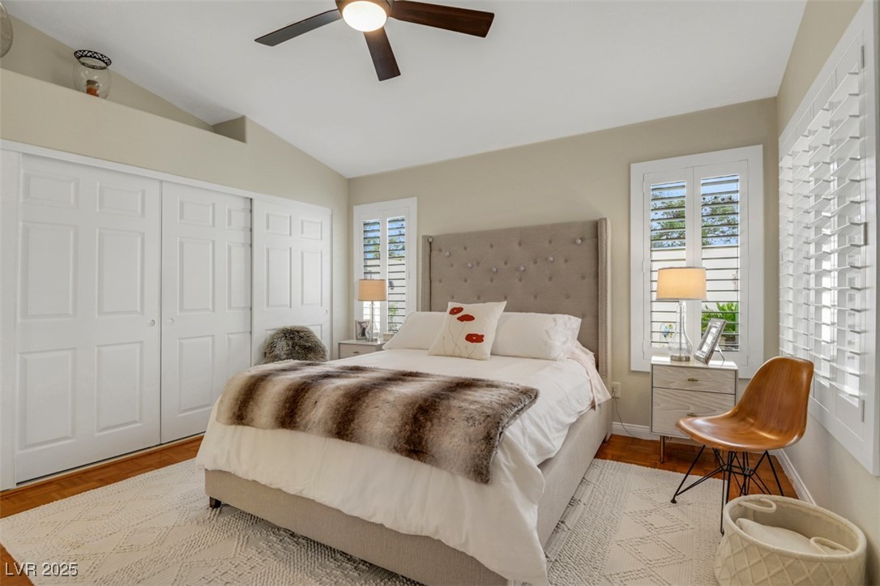
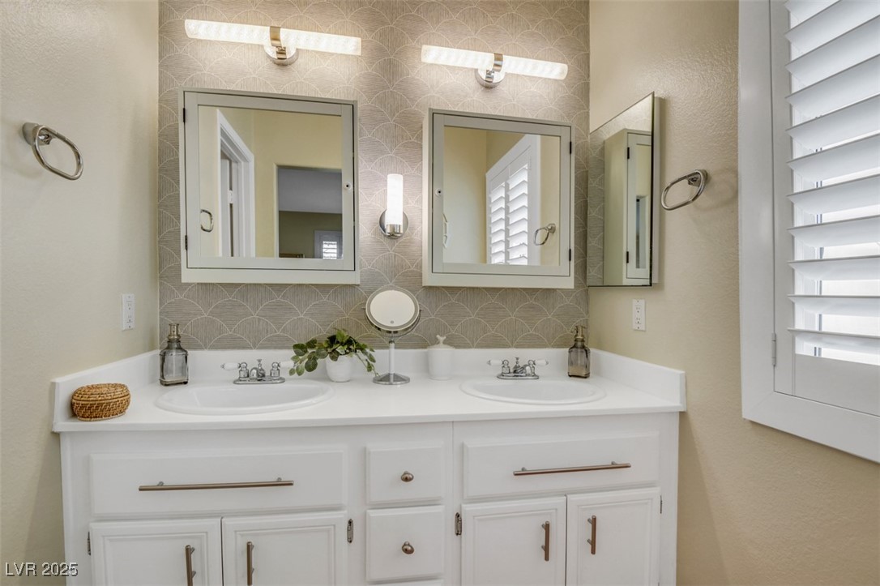
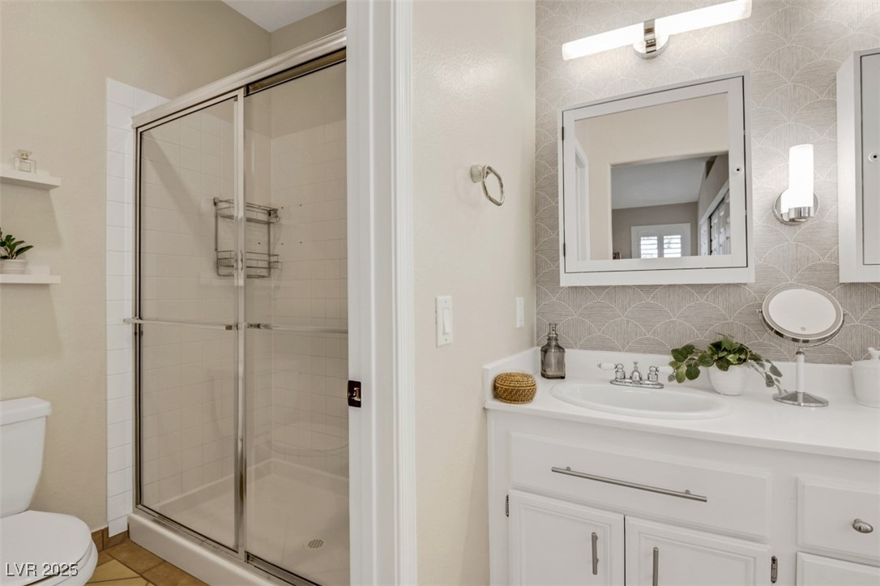
Relax in style with custom shutters throughout, adding charm and privacy. Both bathrooms have been thoughtfully updated, offering a fresh, modern feel. For added peace of mind, the home is equipped with an alarm system and a built-in safe.

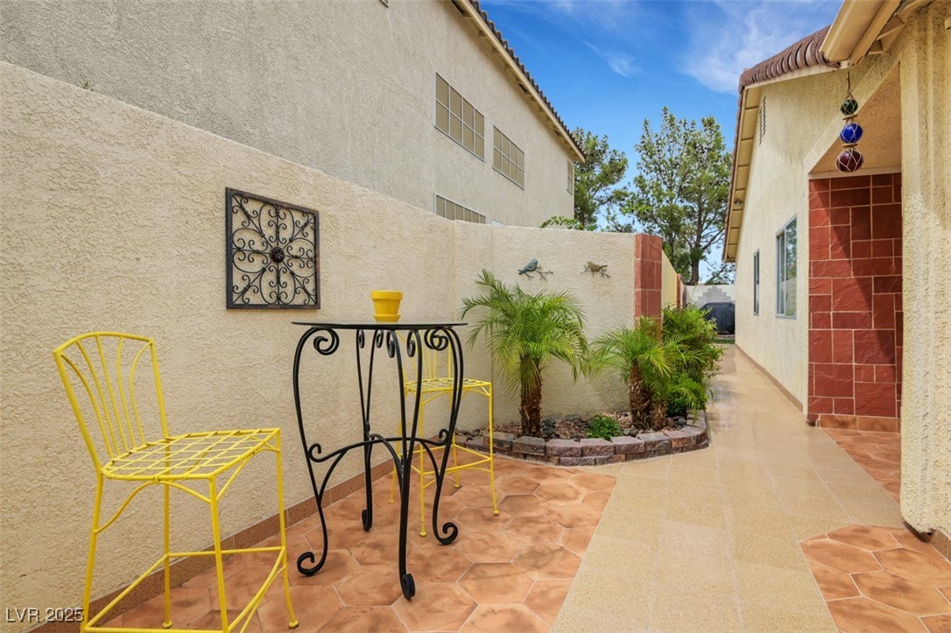
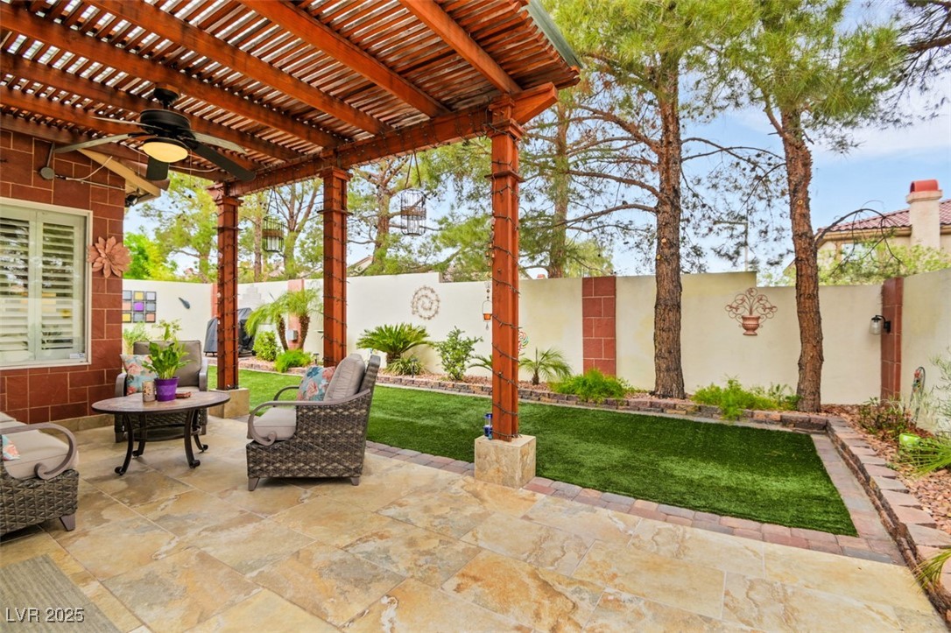
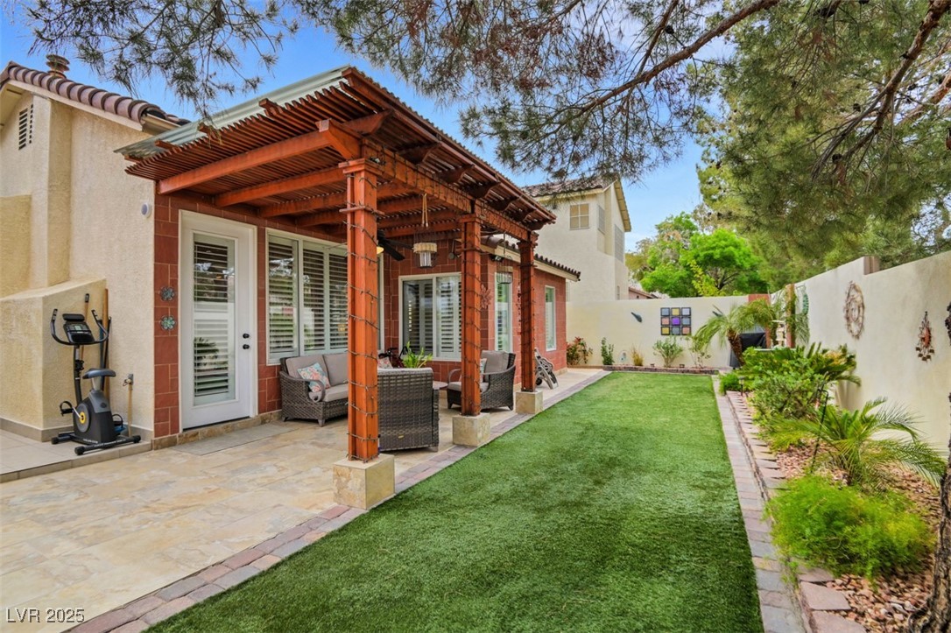
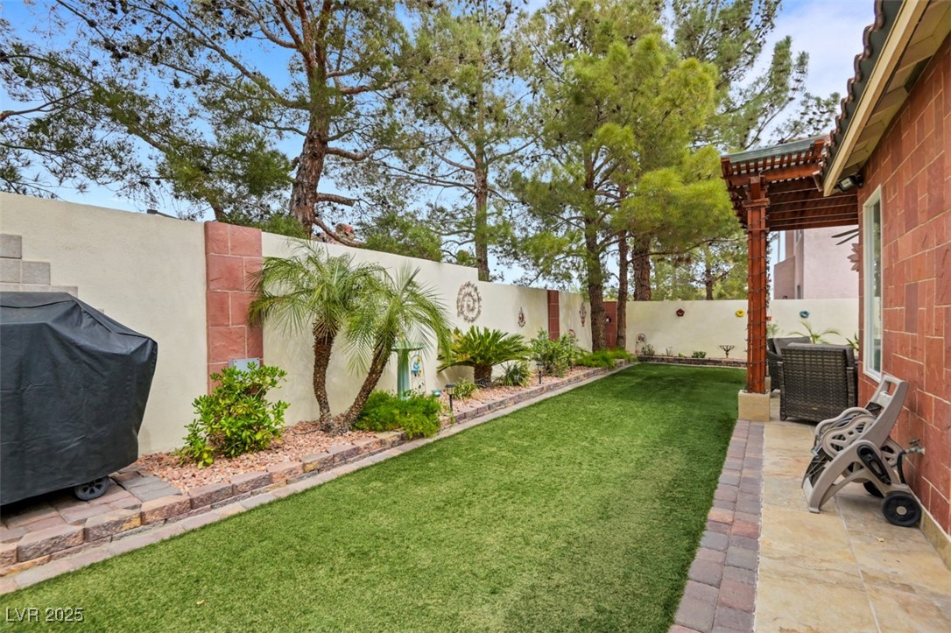
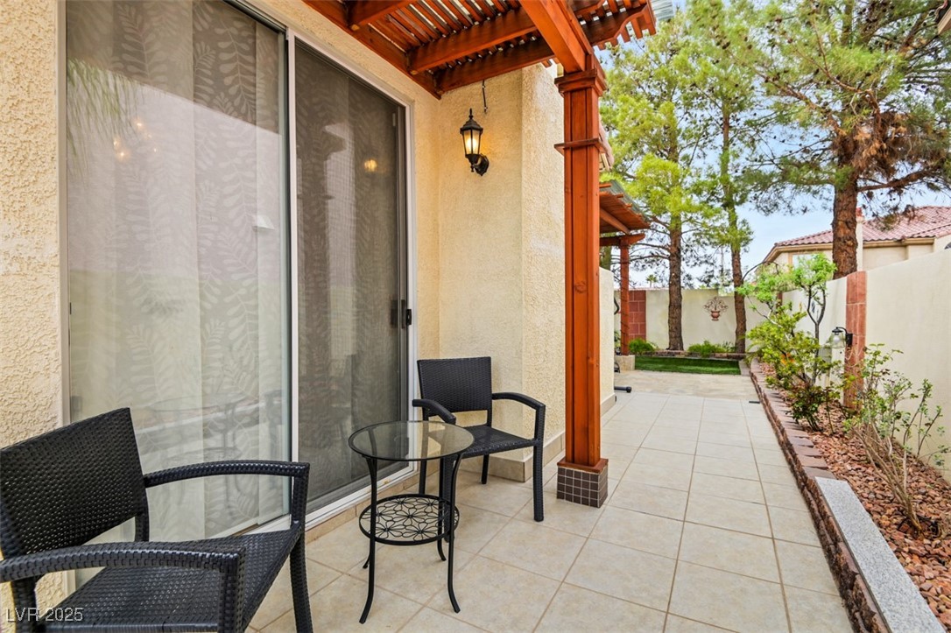
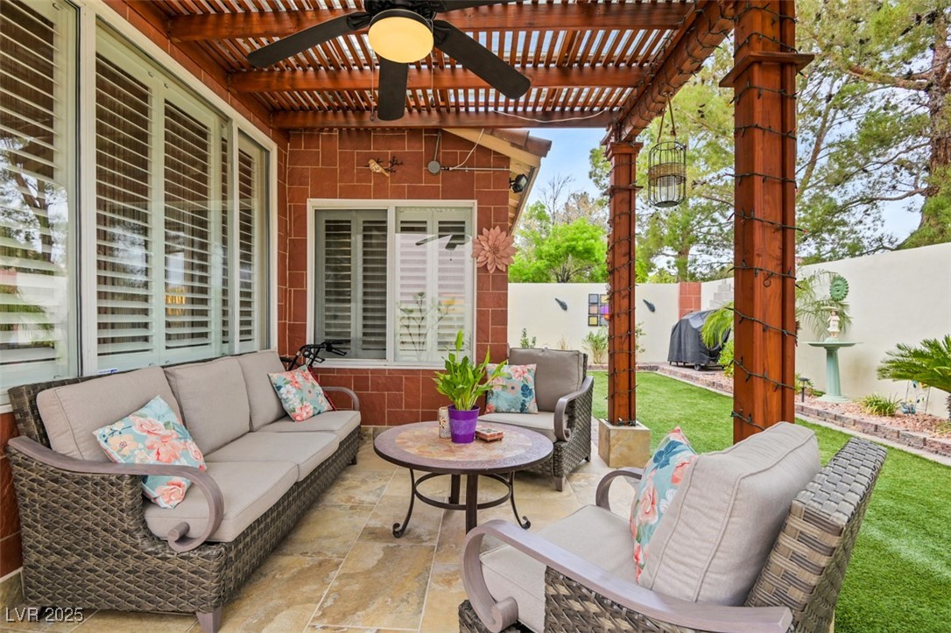
Step outside to not one, but two custom-built patios--ideal for morning coffee, al fresco dining, or weekend get-togethers.

This home is ready to impress!!!

3
beds

2
baths

1,162 Sq.Ft. LIVING AREA

3,920 Sq.Ft. lot

Michael Moed

Michael Moed

Features & Amenities

Interior

  • total bedrooms3
  • Total bathrooms2
  • full bathrooms2
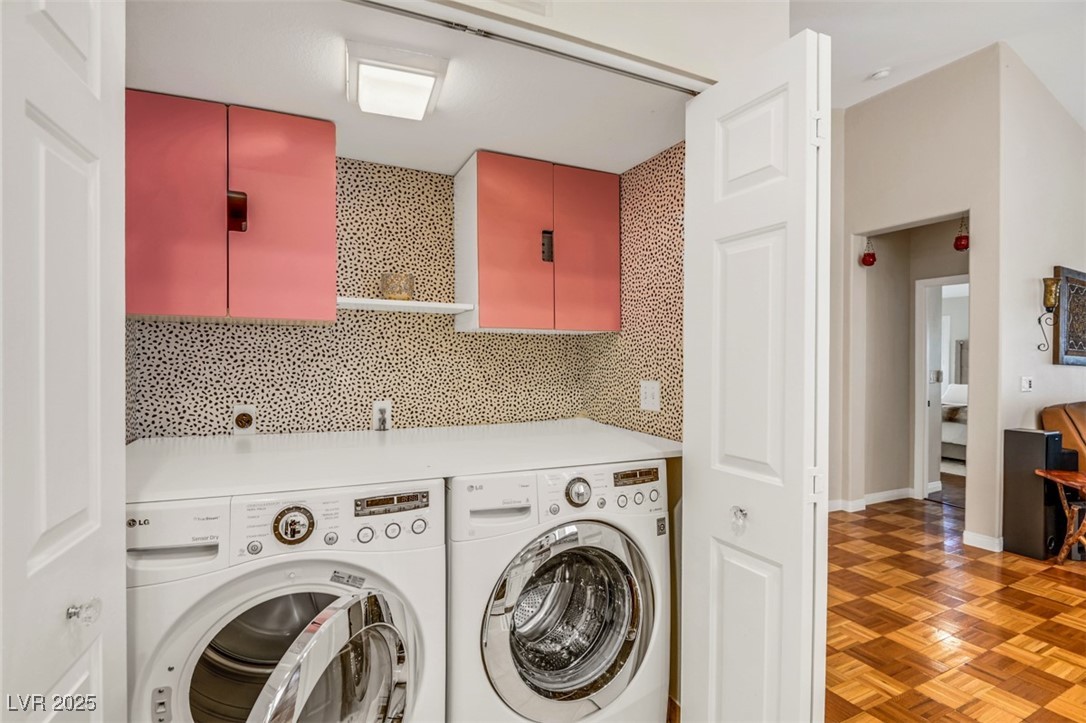
  • Laundry room Gas Dryer Hookup, Main Level
  • Flooring Hardwood
  • Fireplace Family Room, Gas
  • APPLIANCES Built-In Gas Oven, Dryer, Gas Cooktop, Disposal, Gas Range, Microwave, Refrigerator, Washer
  • other interior Features Bedroom on Main Level, Ceiling Fan(s), Primary Downstairs, Window Treatments

Area & Lot

  • Status Sold
  • Date Sold May 29, 2025
  • Living Area1,162 Sq.Ft.
  • Total Area1,162 Sq.Ft.
  • Lot Area3,920 Sq.Ft.
  • MLS® ID2674481
  • TypeResidential
  • YEAR BUILT1995
  • NeighborhoodSummerlin North
  • Architecture StylesOne Story
  • Elementary SchoolBryan, Richard H.,Bryan, Richard H.
  • Middle SchoolBecker
  • High SchoolCimarron-Memorial

Exterior

  • STORIES1
  • Garage Space2.0
  • water SourcePublic
  • utilitiesUnderground Utilities
  • roofTile
  • lot featuresSprinklers In Rear, Landscaped, Rocks, Synthetic Grass, 1/4 Acre
  • parkingAttached, Garage, Private
  • HEAT TYPECentral, Gas
  • AIR CONDITIONINGCentral Air, Electric
  • sewerPublic Sewer
  • security FeaturesSecurity System Owned
  • other exterior FeaturesPorch, Patio, Private Yard

Financial

  • Sales Price$425,000
  • Real Estate Tax $2,051/yr
  • HOA $65/mo
View Virtual Tour

Summerlin North

Explore
Image Form

Follow Me on Instagram
