7628 Poppy Meadow Street
SEE ALL PHOTOS
7628 Poppy Meadow Street
Courtesy of Platinum Real Estate Prof Steve P. Hawks Listing Contact: (702) 617-4637 
Sold

7628 Poppy Meadow Street

7628 Poppy Meadow Street, Las Vegas, NV 89123

$505,000
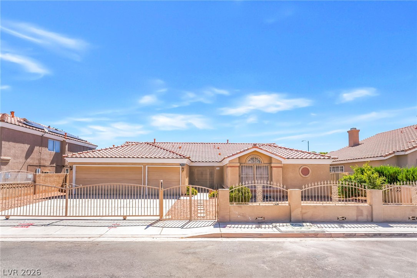
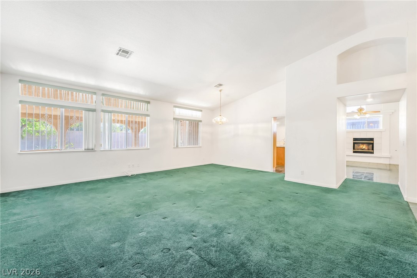
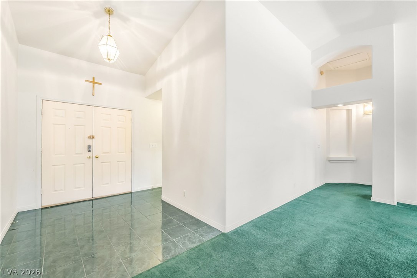
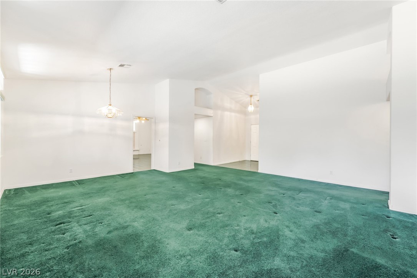
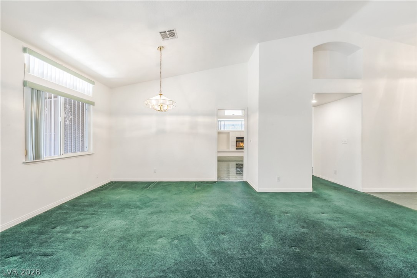
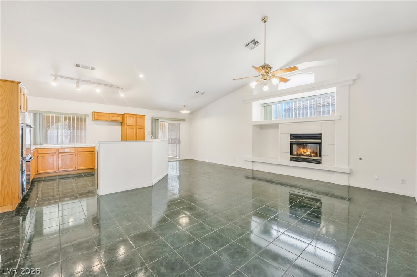
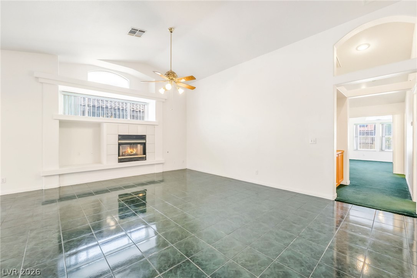
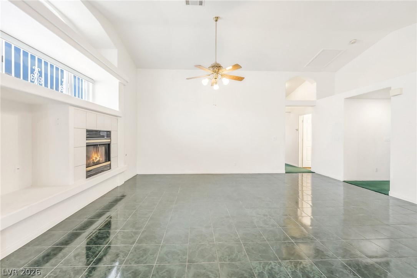
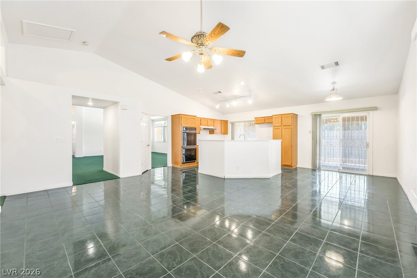
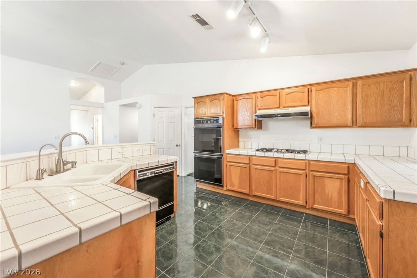
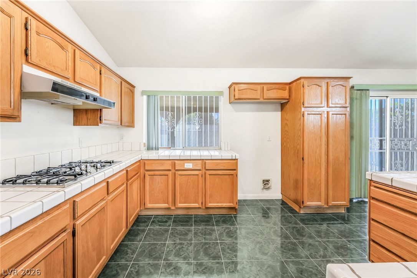
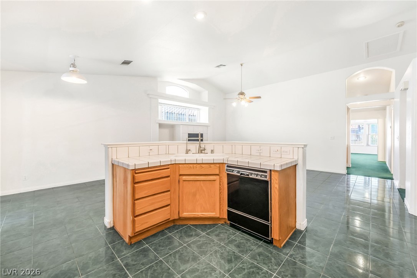
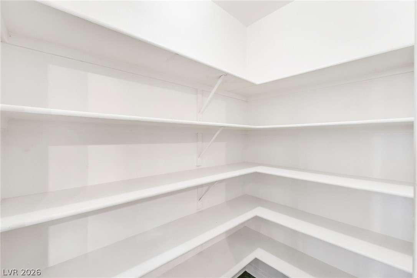
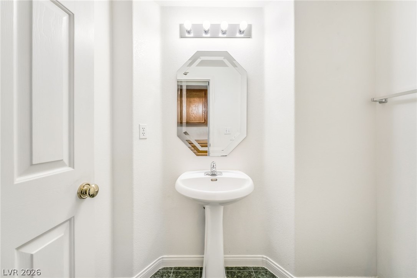
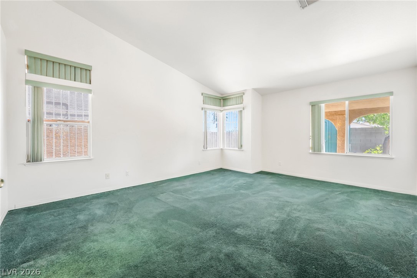
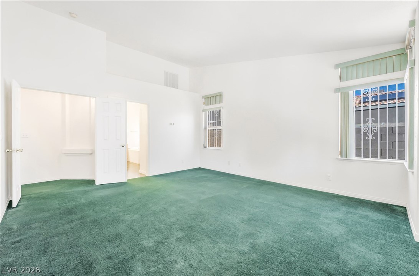
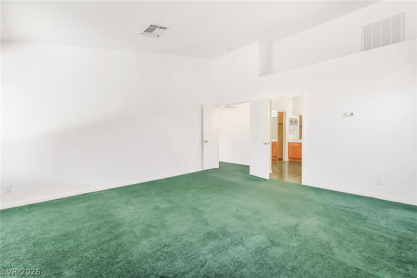
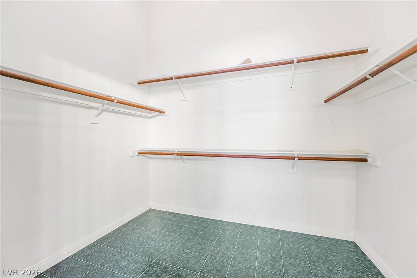
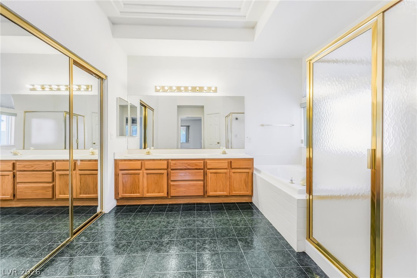
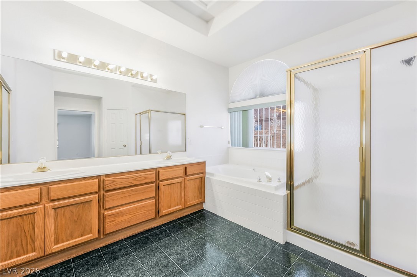
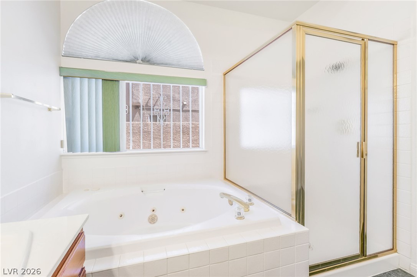
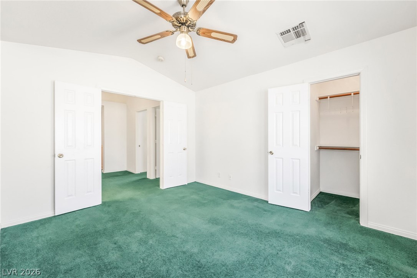
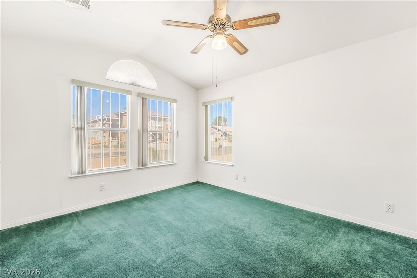
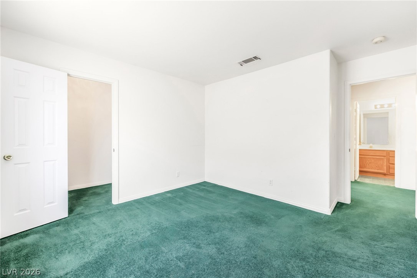
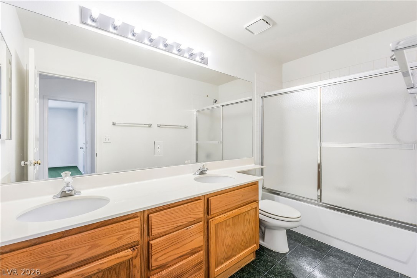
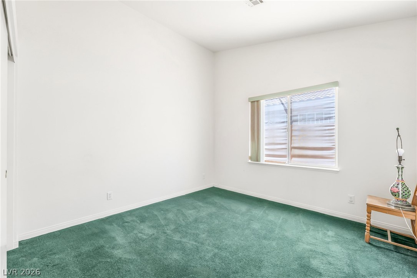
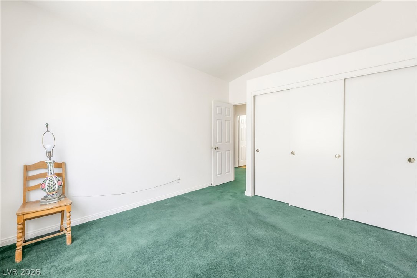
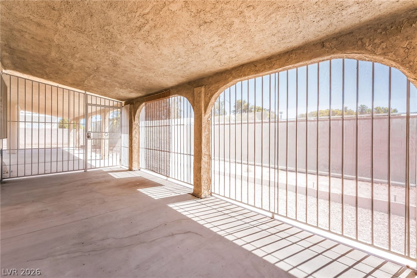
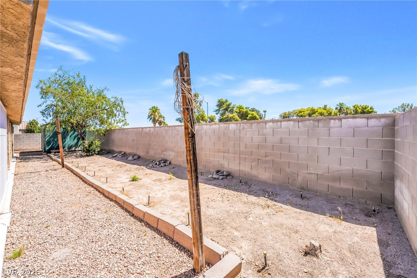
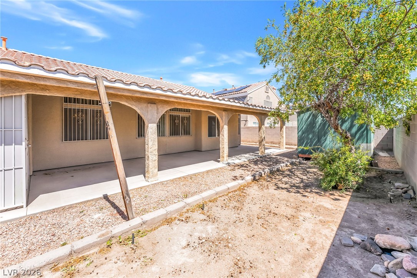
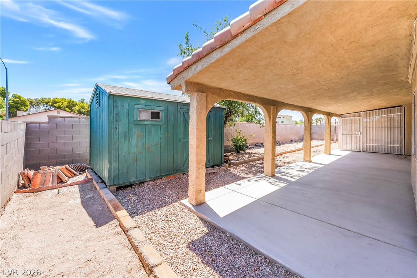
MULTIRtleE OFFERS! Discover unraralleled comfort and sracious living in this charming Las Vegas residence, perfectly situated for a vibrant lifestyle. This meticulously maintained single-story home, spanning 2438 square feet, offers 4 bedrooms and 2 1/2 bathrooms, providing ample space for relaxation and entertaining, all with the added benefit of no HOA. A tiled roof and stucco exterior create a welcoming curb appeal, complemented by a gated driveway and decorative wrought iron fence ensuring privacy and security. The generous 0.17-acre lot provides a desirable outdoor environment. Step inside to an inviting entry with soaring ceilings and a harmonious blend of carpet and tile flooring that extends throughout the living areas. The expansive living space is illuminated by abundant natural light and features dramatic vaulted ceilings, creating an airy and open ambiance. A striking fireplace with a tiled hearth serves as a focal point, perfect for cozy evenings. The well-appointed kitchen boasts ample wood cabinetry, tile countertops, a double oven, and a gas range with a range hood, making culinary endeavors a delight. A spacious pantry offers organized storage solutions. Each bedroom provides a serene retreat, with plush carpeting and ample natural light. Ceiling fans enhance comfort in select rooms. The primary bathroom offers dual vanity sinks, a luxurious soaking tub, and a separate shower, all beneath a gracefully arched window and vaulted ceiling, providing a spa-like experience. Outside, a secured covered patio extends the living space, offering a shaded retreat within the private, fenced backyard. An outdoor storage shed provides additional convenience. This residence truly embodies a blend of style, comfort, and functionality, ready to welcome its new owners.

4
beds

3
baths

2,438 Sq.Ft. LIVING AREA

7,405 Sq.Ft. lot

Jack Greenberg

Jack Greenberg

Features & Amenities

Interior

  • total bedrooms4
  • Total bathrooms3
  • full bathrooms2
  • half bathroom1
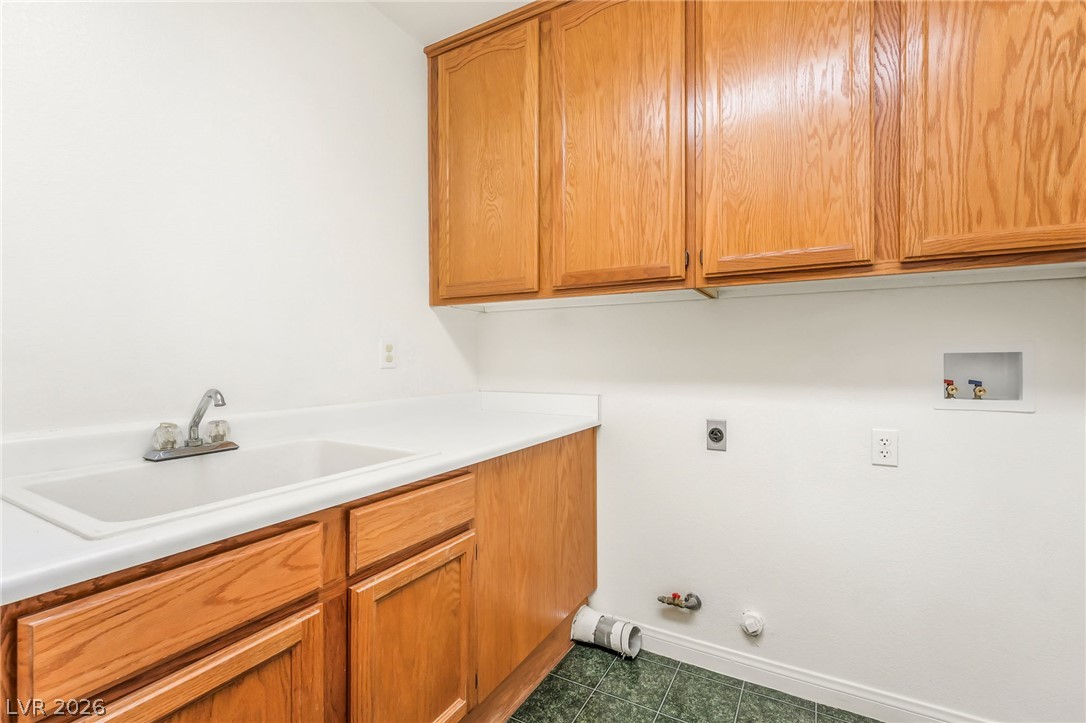
  • Laundry room Cabinets, Gas Dryer Hookup, Main Level, Laundry Room, Sink
  • Flooring Carpet, Tile
  • Fireplace Family Room, Gas, Glass Doors
  • APPLIANCES Built-In Gas Oven, Double Oven, Dishwasher, Gas Cooktop, Disposal
  • other interior Features Bedroom on Main Level, Ceiling Fan(s), Primary Downstairs, Pot Rack, Window Treatments

Area & Lot

  • Status Sold
  • Date Sold August 13, 2026
  • Living Area2,438 Sq.Ft.
  • Total Area2,438 Sq.Ft.
  • Lot Area7,405 Sq.Ft.
  • MLS® ID2796073
  • TypeResidential
  • YEAR BUILT1994
  • NeighborhoodLoft 5
  • Architecture StylesOne Story
  • Elementary SchoolWiener, Louis,Hill, Charlotte
  • Middle SchoolSchofield Jack Lund
  • High SchoolSilverado

Exterior

  • STORIES1
  • Garage Space3.0
  • water SourcePublic
  • utilitiesUnderground Utilities
  • roofPitched, Tile
  • lot featuresDrip Irrigation/Bubblers, Desert Landscaping, Landscaped, Rocks, Trees, 1/4 Acre
  • parkingAttached, Garage, Garage Door Opener, Inside Entrance, Private
  • HEAT TYPECentral, Gas
  • AIR CONDITIONINGCentral Air, Electric
  • sewerPublic Sewer
  • HOA AmenitiesNone
  • other exterior FeaturesPatio, Private Yard, Shed, Sprinkler/Irrigation

Financial

  • Sales Price$505,000
  • Real Estate Tax $2,751/yr
View Virtual Tour

Loft 5

Explore
Image Form

Follow Me on Instagram
