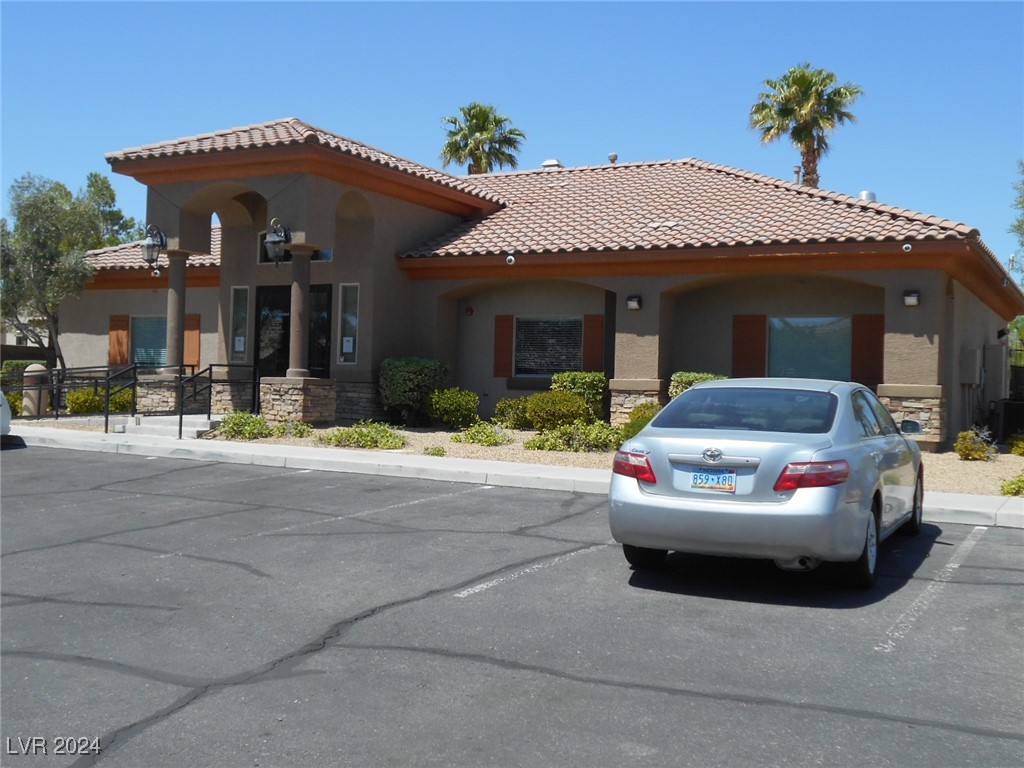
7701 West Robindale Road 142
SEE ALL PHOTOS
7701 West Robindale Road 142
Courtesy of Evergreen Real Estate Services Lawrence J. Strychalski Listing Contact: 702-277-9292 
Sold

7701 West Robindale Road 142

7701 West Robindale Road 142, Las Vegas, NV 89113

$225,000
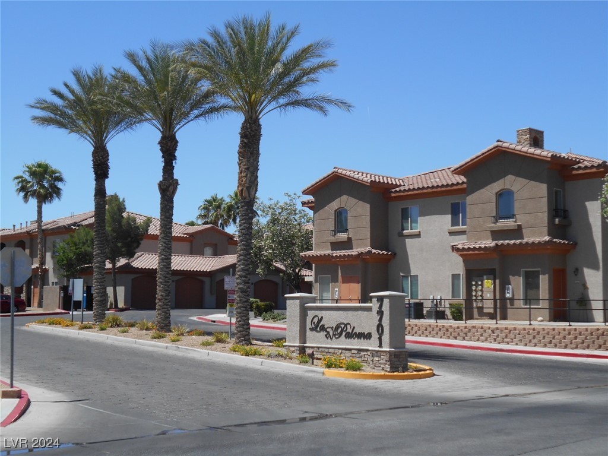
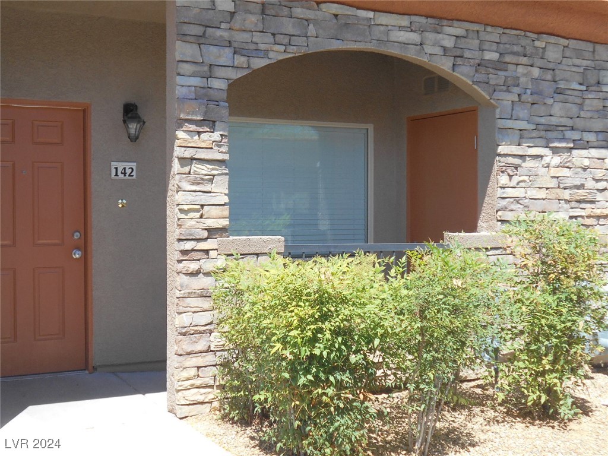
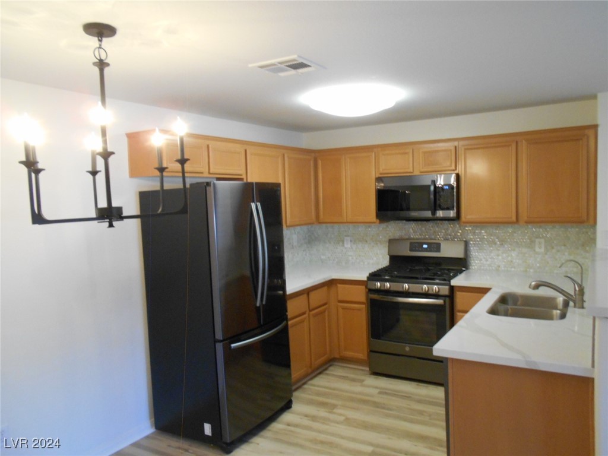
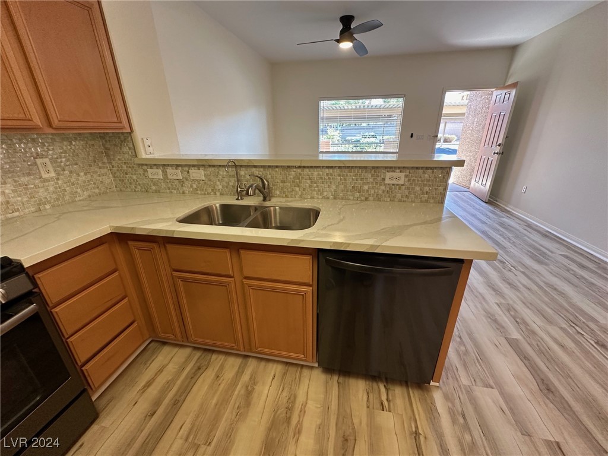
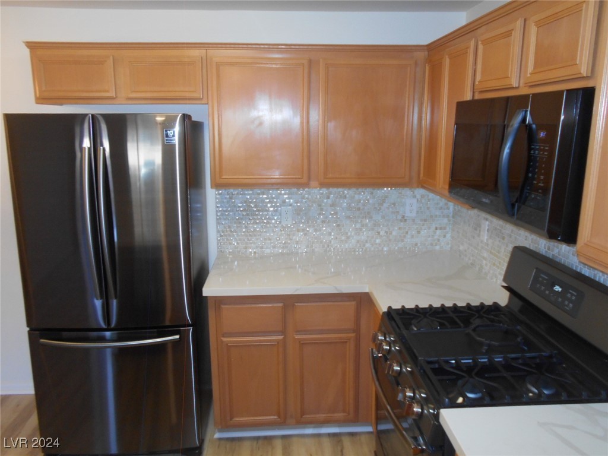
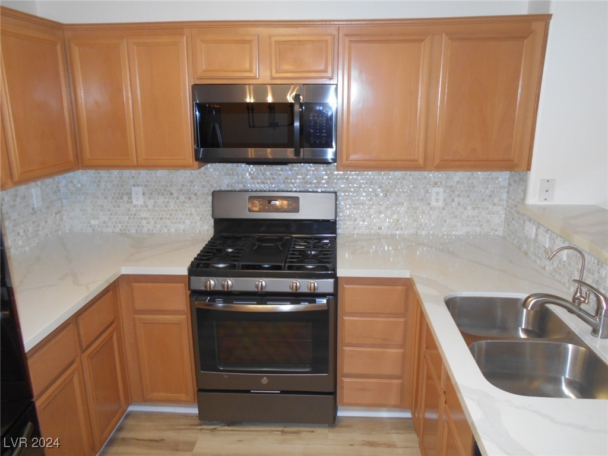
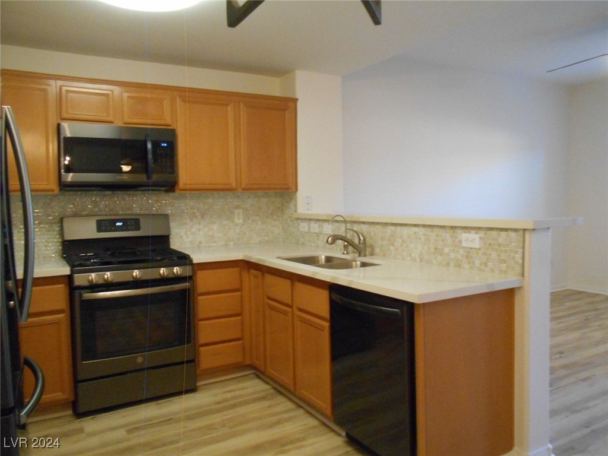
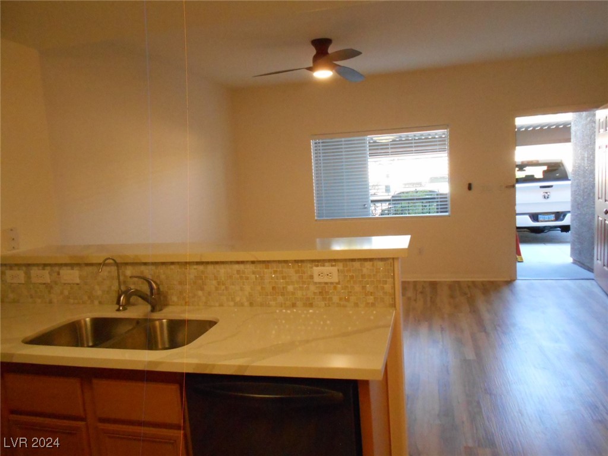
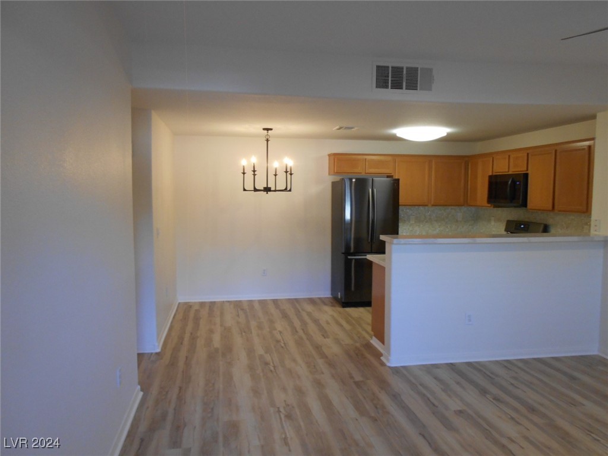
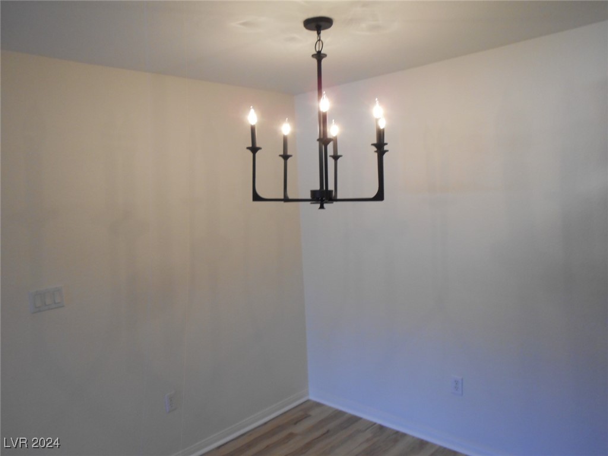
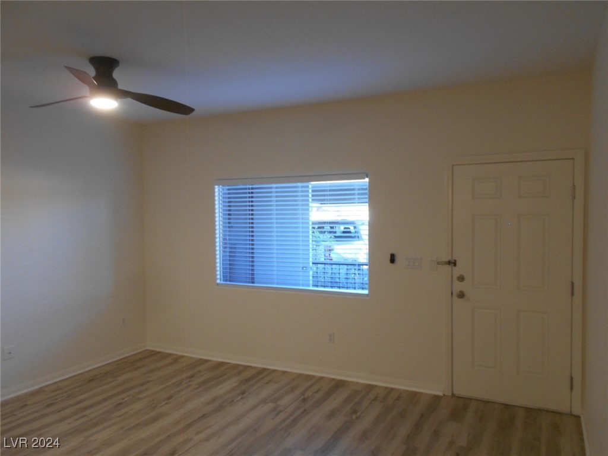
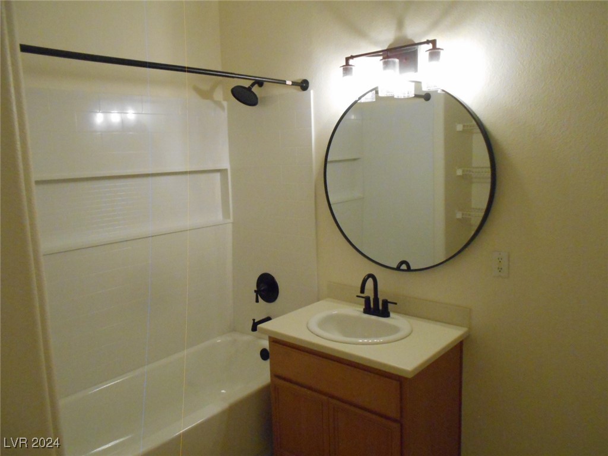
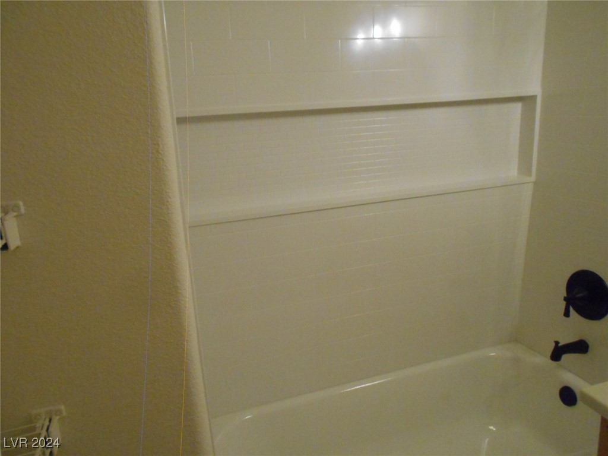
Beautifully Appointed One Bedroom, One Full Bathroom Unit Conveniently located on the First Floor. Located in One of the Hottest Locations in the New Southwest, Right Off the Buffalo Exit of the 215 and on the Edge of Nevada Trails. Unit has Quartz Countertops, Black Stainless Steel appliances and Wood Like LVP Flooring throughout. Open Floor Plan and Contemporary Color Scheme. Generous Sized Primary Bedroom and Walk-In Closet. Upscale Community has a Resort Like Pool along with a Clubhouse complete with a State of the Art Fitness Room. Move in ready.

1
bed

1
bath

757 Sq.Ft. LIVING AREA

5,501 Sq.Ft. lot

Jack Greenberg

Jack Greenberg

Features & Amenities

Interior

  • total bedrooms1
  • Total bathroom1
  • full bathroom1
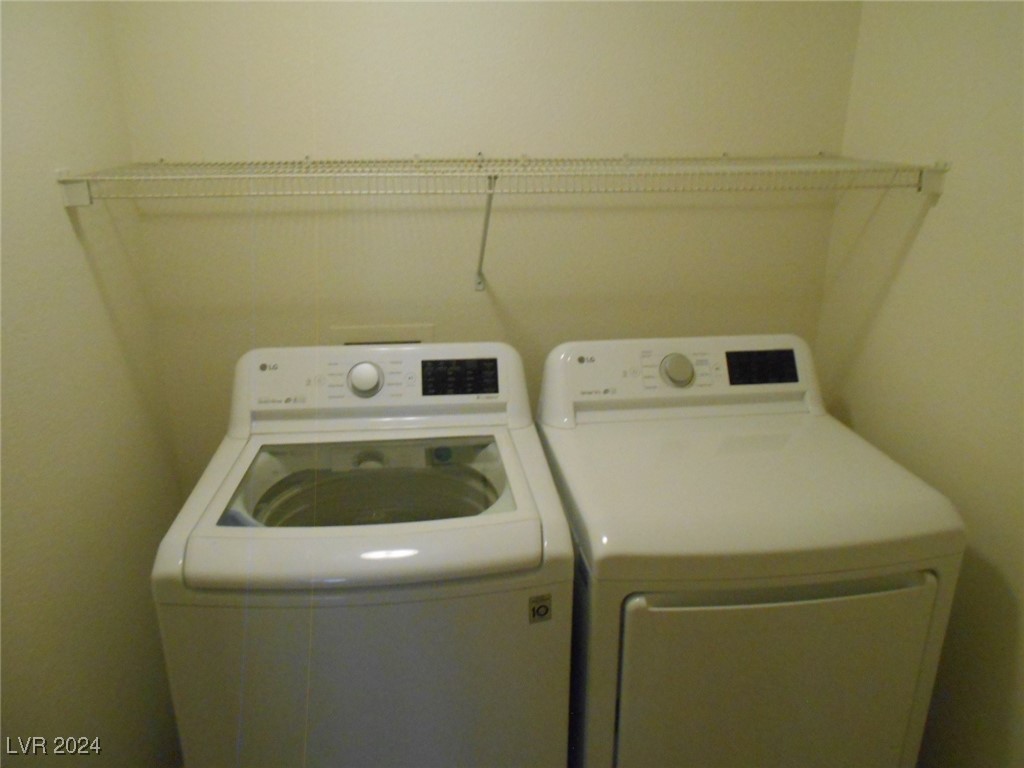
  • Laundry room Gas Dryer Hookup, Main Level
  • Flooring Luxury Vinyl Plank
  • APPLIANCES Dryer, Dishwasher, Disposal, Gas Range, Gas Water Heater, Microwave, Refrigerator, Washer
  • other interior Features Bedroom on Main Level, Ceiling Fan(s), Primary Downstairs, Window Treatments

Area & Lot

  • Status Sold
  • Date Sold November 13, 2024
  • Living Area757 Sq.Ft.
  • Total Area757 Sq.Ft.
  • Lot Area5,501 Sq.Ft.
  • MLS® ID2622731
  • TypeCondo
  • YEAR BUILT2006
  • Architecture StylesOne Story
  • View DescriptionNone
  • Elementary SchoolSteele, Judith D.,Steele, Judith D.
  • Middle SchoolCanarelli Lawrence & Heidi
  • High SchoolSierra Vista High

Exterior

  • STORIES1
  • water SourcePublic
  • utilitiesCable Available
  • PoolCommunity
  • roofTile
  • lot featuresDesert Landscaping, Landscaped, 1/4 Acre
  • parkingOpen
  • HEAT TYPECentral, Gas
  • AIR CONDITIONINGCentral Air, Electric
  • sewerPublic Sewer
  • HOA AmenitiesClubhouse, Fitness Center, Pool, Spa/Hot Tub
  • other exterior FeaturesPatio

Financial

  • Sales Price$225,000
  • Real Estate Tax $775/yr
  • HOA $220/mo
View Virtual Tour
Image Form

Follow Me on Instagram
