7714 Duran Harbor Lane
SEE ALL PHOTOS
7714 Duran Harbor Lane
Courtesy of Wardley Real Estate Stacy Galligan Listing Contact: 702-256-4900 
Sold

7714 Duran Harbor Lane

7714 Duran Harbor Lane, North Las Vegas, NV 89084

$525,000
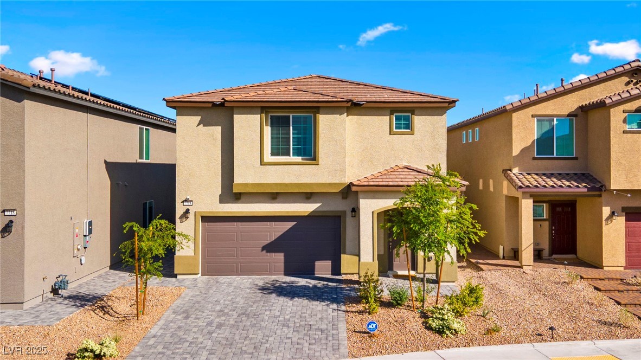
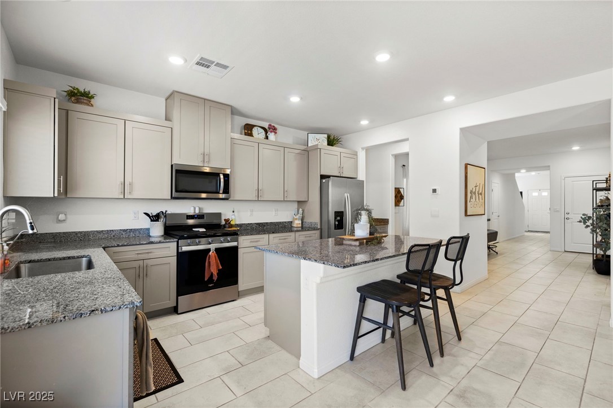
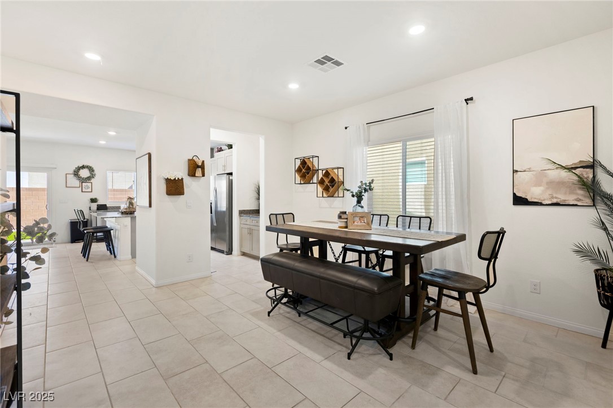
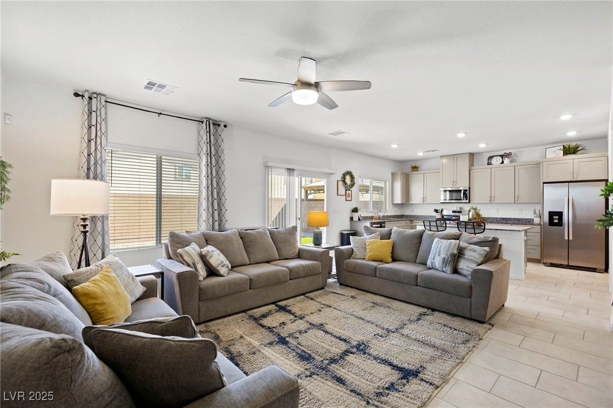
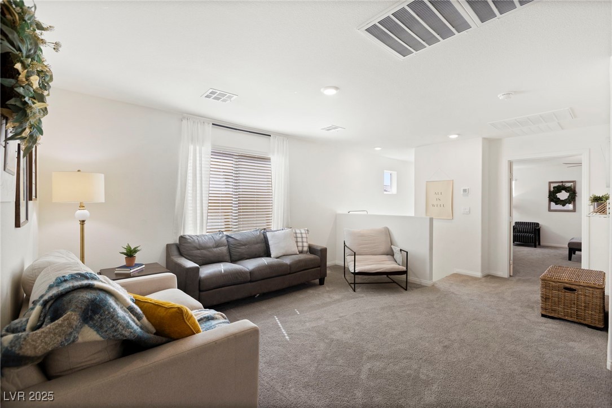
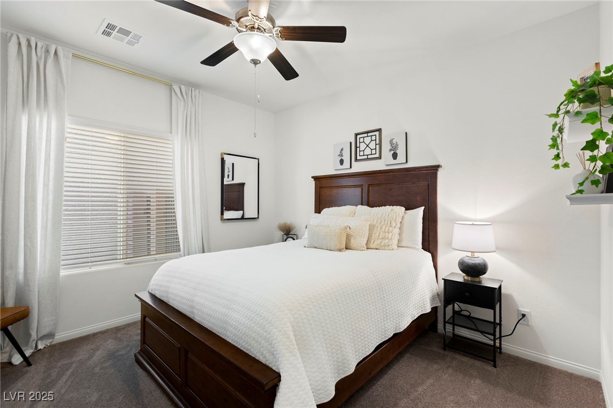
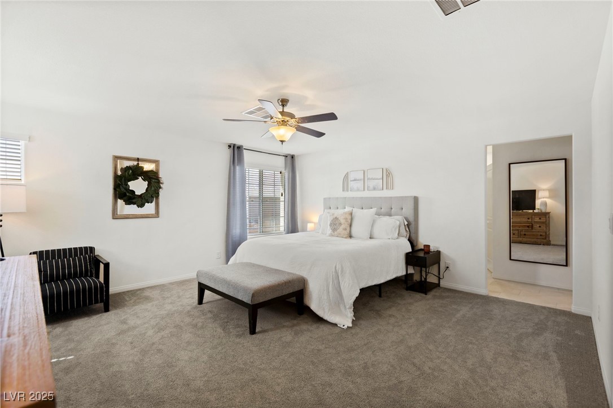
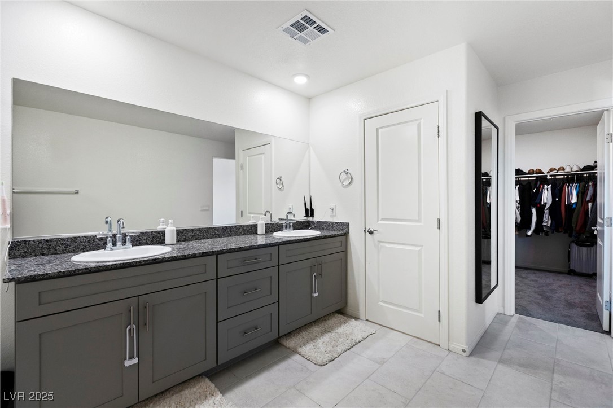
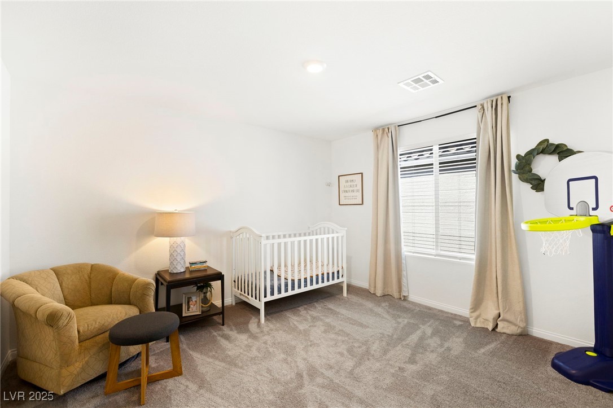
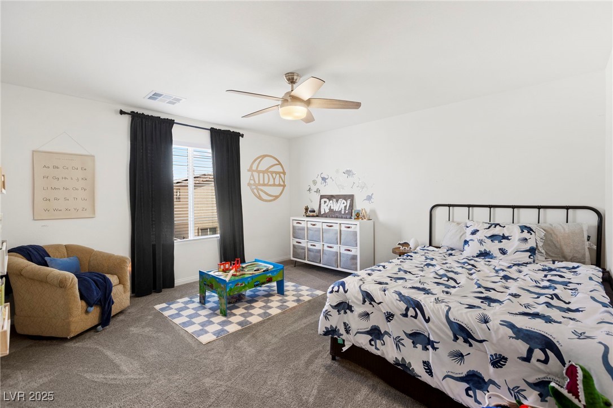
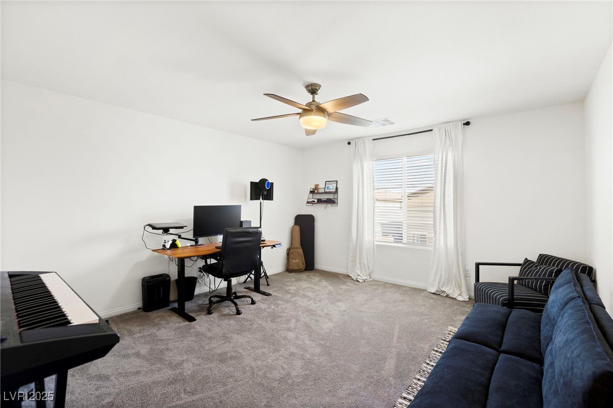
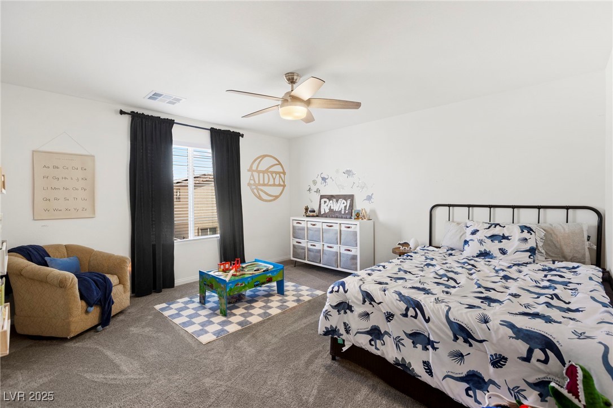
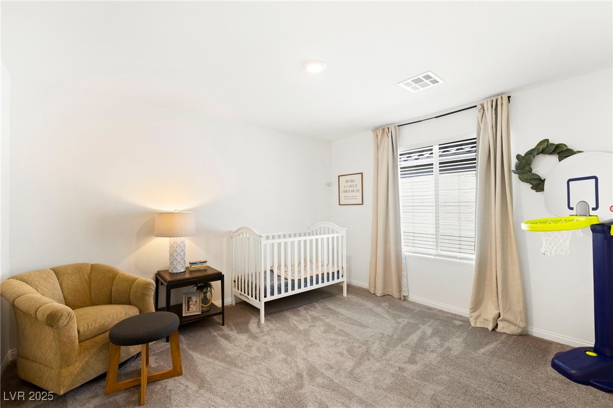
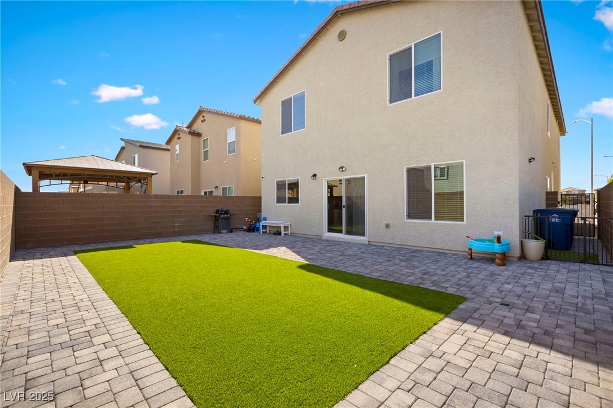
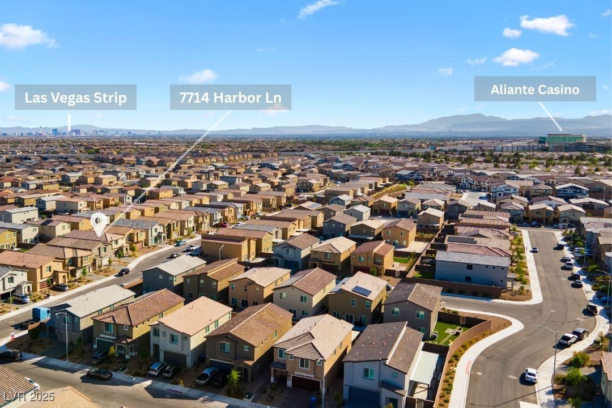
Beautifully maintained and nearly new DR Horton home located in a gated, highly sought-after community! This spacious 5-bedroom floor plan offers a full bedroom and bathroom on the first floor--perfect for guests, multi-gen living, or a private home office. Upstairs, enjoy a versatile loft space and generous room sizes throughout. This home is truly move-in ready! Enjoy mountain views, community walking trails, a private park, and easy access to Nellis AFB, with Creech AFB also within reach. Why wait to build? This stunning home is ready for you now!

5
beds

3
baths

2,946 Sq.Ft. LIVING AREA

4,356 Sq.Ft. lot

Jessica Cordero

Jessica Cordero

Features & Amenities

Interior

  • total bedrooms5
  • Total bathrooms3
  • full bathrooms3
  • Laundry room Gas Dryer Hookup, Upper Level
  • Flooring Carpet, Ceramic Tile
  • APPLIANCES Dryer, Disposal, Gas Range, Microwave, Refrigerator, Washer
  • other interior Features Bedroom on Main Level, Ceiling Fan(s), Window Treatments, Programmable Thermostat

Area & Lot

  • Status Sold
  • Date Sold December 31, 2025
  • Living Area2,946 Sq.Ft.
  • Total Area2,946 Sq.Ft.
  • Lot Area4,356 Sq.Ft.
  • MLS® ID2726230
  • TypeResidential
  • YEAR BUILT2024
  • NeighborhoodAzure Park
  • Architecture StylesTwo Story
  • Elementary SchoolTriggs, Vincent,Triggs, Vincent
  • Middle SchoolSaville Anthony
  • High SchoolLegacy

Exterior

  • STORIES2
  • Garage Space2.0
  • water SourcePublic
  • utilitiesUnderground Utilities
  • roofTile
  • lot featuresDesert Landscaping, Landscaped, 1/4 Acre
  • parkingAttached, Garage, Private
  • HEAT TYPECentral, Gas
  • AIR CONDITIONINGCentral Air, Electric
  • sewerPublic Sewer
  • HOA AmenitiesGated
  • security FeaturesPrewired
  • other exterior FeaturesBarbecue, Private Yard

Financial

  • Sales Price$525,000
  • Real Estate Tax $5,420/yr
  • HOA $327/3 mos
View Virtual Tour

Azure Park

Explore
Image Form

Follow Me on Instagram
