7716 Gallego Plains Drive
SEE ALL PHOTOS
7716 Gallego Plains Drive
Courtesy of BHHS Nevada Properties Natalie K. Cornejo Listing Contact: (702) 807-7667 
Sold

7716 Gallego Plains Drive

7716 Gallego Plains Drive, Las Vegas, NV 89113

$605,000
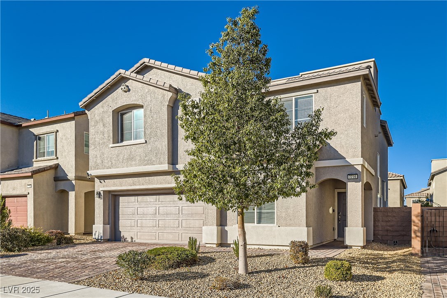
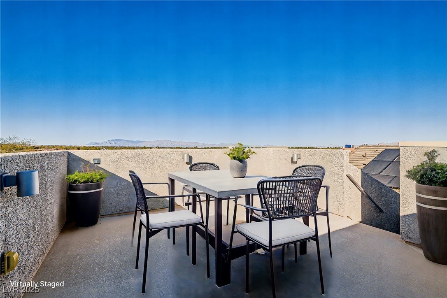
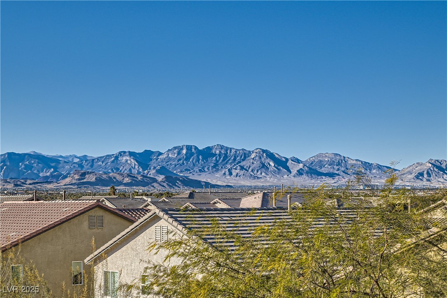
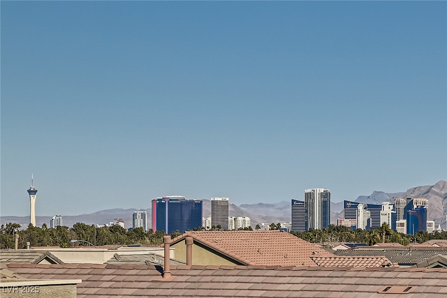
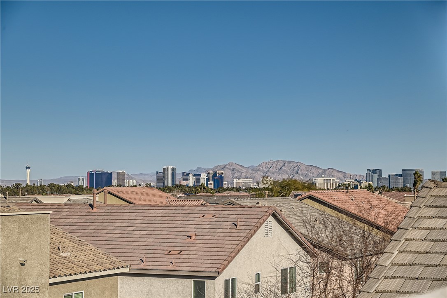
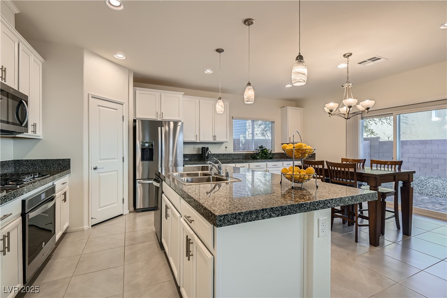
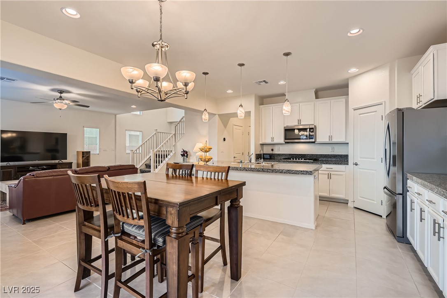
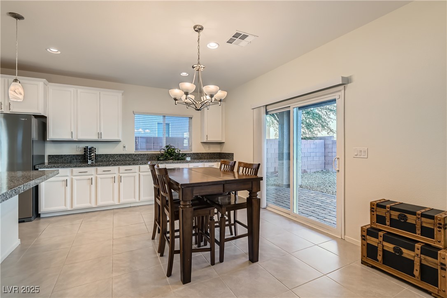
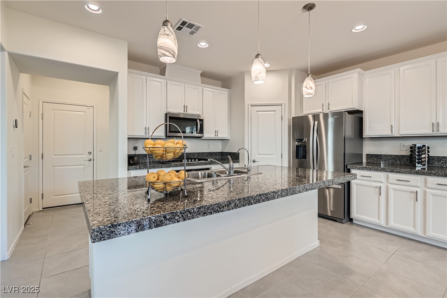
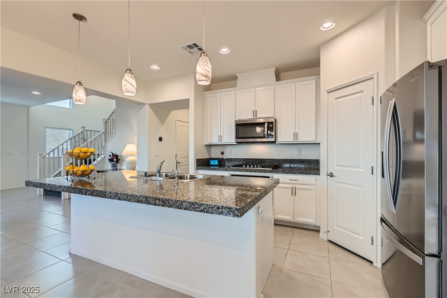
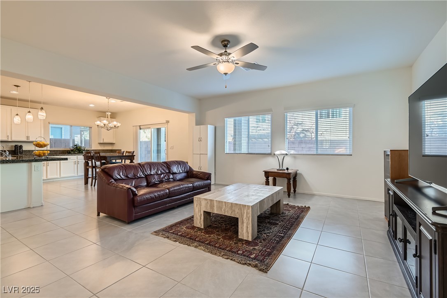
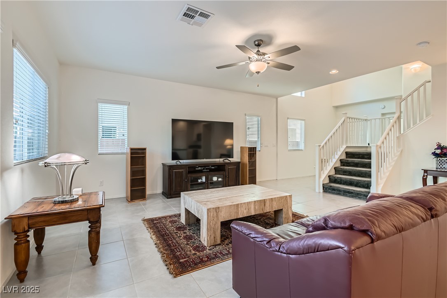
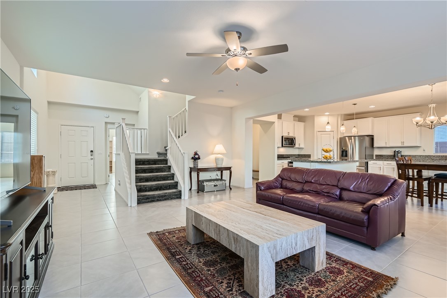
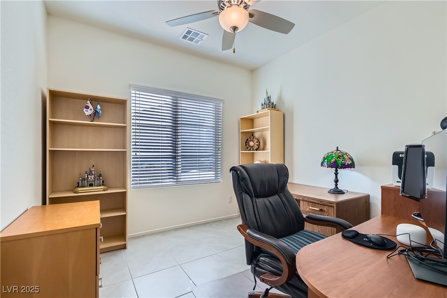
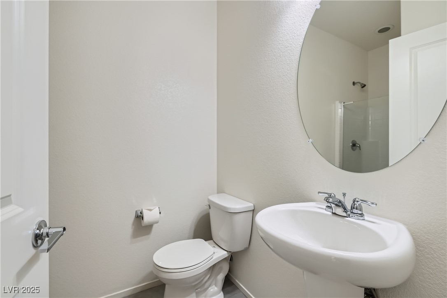
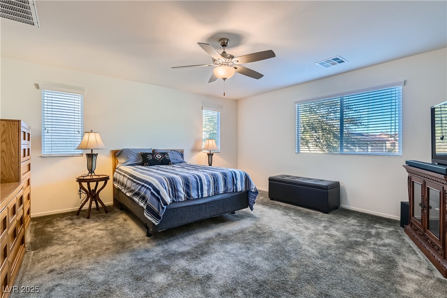
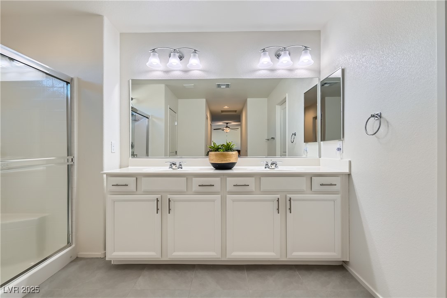
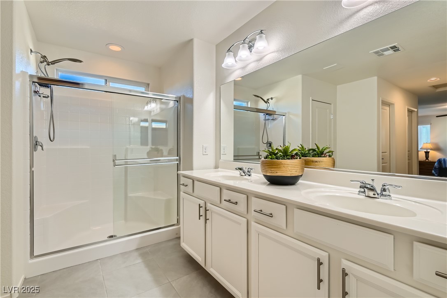
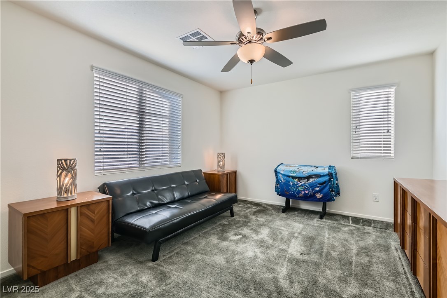
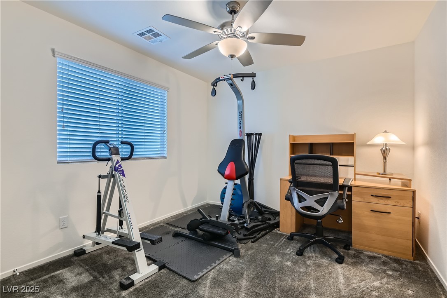
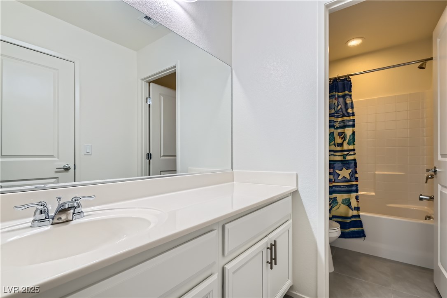
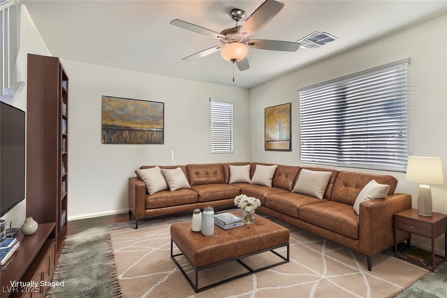
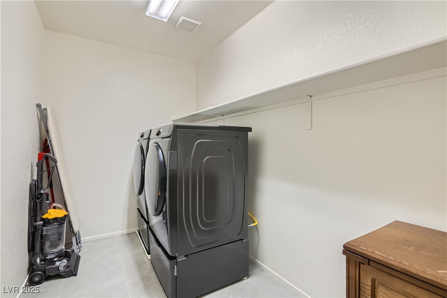
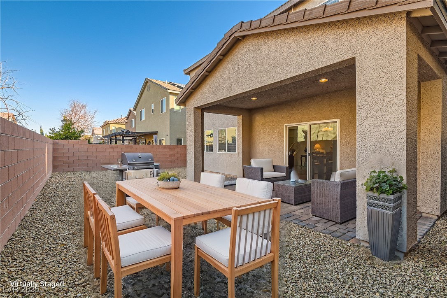
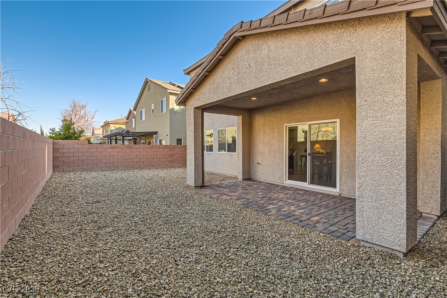
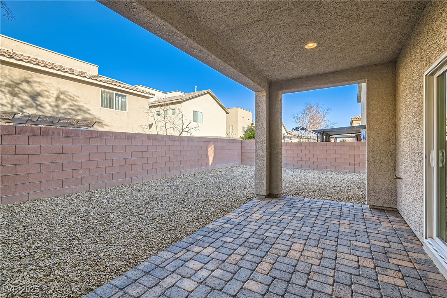
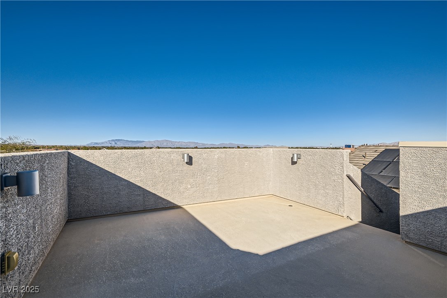
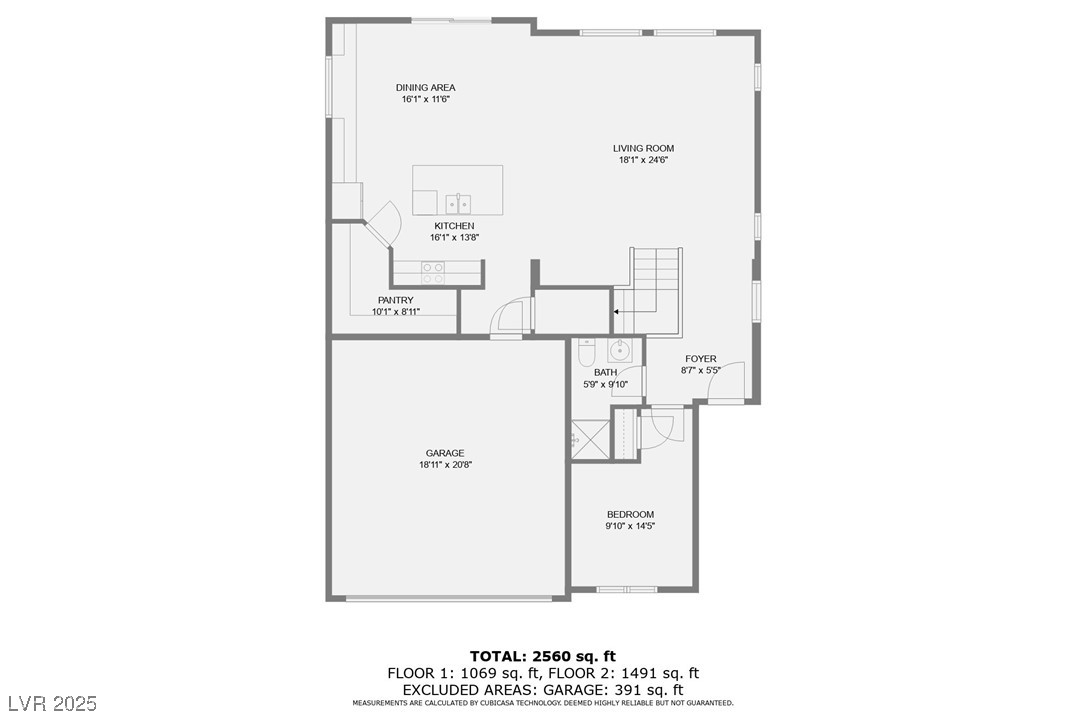
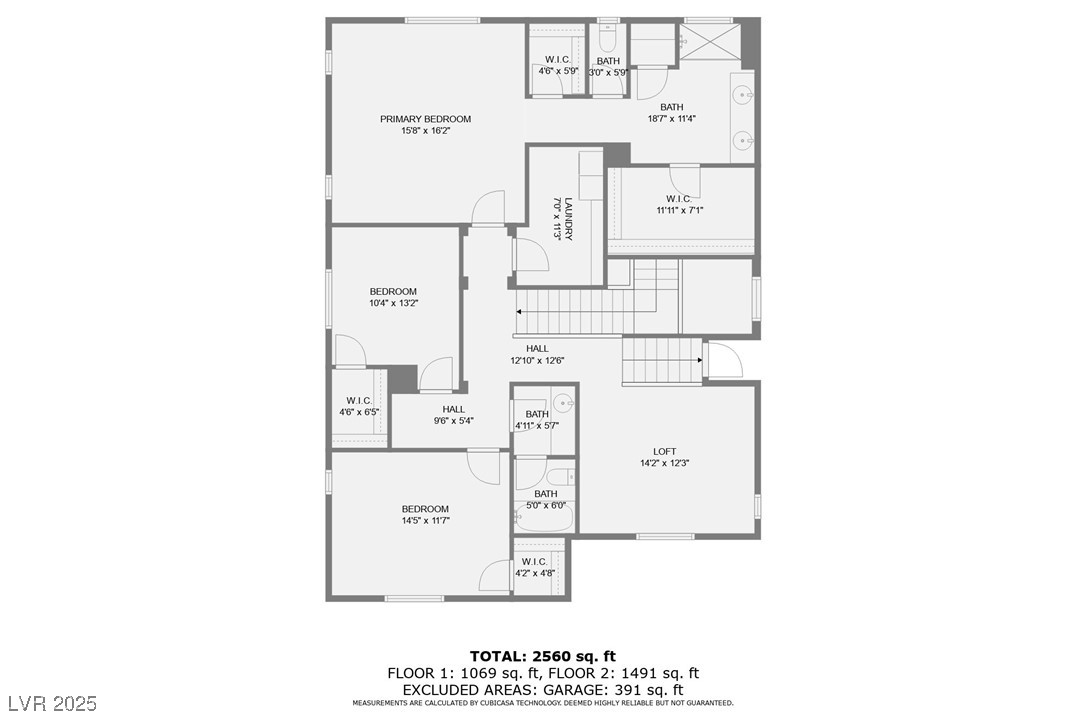
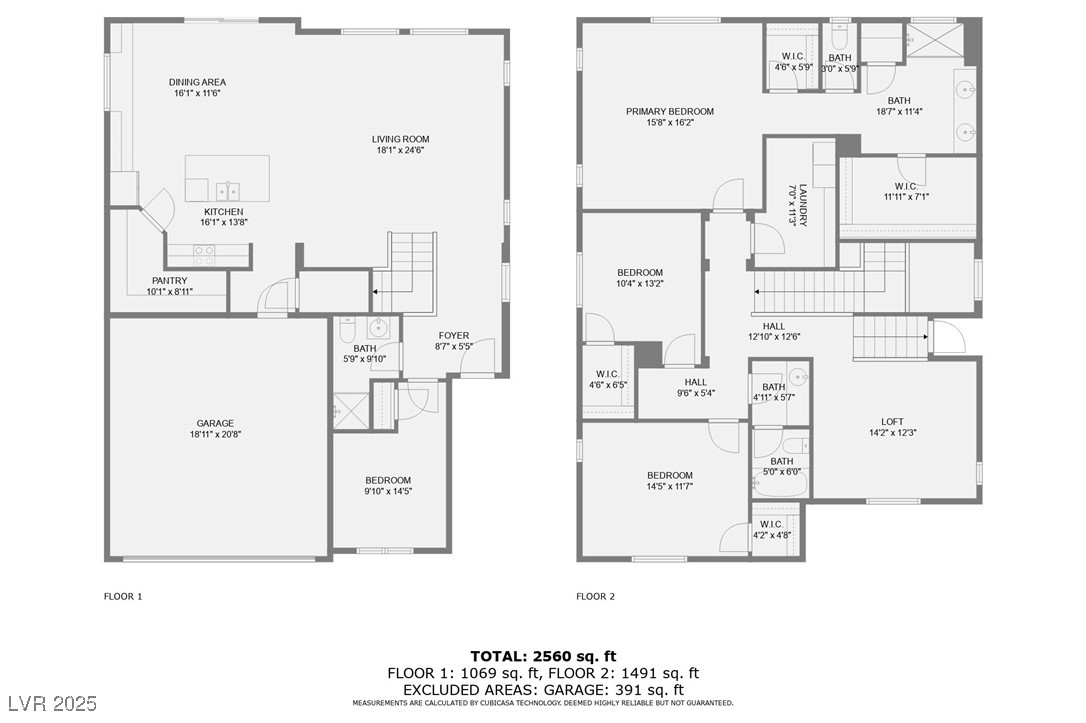
Enjoy those desert summer nights on a rooftop deck with sweeping valley views of the mountain ranges and the Las Vegas Strip. FOUR Bedrooms PLUS a large upstairs loft. If you have a chef in the house - look no further. Ideal for entertaining, the kitchen boasts a huge granite island, ample cabinetry and plentiful counter space. The 10' x 8' walk in pantry provides plenty of storage. Storage? Yes! Upstairs laundry ROOM (11' x 8') All three upstairs bedrooms have WALK in closets - including TWO in the primary suite. This property features a downstairs bedroom with a 3/4 bath, modern open layout, neutral palate, and ceiling fans throughout. Outside, the spacious backyard offers a covered patio and has a desirable northern exposure. Upgraded Plumbing Features: Reverse Osmosis, Tankless Water Heater and Water Softener. Conveniently located near Durango Station, Harry Reid Airport, UnCommons, and the 215 Freeway.

4
beds

3
baths

2,587 Sq.Ft. LIVING AREA

3,920 Sq.Ft. lot

Craig Tann

Craig Tann

Features & Amenities

Interior

  • total bedrooms4
  • Total bathrooms3
  • full bathroom1
  • three quarter bathrooms2
  • Laundry room Gas Dryer Hookup, Laundry Room, Upper Level
  • Flooring Carpet, Ceramic Tile
  • APPLIANCES Built-In Electric Oven, Gas Cooktop, Disposal, Microwave, Water Softener Owned, Tankless Water Heater
  • other interior Features Bedroom on Main Level, Ceiling Fan(s), Window Treatments

Area & Lot

  • Status Sold
  • Date Sold February 28, 2025
  • Living Area2,587 Sq.Ft.
  • Total Area2,587 Sq.Ft.
  • Lot Area3,920 Sq.Ft.
  • MLS® ID2646724
  • TypeResidential
  • YEAR BUILT2018
  • NeighborhoodSpring Valley
  • Architecture StylesTwo Story
  • View DescriptionCity, Mountain(s), Strip View
  • Elementary SchoolRogers, Lucille S.,Rogers, Lucille S.
  • Middle SchoolSawyer Grant
  • High SchoolDurango

Exterior

  • STORIES2
  • Garage Space2.0
  • water SourcePublic
  • utilitiesUnderground Utilities
  • roofFlat, Pitched, Tile
  • lot featuresDrip Irrigation/Bubblers, Desert Landscaping, Sprinklers In Rear, Landscaped, 1/4 Acre
  • parkingAttached, Garage, Inside Entrance, Private
  • HEAT TYPECentral, Gas
  • AIR CONDITIONINGCentral Air, Electric
  • sewerPublic Sewer
  • security FeaturesSecurity System Owned
  • other exterior FeaturesBalcony, Patio, Sprinkler/Irrigation

Financial

  • Sales Price$605,000
  • Real Estate Tax $4,332/yr
  • HOA $40/mo
View Virtual Tour

Spring Valley

Explore
Image Form

Follow Me on Instagram
