7733 Allerton Avenue
SEE ALL PHOTOS
7733 Allerton Avenue
Courtesy of J.P. Taylor Real Estate John Gutierrez Listing Contact: 702-822-0164 
Sold

7733 Allerton Avenue

7733 Allerton Avenue, Las Vegas, NV 89128

$330,000
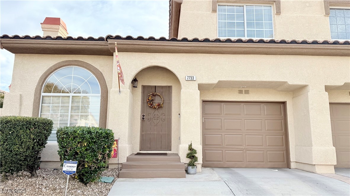
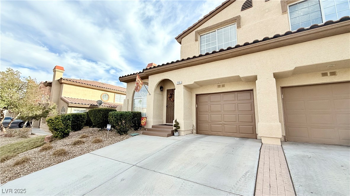
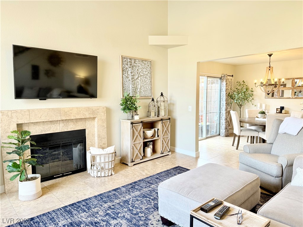
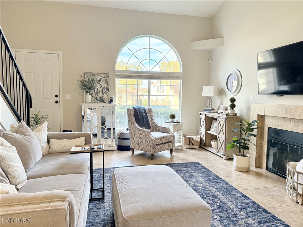
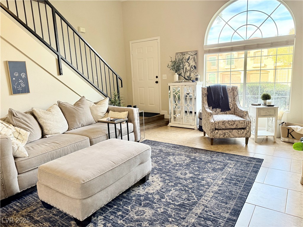
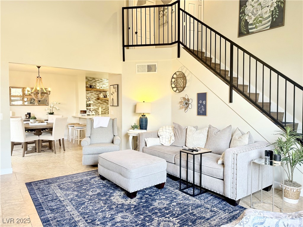
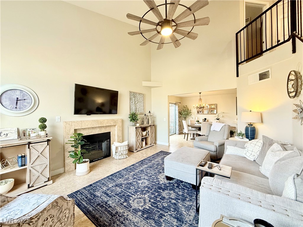
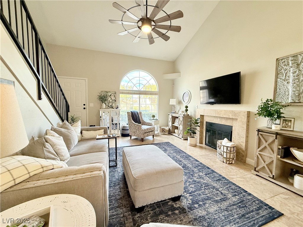
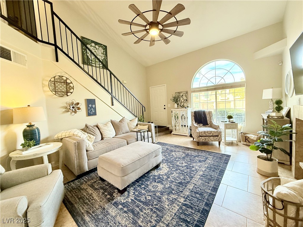
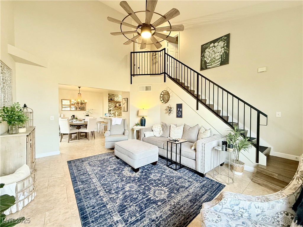
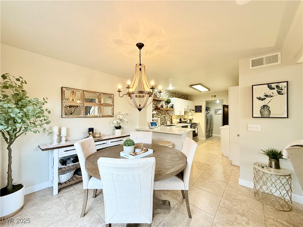
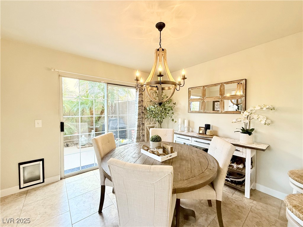
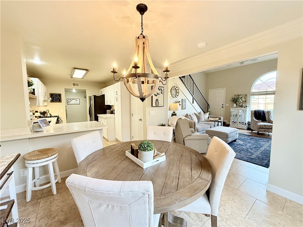
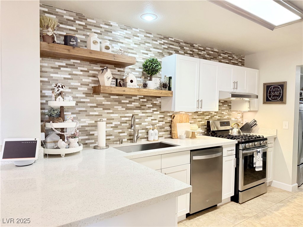
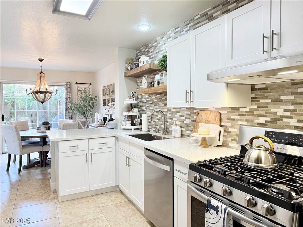
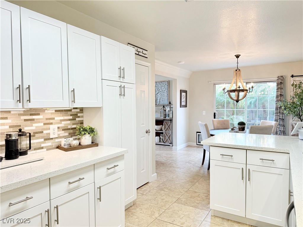
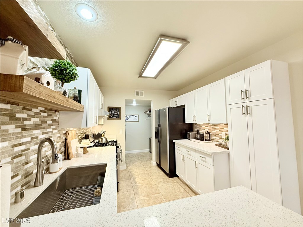
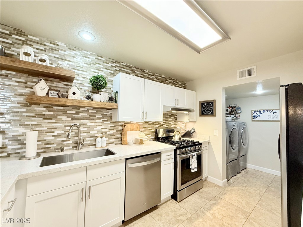
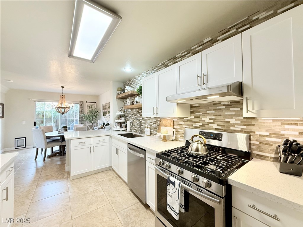
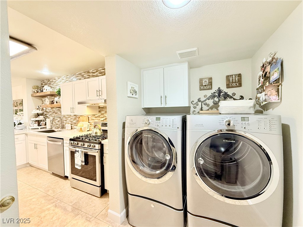
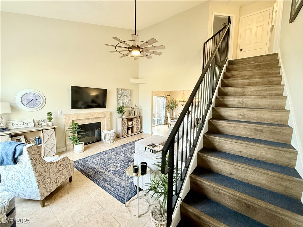
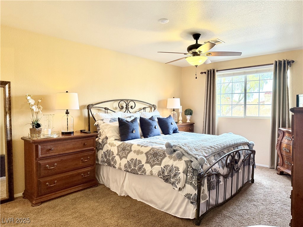
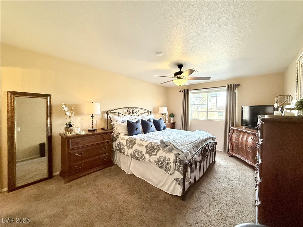
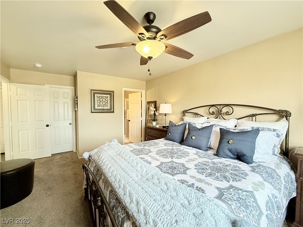
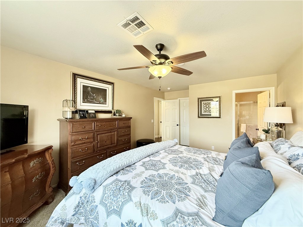
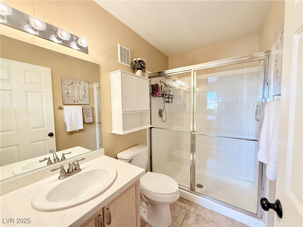
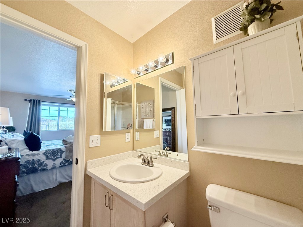
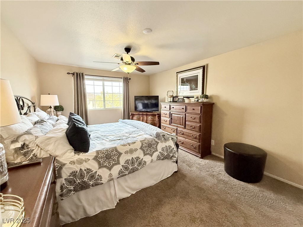
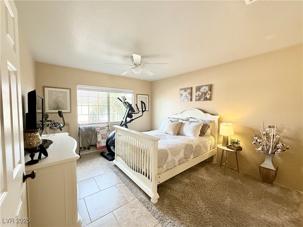
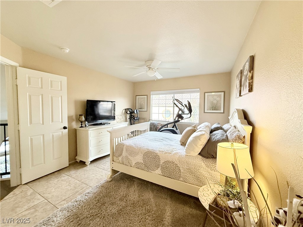
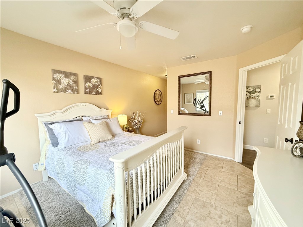
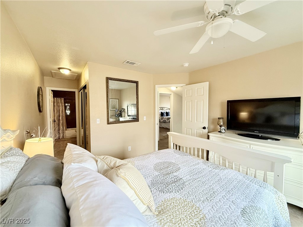
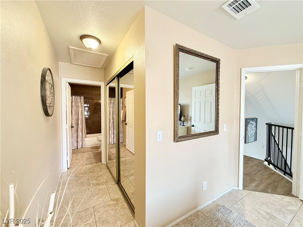
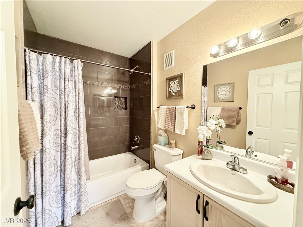
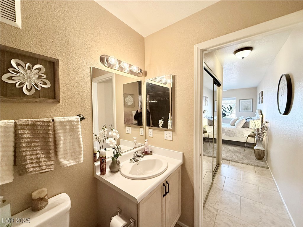
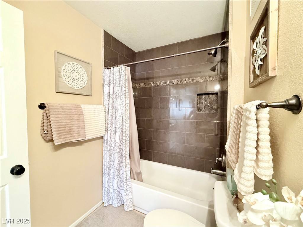
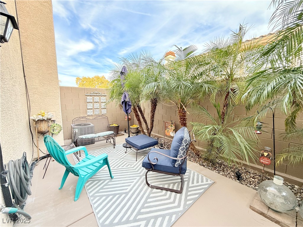
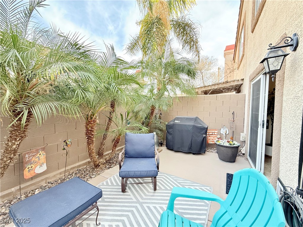
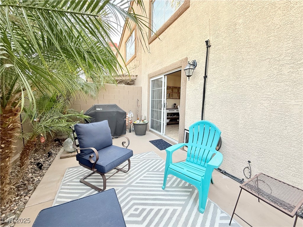
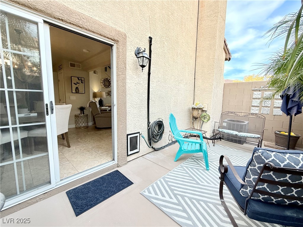
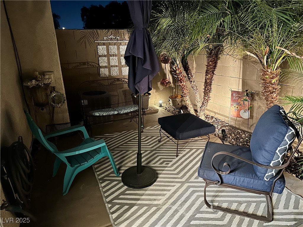
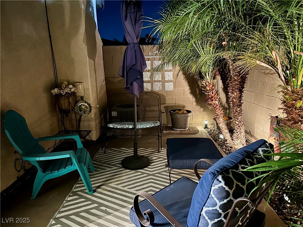
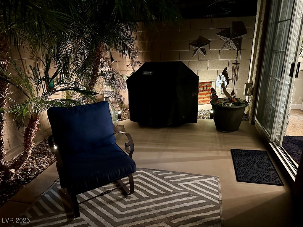
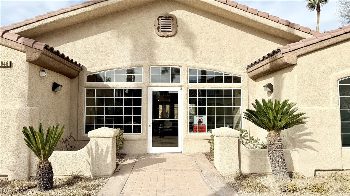
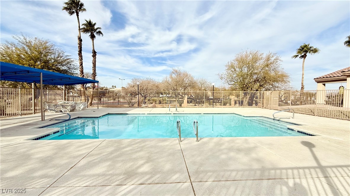
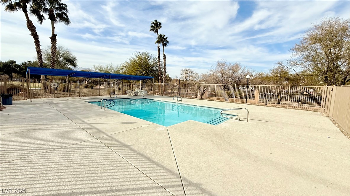
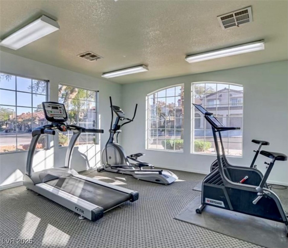
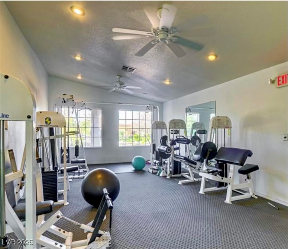
OPEN HOUSE SATURDAY FEB 15th from 11am - 2pm**Stunning Townhome in a Prime Summerlin Location** This exquisite townhome boasts an exceptionally well-designed floor plan. The first floor encompasses a charming family room featuring a cozy gas fireplace, a meticulously renovated kitchen with custom cabinets, quartz countertops, and stainless steel appliances. Adjacent to the kitchen lies a versatile dining/kitchen nook that seamlessly connects to a sliding glass door, leading to a private, enclosed patio. Ascending to the second floor, you will find two Primary Suites, each with its own private ensuite bathroom. The community offers a range of amenities, including a community pool, clubhouse, and a picturesque grass park. Pueblo Park is also conveniently situated nearby. Summerlin is renowned for its extensive network of trails, upscale shopping experiences including Downtown Summerlin, and a diverse culinary scene. This townhome enjoys easy access to major interstates.

2
beds

3
baths

1,247 Sq.Ft. LIVING AREA

2,178 Sq.Ft. lot

Craig Tann

Craig Tann

Features & Amenities

Interior

  • total bedrooms2
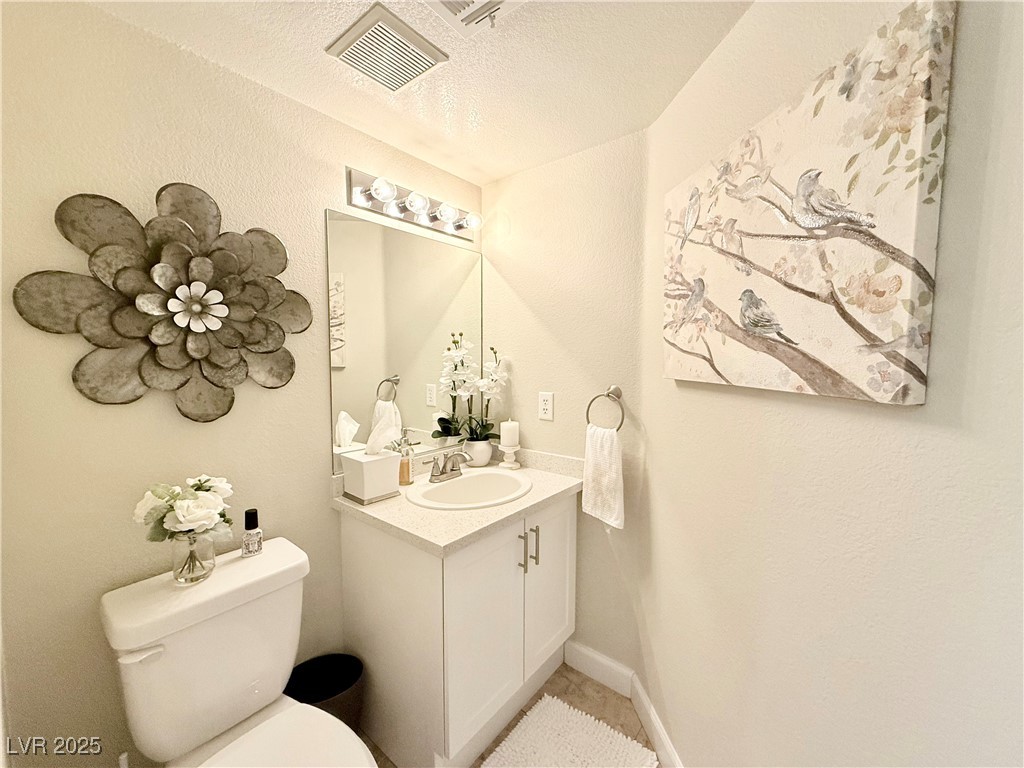
  • Total bathrooms3
  • full bathrooms2
  • half bathroom1
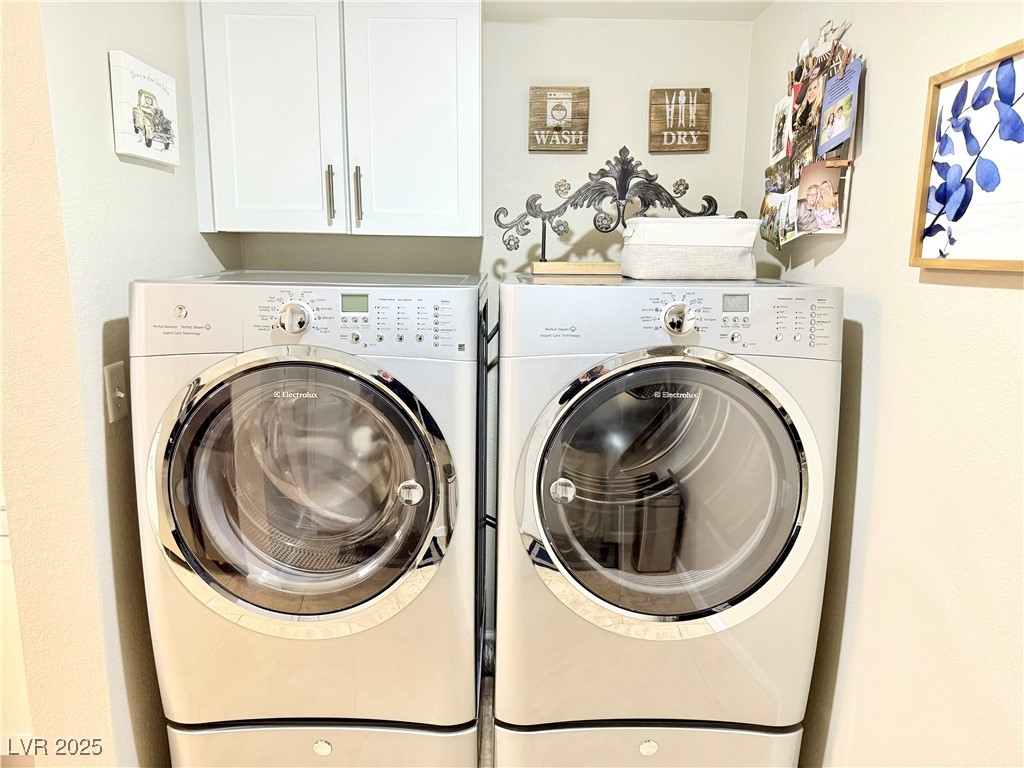
  • Laundry room Electric Dryer Hookup, Gas Dryer Hookup, Main Level, Laundry Room
  • Flooring Carpet, Laminate, Tile
  • Fireplace Family Room, Gas
  • APPLIANCES Dryer, Dishwasher, Disposal, Gas Range, Refrigerator, Washer
  • other interior Features Ceiling Fan(s), Window Treatments

Area & Lot

  • Status Sold
  • Date Sold March 7, 2025
  • Living Area1,247 Sq.Ft.
  • Total Area1,247 Sq.Ft.
  • Lot Area2,178 Sq.Ft.
  • MLS® ID2647712
  • TypeTownhouse
  • YEAR BUILT1995
  • NeighborhoodSummerlin North
  • Architecture StylesTwo Story
  • Elementary SchoolBryan, Richard H.,Bryan, Richard H.
  • Middle SchoolBecker
  • High SchoolCimarron-Memorial

Exterior

  • STORIES2
  • Garage Space1.0
  • water SourcePublic
  • utilitiesCable Available
  • PoolCommunity
  • roofTile
  • lot featuresDrip Irrigation/Bubblers, Desert Landscaping, Landscaped, 1/4 Acre
  • parkingAttached, Garage, Garage Door Opener, Inside Entrance, Private
  • HEAT TYPECentral, Gas
  • AIR CONDITIONINGCentral Air, Electric
  • sewerPublic Sewer
  • HOA AmenitiesDog Park, Park, Pool
  • security FeaturesSecurity System Owned
  • other exterior FeaturesPrivate Yard, Sprinkler/Irrigation

Financial

  • Sales Price$330,000
  • Real Estate Tax $1,249/yr
  • HOA $100/mo
View Virtual Tour

Summerlin North

Explore
Image Form

Follow Me on Instagram
