7741 Curiosity Avenue
SEE ALL PHOTOS
7741 Curiosity Avenue
Courtesy of Coldwell Banker Premier Adrianne M. Gessner Listing Contact: (440) 315-4626 
Sold

7741 Curiosity Avenue

7741 Curiosity Avenue, Las Vegas, NV 89131

$495,000
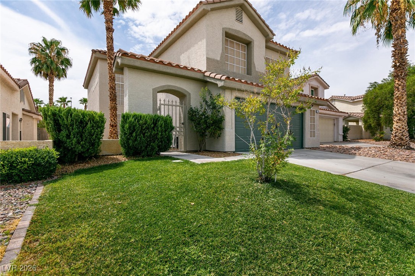
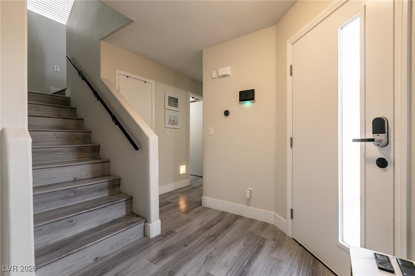
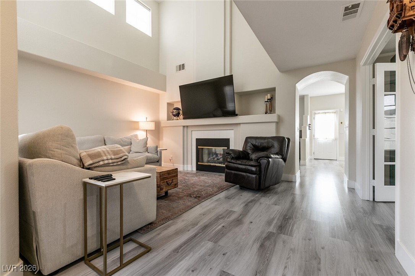
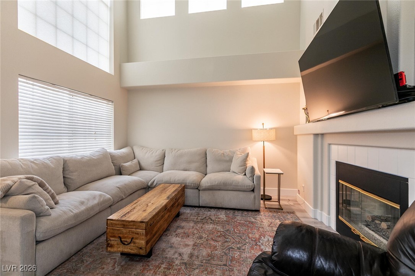
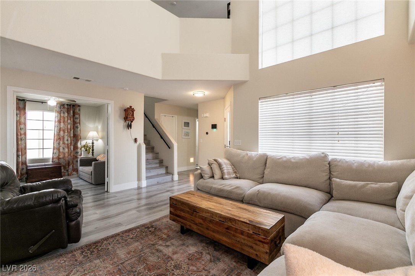
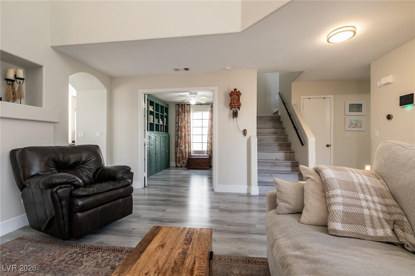
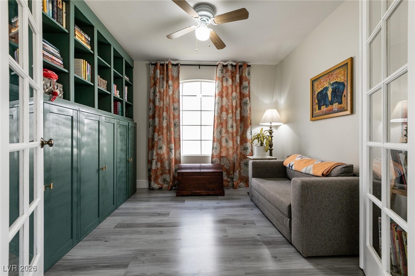
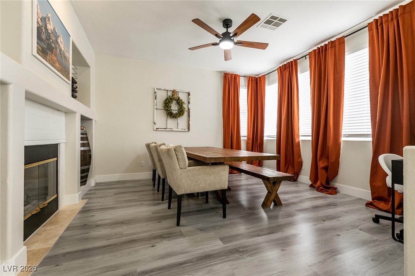
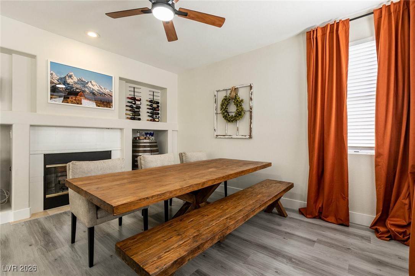
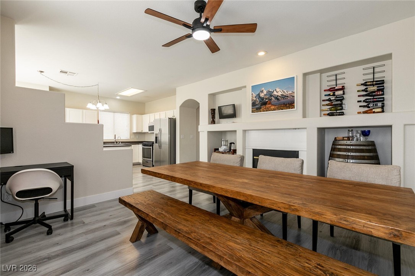
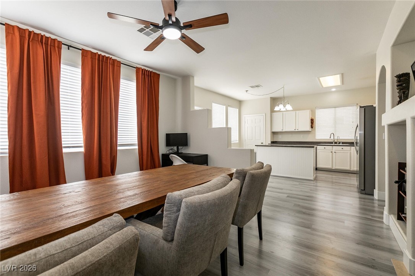
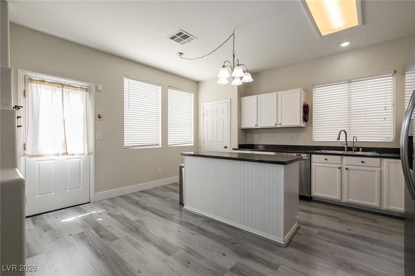
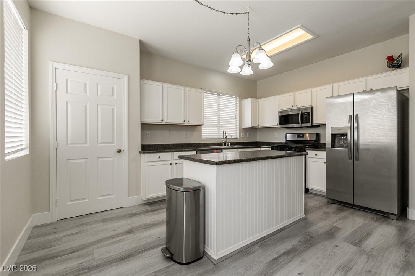
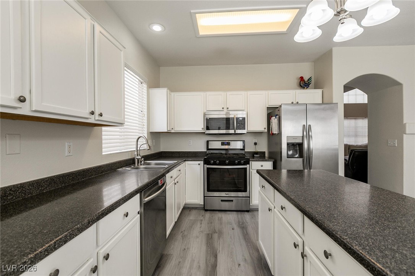
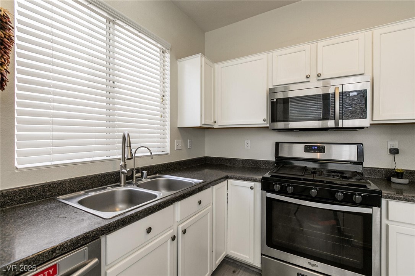
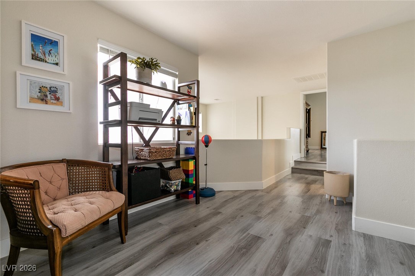
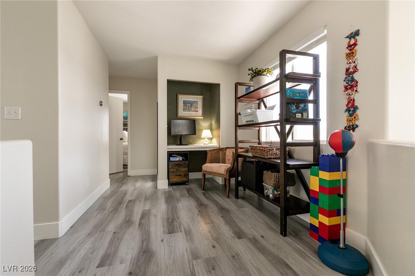
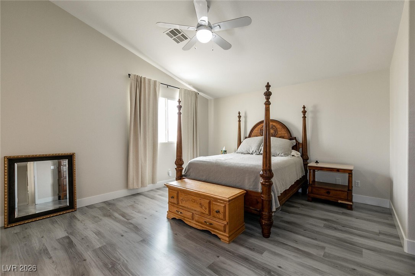
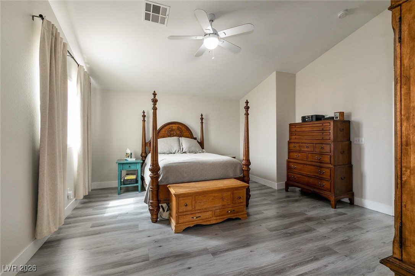
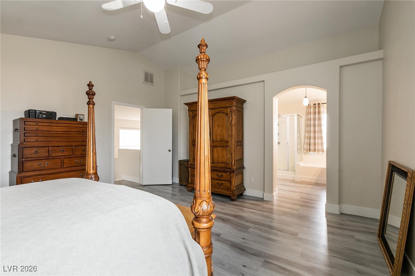
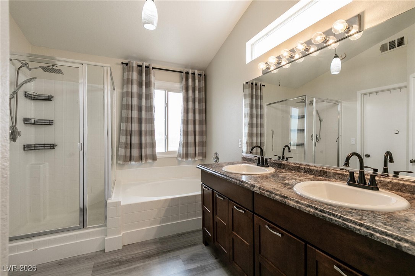
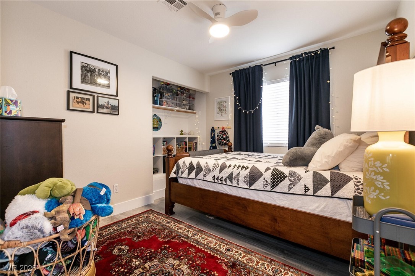
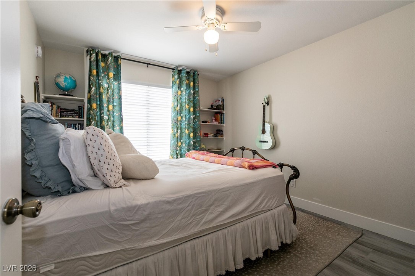
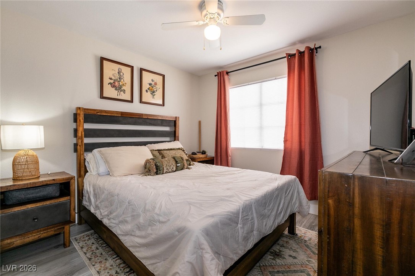
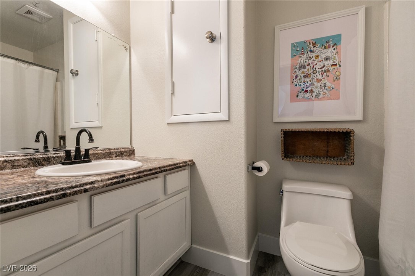
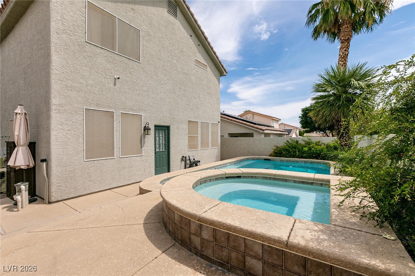
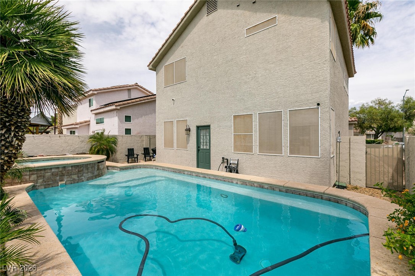
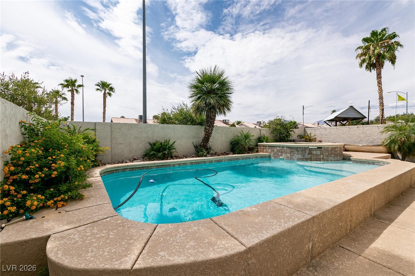
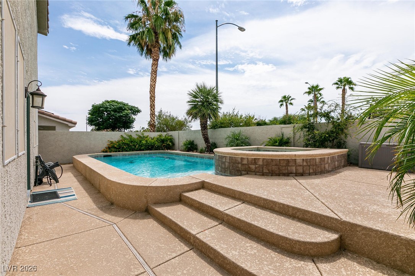
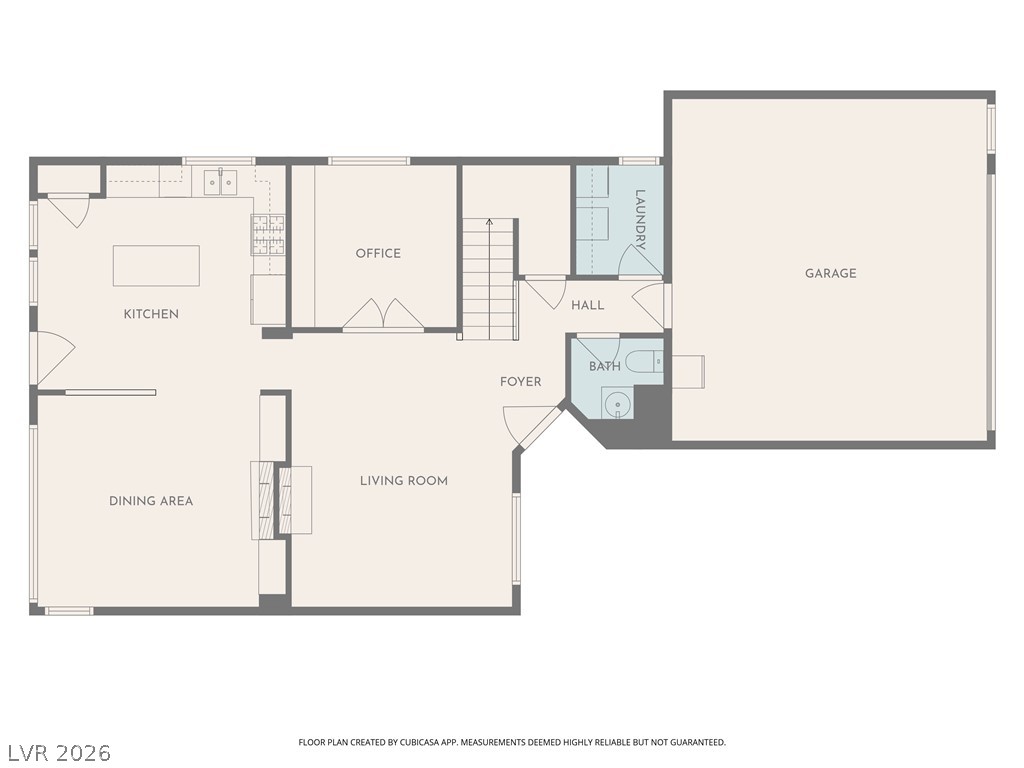
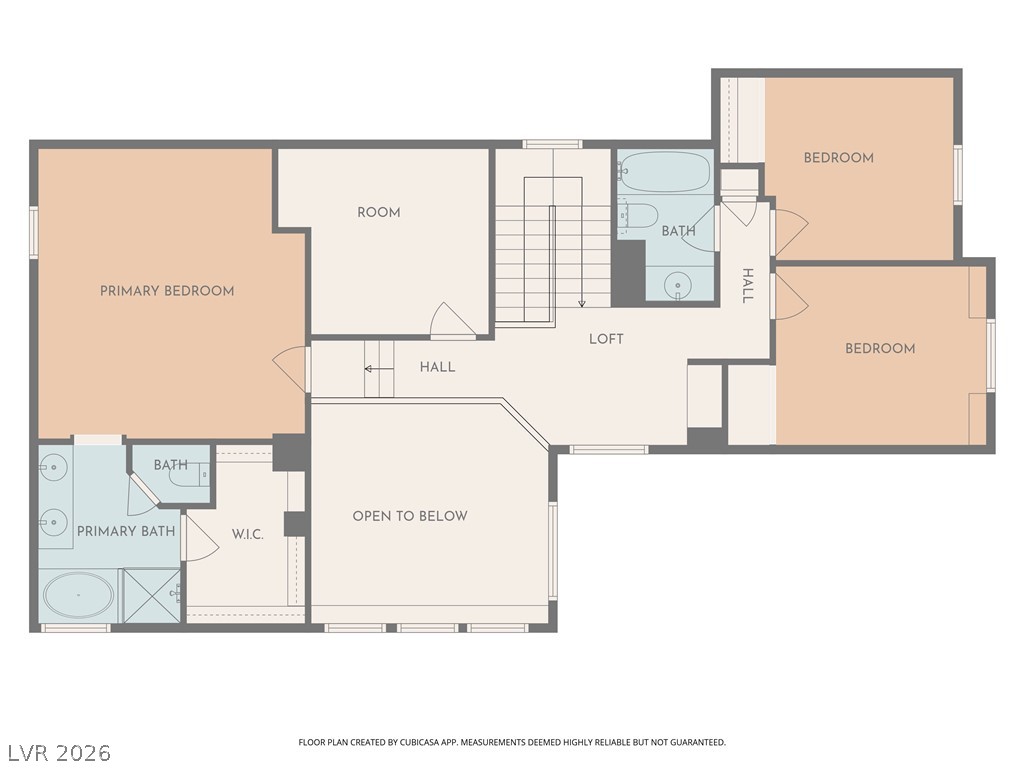
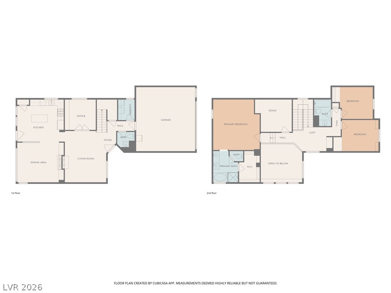
Welcome Home! This beautifully updated residence offers a spacious, open floor plan that's truly breathtaking. Freshly upgraded with brand-new luxury vinyl flooring, interior paint and baseboards it blends style with comfort at every turn. Step into the light-filled living room with soaring vaulted ceilings and a cozy dual-sided fireplace that creates the perfect atmosphere for relaxing or entertaining. The modern kitchen features stainless steel appliances, plus an island, pantry, and seamless flow into the large dining area. The primary suite is a private retreat with a generous walk-in closet and a spa-inspired ensuite bath complete with dual vanities, a soaking tub, and a rainfall shower. Outdoors, enjoy your very own low-maintenance backyard oasis, featuring a sparkling pool and spa and cozy side yard--perfect for summer gatherings. Conveniently located near parks, schools, shopping, and with easy highway access, this home truly has it all.

4
beds

3
baths

2,072 Sq.Ft. LIVING AREA

4,356 Sq.Ft. lot

Brian Mercado

Brian Mercado

Features & Amenities

Interior

  • total bedrooms4
  • Total bathrooms3
  • full bathrooms2
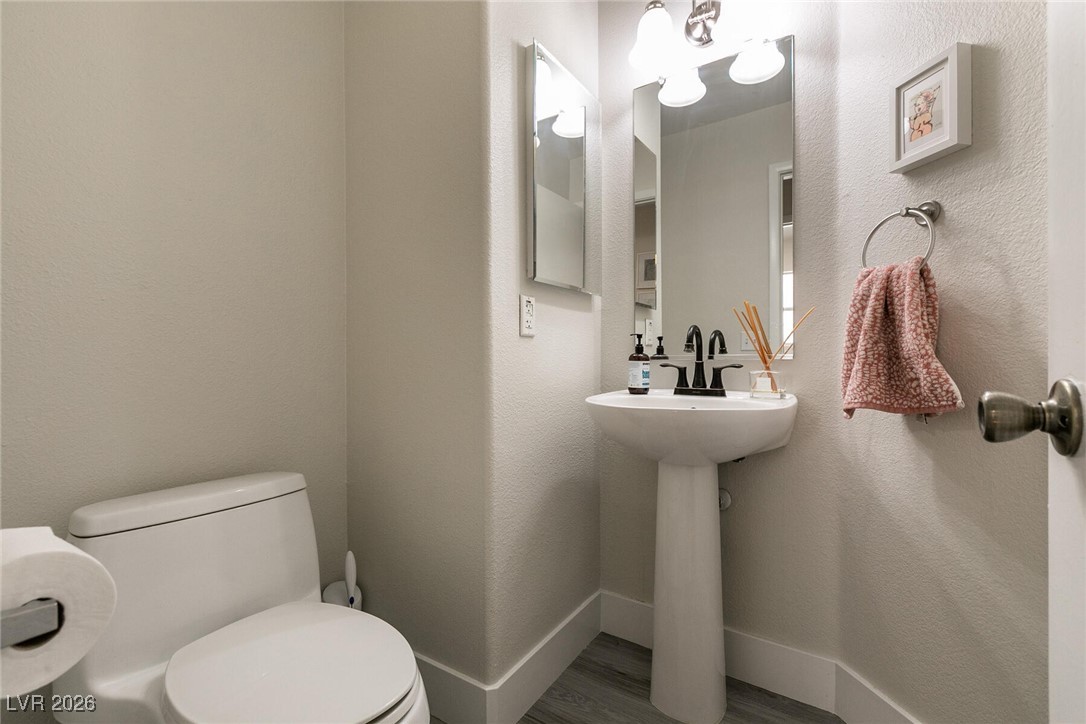
  • half bathroom1
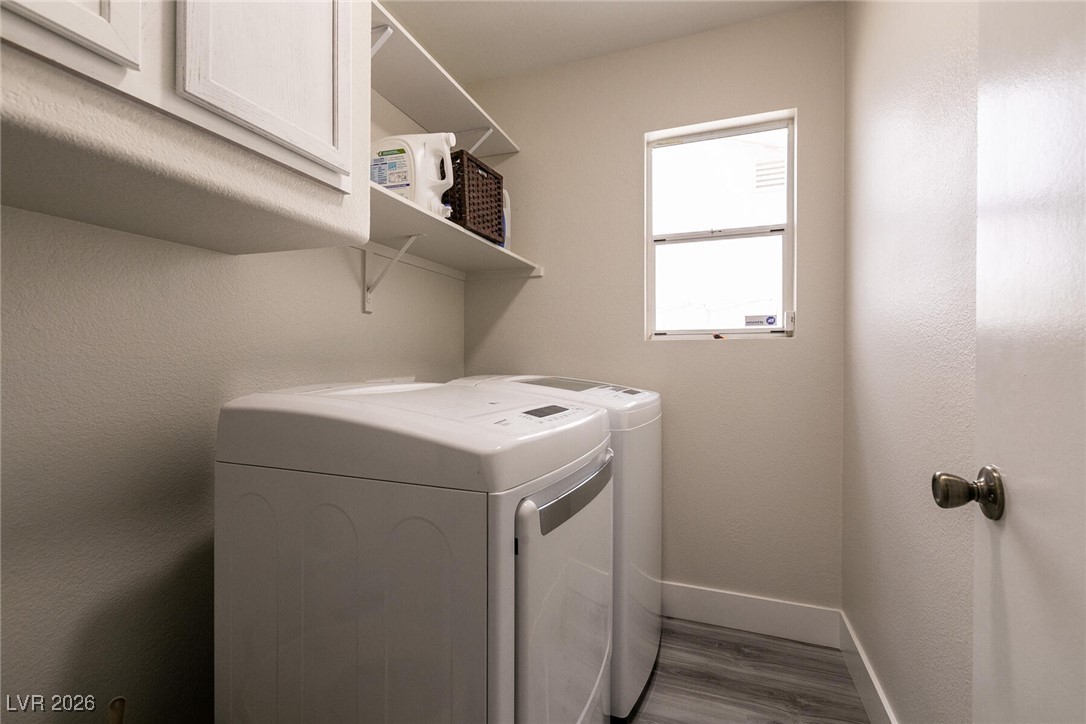
  • Laundry room Gas Dryer Hookup, Main Level
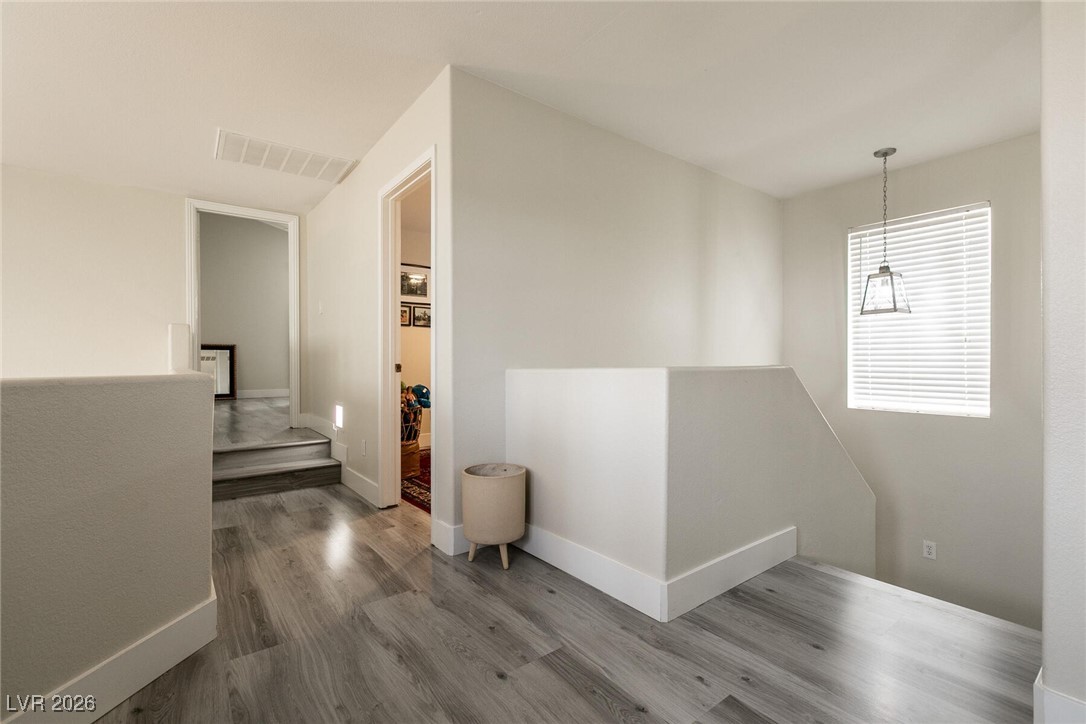
  • Flooring Luxury Vinyl Plank
  • Fireplace Family Room, Multi-Sided
  • APPLIANCES Dryer, Disposal, Gas Range, Microwave, Refrigerator, Water Purifier, Washer
  • other interior Features Ceiling Fan(s), Window Treatments

Area & Lot

  • Status Sold
  • Date Sold April 28, 2026
  • Living Area2,072 Sq.Ft.
  • Total Area2,072 Sq.Ft.
  • Lot Area4,356 Sq.Ft.
  • MLS® ID2753482
  • TypeResidential
  • YEAR BUILT1998
  • NeighborhoodCentennial Hills
  • Architecture StylesTwo Story
  • Elementary SchoolO' Roarke, Thomas,O' Roarke, Thomas
  • Middle SchoolCadwallader Ralph
  • High SchoolArbor View

Exterior

  • STORIES2
  • Garage Space2.0
  • water SourcePublic
  • utilitiesUnderground Utilities
  • PoolHeated, In Ground, Private, Pool/Spa Combo
  • roofTile
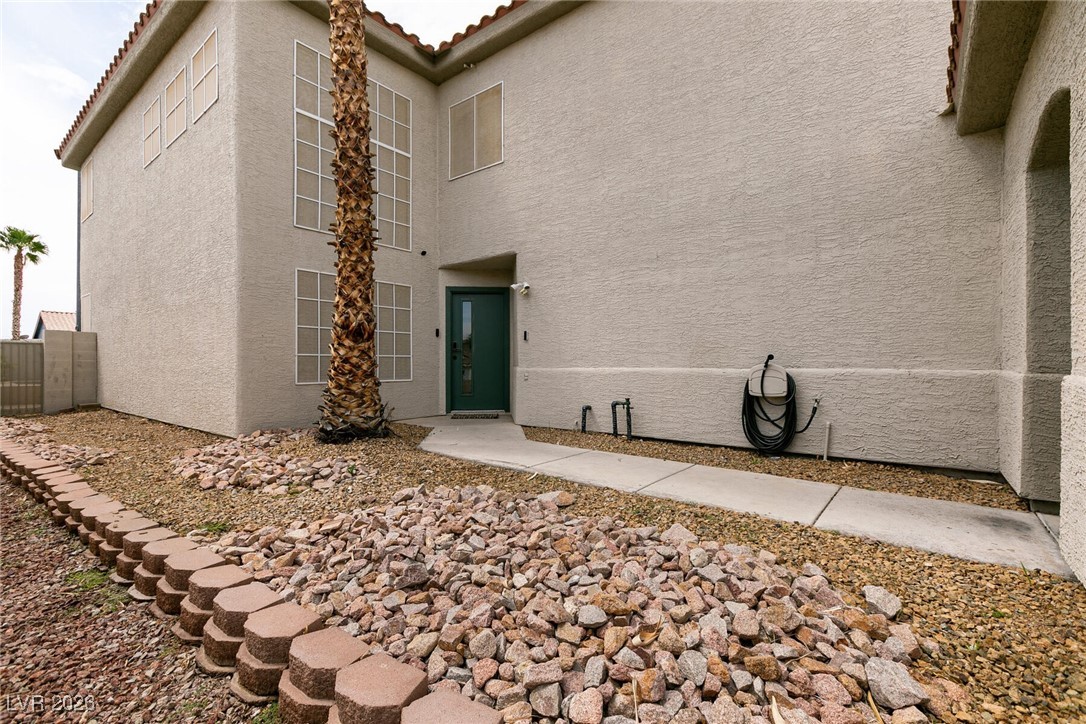
  • lot featuresDrip Irrigation/Bubblers, Desert Landscaping, Front Yard, Sprinklers In Front, Landscaped, 1/4 Acre
  • parkingAttached, Garage, Inside Entrance, Open, Private
  • HEAT TYPECentral, Gas
  • AIR CONDITIONINGCentral Air, Electric
  • sewerPublic Sewer
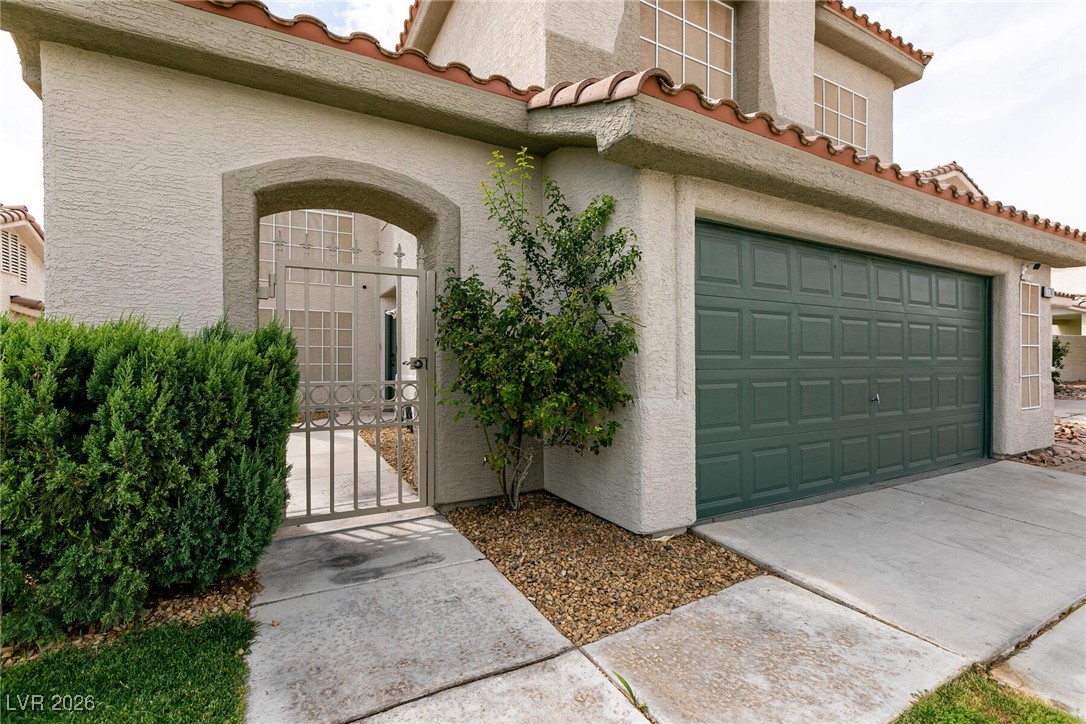
  • other exterior FeaturesCourtyard, Sprinkler/Irrigation

Financial

  • Sales Price$495,000
  • Real Estate Tax $1,960/yr
  • HOA $82/3 mos
View Virtual Tour

Centennial Hills

There is quality shopping just minutes from home, including the Centennial Centre.

Explore

Image Form

Follow Me on Instagram