790 Alaska Way
790 Alaska Way
790 Alaska Way
790 Alaska Way
790 Alaska Way
790 Alaska Way
790 Alaska Way
790 Alaska Way
790 Alaska Way
790 Alaska Way
790 Alaska Way
790 Alaska Way
790 Alaska Way
790 Alaska Way
790 Alaska Way
790 Alaska Way
790 Alaska Way
790 Alaska Way
790 Alaska Way
790 Alaska Way
790 Alaska Way
790 Alaska Way
790 Alaska Way
790 Alaska Way
790 Alaska Way
790 Alaska Way
790 Alaska Way
790 Alaska Way
790 Alaska Way
SEE ALL PHOTOS
790 Alaska Way
790 Alaska Way
790 Alaska Way
790 Alaska Way
790 Alaska Way
790 Alaska Way
790 Alaska Way
790 Alaska Way
790 Alaska Way
790 Alaska Way
790 Alaska Way
790 Alaska Way
790 Alaska Way
790 Alaska Way
790 Alaska Way
790 Alaska Way
790 Alaska Way
790 Alaska Way
790 Alaska Way
790 Alaska Way
790 Alaska Way
790 Alaska Way
790 Alaska Way
790 Alaska Way
790 Alaska Way
790 Alaska Way
790 Alaska Way
790 Alaska Way
790 Alaska Way
Courtesy of Nevada Realty Bobbi S. Banks Listing Contact: 775-727-1818 
Sold

790 Alaska Way

790 Alaska Way, Pahrump, NV 89060

$315,000
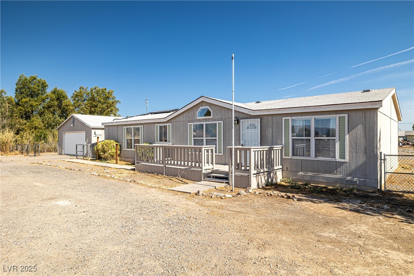
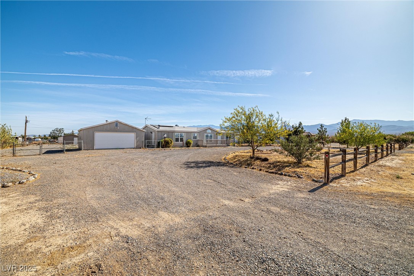
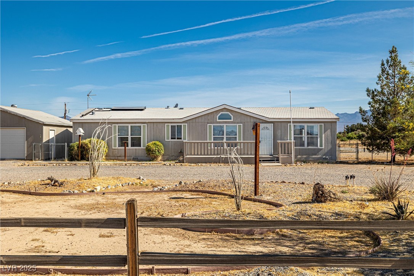
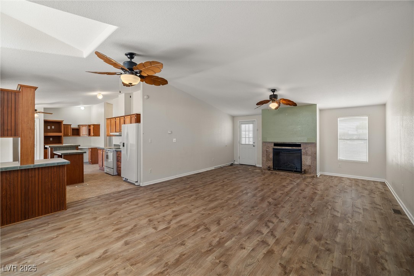
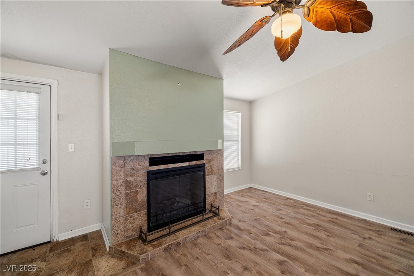
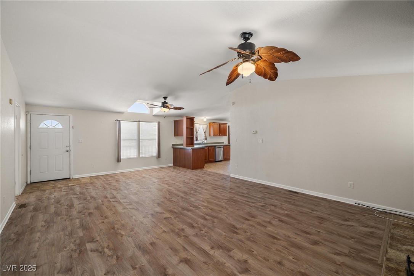
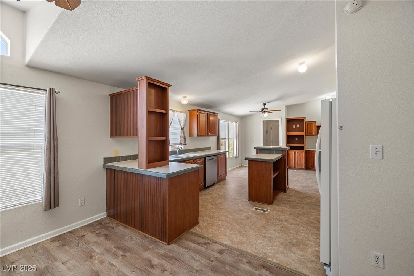
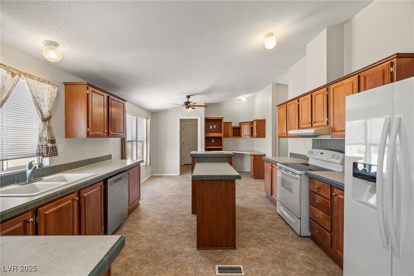
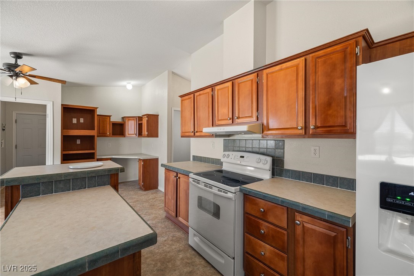
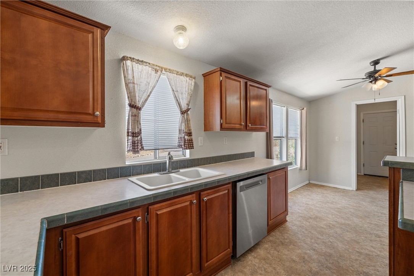
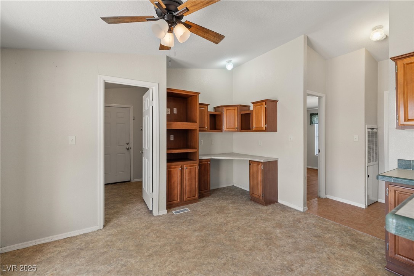
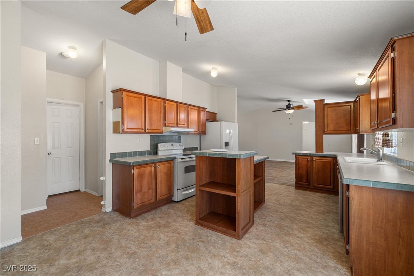
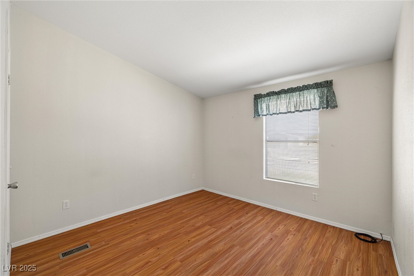
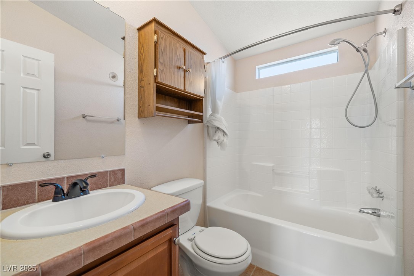
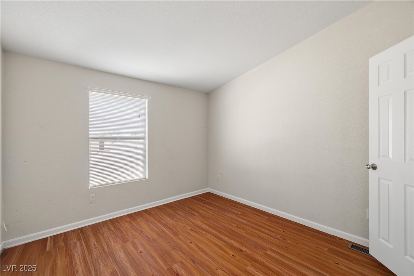
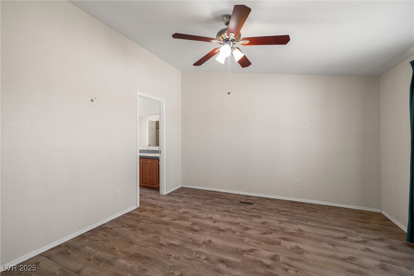
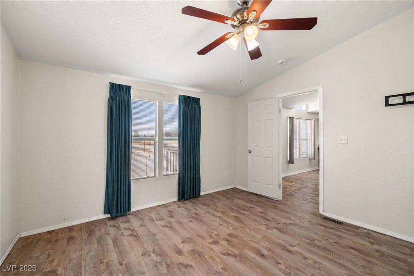
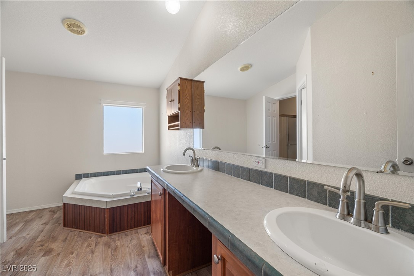
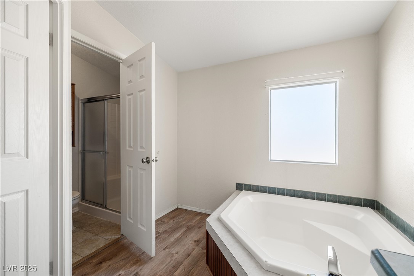
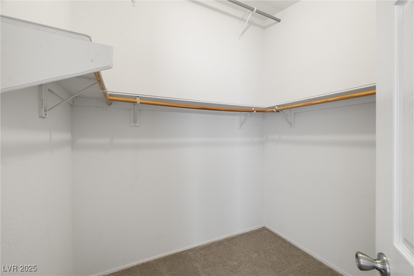
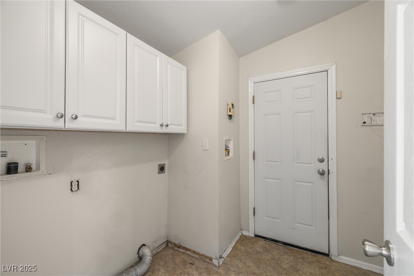
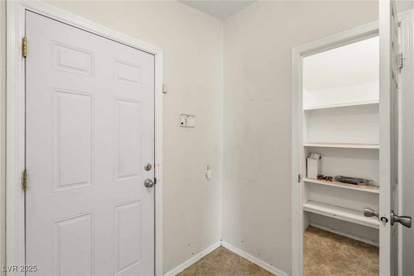
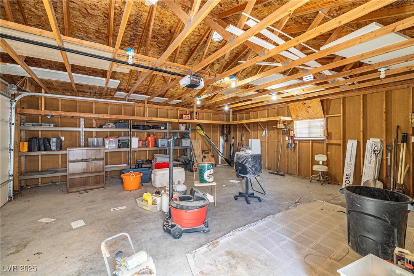
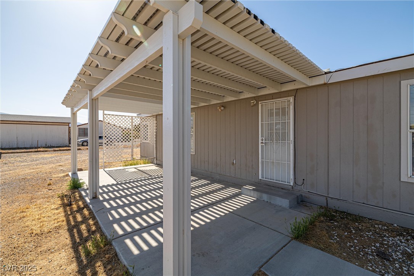
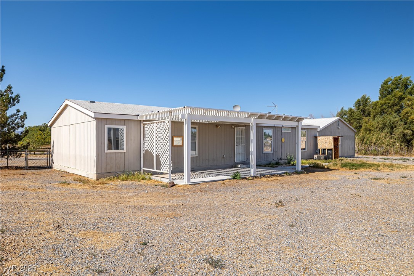
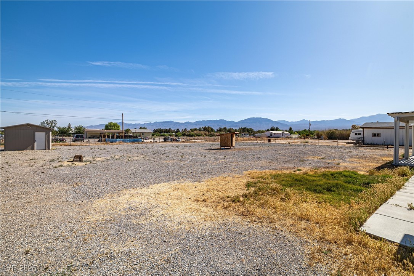
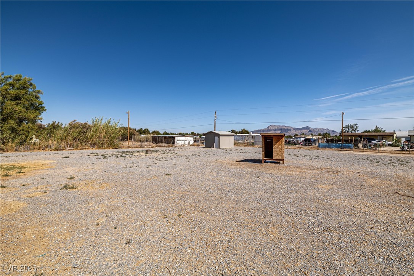
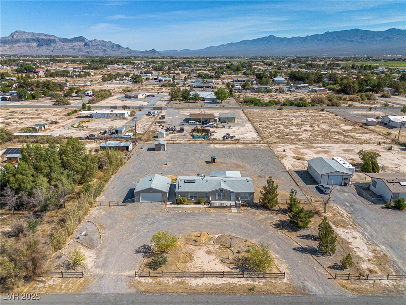
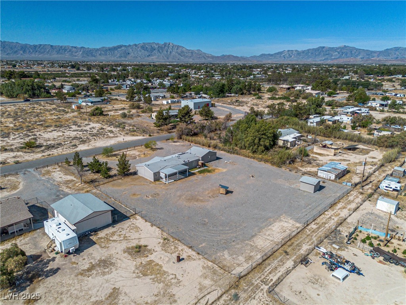
Discover comfort, space, and functionality in this 3-bedroom, 2-bath manufactured home set on a full acre of land. Built in 2001 and offering approximately 1,595 square feet, this home is packed with desirable features and thoughtful upgrades. Inside, you'll find stylish vinyl plank flooring throughout the main living areas and a cozy electric fireplace that adds warmth and charm. The open kitchen is ideal for both everyday living and entertaining, complete with a large island, walk-in pantry, and a built-in workstation for working or studying from home. The split floor plan offers privacy with a spacious primary suite featuring a walk-in closet, garden-style soaking tub, and a separate shower. Two additional bedrooms and a full bath provide plenty of room for family or guests. Step outside to enjoy the expansive, fenced backyard--perfect for pets, gardening, or relaxing outdoors. A detached 2-car garage offers ample storage and parking. Just minutes from the hospital and shopping.

3
beds

2
baths

1,595 Sq.Ft. LIVING AREA

1 Acres lot

Jack Greenberg

Jack Greenberg

Features & Amenities

Interior

  • total bedrooms3
  • Total bathrooms2
  • full bathrooms2
  • Laundry room Electric Dryer Hookup, Laundry Room
  • Flooring Linoleum, Luxury Vinyl Plank, Vinyl
  • Fireplace Living Room, Wood Burning
  • APPLIANCES Dishwasher, Electric Cooktop, Refrigerator, Solar Hot Water
  • other interior Features Bedroom on Main Level, Ceiling Fan(s), Primary Downstairs

Area & Lot

  • Status Sold
  • Date Sold September 19, 2025
  • Living Area1,595 Sq.Ft.
  • Total Area1,595 Sq.Ft.
  • Lot Area1 Acres
  • MLS® ID2698201
  • TypeManufactured-Mobile
  • YEAR BUILT2001
  • Architecture StylesManufactured Home
  • Elementary SchoolManse,Manse
  • Middle SchoolRosemary Clarke
  • High SchoolPahrump Valley

Exterior

  • Garage Space2.0
  • water SourcePrivate, Well
  • utilitiesElectricity Available, Septic Available
  • roofComposition, Shingle
  • lot features1/4 to 1 Acre Lot, Desert Landscaping, Landscaped
  • parkingDetached, Garage, Private, RV Potential, RV Access/Parking
  • HEAT TYPECentral, Electric
  • AIR CONDITIONINGCentral Air, Electric
  • sewerSeptic Tank
  • HOA AmenitiesNone
  • other exterior FeaturesCircular Driveway, Deck, Patio, Private Yard

Financial

  • Sales Price$315,000
  • Real Estate Tax $1,329/yr
View Virtual Tour
Image Form

Follow Me on Instagram
