7951 West Washburn Road
SEE ALL PHOTOS
7951 West Washburn Road
Courtesy of BHHS Nevada Properties Wendy Marie Rushing Listing Contact: (661) 244-7160 
Sold

7951 West Washburn Road

7951 West Washburn Road, Las Vegas, NV 89149

$1,125,000
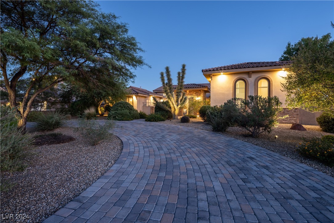
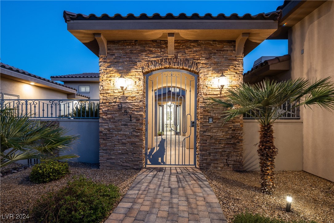
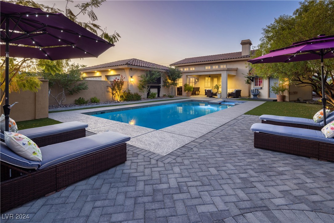
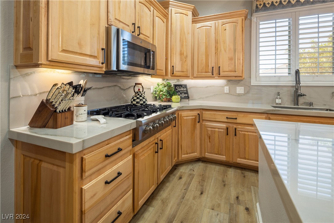
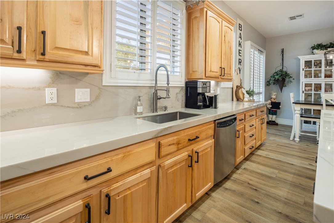
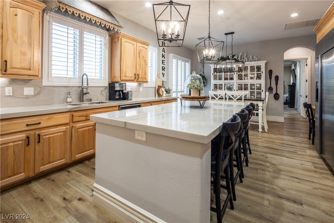
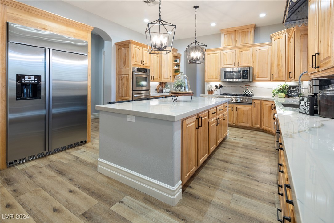
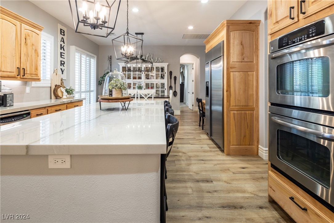
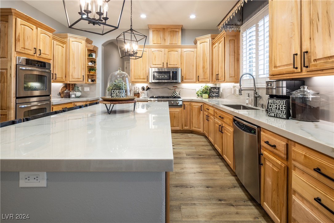
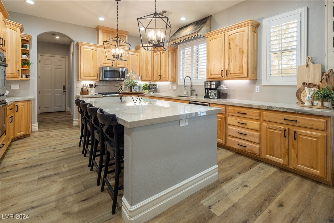
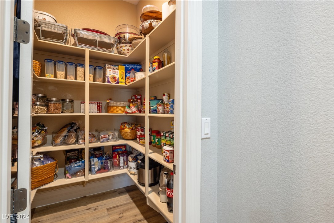
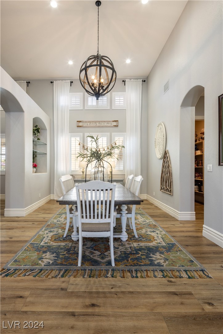
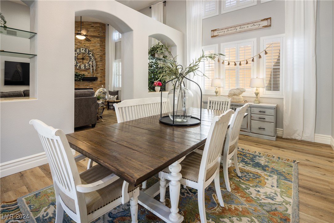
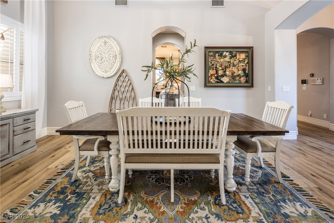
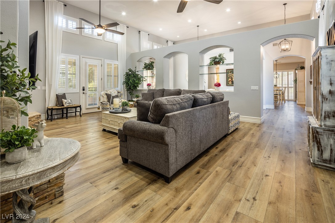
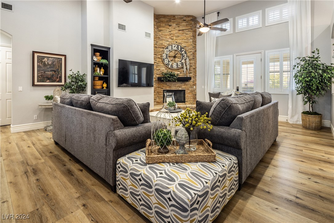
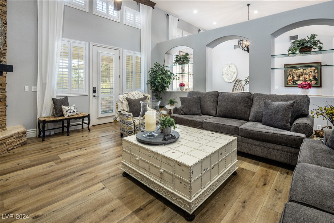
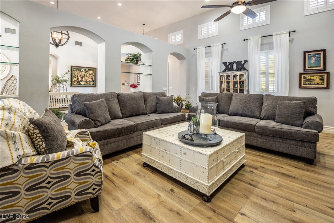
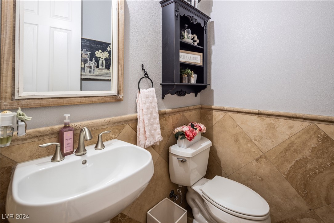
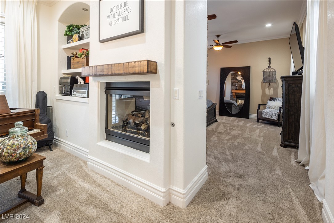
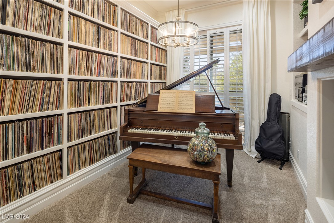
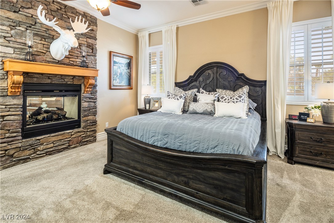
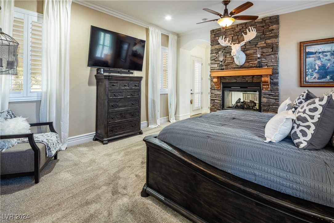
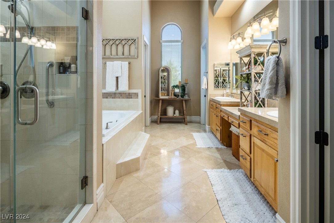
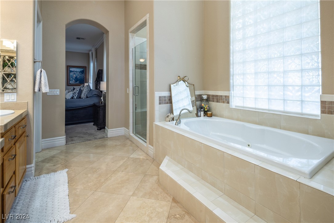
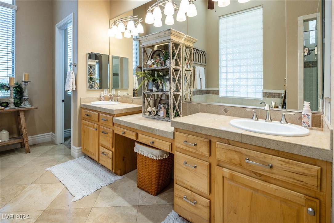
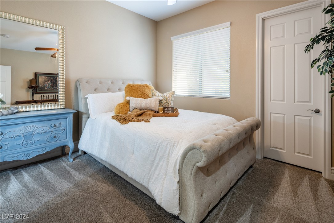
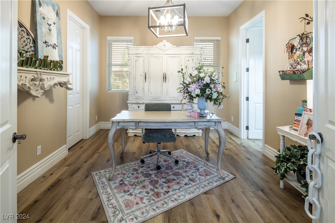
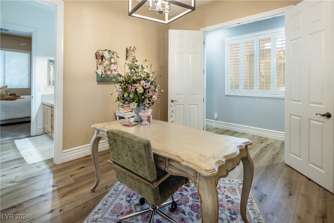
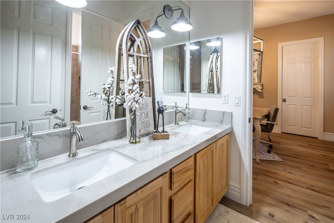
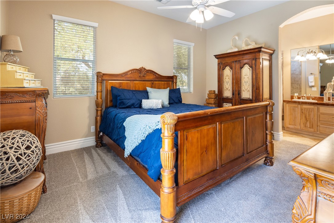
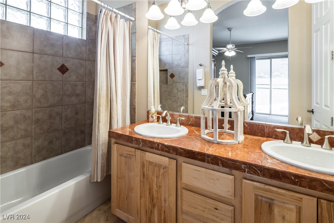
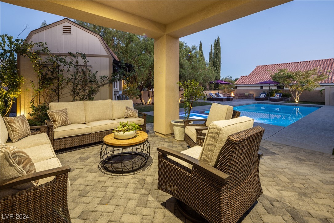
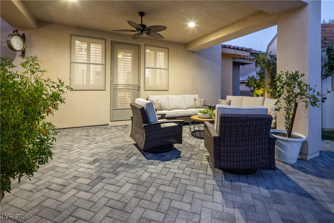
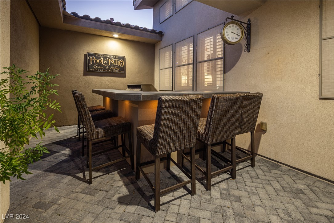
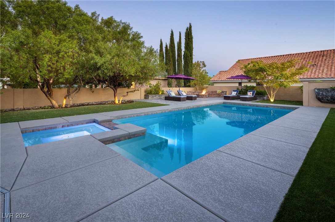
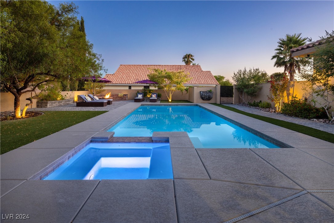
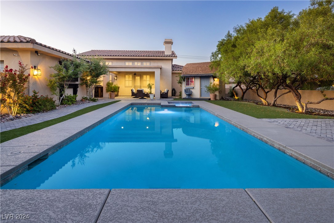
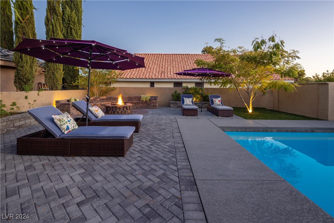
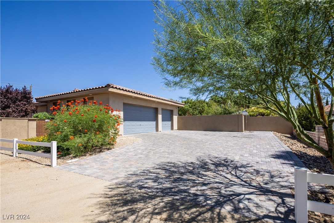
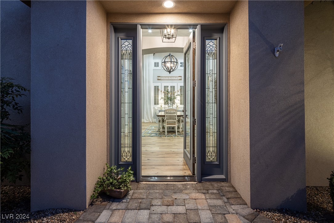
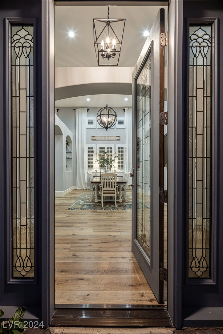
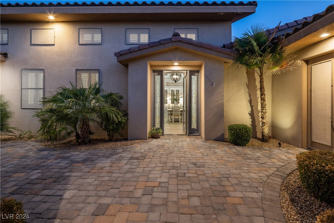
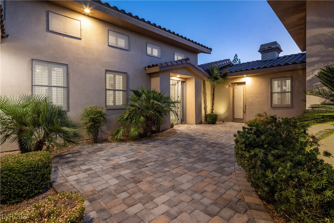
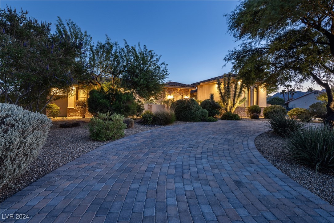
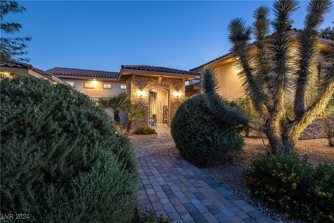
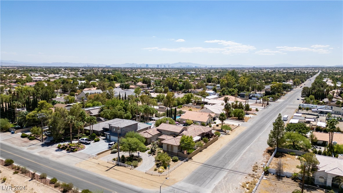
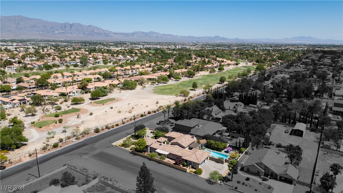
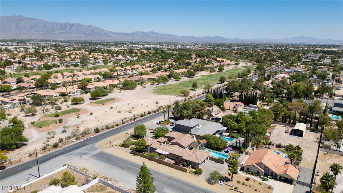
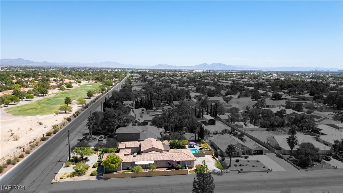
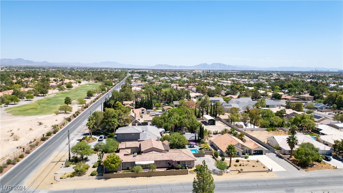
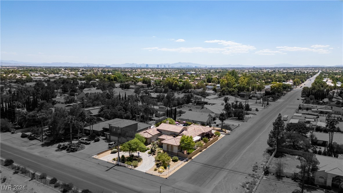
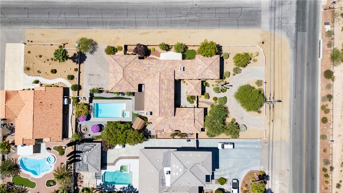
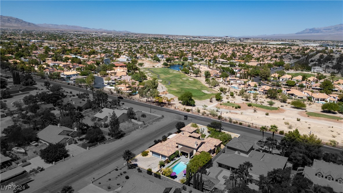
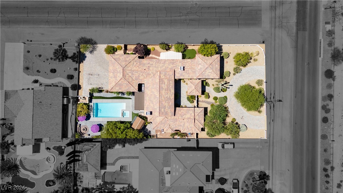
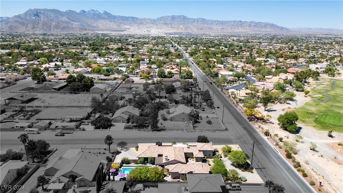
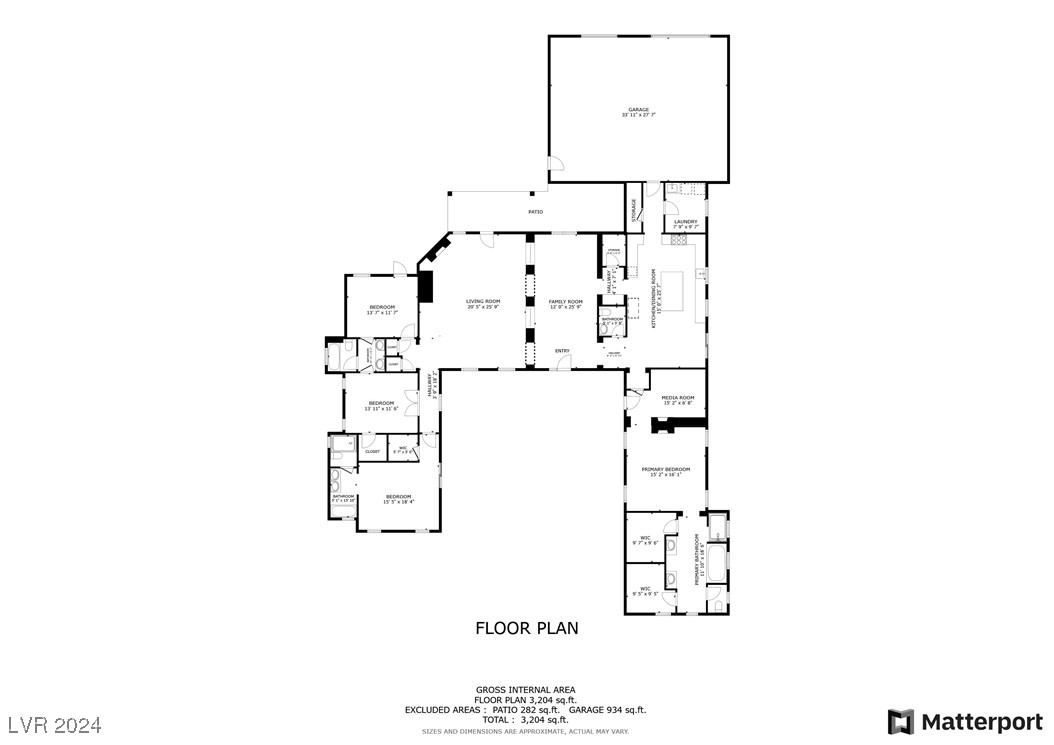
This luxurious single-family residence sits on a .49-acre corner lot with a view of the neighboring Golf Course. As you enter the private gated Portico you will be welcomed into a peaceful courtyard. This home's spacious floor plan offers ample room for relaxation & entertainment with elegant finishes, beautiful lighting & attention to detail. The gourmet kitchen is a chef's delight complete w/high-end appliances, quartzite countertops w/massive island, hickory cabinetry & walk-in pantry. Boasting dual primary ensuite bedrooms with private entrances. This split wing design features a main primary bedroom with a cozy sitting room, dual sided fireplace, Kohler jetted soaking tub, separate shower, dual sinks & 2 walk-in closets. The backyard oasis features a large, heated pool & spa, firepit, covered patio, outdoor bar w/barbeque & beautiful landscaping. 3 car garage and extra parking options for an RV or Boat.

4
beds

4
baths

3,404 Sq.Ft. LIVING AREA

0.49 Acres lot

Craig Tann

Craig Tann

Features & Amenities

Interior

  • total bedrooms4
  • Total bathrooms4
  • full bathrooms3
  • half bathroom1
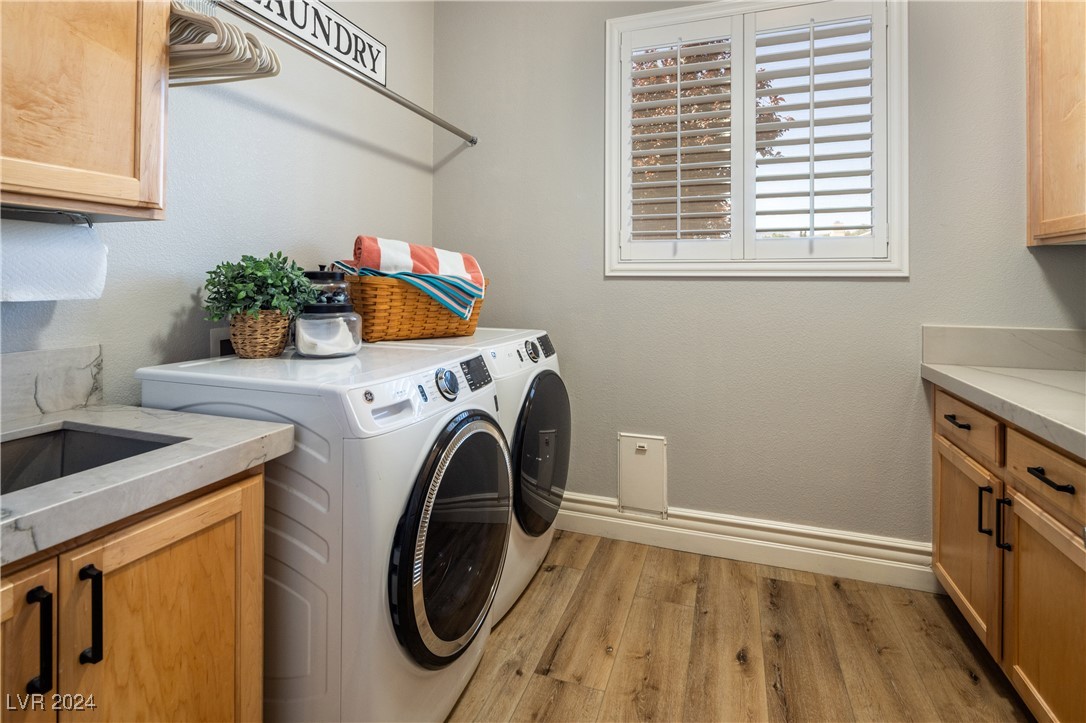
  • Laundry room Cabinets, Electric Dryer Hookup, Gas Dryer Hookup, Main Level, Laundry Room, Sink
  • Flooring Carpet, Luxury Vinyl Plank, Tile
  • Fireplace Gas, Glass Doors, Living Room, Primary Bedroom, Multi-Sided
  • APPLIANCES Built-In Gas Oven, Double Oven, Dryer, Dishwasher, ENERGY STAR Qualified Appliances, Gas Cooktop, Disposal, Gas Water Heater, Multiple Water Heaters, Microwave, Refrigerator, Water Softener Owned, Water Heater, Washer
  • other interior Features Ceiling Fan(s), Primary Downstairs, Window Treatments, Central Vacuum, Programmable Thermostat

Area & Lot

  • Status Sold
  • Date Sold November 22, 2024
  • Living Area3,404 Sq.Ft.
  • Total Area3,404 Sq.Ft.
  • Lot Area0.49 Acres
  • MLS® ID2612856
  • TypeResidential
  • YEAR BUILT2008
  • NeighborhoodCentennial Hills
  • Architecture StylesOne Story
  • View DescriptionGolf Course
  • Elementary SchoolDeskin, Ruthe,Deskin, Ruthe
  • Middle SchoolLeavitt Justice Myron E
  • High SchoolCentennial

Exterior

  • STORIES1
  • Garage Space3.0
  • water SourcePublic
  • utilitiesAbove Ground Utilities, Septic Available
  • PoolGas Heat, Heated, In Ground, Private, Pool/Spa Combo
  • roofTile
  • lot features1/4 to 1 Acre Lot, Corner Lot, Drip Irrigation/Bubblers, Desert Landscaping, Easement, Fruit Trees, Landscaped, Rocks, Synthetic Grass, Sprinklers Timer
  • parkingAttached, Exterior Access Door, Finished Garage, Garage, Garage Door Opener, Inside Entrance, Private, RV Access/Parking, RV Paved, Shelves, Storage, Workshop in Garage
  • HEAT TYPECentral, Gas, Multiple Heating Units
  • AIR CONDITIONINGCentral Air, Electric, Refrigerated, 2 Units
  • sewerSeptic Tank
  • HOA AmenitiesNone
  • security FeaturesSecurity System Leased, Controlled Access
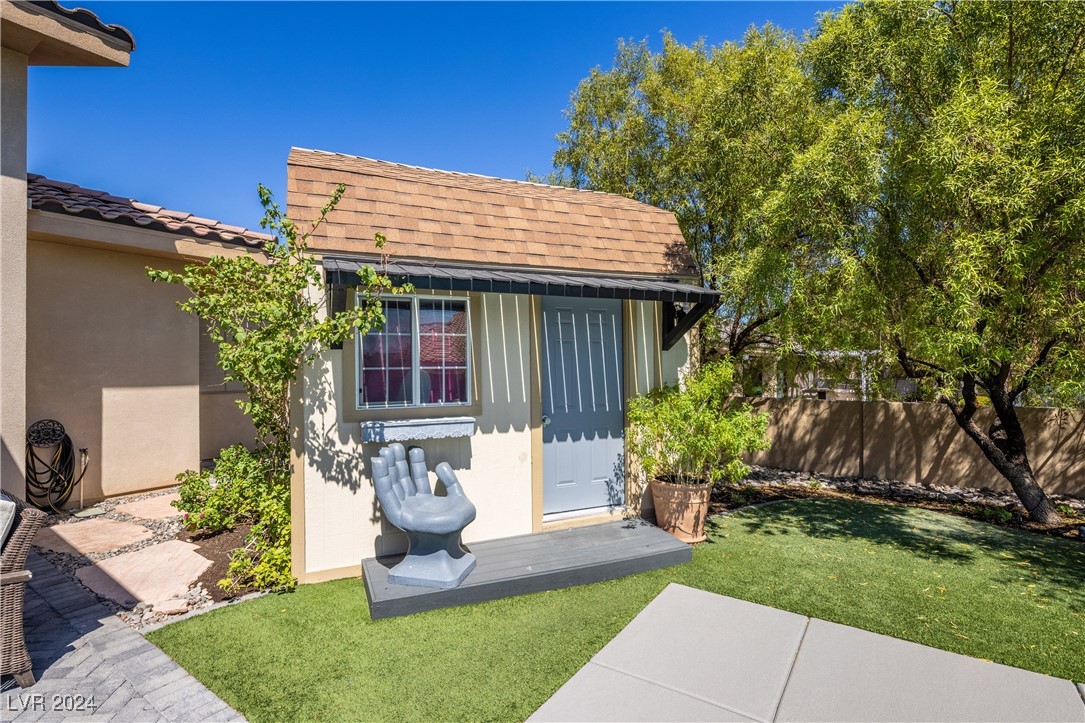
  • other exterior FeaturesBuilt-in Barbecue, Barbecue, Circular Driveway, Courtyard, Patio, Shed, Sprinkler/Irrigation

Financial

  • Sales Price$1,125,000
  • Real Estate Tax $5,841/yr
View Virtual Tour

Centennial Hills

There is quality shopping just minutes from home, including the Centennial Centre.

Explore

Image Form

Follow Me on Instagram