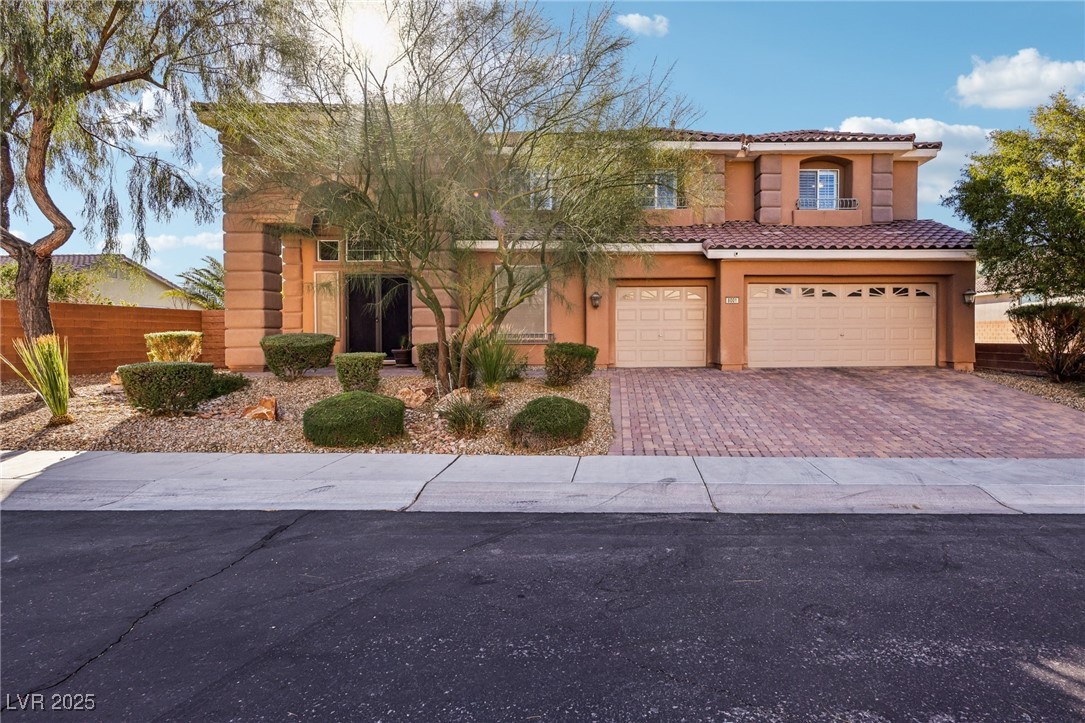
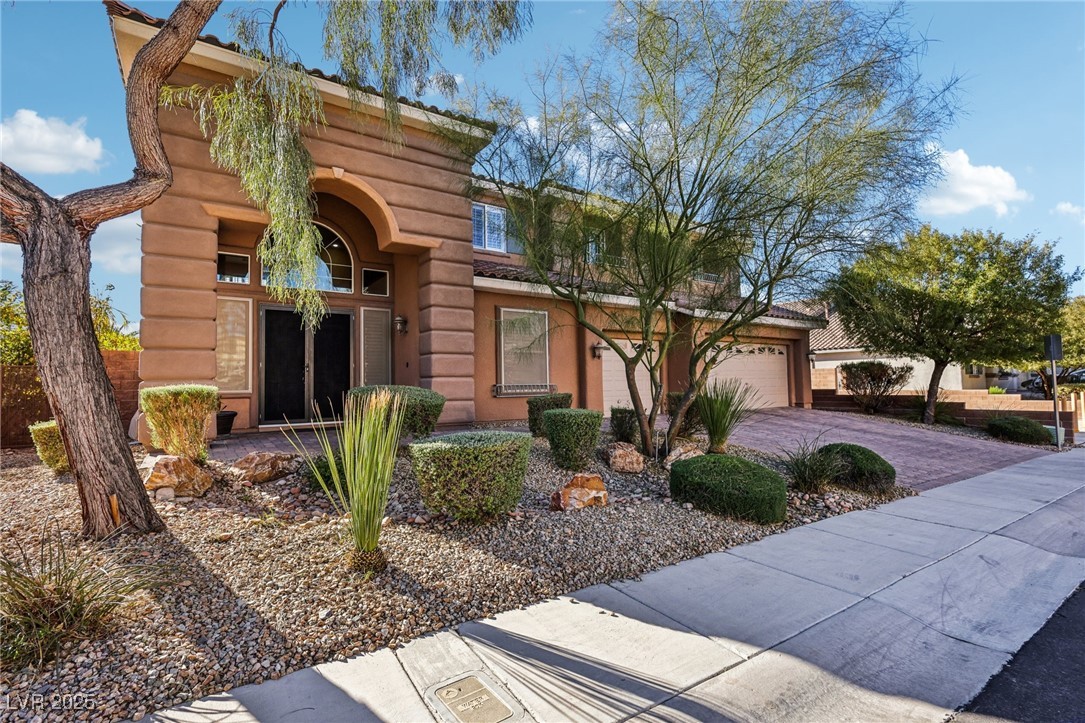
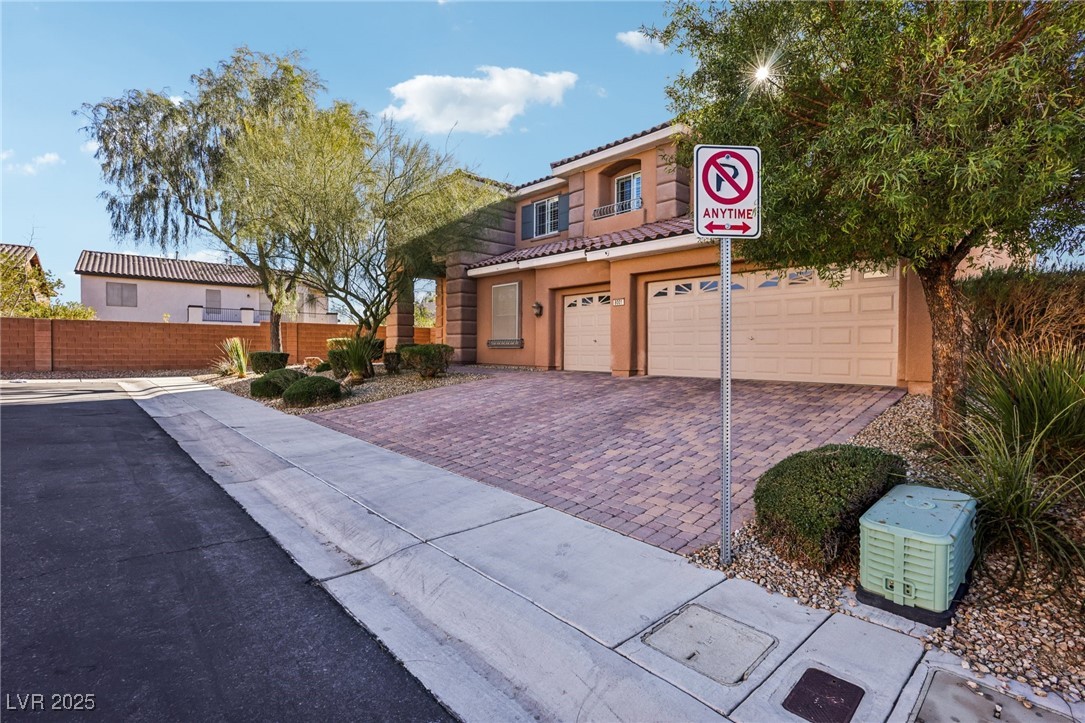
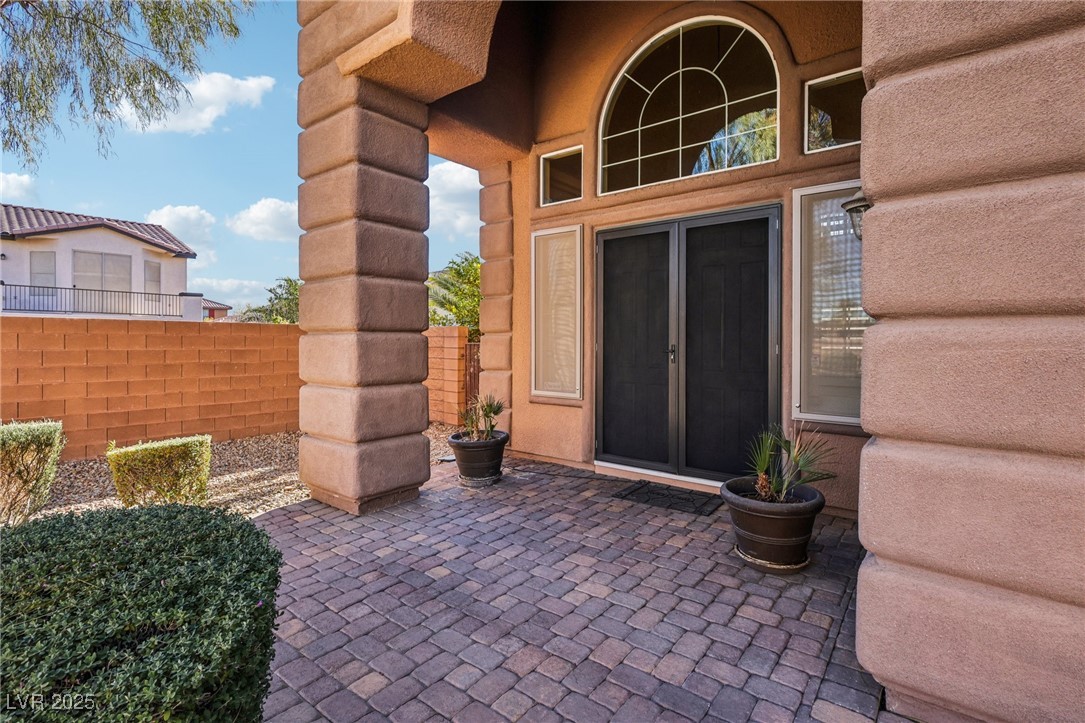
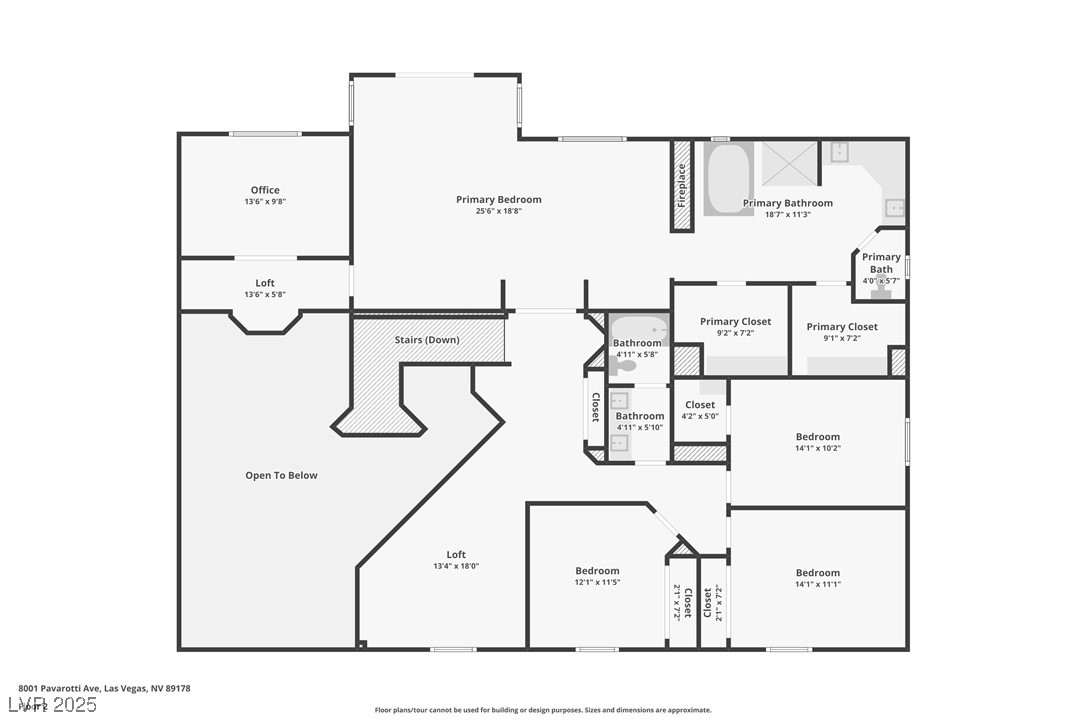
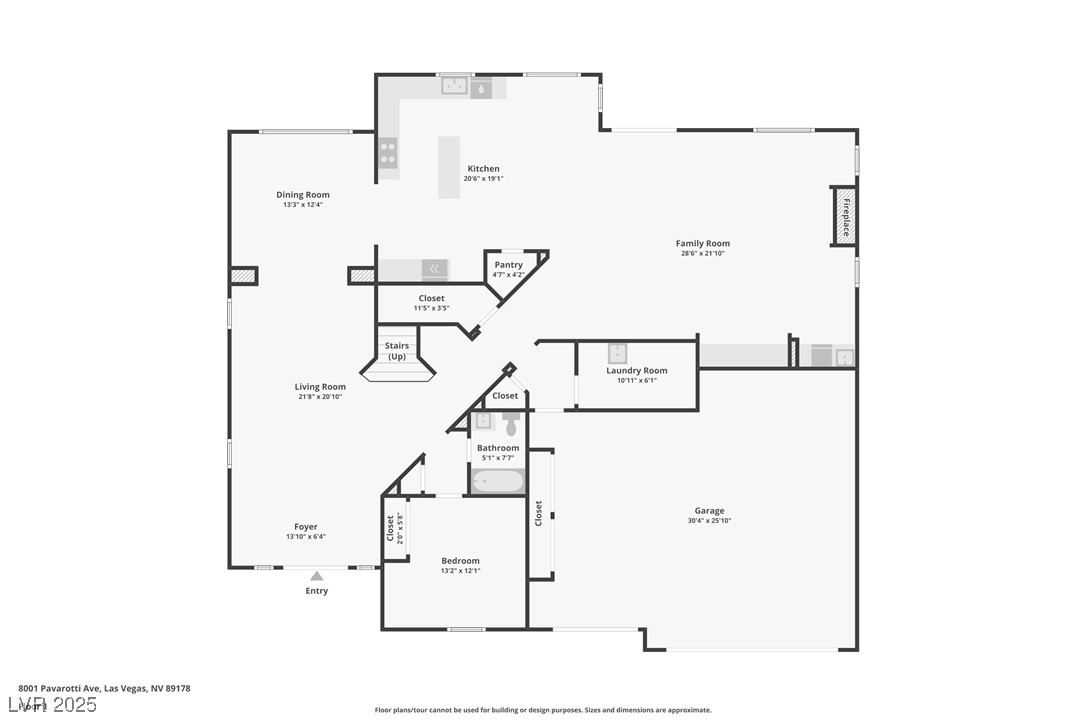
8001 Pavarotti Avenue
SEE ALL PHOTOS
8001 Pavarotti Avenue
Courtesy of Windermere Excellence Cynthia L. Glickman Listing Contact: 702-829-2424 
Sold

8001 Pavarotti Avenue

8001 Pavarotti Avenue, Las Vegas, NV 89178

$850,000
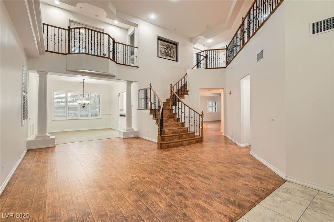
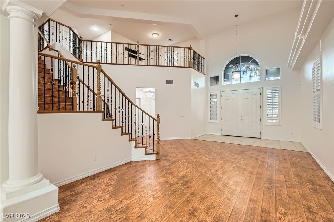
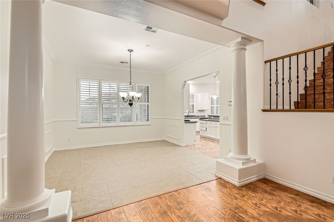
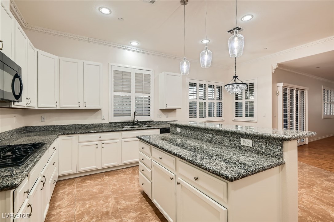
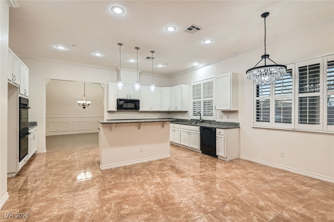
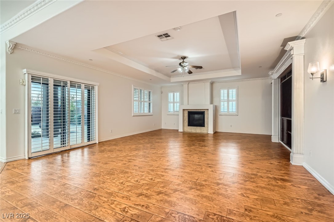
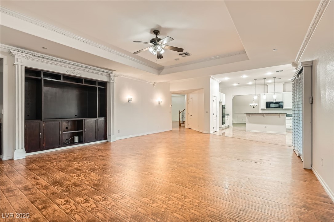
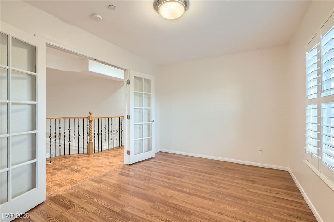
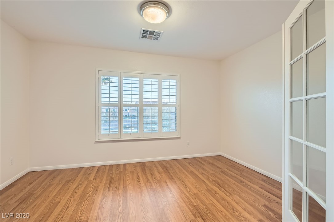
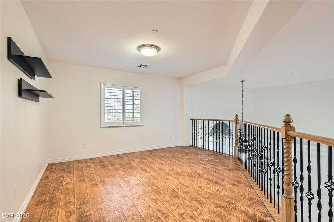
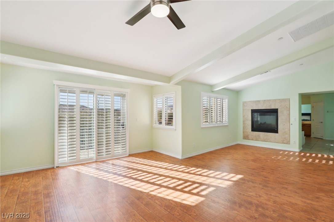
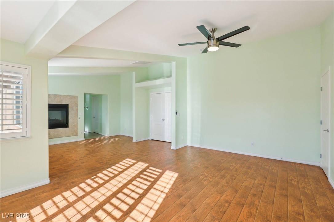
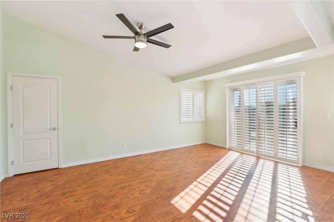
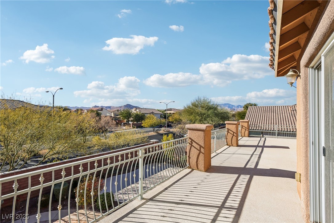
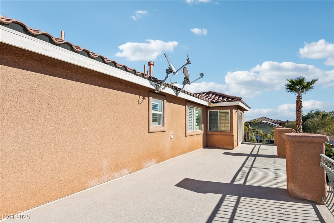
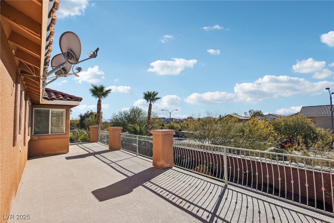
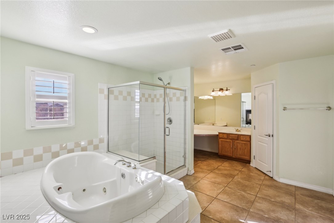
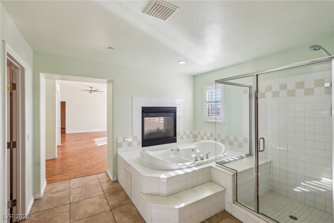
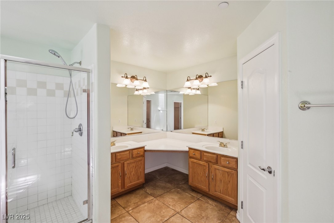
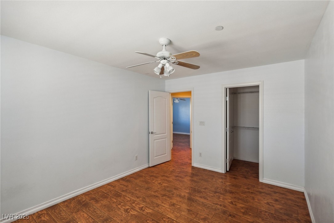
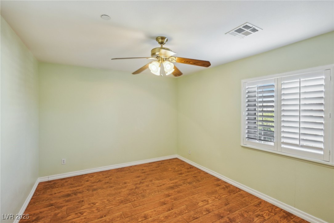
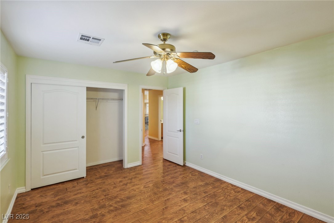
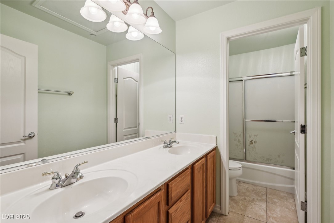
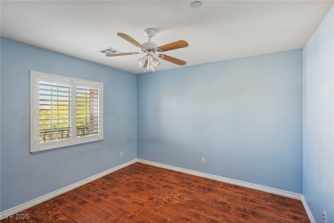
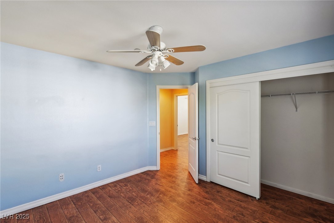
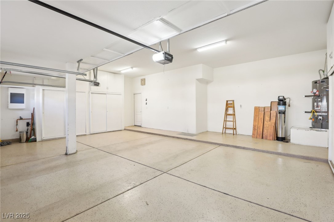
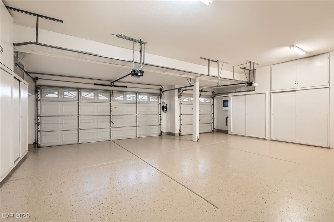
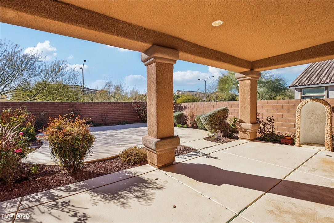
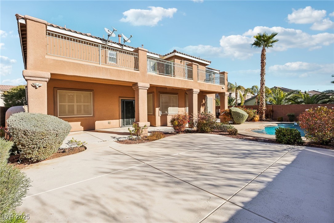
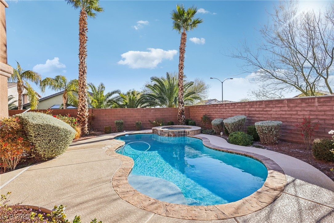
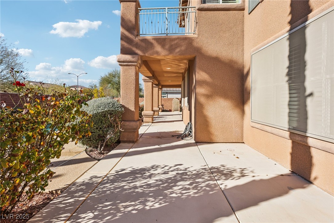
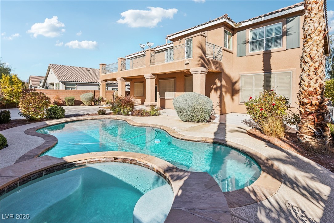
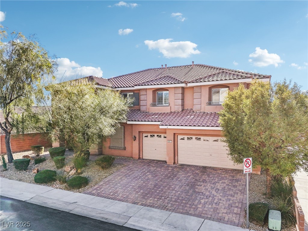
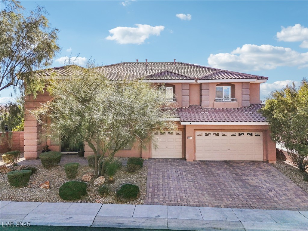
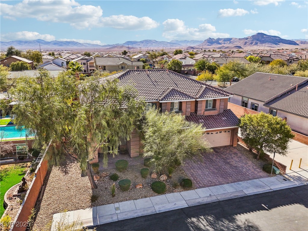
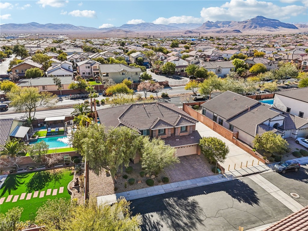
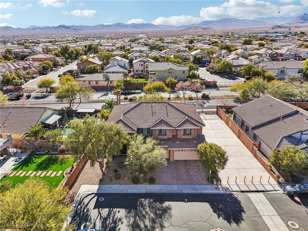
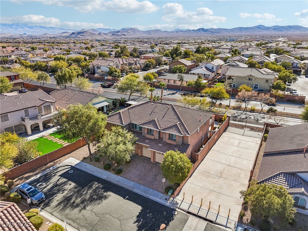
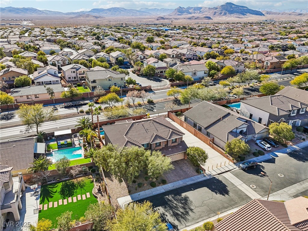
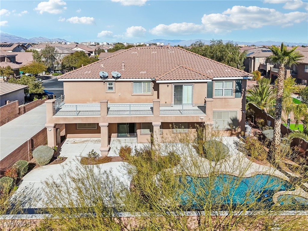
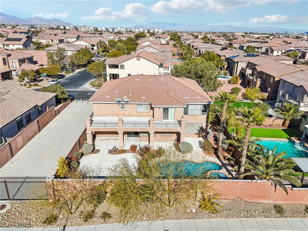
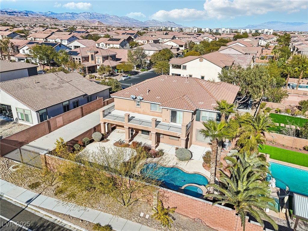
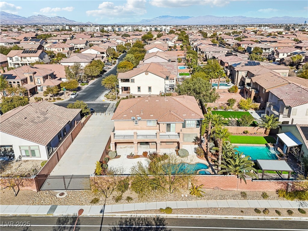
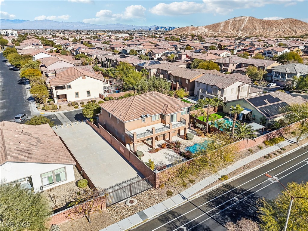
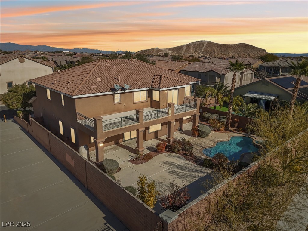
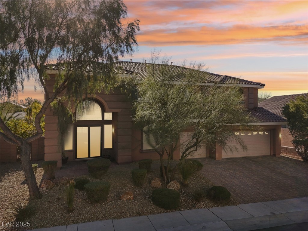
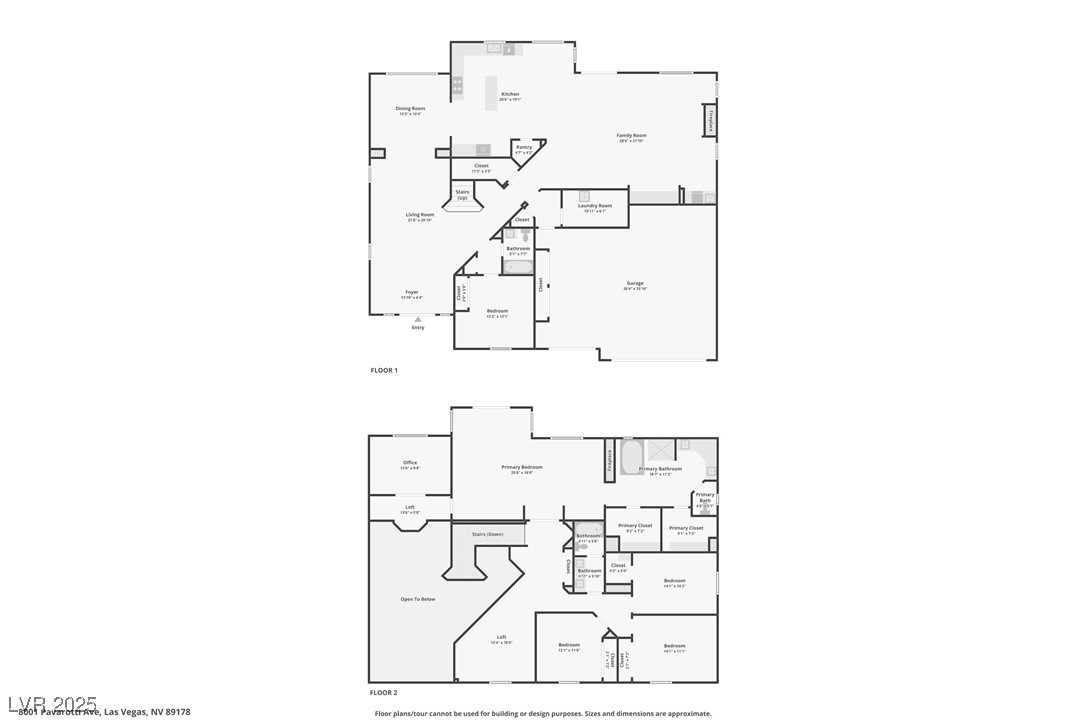
ESCAPE TO YOUR MOUNTAINTOP SANCTUARY: IMAGINE WAKING UP TO BREATHTAKING MOUNTAIN VISTAS FROM YOUR PRIVATE BALCONY EVERY MORNING. APPRECIATE THE FRESHLY PAINTED INTERIOR, OFFERING A PRISTINE AND MODERN FEEL & ENJOY CHILLED WINES FROM YOUR WINE FRIDGE. THIS STUNNING HOME OFFERS THE ULTIMATE IN LUXURY AND TRANQUILITY. WITH SECURITY SCREENS, SHUTTERS THROUGHOUT THE HOME, AND A NEW WATER SOFTENER, THIS HOME IS DESIGNED FOR YOUR COMFORT AND PEACE OF MIND. RELAX BY YOUR SPARKLING IN-GROUND POOL, SPA JETS IN THE MASTER BATHTUB, HEATED POOL & JACUZZI, DUAL OVENS & SPRINKLERS ALL OVER, COZY UP BY ONE OF THE TWO FIREPLACES IN THE SPACIOUS FAMILY ROOM, OR PREPARE GOURMET MEALS IN THE MODERN KITCHEN. BEDROOMS WITH A WALK-IN CLOSET FOR AMPLE STORAGE, & AN OFFICE ROOM WITH A DEN. WITH AN EV-CHARGER IN THE GARAGE. LOCATED IN A CUL-DE-SAC WITHIN A GATED NEIGHBORHOOD. DON'T MISS THIS OPPORTUNITY TO OWN YOUR VERY OWN MOUNTAINSIDE OASIS. SCHEDULE A SHOWING TODAY!

5
beds

3
baths

4,074 Sq.Ft. LIVING AREA

8,712 Sq.Ft. lot

John Sullivan

John Sullivan

Features & Amenities

Interior

  • total bedrooms5
  • Total bathrooms3
  • full bathrooms2
  • three quarter bathroom1
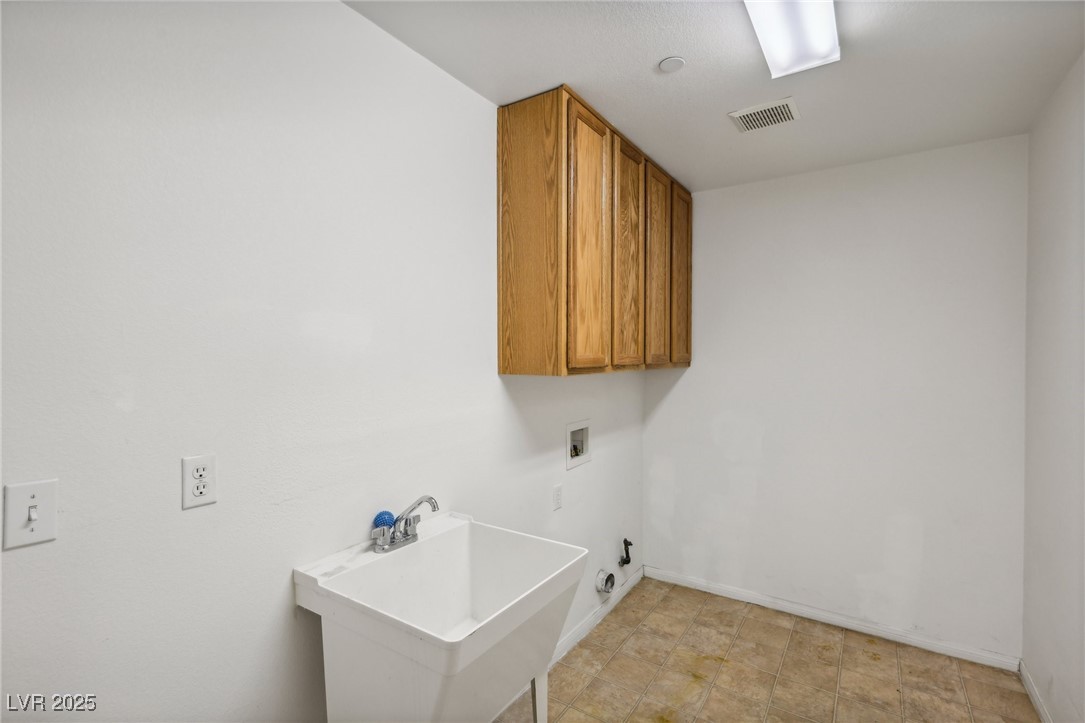
  • Laundry room Gas Dryer Hookup, Main Level
  • Flooring Carpet
  • Fireplace Family Room, Gas
  • APPLIANCES Gas Cooktop
  • other interior Features Bedroom on Main Level, Ceiling Fan(s), Window Treatments

Area & Lot

  • Status Sold
  • Date Sold April 15, 2025
  • Living Area4,074 Sq.Ft.
  • Total Area4,074 Sq.Ft.
  • Lot Area8,712 Sq.Ft.
  • MLS® ID2666569
  • TypeResidential
  • YEAR BUILT2006
  • NeighborhoodMountains Edge
  • Architecture StylesTwo Story
  • Elementary SchoolWright, William V.,Wright, William V.
  • Middle SchoolTarkanian
  • High SchoolSoutheast Career Technical Academy

Exterior

  • STORIES2
  • Garage Space3.0
  • water SourcePublic
  • utilitiesUnderground Utilities
  • PoolIn Ground, Private
  • roofTile
  • lot featuresSprinklers In Rear, Sprinklers In Front, Landscaped, Sprinklers Timer, Sprinklers On Side, 1/4 Acre
  • parkingGarage, Garage Door Opener, Inside Entrance, Private
  • HEAT TYPECentral, Gas
  • AIR CONDITIONINGCentral Air, Electric
  • sewerPublic Sewer
  • HOA AmenitiesGated
  • security FeaturesFire Sprinkler System, Gated Community
  • other exterior FeaturesPorch, Sprinkler/Irrigation

Financial

  • Sales Price$850,000
  • Real Estate Tax $3,849/yr
  • HOA $120/3 mos
View Virtual Tour

Mountains Edge

The Red Rock Conservation Area offers world-famous and nationally loved outdoor adventures for all experience levels.

Explore

Image Form

Follow Me on Instagram