801 Titan Peak Place 204
SEE ALL PHOTOS
801 Titan Peak Place 204
Courtesy of RE/MAX Advantage Kenneth C. Ravago Listing Contact: (702) 714-1536 
Sold

801 Titan Peak Place 204

801 Titan Peak Place 204, Las Vegas, NV 89144

$490,000
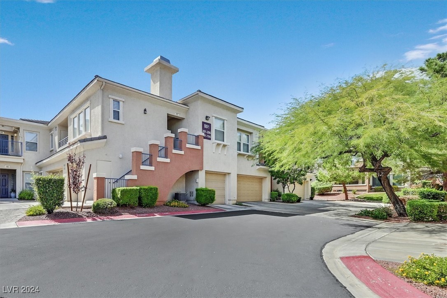
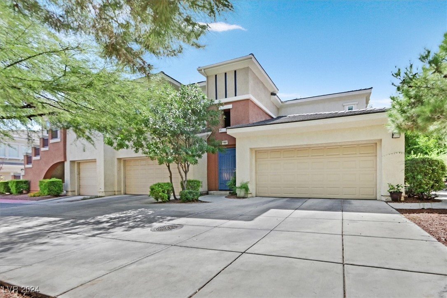
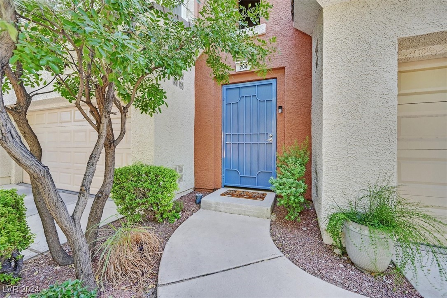
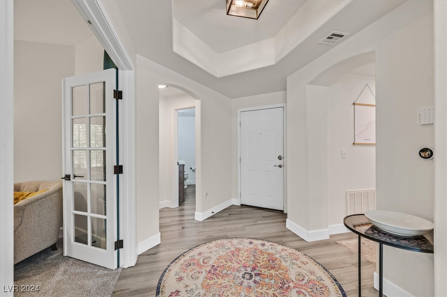
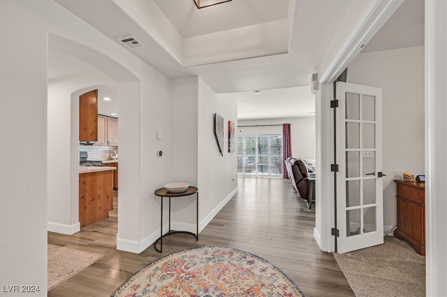
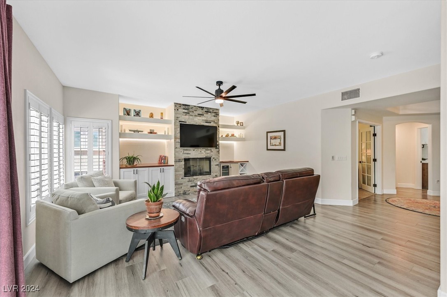
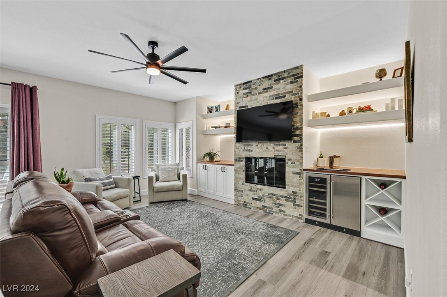
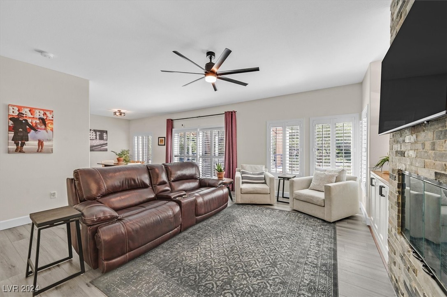
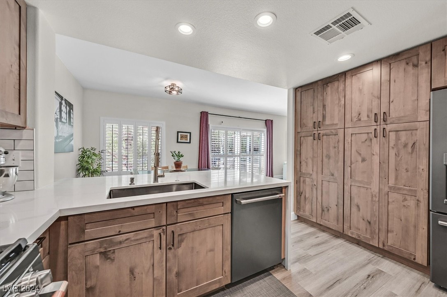
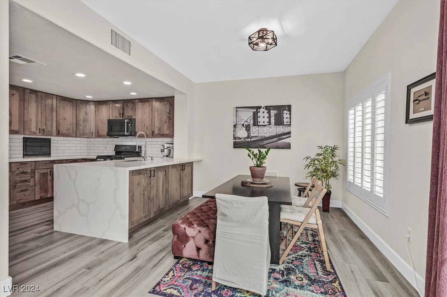
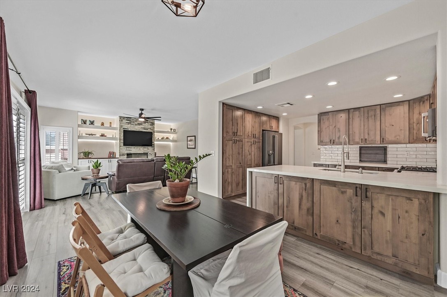
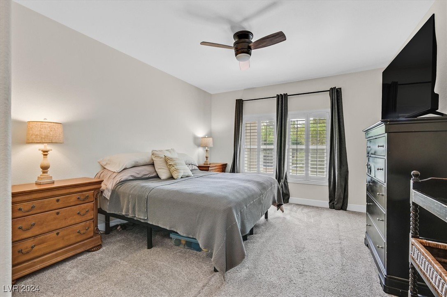
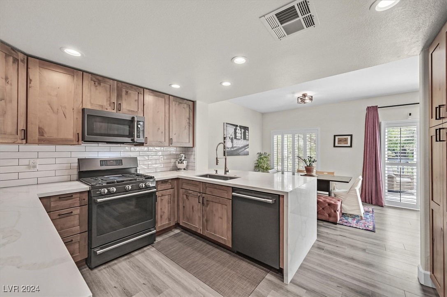
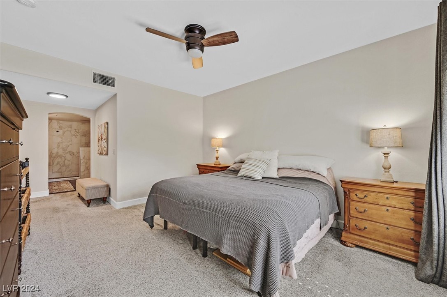
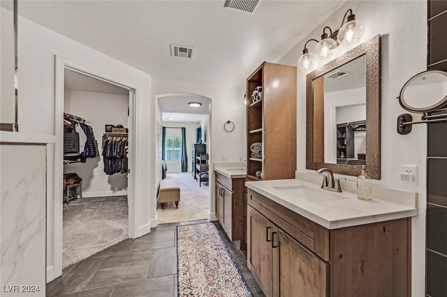
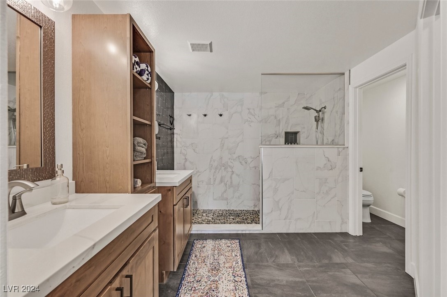
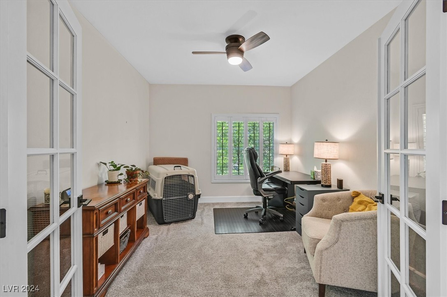
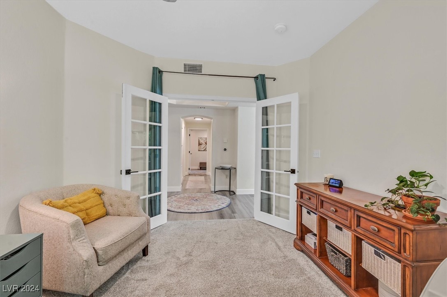
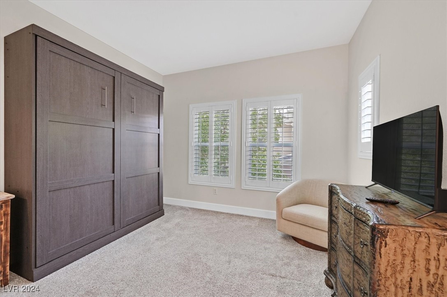
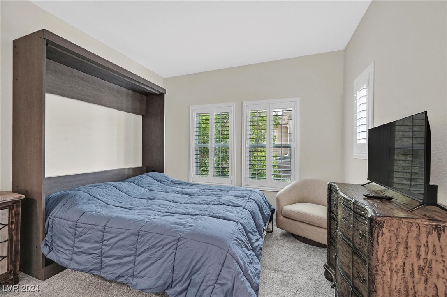
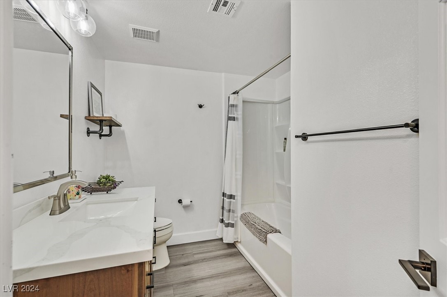
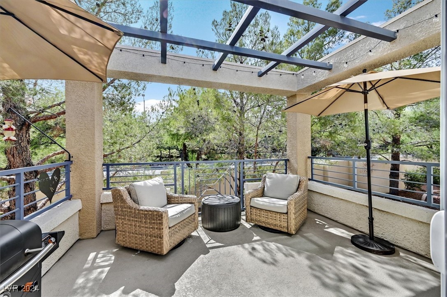
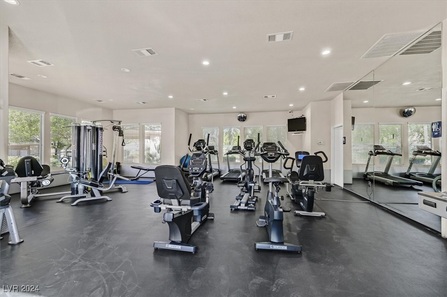
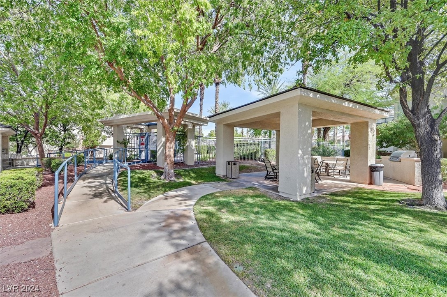
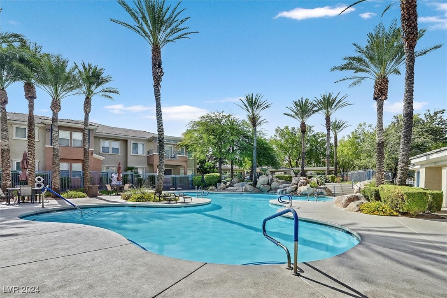
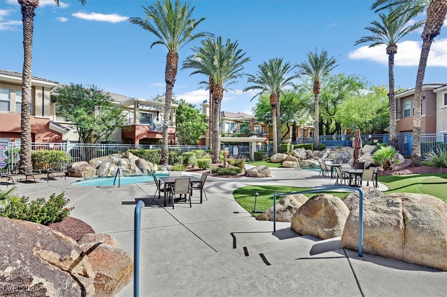
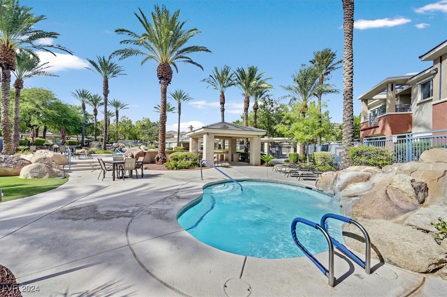
Discover the epitome of modern living in this stunning 2-bedroom, 2-bath condo with a 2-car garage, nestled in the desirable Amber Ridge community. This immaculate corner unit features luxurious vinyl plank flooring throughout, complemented by recently installed windows and plantation shutters, which come with an extended warranty. The gourmet kitchen boasts high-end GE Cafe appliances in matte black, KraftMaid knotty Alder cabinets, and quartz countertops with a striking waterfall feature. The primary suite offers a contemporary bathroom with a doorless walk-in shower, stylish tile surround, and a river rock floor. The living area is highlighted by a distinctive brick accent wall, illuminated shelving, and a touchscreen wine and beverage cooler. Enjoy abundant natural light from the oversized balcony, and take advantage of nearby community amenities including a pool, two spas, and a gym. With downtown Summerlin, Red Rock Casino, and Costco just a short walk away. Welcome home!

2
beds

2
baths

1,671 Sq.Ft. LIVING AREA

0.36 Acres lot

Craig Tann

Craig Tann

Features & Amenities

Interior

  • total bedrooms2
  • Total bathrooms2
  • full bathrooms2
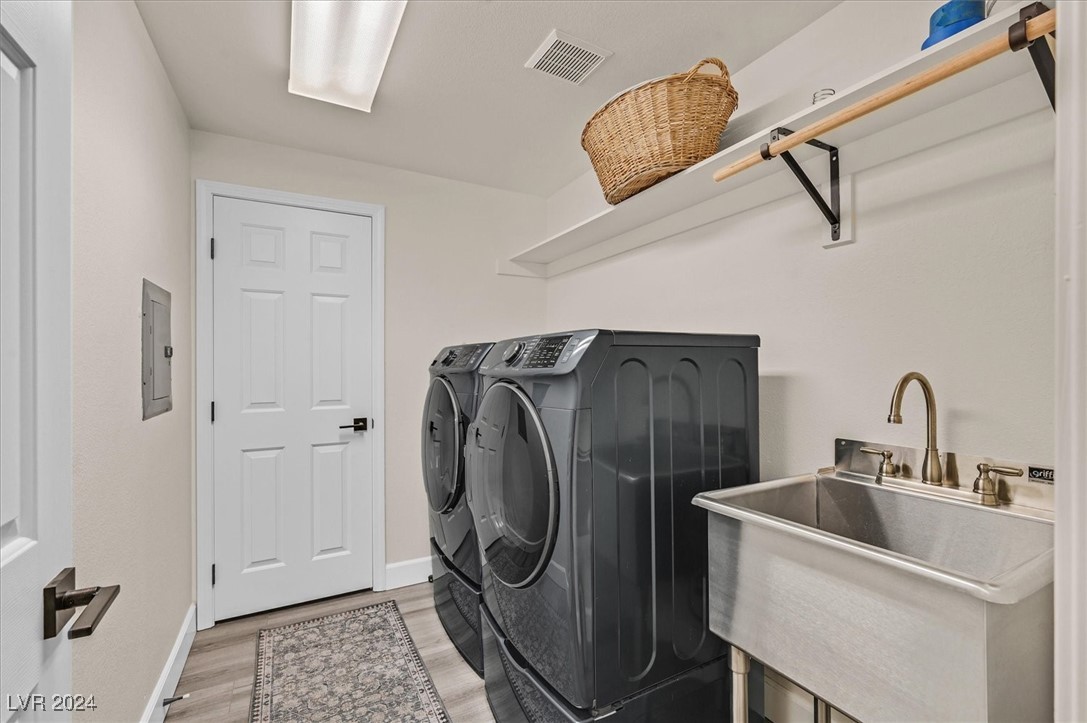
  • Laundry room Electric Dryer Hookup, Laundry Room
  • Flooring Carpet
  • Fireplace Glass Doors, Living Room
  • APPLIANCES Dryer, Dishwasher, Disposal, Gas Range, Refrigerator, Water Softener Owned, Wine Refrigerator, Washer
  • other interior Features None

Area & Lot

  • Status Sold
  • Date Sold November 13, 2024
  • Living Area1,671 Sq.Ft.
  • Total Area1,671 Sq.Ft.
  • Lot Area0.36 Acres
  • MLS® ID2616198
  • TypeCondo
  • YEAR BUILT2000
  • NeighborhoodSummerlin North
  • Architecture StylesTwo Story
  • Elementary SchoolBonner, John W.,Bonner, John W.
  • Middle SchoolRogich Sig
  • High SchoolPalo Verde

Exterior

  • STORIES2
  • Garage Space2.0
  • water SourcePublic
  • utilitiesUnderground Utilities
  • PoolCommunity
  • roofTile
  • lot featuresDesert Landscaping, Landscaped, 1/4 Acre
  • parkingAttached, Garage, Inside Entrance, Private
  • HEAT TYPECentral, Gas
  • AIR CONDITIONINGCentral Air, Electric
  • sewerPublic Sewer
  • HOA AmenitiesFitness Center, Gated, Barbecue, Pool, Spa/Hot Tub
  • security FeaturesGated Community
  • other exterior FeaturesBalcony

Financial

  • Sales Price$490,000
  • Real Estate Tax $2,088/yr
  • HOA $245/mo
View Virtual Tour

Summerlin North

Explore
Image Form

Follow Me on Instagram
