8046 Mosaic Sunrise Lane
SEE ALL PHOTOS
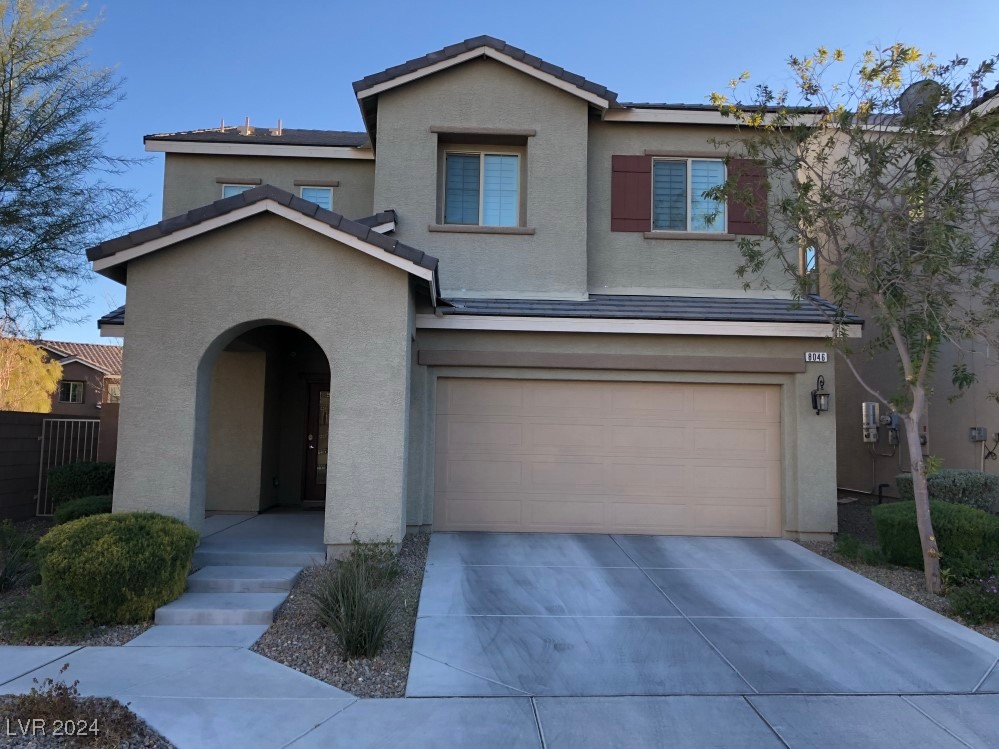
8046 Mosaic Sunrise Lane
Courtesy of Brazill Team Real Estate Stacy L. Brazill Listing Contact: 702-434-0091 
Leased

8046 Mosaic Sunrise Lane

8046 Mosaic Sunrise Lane, Las Vegas, NV 89166

$2,200/month
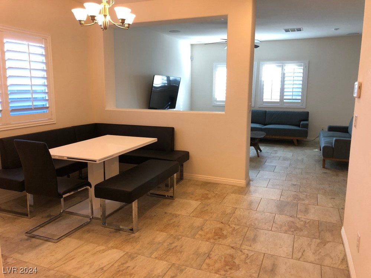
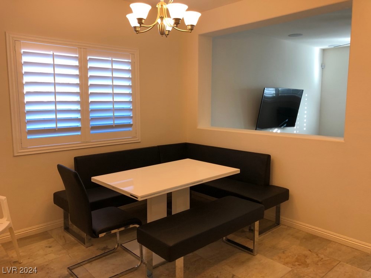
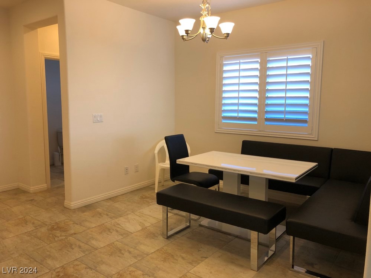
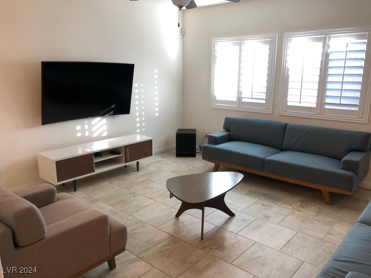
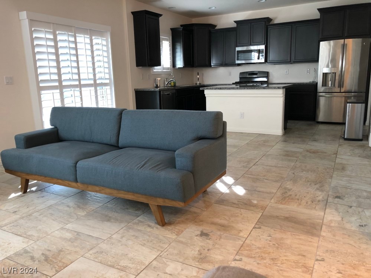
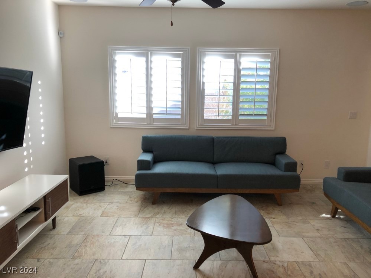
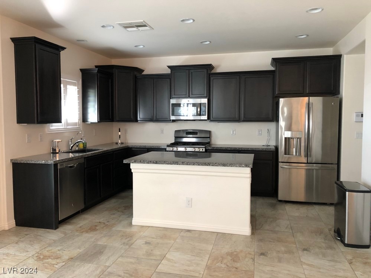
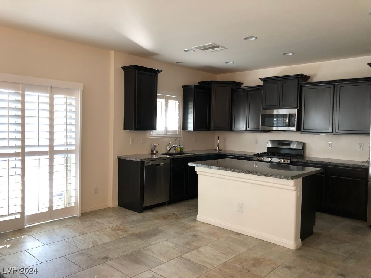
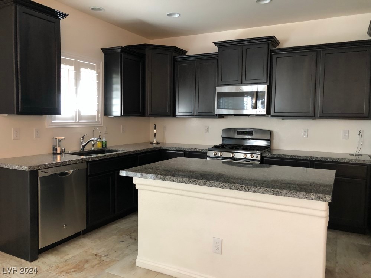
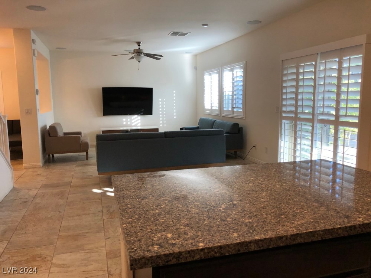
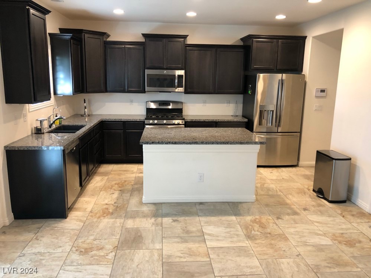
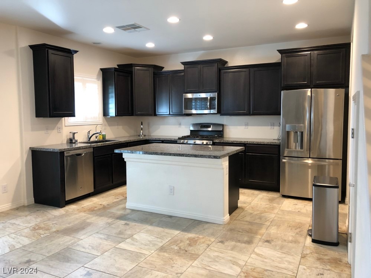
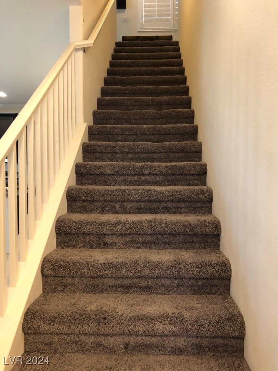
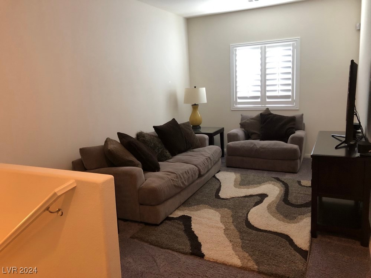
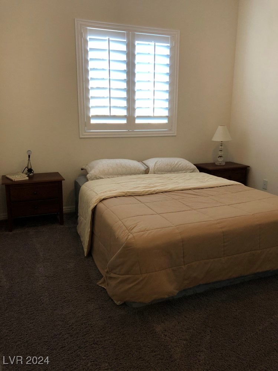
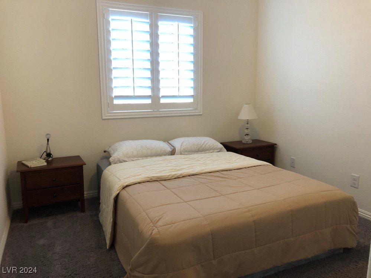
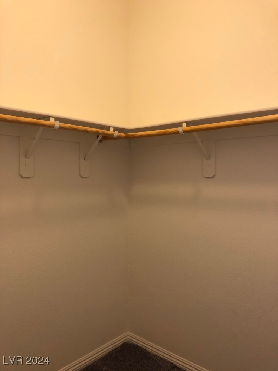
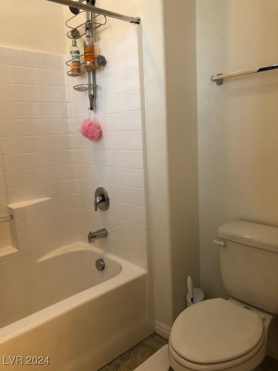
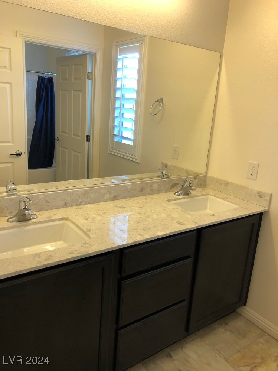
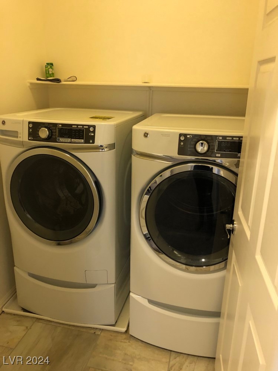
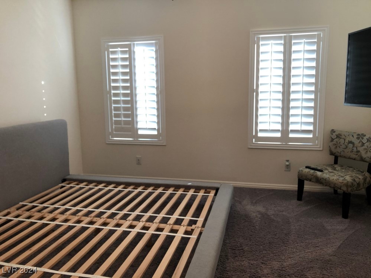
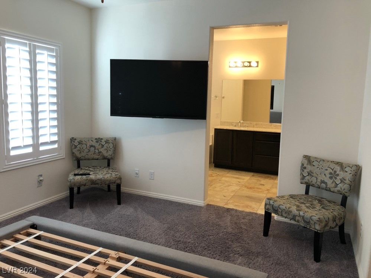
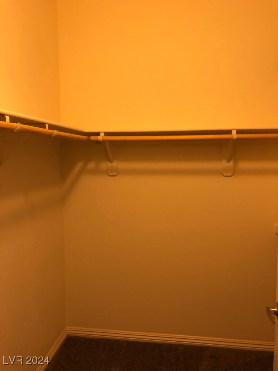
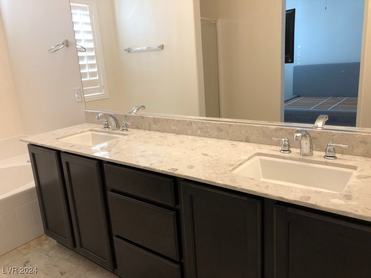
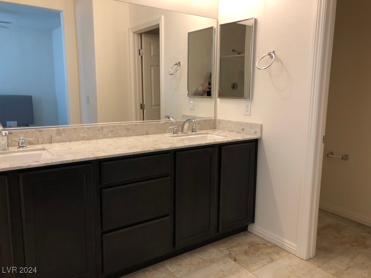
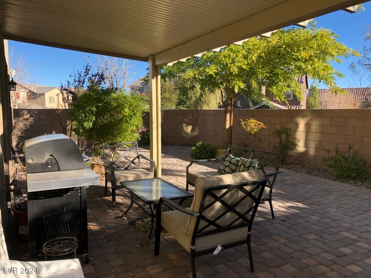
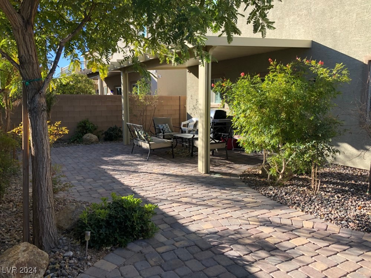
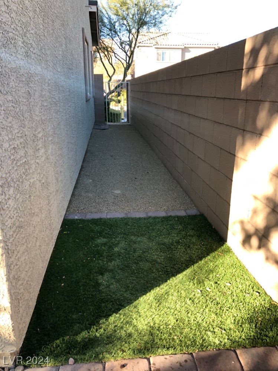
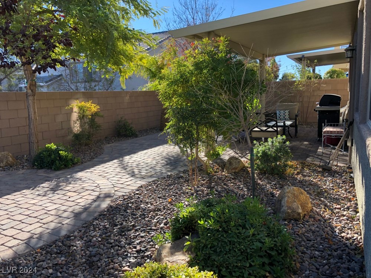
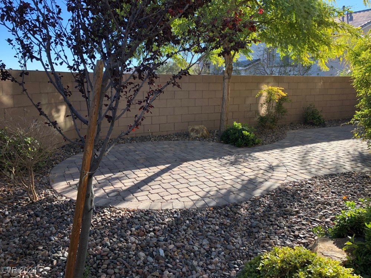
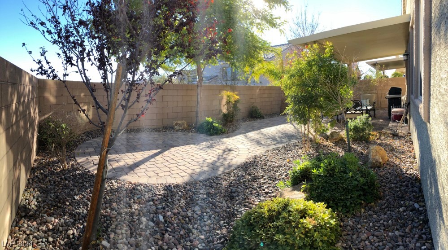
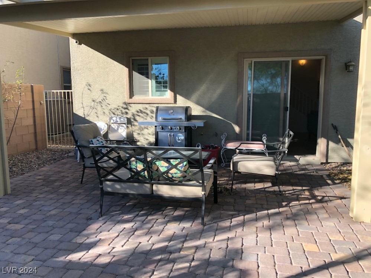
SUPER NICE HOME READY FOR RENT! FEATURES TO INCLUDE: TWO TONE PAINT, CERAMIC TILE FLOORING, EXTRA PLUSH CARPET AND PAD, KITCHEN WITH STAINLESS STEEL APPLIANCES, LARGE ISLAND, GRANITE COUNTERTOPS, PLANTATION SHUTTERS W/ CUSTOM HINGES TO OPEN FOR FULL VIEW OF YARD, CEILING FANS, UPGRADED WASHER AND DRYER, BEDROOMS WITH WALK IN CLOSETS, MASTER SUITE W/ SEPARATE TUB AND SHOWER, SECURITY CAMERAS, WATER SOFTENER, BACKYARD COVERED PATIO WITH PAVERS.

3
beds

3
baths

2,022 Sq.Ft. LIVING AREA

3,920 Sq.Ft. lot

Stephen Tomes

Stephen Tomes

Features & Amenities

Interior

  • total bedrooms3
  • Total bathrooms3
  • full bathroom1
  • three quarter bathroom1
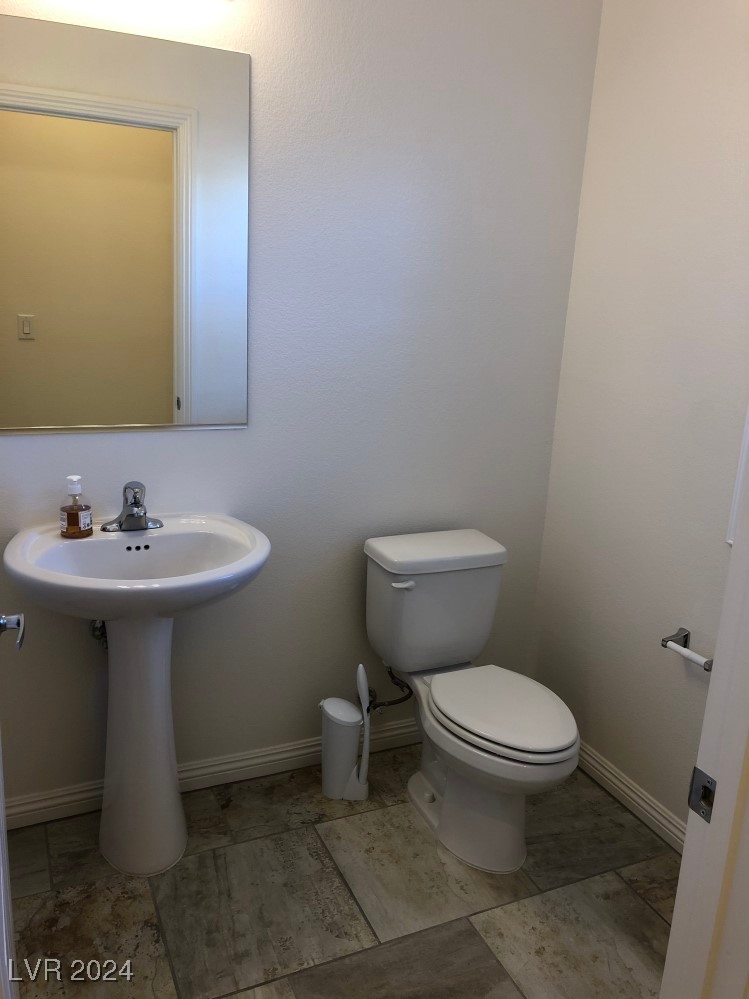
  • half bathroom1
  • Laundry room Gas Dryer Hookup, Laundry Room
  • Flooring Carpet, Ceramic Tile
  • APPLIANCES Dryer, Dishwasher, Disposal, Gas Range, Microwave, Refrigerator, Washer/Dryer, Washer/Dryer All In One, Washer
  • other interior Features Ceiling Fan(s), Window Treatments

Area & Lot

  • Status Leased
  • Date Leased December 9, 2024
  • Living Area2,022 Sq.Ft.
  • Total Area2,022 Sq.Ft.
  • Lot Area3,920 Sq.Ft.
  • MLS® ID2632901
  • TypeResidential
  • YEAR BUILT2015
  • NeighborhoodCentennial Hills
  • Architecture StylesTwo Story
  • Elementary SchoolBilbray, James H.,Bilbray, James H.
  • Middle SchoolEscobedo Edmundo
  • High SchoolArbor View

Exterior

  • STORIES2
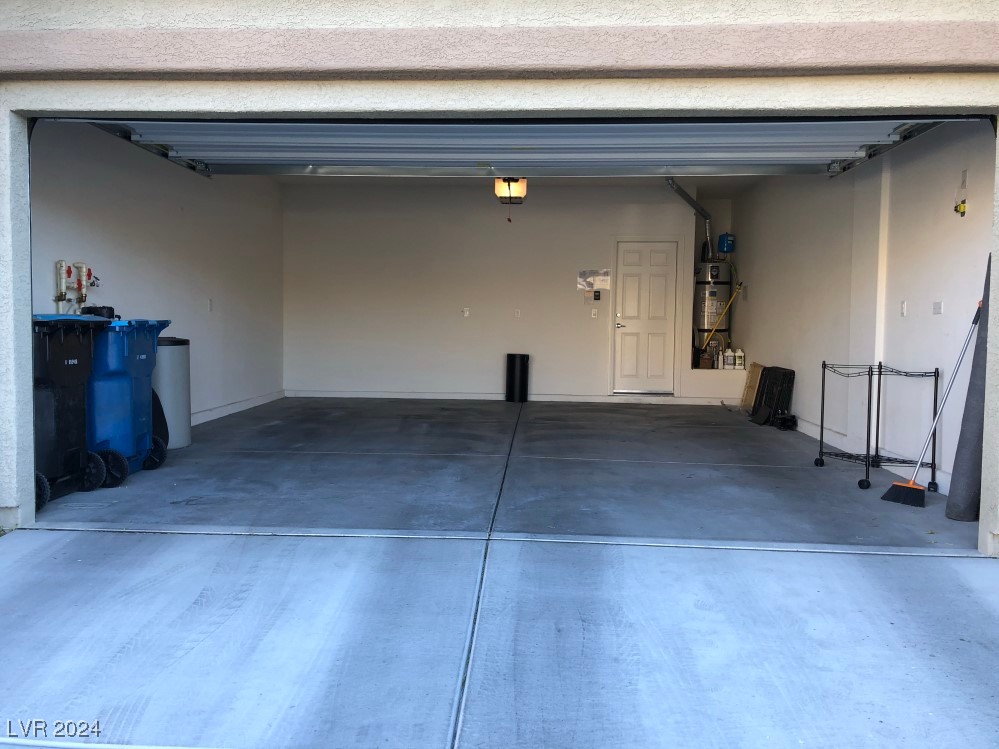
  • Garage Space2.0
  • utilitiesCable Available
  • roofTile
  • parkingAttached, Garage, Garage Door Opener, Guest, Inside Entrance, Private
  • HEAT TYPECentral, Gas
  • AIR CONDITIONINGCentral Air, Electric
  • security FeaturesSecurity System Owned

Financial

  • Lease Price$2,200/mo
View Virtual Tour

Centennial Hills

There is quality shopping just minutes from home, including the Centennial Centre.

Explore

Image Form

Follow Me on Instagram