8070 West Russell Road 2070
SEE ALL PHOTOS
8070 West Russell Road 2070
Courtesy of BHHS Nevada Properties Fengling Wang Listing Contact: (702) 493-4890 
Leased

8070 West Russell Road 2070

8070 West Russell Road 2070, Las Vegas, NV 89113

$1,400/month
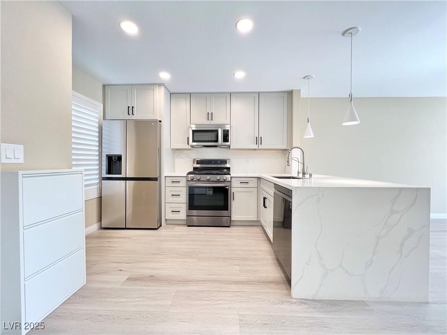
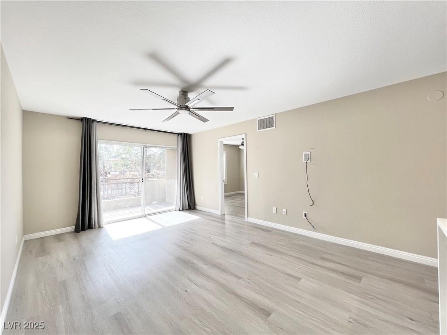
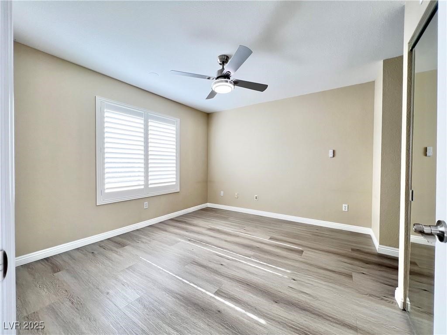
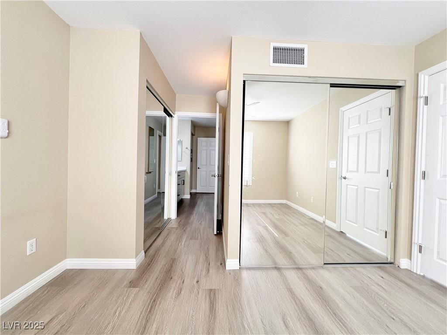
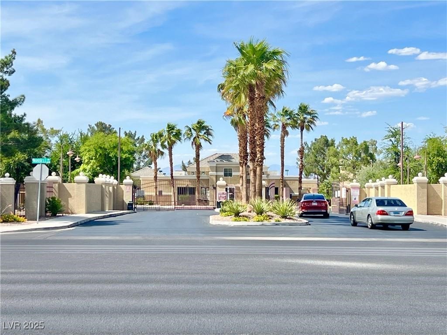
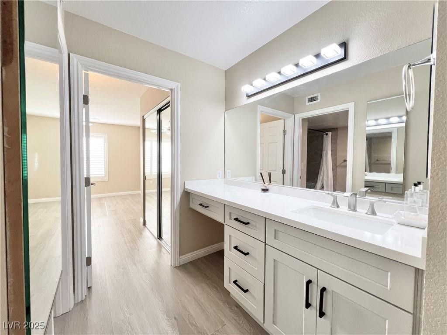
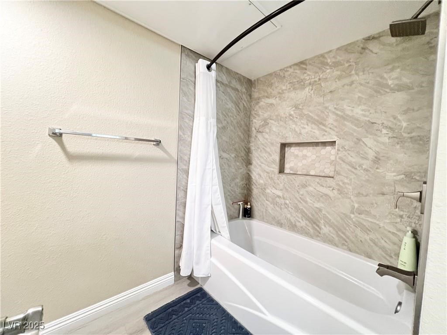
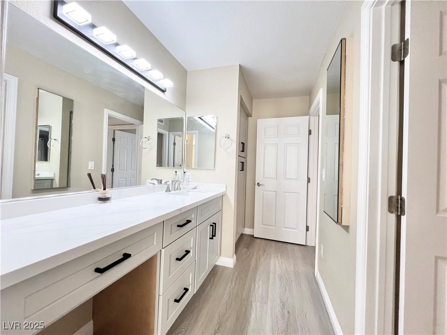
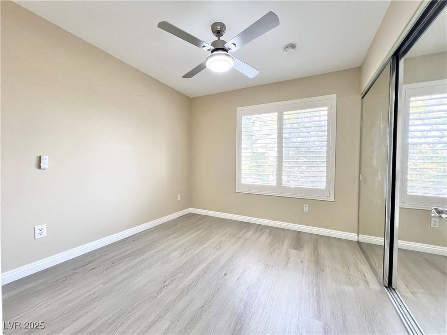
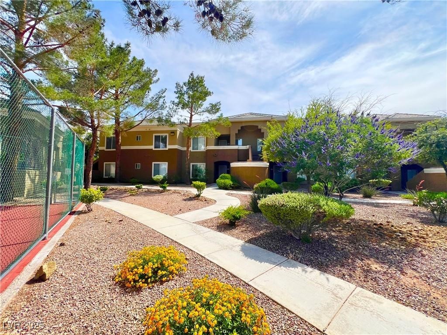
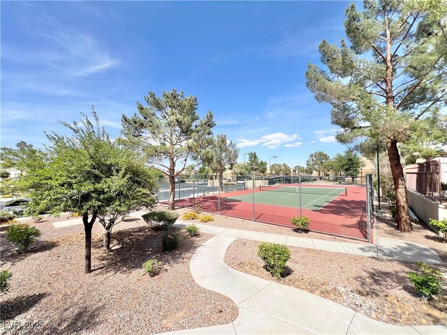
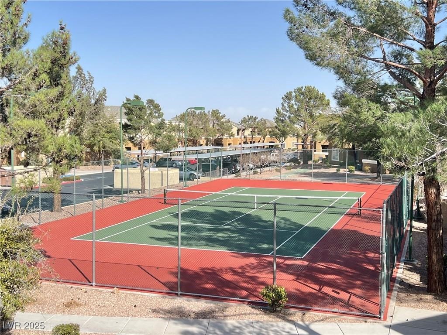
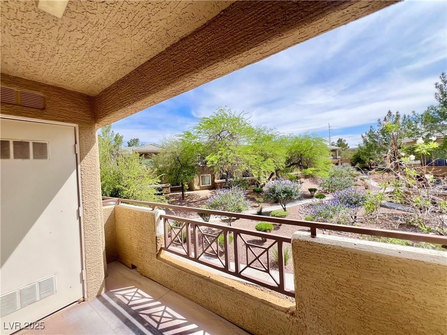
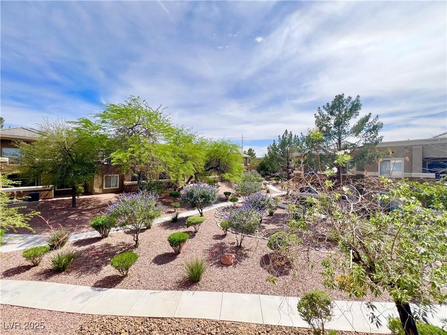
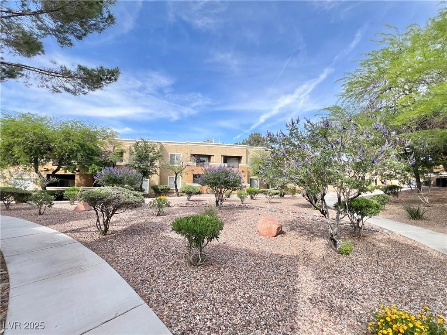
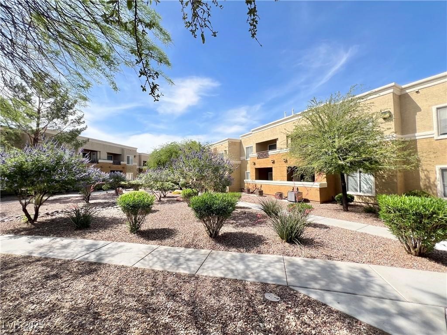
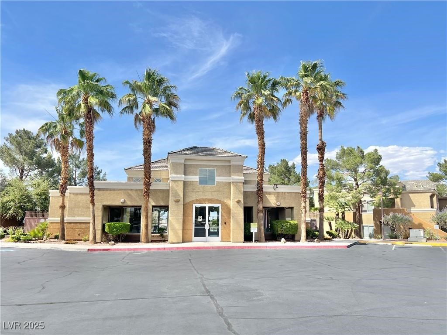
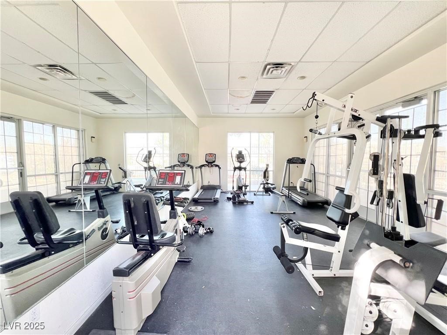
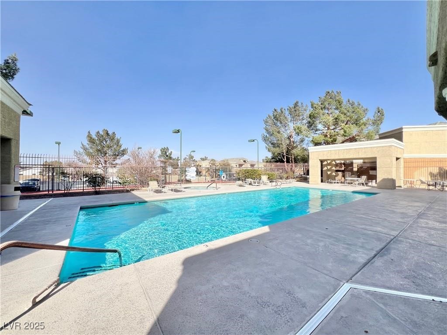
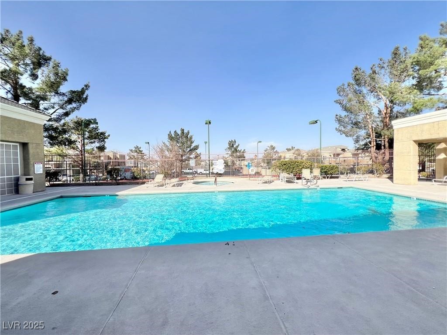
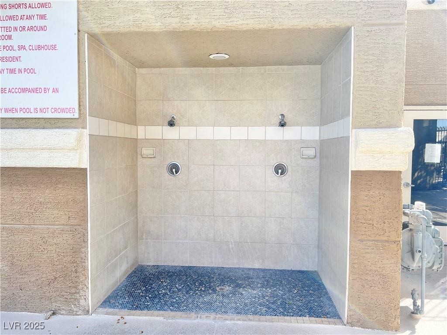
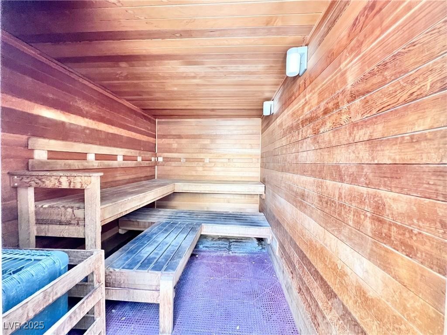
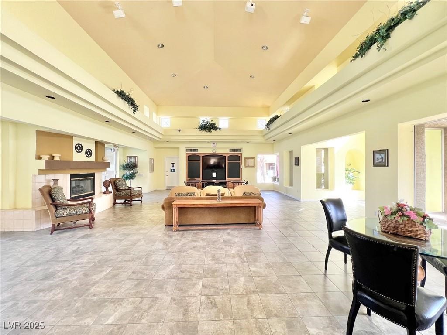
The unit locates at the building right next to Tennis Court & Club House with pool, spa, exercise room, sauna room, exterior shower and interior entertainment room w/ kitchen; There are plenty parking spaces in front of building and have never been occupied fully; No buildings right in front of or at back of the building; Homeowner did complete remodel w/high quality materials including light grey cabinets w/ soft closer, full shelf & black handles; High level quartz w/ light grey strip for bathroom countertops & kitchen countertops w/ waterfall; Good quality Stainless Steel Appliances including refrigerator; Light grey luxury vinyl plank & two-tone paintings t/o; LED recess & ceiling lights, contemporary ceiling fans w/ LED light & light bar, medicine cabinet & high quality toilet; Shutters & mirror closet doors; Undermount Single Basin SS Sink & Single-Handle Spring Neck Pull-Down Sprayer kitchen faucet; Tub & surround tiles; 6 Raised panel doors and bathroom accessories.

2
beds

1
bath

836 Sq.Ft. LIVING AREA

Andrew Johnston

Andrew Johnston

Features & Amenities

Interior

  • total bedrooms2
  • Total bathroom1
  • full bathroom1
  • Laundry room Gas Dryer Hookup, Laundry Closet
  • Flooring Luxury Vinyl Plank
  • APPLIANCES Dryer, Dishwasher, Disposal, Gas Range, Microwave, Refrigerator, Washer/Dryer, Washer/Dryer All In One, Washer
  • other interior Features Bedroom on Main Level, Ceiling Fan(s), Primary Downstairs, Window Treatments

Area & Lot

  • Status Leased
  • Date Leased October 9, 2025
  • Living Area836 Sq.Ft.
  • Total Area836 Sq.Ft.
  • MLS® ID2709739
  • TypeCondo
  • YEAR BUILT1995
  • NeighborhoodSpring Valley
  • Architecture StylesTwo Story
  • Elementary SchoolRogers, Lucille S.,Rogers, Lucille S.
  • Middle SchoolSawyer Grant
  • High SchoolDurango

Exterior

  • STORIES2
  • utilitiesCable Not Available, Underground Utilities
  • PoolCommunity
  • roofTile
  • parkingAssigned, Covered, Guest
  • HEAT TYPECentral, Gas
  • AIR CONDITIONINGCentral Air, Electric
  • sewerPublic Sewer
  • HOA AmenitiesClubhouse, Fitness Center, Gated, Pool, Spa/Hot Tub, Tennis Court(s)

Financial

  • Lease Price$1,400/mo
View Virtual Tour

Spring Valley

Explore
Image Form

Follow Me on Instagram