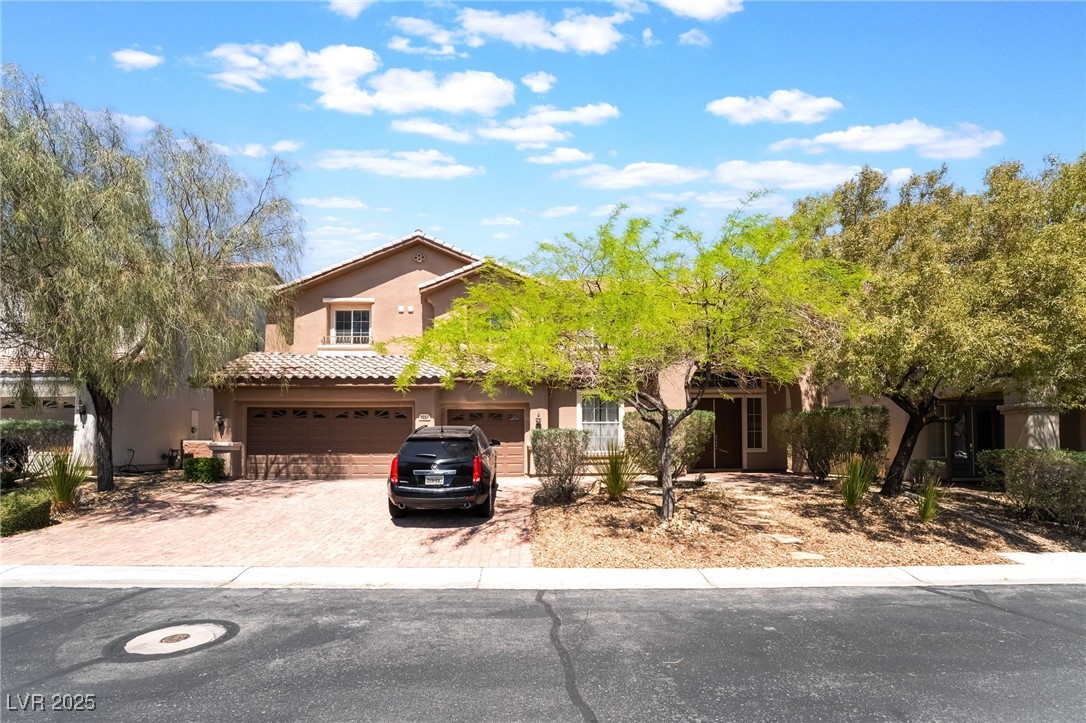
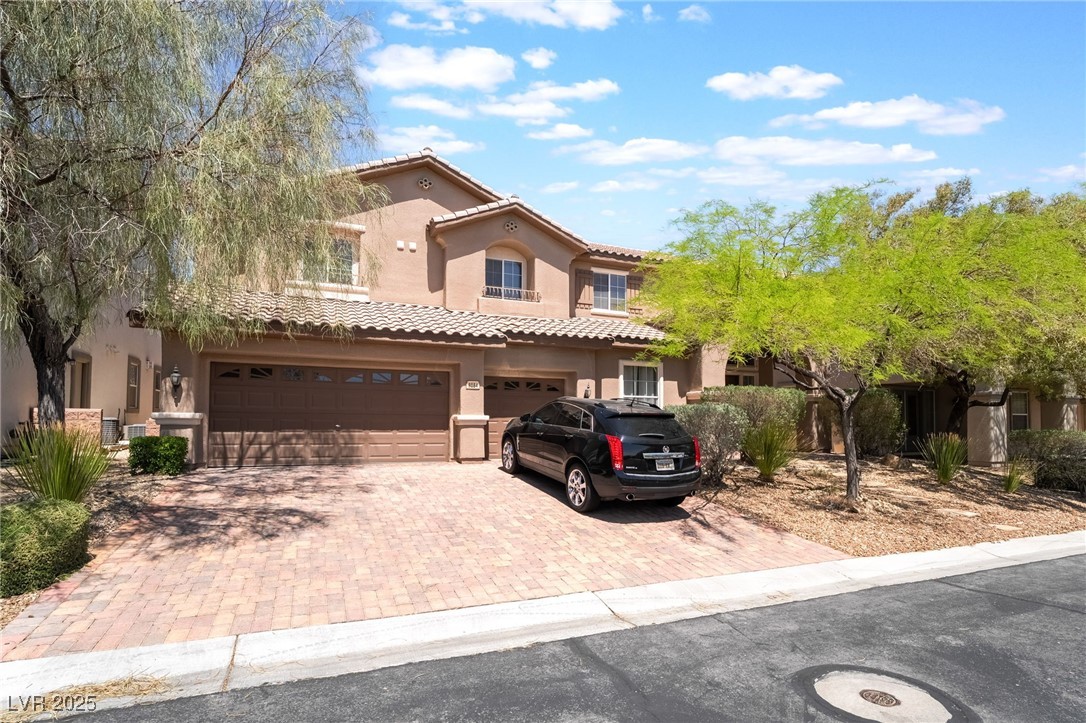
8084 Dolce Flore Avenue
SEE ALL PHOTOS
8084 Dolce Flore Avenue
Courtesy of Black & Cherry Real Estate Ashley A. Hawks Listing Contact: 702-795-4663 
Leased

8084 Dolce Flore Avenue

8084 Dolce Flore Avenue, Las Vegas, NV 89178

$3,100/month
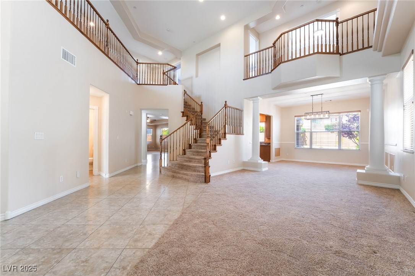
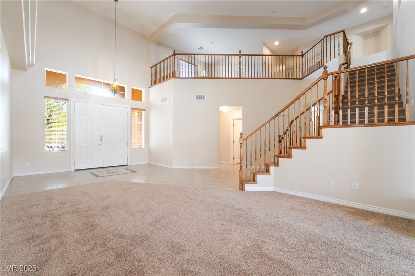
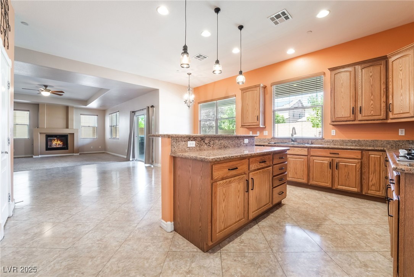
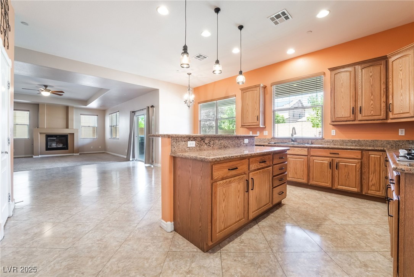
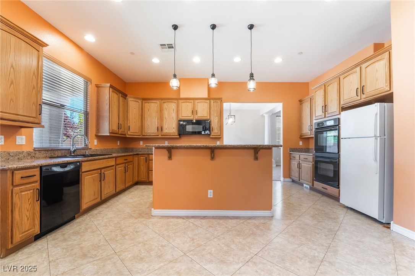
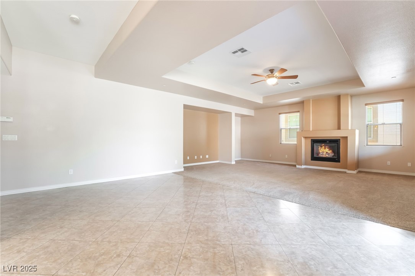
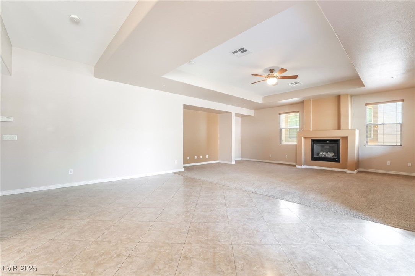
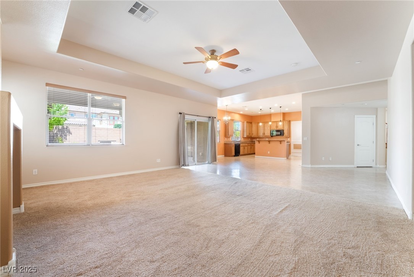
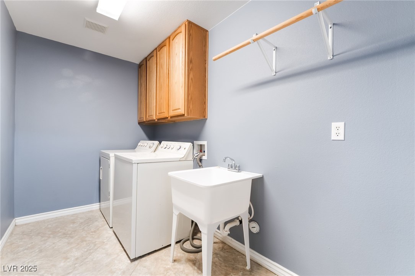
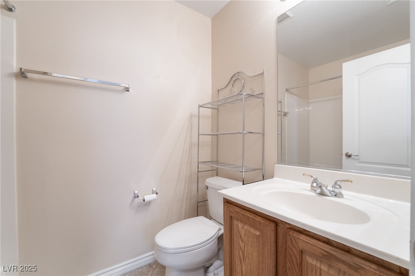
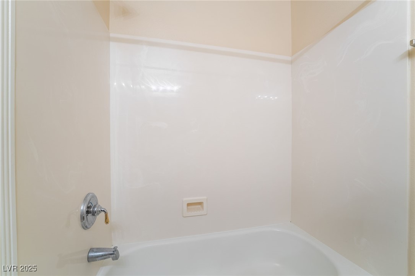
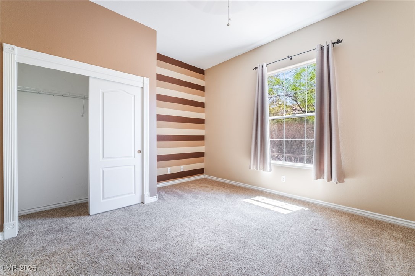
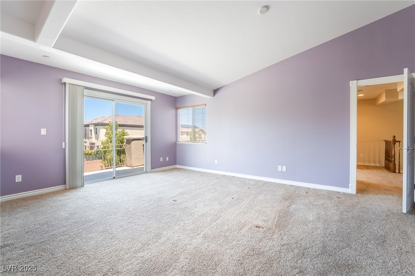
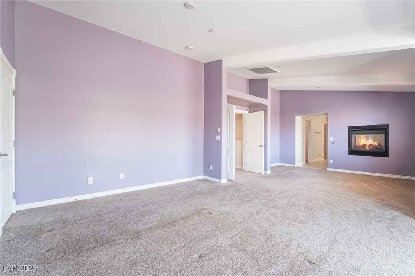
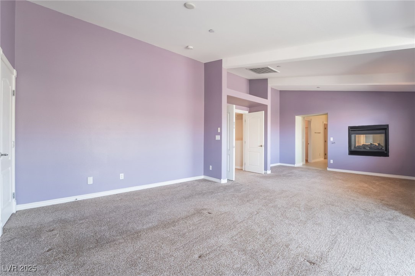
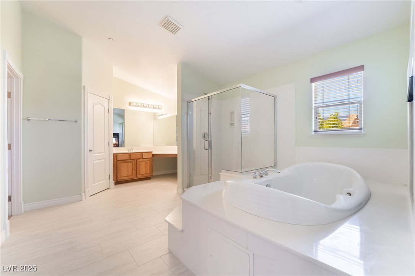
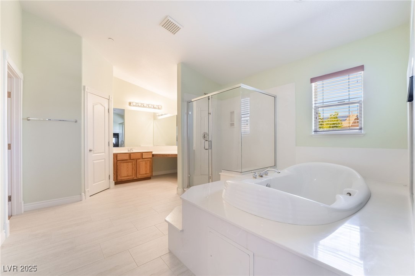
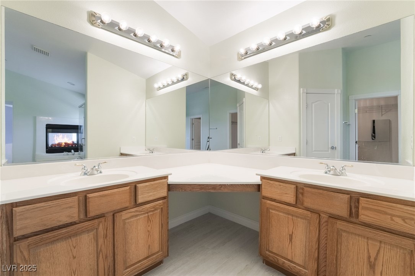
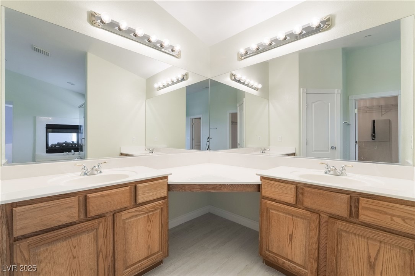
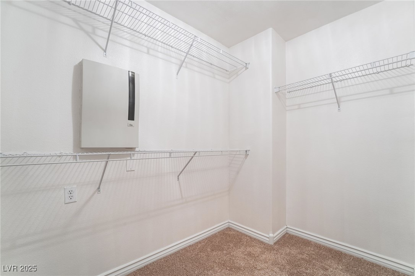
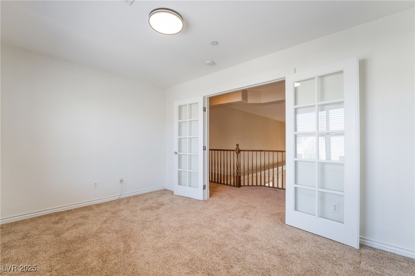
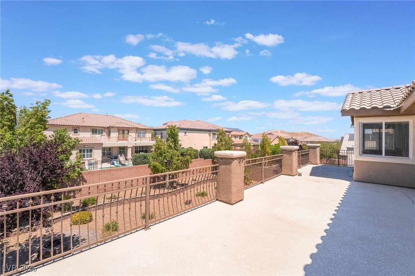
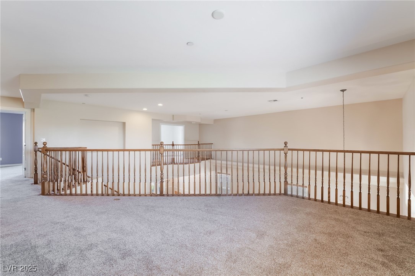
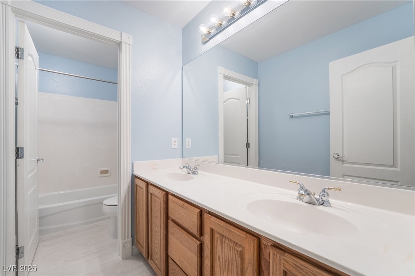
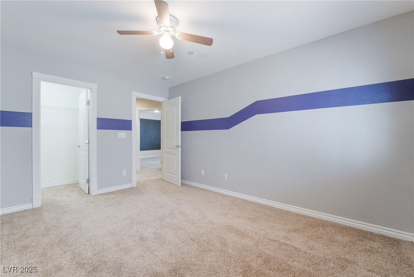
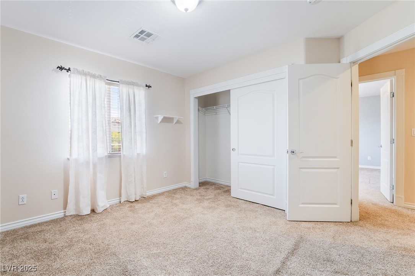
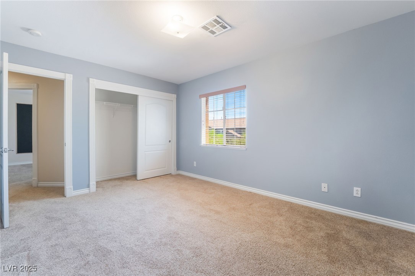
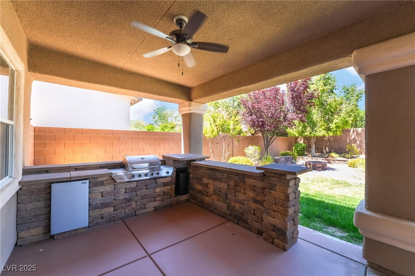
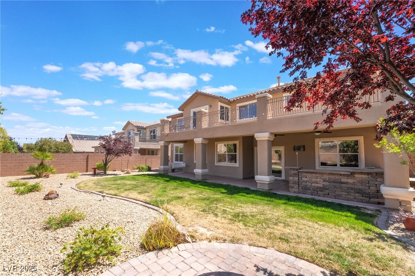
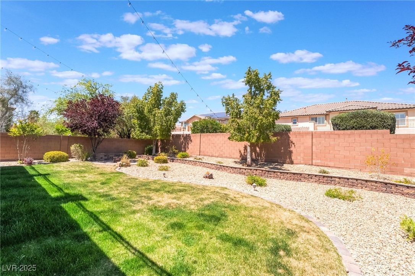
Welcome to a stylish and well-maintained 5-bedroom, 3-bath home nestled in the heart of the highly desirable Mountains Edge neighborhood. Located in a quiet gated community, this two-story gem offers the perfect balance of comfort, privacy, and convenience. Step inside to an open-concept living area with neutral tones, tile flooring, and plenty of natural light. The kitchen features granite countertops, a breakfast bar, stainless steel appliances, and ample cabinet space--perfect for everyday living or entertaining. Upstairs, the spacious primary suite includes a walk-in closet and ensuite bath with dual sinks and a walk-in shower. Four additional bedrooms and a full bath provide space for guests, family, or a home office setup. Laundry room upstairs for easy access. The private backyard offers a low-maintenance outdoor retreat with a covered patio and built in BBQ--ideal for relaxing after a long day.

5
beds

3
baths

4,075 Sq.Ft. LIVING AREA

8,712 Sq.Ft. lot

Robert  Sosa

Robert Sosa

Features & Amenities

Interior

  • total bedrooms5
  • Total bathrooms3
  • full bathrooms3
  • Laundry room Gas Dryer Hookup, Laundry Room
  • Flooring Carpet, Tile
  • APPLIANCES Dryer, Dishwasher, Disposal, Gas Range, Microwave, Refrigerator, Washer/Dryer, Washer/Dryer All In One, Washer
  • other interior Features Bedroom on Main Level, Primary Downstairs, Window Treatments

Area & Lot

  • Status Leased
  • Date Leased May 16, 2025
  • Living Area4,075 Sq.Ft.
  • Total Area4,075 Sq.Ft.
  • Lot Area8,712 Sq.Ft.
  • MLS® ID2676925
  • TypeResidential
  • YEAR BUILT2006
  • NeighborhoodMountains Edge
  • Architecture StylesTwo Story
  • Elementary SchoolReed, Doris M.,Reed, Doris M.
  • Middle SchoolCanarelli Lawrence & Heidi
  • High SchoolDesert Oasis

Exterior

  • STORIES2
  • Garage Space3.0
  • utilitiesCable Available
  • roofTile
  • parkingAttached, Garage, Private
  • HEAT TYPECentral, Gas
  • AIR CONDITIONINGCentral Air, Electric

Financial

  • Lease Price$3,100/mo
View Virtual Tour

Mountains Edge

The Red Rock Conservation Area offers world-famous and nationally loved outdoor adventures for all experience levels.

Explore

Image Form

Follow Me on Instagram