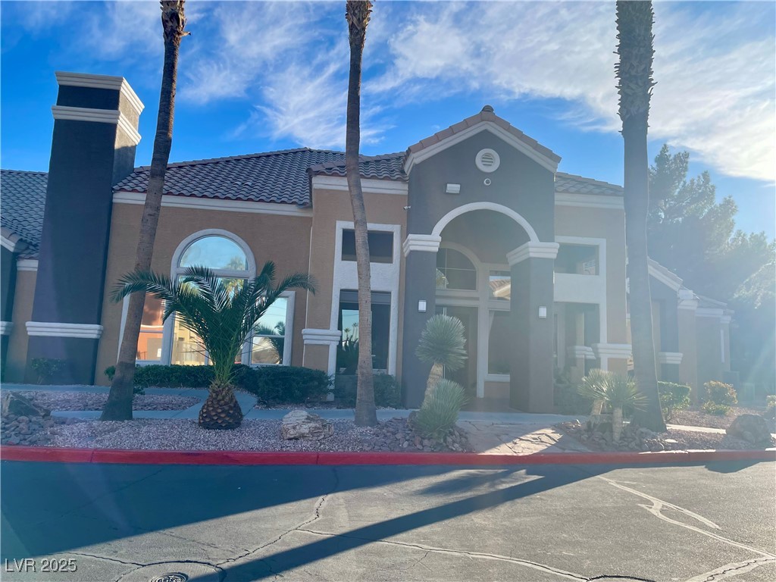
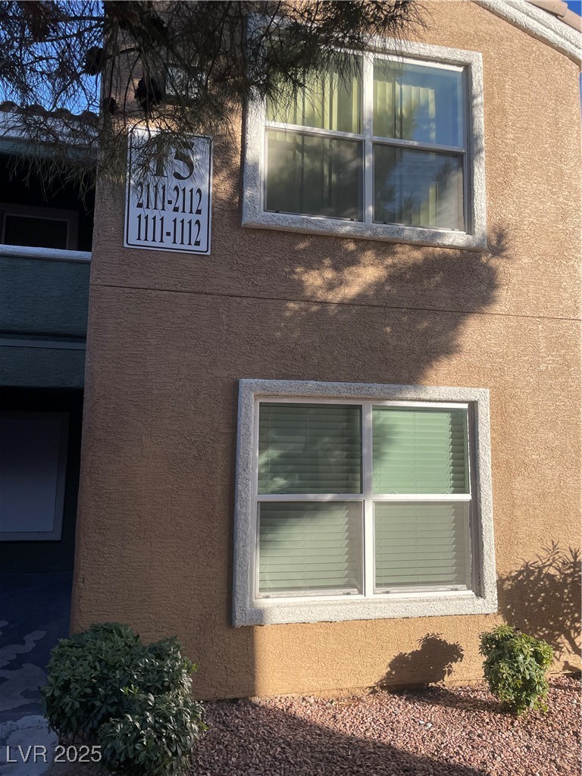
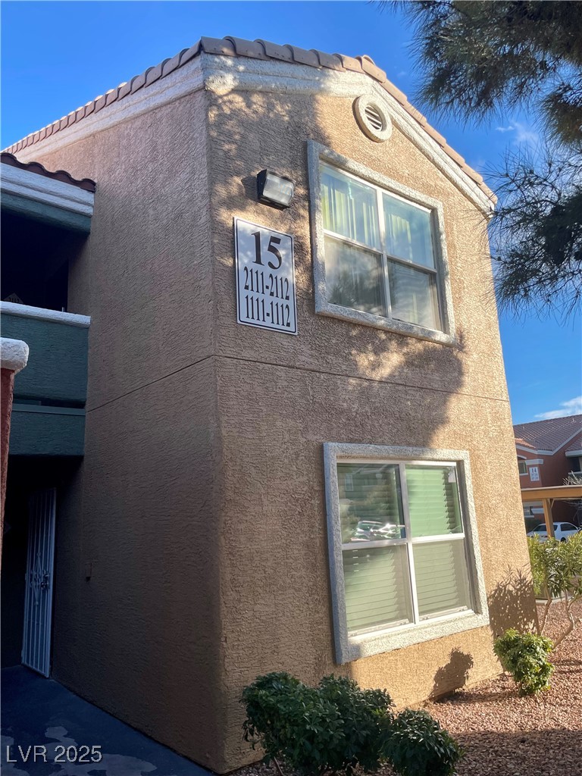
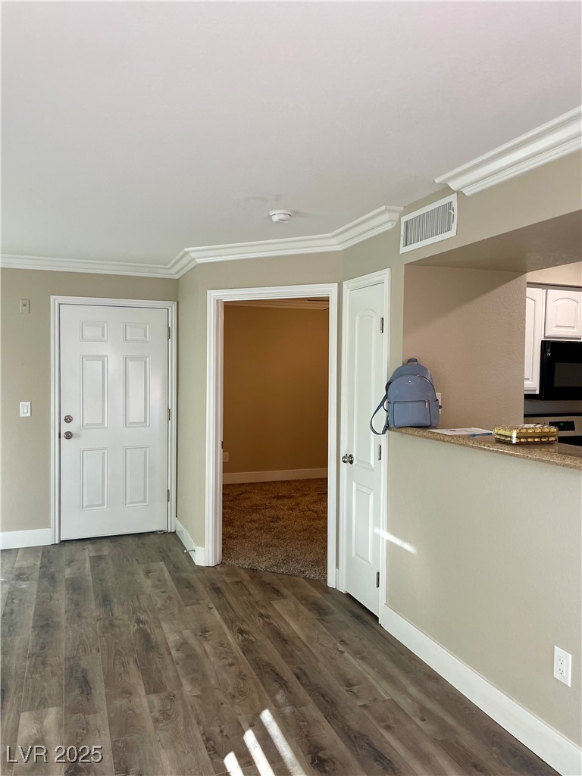
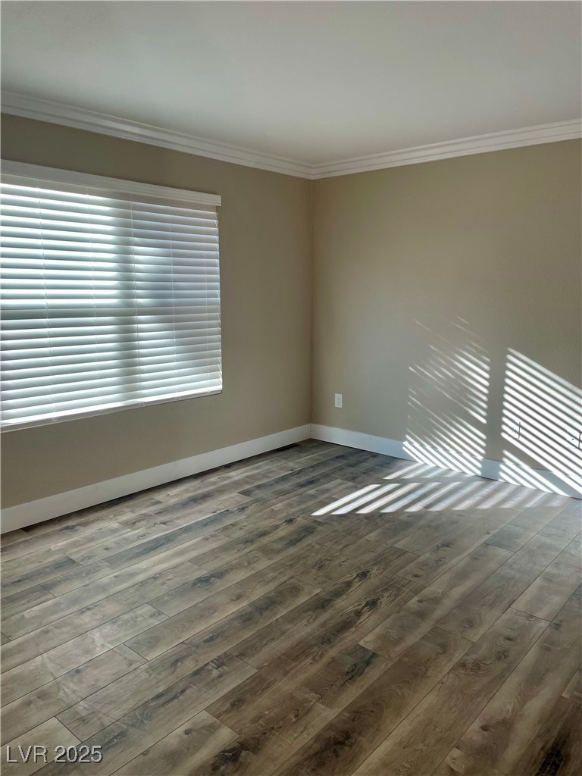
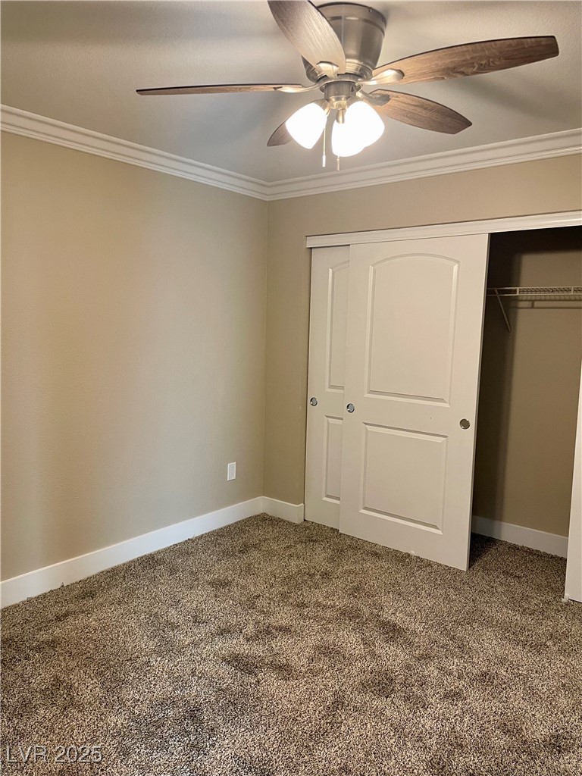
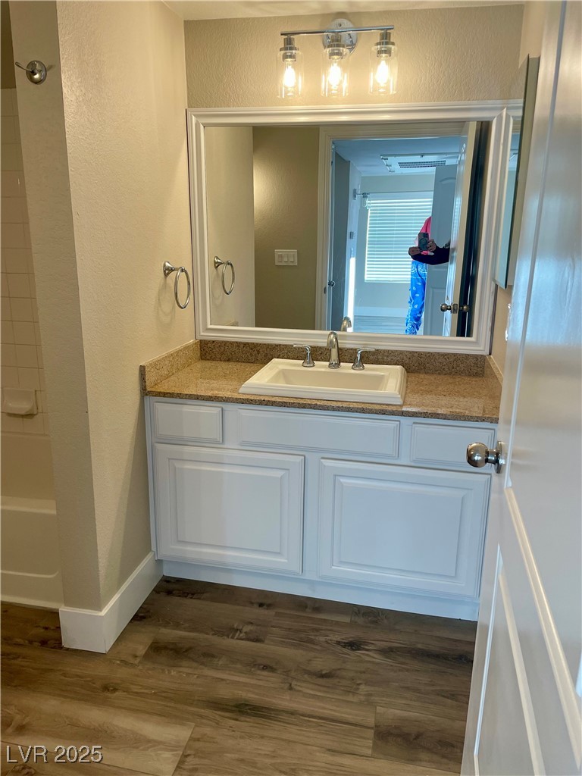
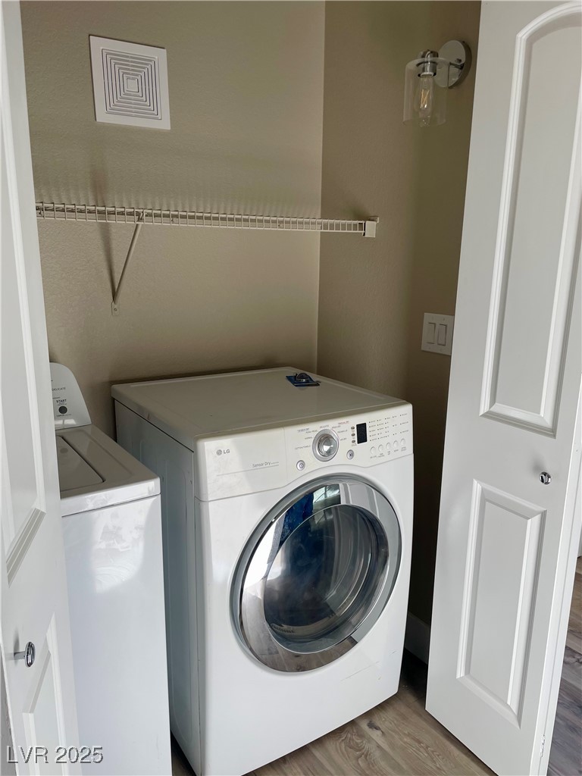
8101 West Flamingo Road 1112
SEE ALL PHOTOS
8101 West Flamingo Road 1112
Courtesy of BHGRE Universal Julie Banbury Listing Contact: (702) 493-8908 
Sold

8101 West Flamingo Road 1112

8101 West Flamingo Road 1112, Las Vegas, NV 89147

$250,000
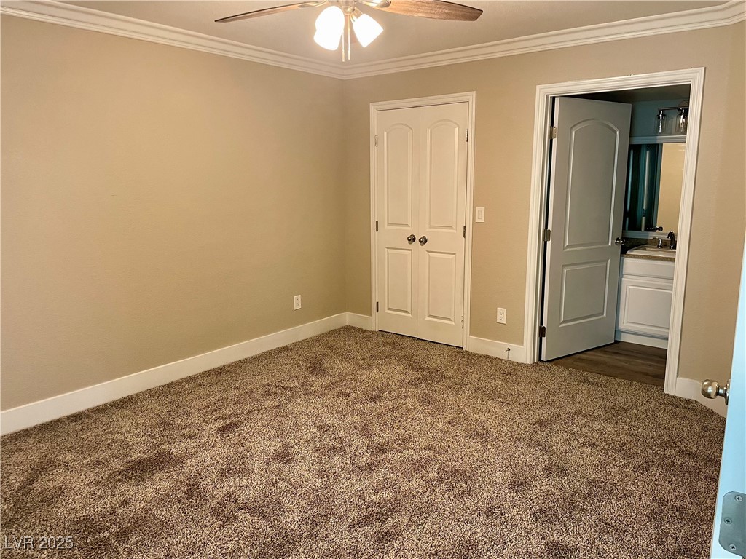
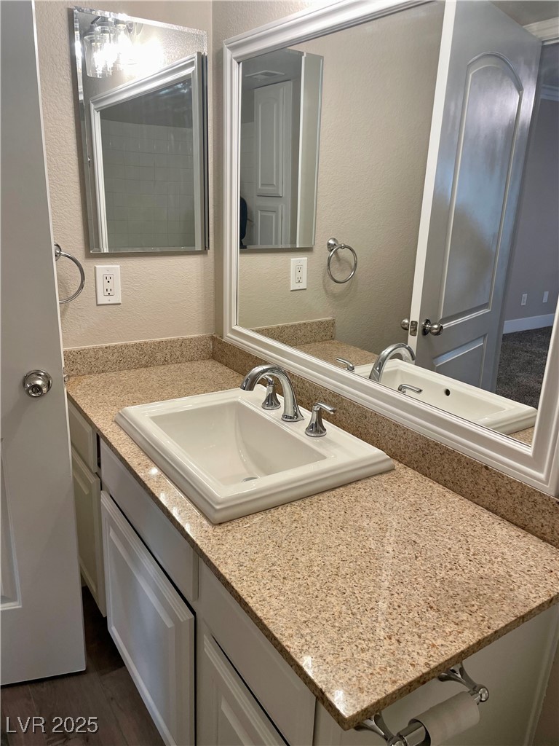
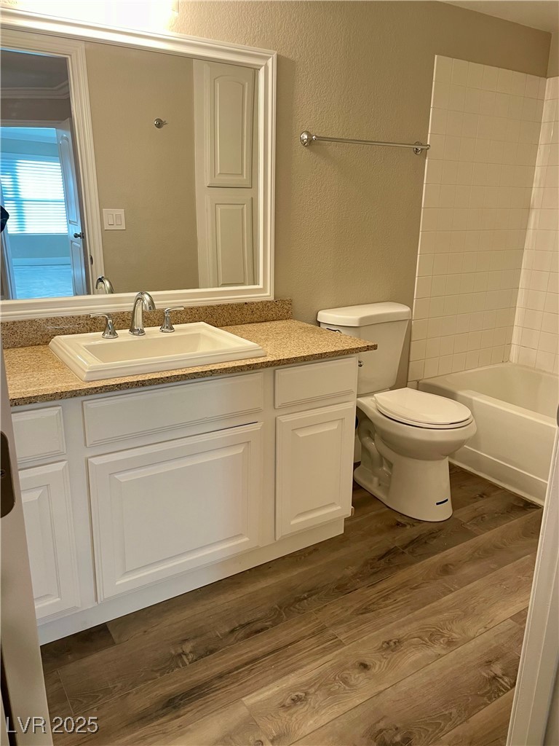
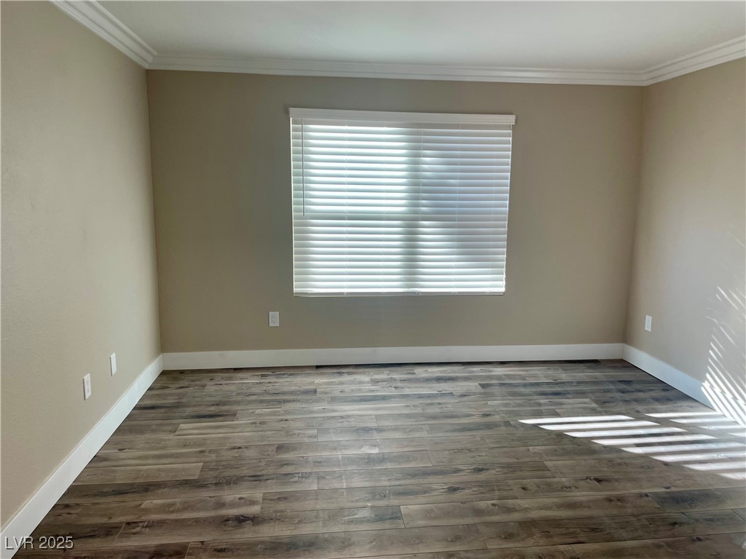
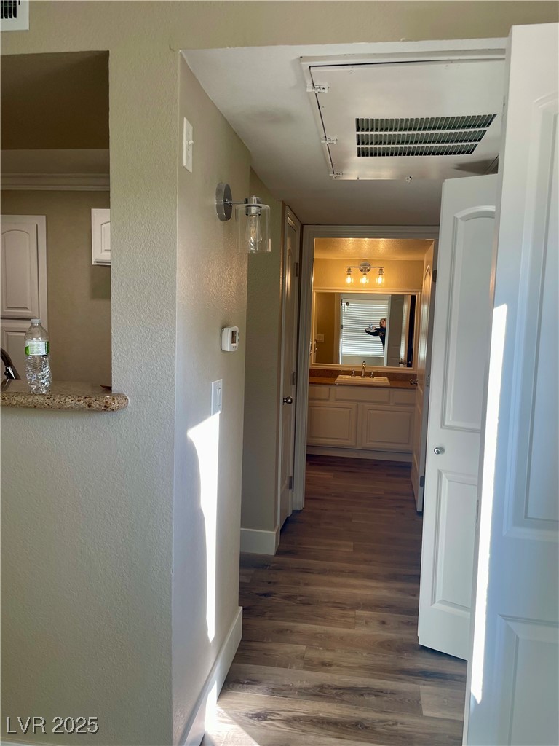
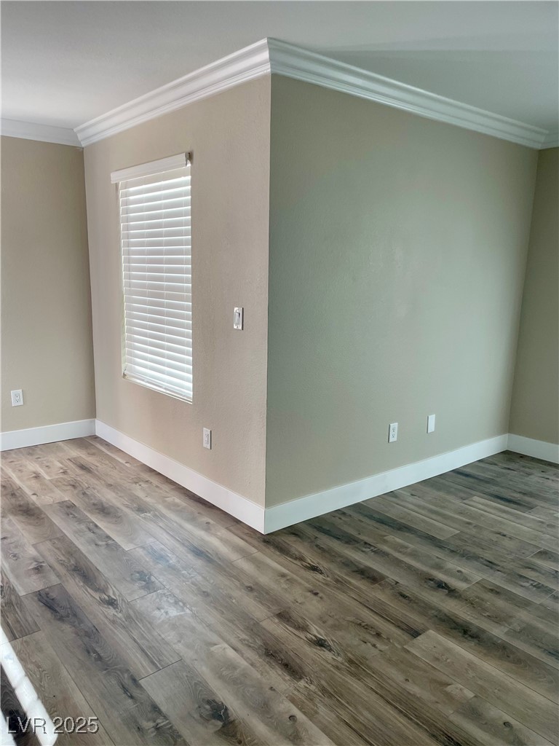
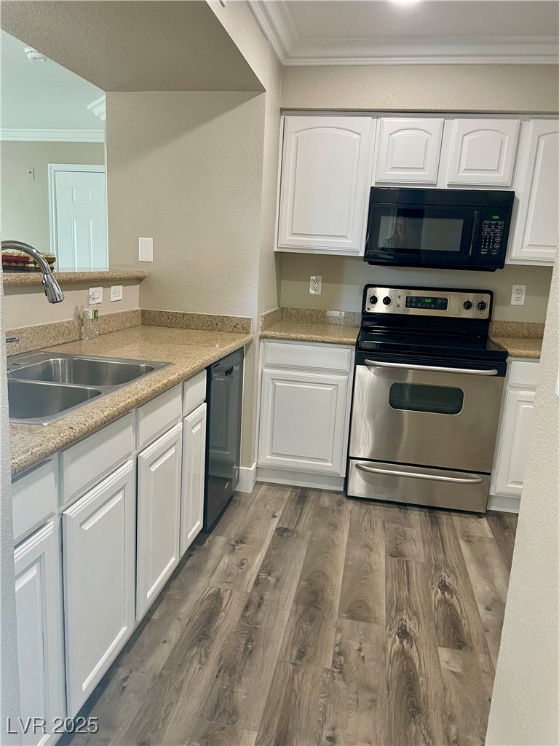
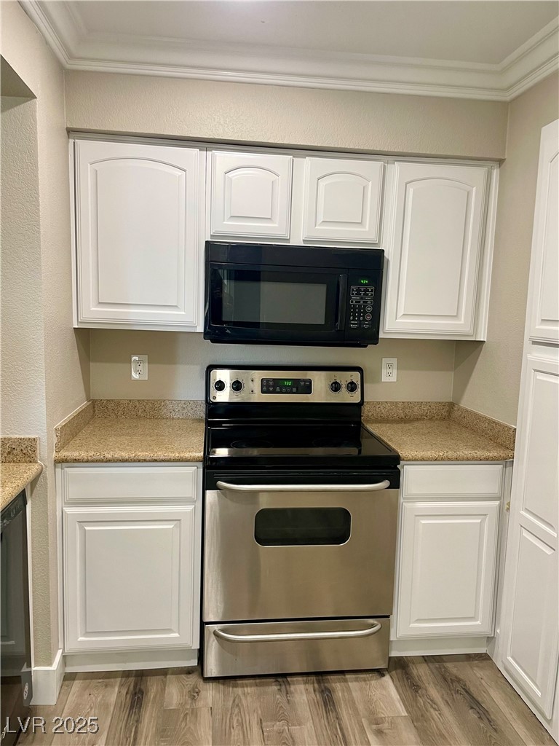
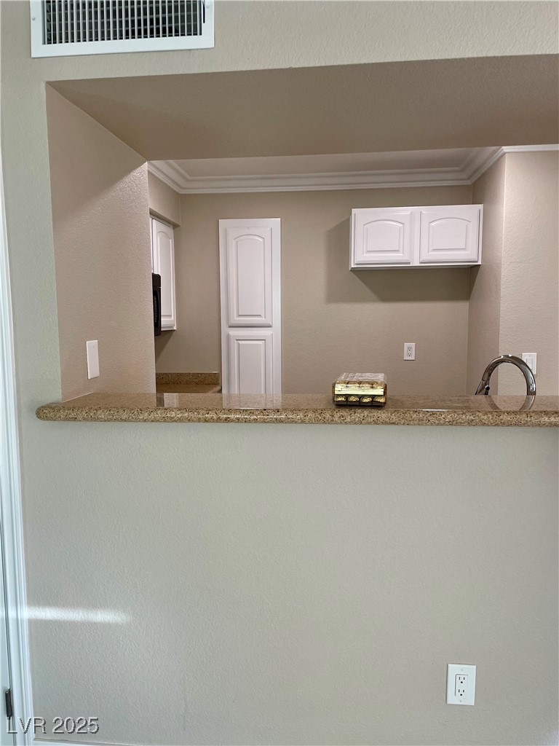
BEAUTIFULLY REMODELED COPPER SANDS CONDO ~ FRESH PAINT THROUGHOUT ~ NEW LUXURY VINYL FLOORING IN COMMON AREAS ~ NEW CARPET IN BEDROOMS ~ GRANITE COUNTER TOPS IN BATHROOMS AND KITCHEN ~ SPACIOUS KITCHEN WITH STAINLESS APPLIANCES ~ NEW LIGHT FIXTURES ~ MOVE IN READY ~ CLOSE TO SCHOOLS, SHOPPING AND DINING.

2
beds

2
baths

911 Sq.Ft. LIVING AREA

0.28 Acres lot

Craig Tann

Craig Tann

Features & Amenities

Interior

  • total bedrooms2
  • Total bathrooms2
  • full bathrooms2
  • Laundry room Electric Dryer Hookup, Laundry Closet, Main Level
  • Flooring Laminate
  • APPLIANCES Dryer, Disposal, Gas Range, Microwave, Washer
  • other interior Features Bedroom on Main Level, Ceiling Fan(s), Primary Downstairs, Window Treatments

Area & Lot

  • Status Sold
  • Date Sold May 15, 2025
  • Living Area911 Sq.Ft.
  • Total Area911 Sq.Ft.
  • Lot Area0.28 Acres
  • MLS® ID2647952
  • TypeCondo
  • YEAR BUILT1997
  • NeighborhoodSpring Valley
  • Architecture StylesTwo Story
  • Elementary SchoolBryan, Roger M.,Bryan, Roger M.
  • Middle SchoolLawrence
  • High SchoolSpring Valley HS

Exterior

  • STORIES2
  • water SourcePublic
  • utilitiesElectricity Available
  • PoolCommunity
  • roofTile
  • lot featuresLandscaped, 1/4 Acre
  • parkingAssigned, Covered, Guest
  • HEAT TYPECentral, Electric
  • AIR CONDITIONINGCentral Air, Electric
  • sewerPublic Sewer
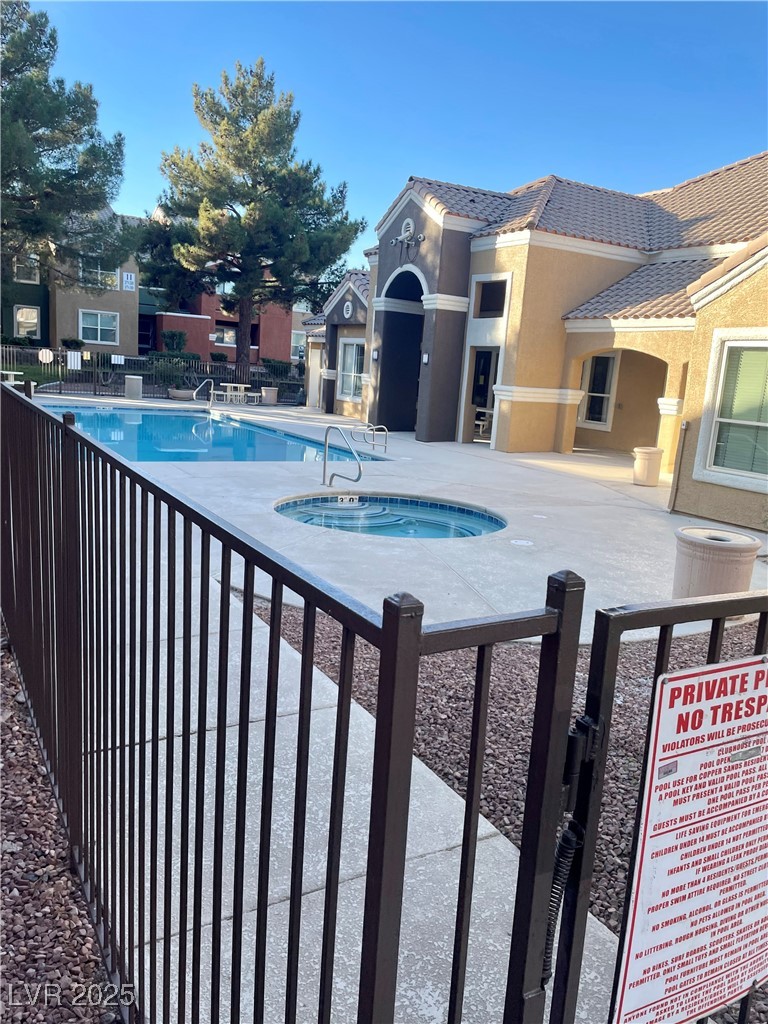
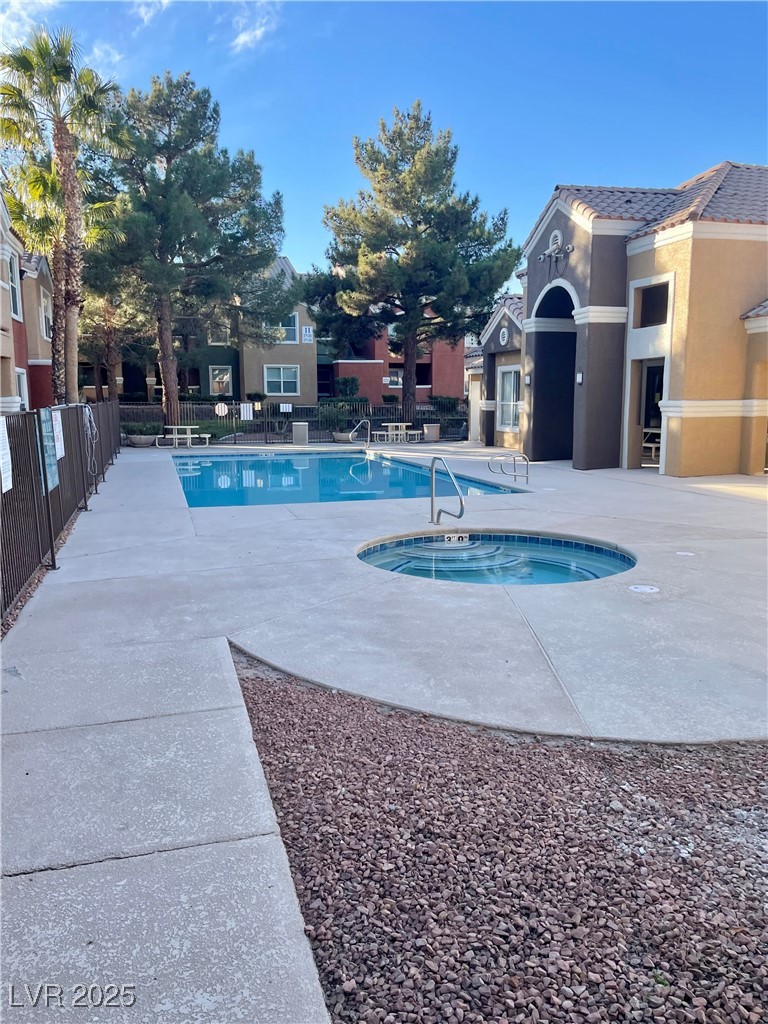
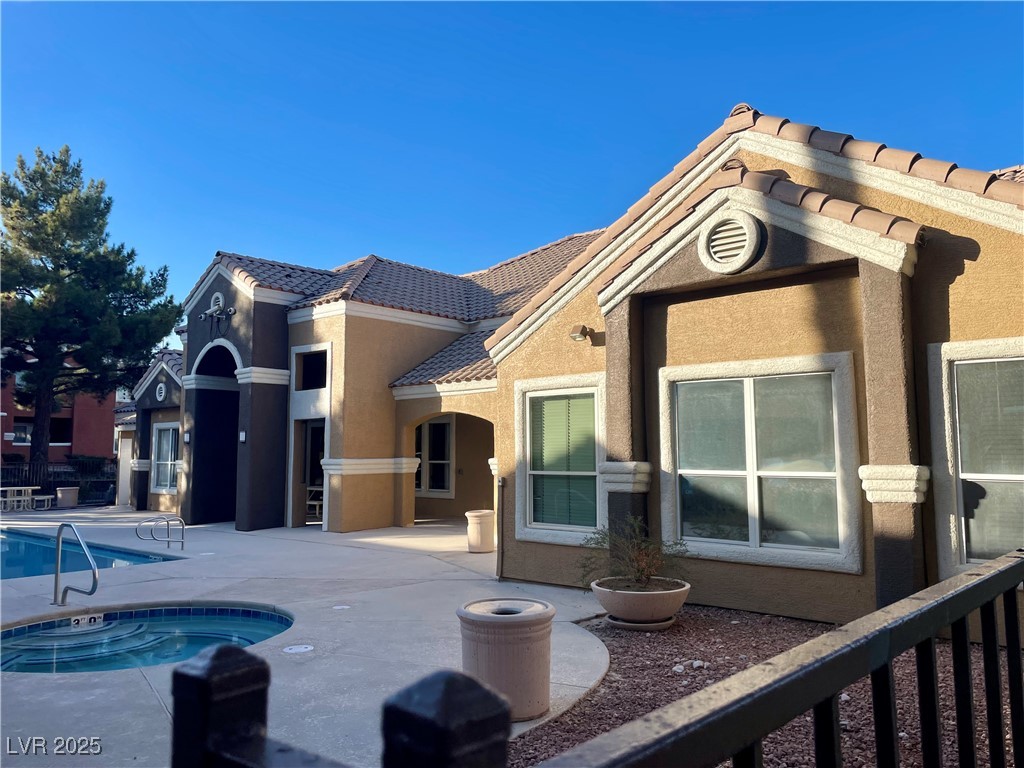
  • HOA AmenitiesClubhouse, Fitness Center, Gated, Barbecue, Pool, Spa/Hot Tub
  • other exterior FeaturesPatio

Financial

  • Sales Price$250,000
  • Real Estate Tax $839/yr
  • HOA $195/mo

Spring Valley

Explore
Image Form

Follow Me on Instagram
