8108 Hopscotch Street
SEE ALL PHOTOS
8108 Hopscotch Street
Courtesy of eXp Realty Mindy S. Dilley Listing Contact: (702) 755-0477 
Sold

8108 Hopscotch Street

8108 Hopscotch Street, Las Vegas, NV 89131

$530,000
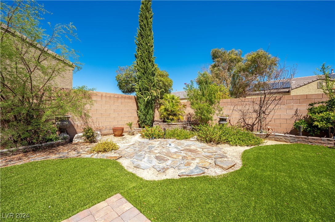
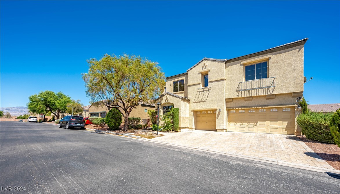
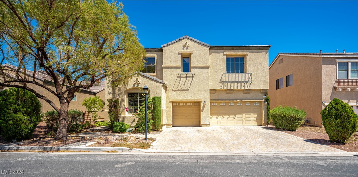
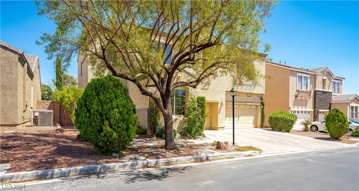
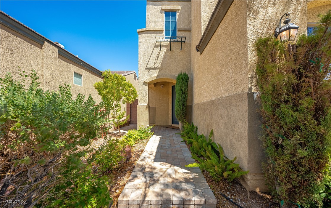
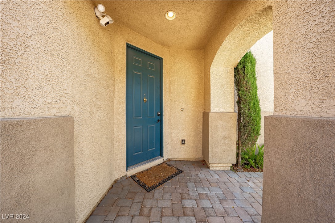
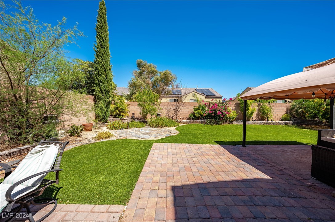
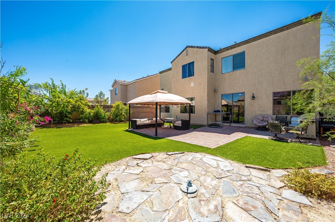
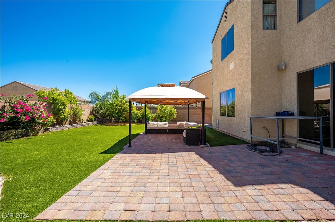
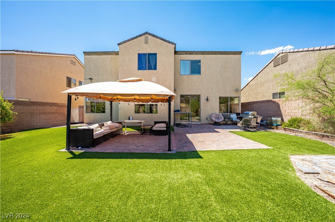
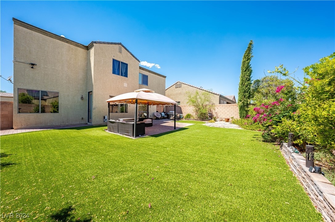
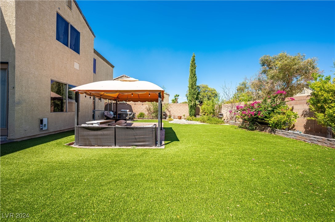
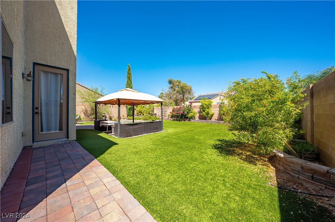
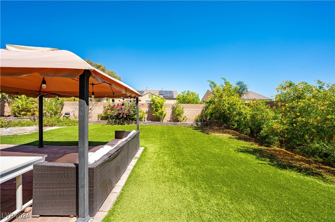
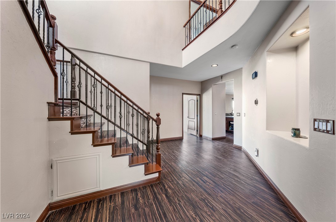
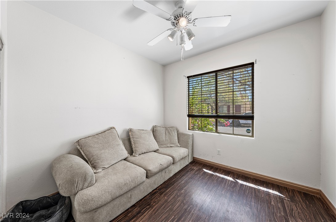
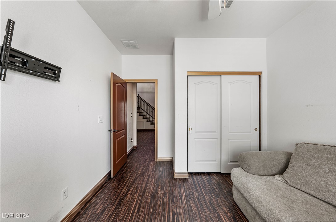
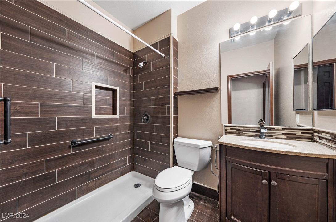
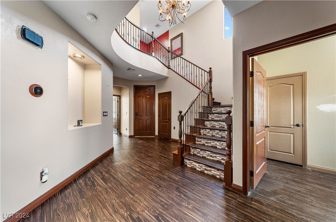
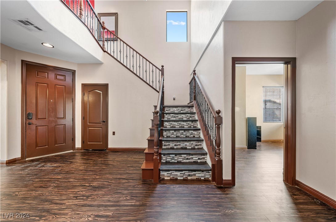
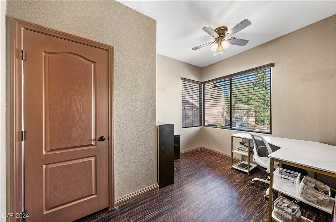
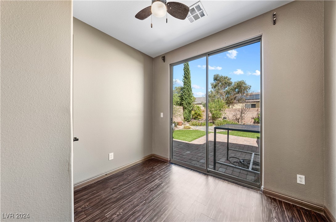
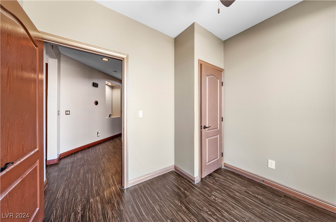
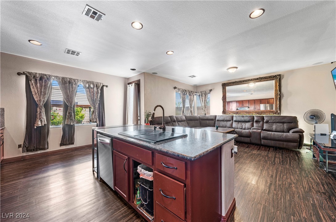
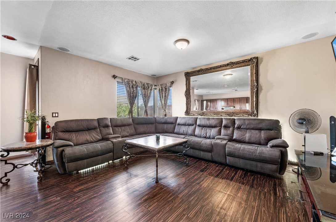
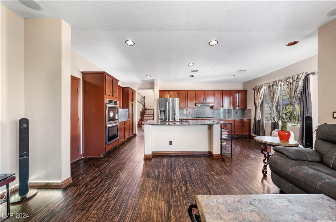
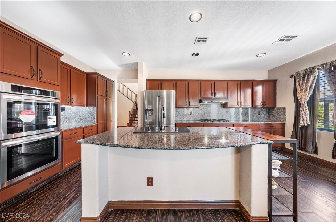
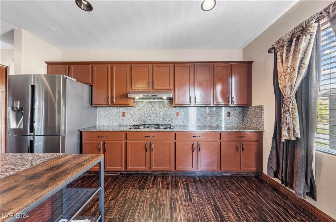
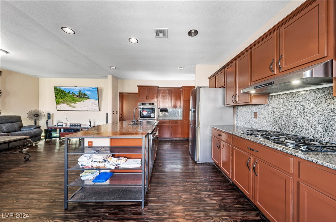
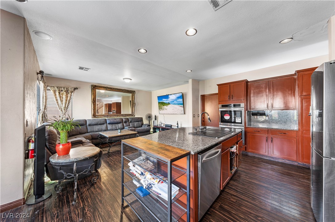
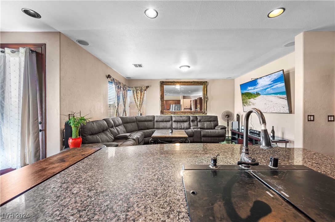
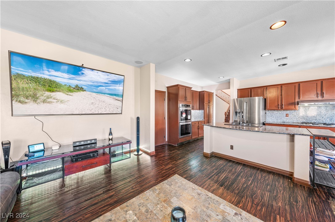
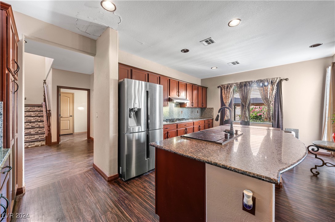
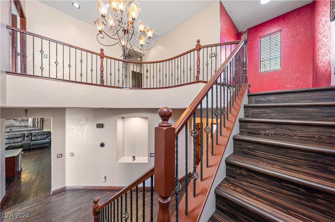
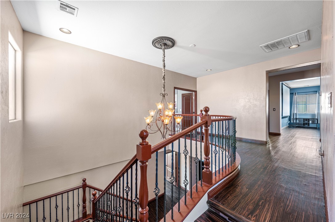
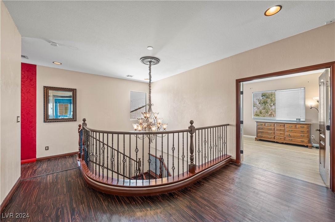
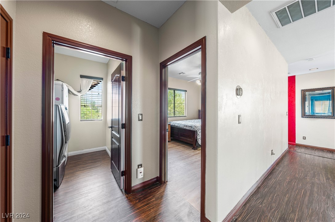
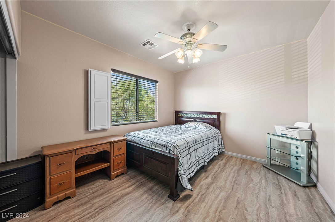
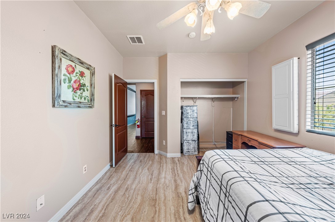
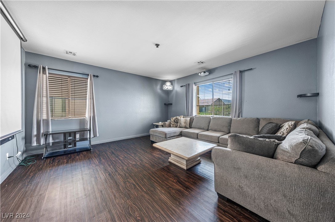
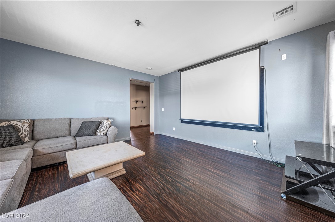
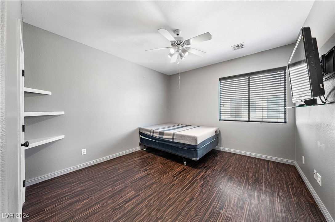
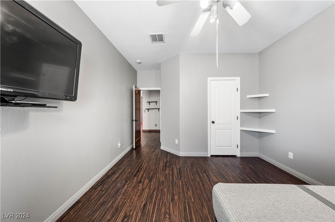
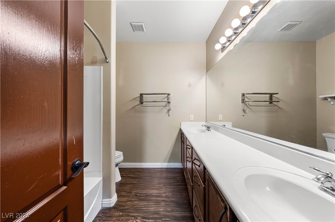
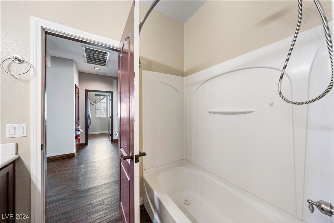
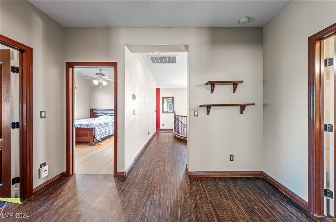
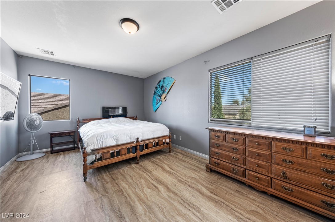
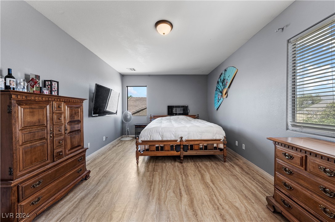
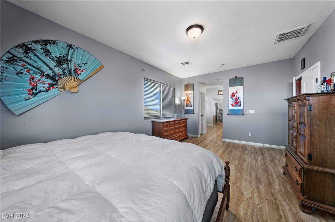
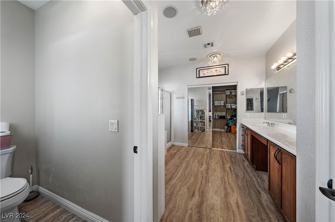
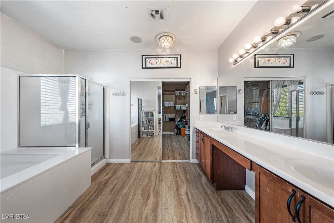
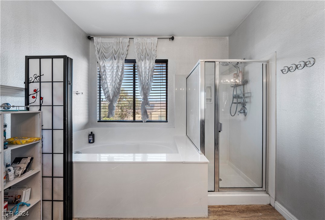
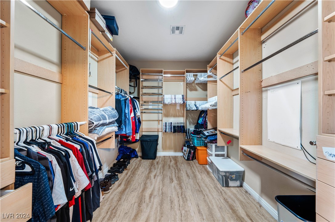
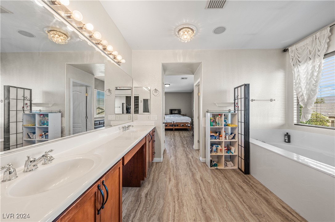
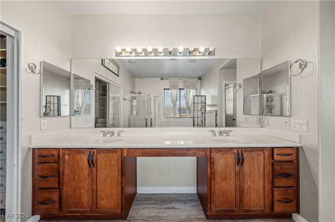
Welcome to your new home! This exceptional 6-bedroom, 3 car garage home offers a perfect blend of comfort and style with modern conveniences. Upon entering, you're greeted by a grand entryway. The main level features one bedroom and full bath. Also offers 2 flex spaces that you can use your imagination to do whatever you would like. The large kitchen boasts an island that flows into the dining and family room. Great for entertaining. Upstairs you will find the primary suite which offers privacy and a luxurious en-suite with a tub, shower and walk in closet. You will find 2 more bedrooms upstairs along with a fantastic den. You will fall in love with this easy to maintain backyard with artificial grass and desert landscaping and a covered patio. This home has so much to offer and will not disappoint. This home does need some TLC and is priced accordingly.

6
beds

3
baths

2,793 Sq.Ft. LIVING AREA

6,098 Sq.Ft. lot

Craig Tann

Craig Tann

Features & Amenities

Interior

  • total bedrooms6
  • Total bathrooms3
  • full bathrooms3
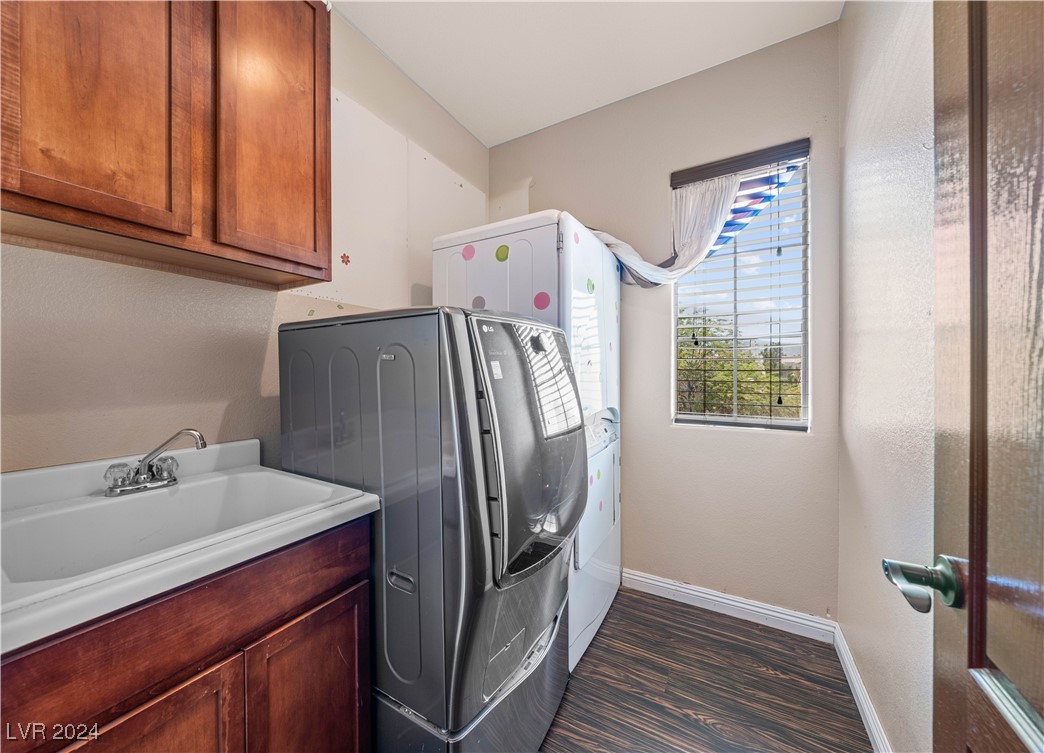
  • Laundry room Gas Dryer Hookup, Upper Level
  • Flooring Carpet, Ceramic Tile, Laminate
  • APPLIANCES Built-In Gas Oven, Dryer, Dishwasher, Disposal, Refrigerator, Washer
  • other interior Features Bedroom on Main Level, Ceiling Fan(s), Window Treatments

Area & Lot

  • Status Sold
  • Date Sold March 21, 2025
  • Living Area2,793 Sq.Ft.
  • Total Area2,793 Sq.Ft.
  • Lot Area6,098 Sq.Ft.
  • MLS® ID2624458
  • TypeResidential
  • YEAR BUILT2005
  • NeighborhoodCentennial Hills
  • Architecture StylesTwo Story
  • Elementary SchoolBilbray, James H.,Bilbray, James H.
  • Middle SchoolCadwallader Ralph
  • High SchoolArbor View

Exterior

  • STORIES2
  • Garage Space3.0
  • water SourcePublic
  • utilitiesUnderground Utilities
  • roofTile
  • lot featuresLandscaped, Rocks, Synthetic Grass, 1/4 Acre
  • parkingAttached, Garage, Garage Door Opener, Inside Entrance, Private
  • HEAT TYPECentral, Gas
  • AIR CONDITIONINGCentral Air, Electric
  • sewerPublic Sewer
  • other exterior FeaturesPrivate Yard

Financial

  • Sales Price$530,000
  • Real Estate Tax $2,629/yr
  • HOA $71/mo
View Virtual Tour

Centennial Hills

There is quality shopping just minutes from home, including the Centennial Centre.

Explore

Image Form

Follow Me on Instagram