8111 California Pine Street
SEE ALL PHOTOS
8111 California Pine Street
Courtesy of Signature Real Estate Group Stephen L. Smith II Listing Contact: (702) 755-4160 
Sold

8111 California Pine Street

8111 California Pine Street, Las Vegas, NV 89166

$595,000
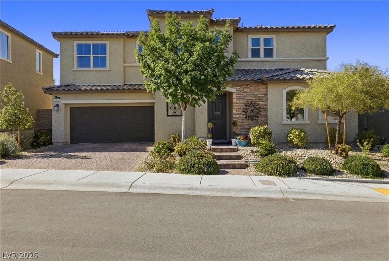
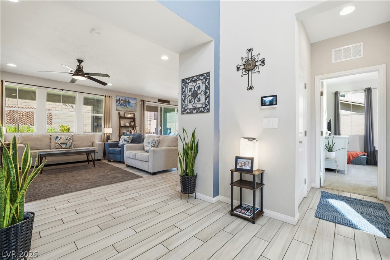
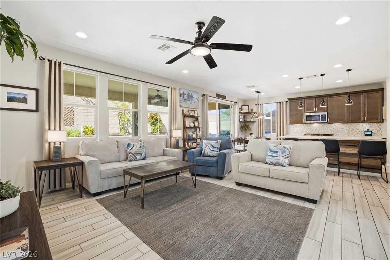
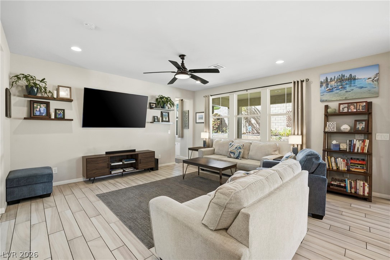
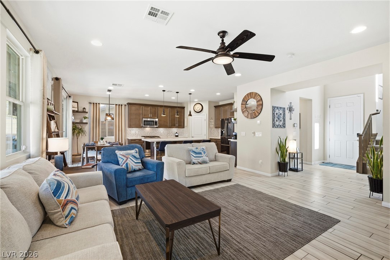
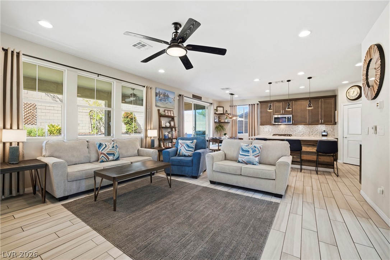
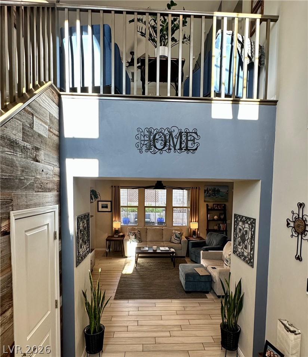
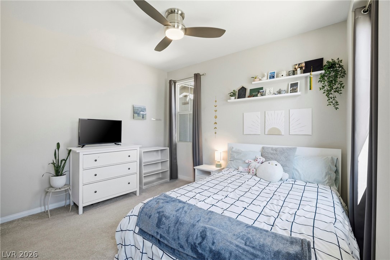
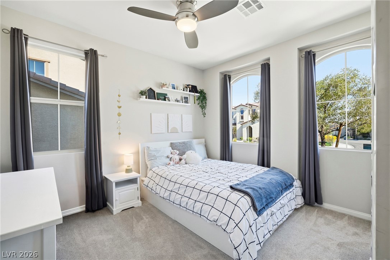
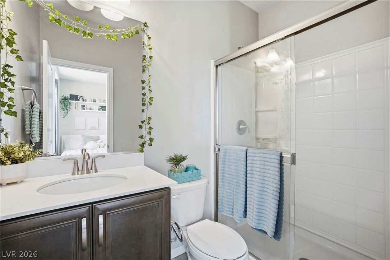
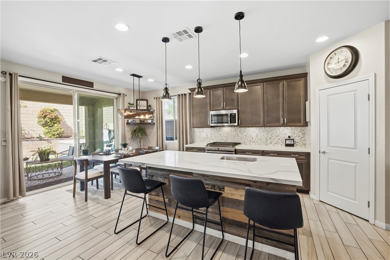
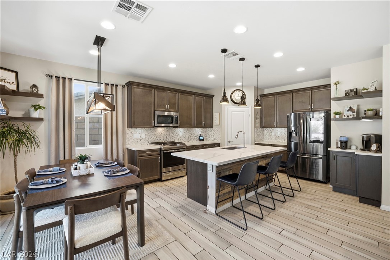
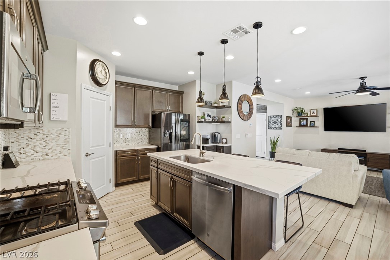
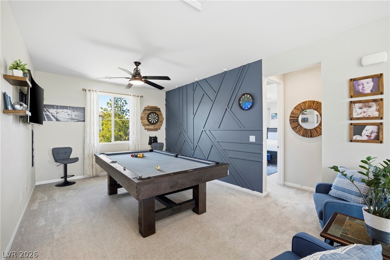
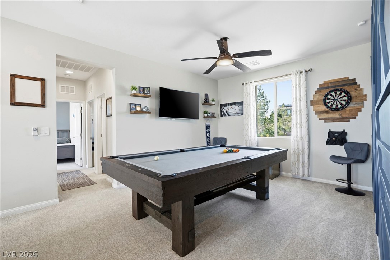
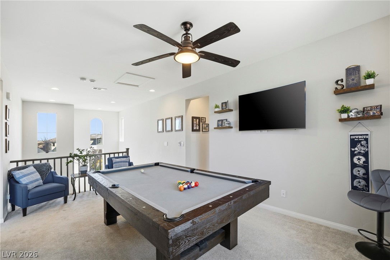
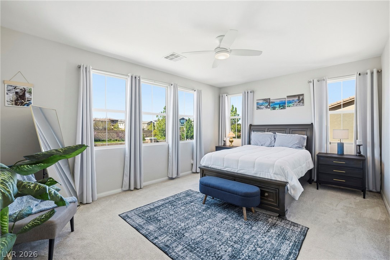
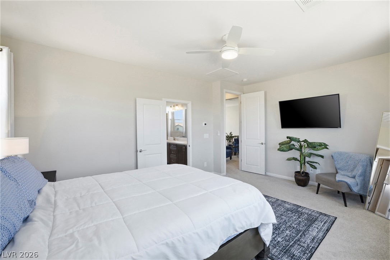
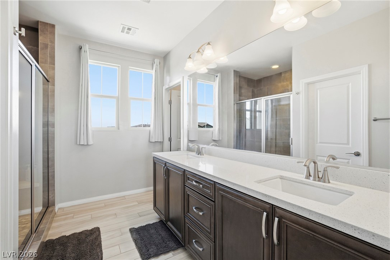
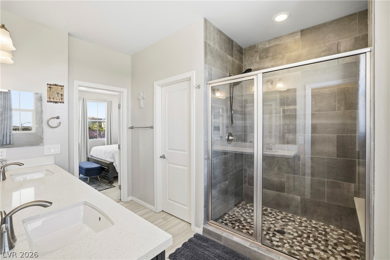
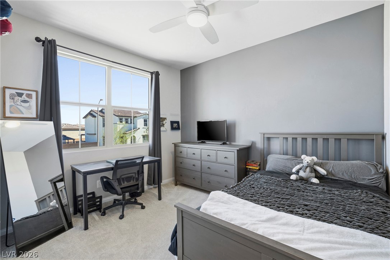
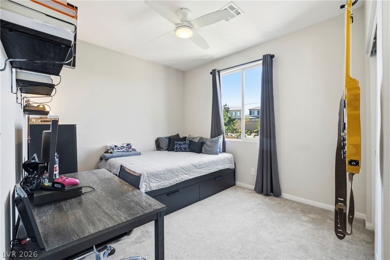
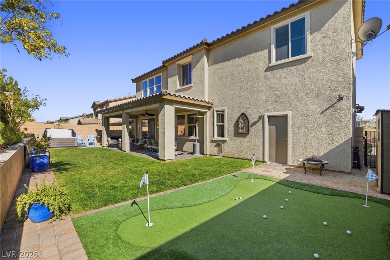
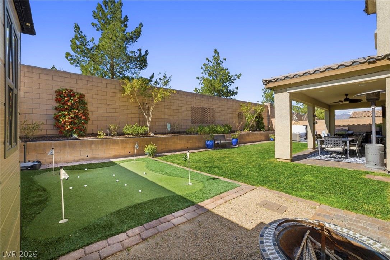
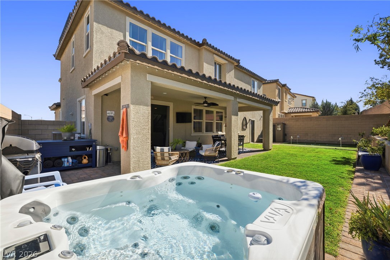
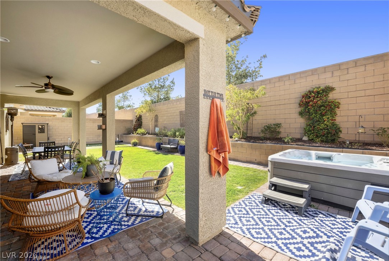
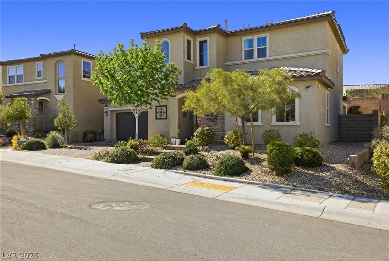
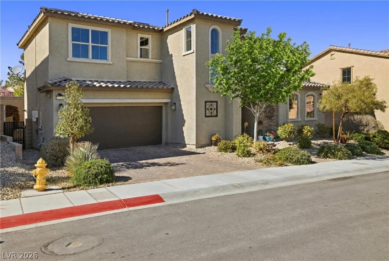
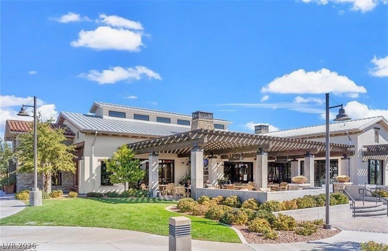
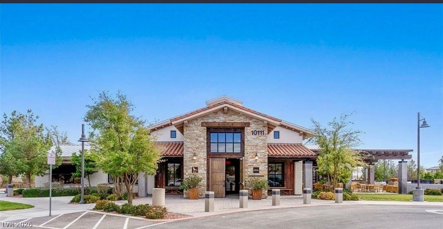
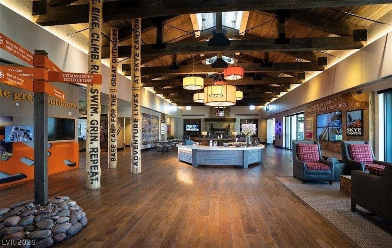
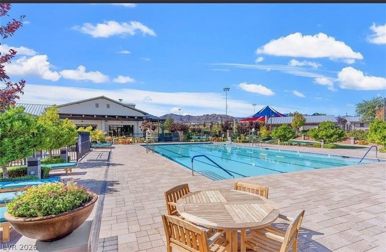
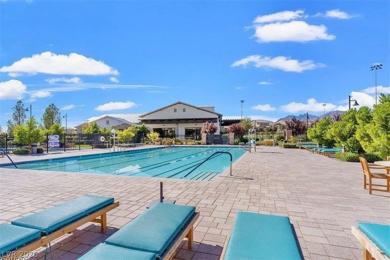
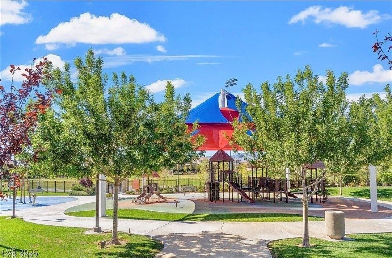
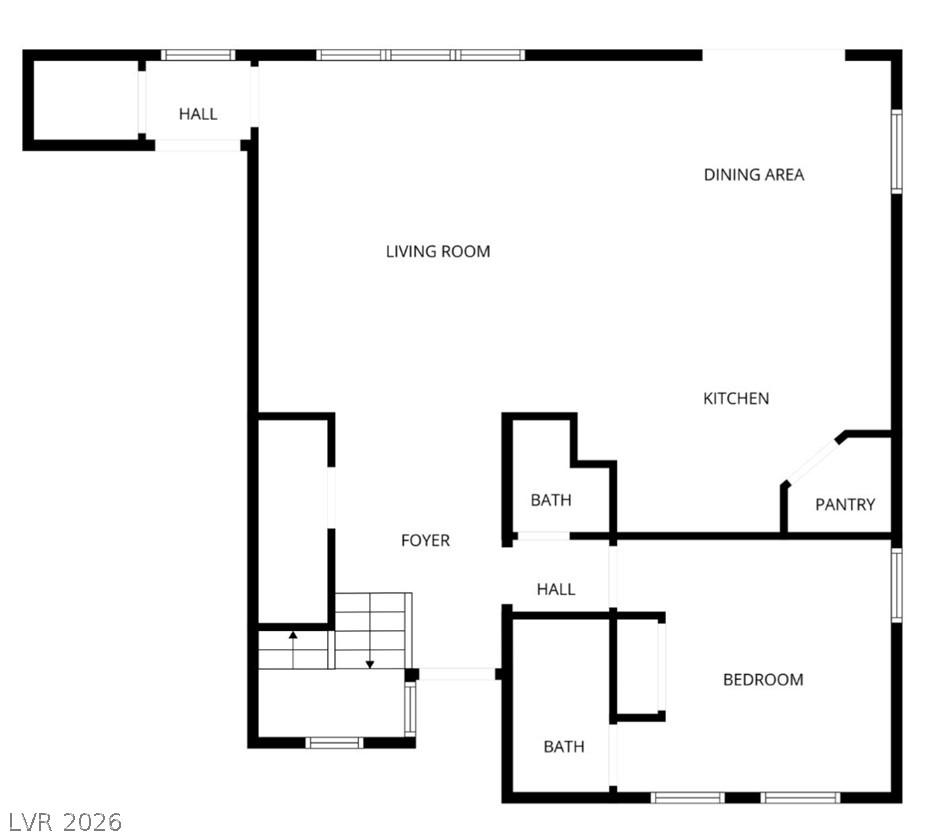
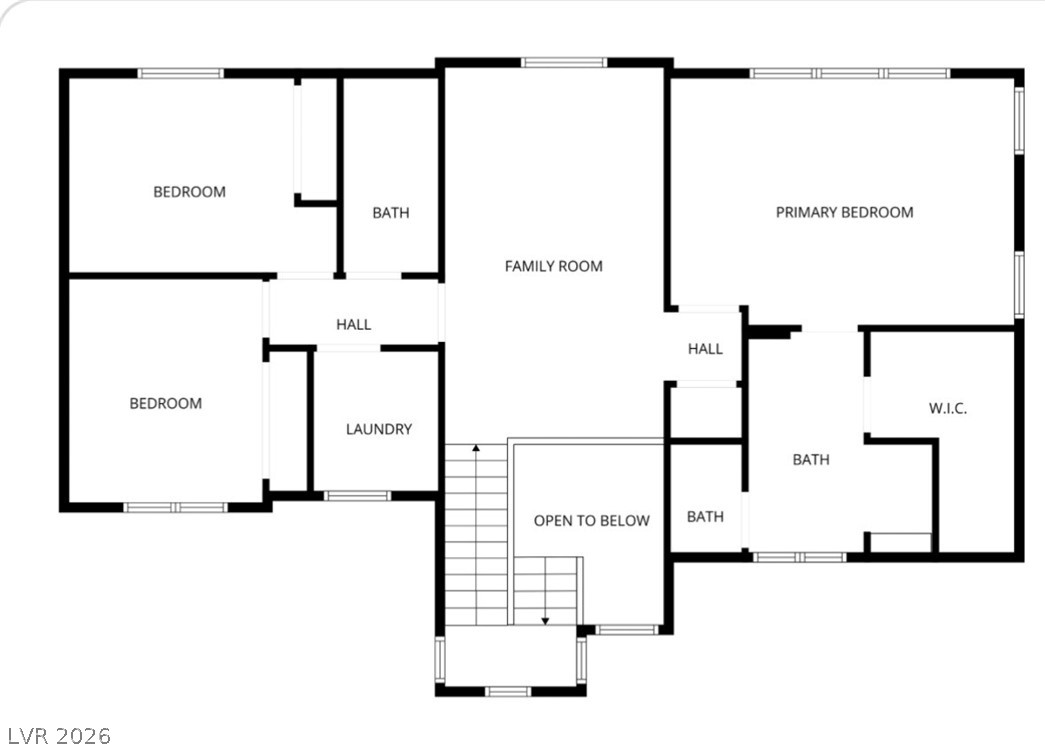
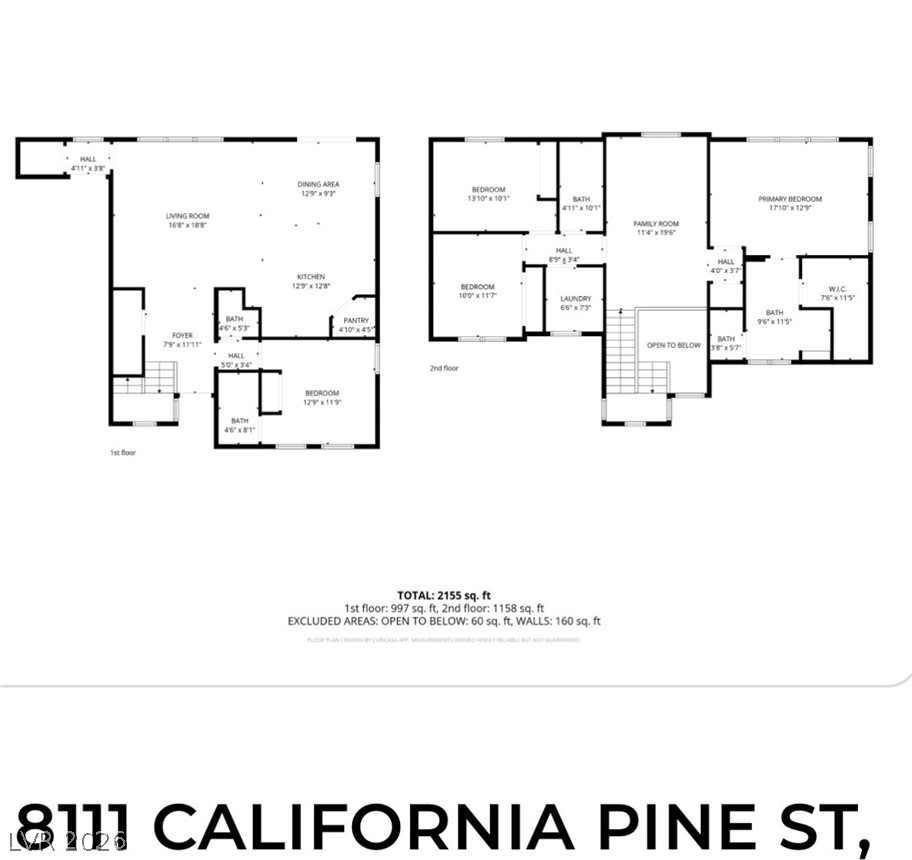
STOP scrolling. This is the One! Welcome to your better-than new Showpiece in Skye Canyon. Fully upgraded and truly Move-In Ready. No new home construction delays. No added costs. No compromises. Over 2,200 sq. ft. of bright, open-concept living. Step inside to this custom open airy Entry that leads you into a statement filled Great Room, that flows into a jaw-dropping Kitchen w/ oversized quartz island, custom finishes, walk-in pantry, & designer lighting. A rare sunny En-Suite is located downstairs for guests, or Multi-gen Living. Upstairs: A Lovely Loft w/ a Cool Custom Accent wall. A Spa-like Private Primary Suite thoughtfully set apart from the other spacious Bedrooms. The backyard is Next Level! Lush mature Landscaping, Custom covered Patio, Pavers, Real Grass, a Putting Green & no rear neighbors! Did I mention the Spa stays! An Award-Winning Community-Skye Fitness Center, Olympic-size pool, & Aspire Coffee Shop! Welcome Home-where Luxury & Lifestyle collide without compromise!

4
beds

4
baths

2,161 Sq.Ft. LIVING AREA

4,792 Sq.Ft. lot

Craig Tann

Craig Tann

Features & Amenities

Interior

  • total bedrooms4
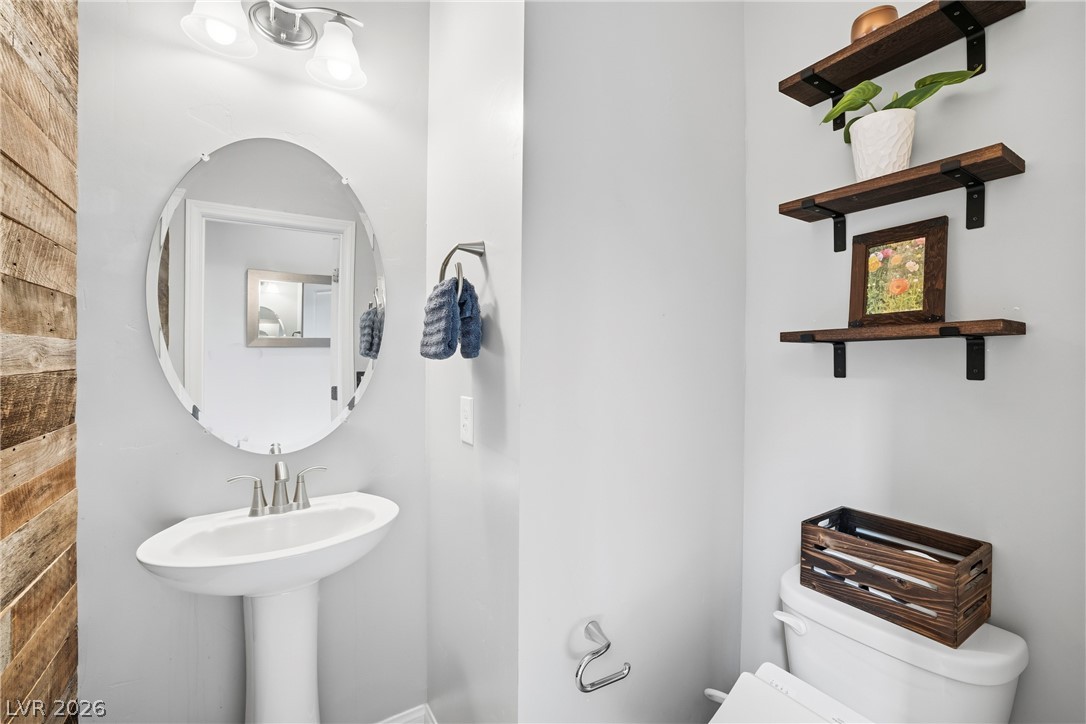
  • Total bathrooms4
  • full bathrooms2
  • three quarter bathroom1
  • half bathroom1
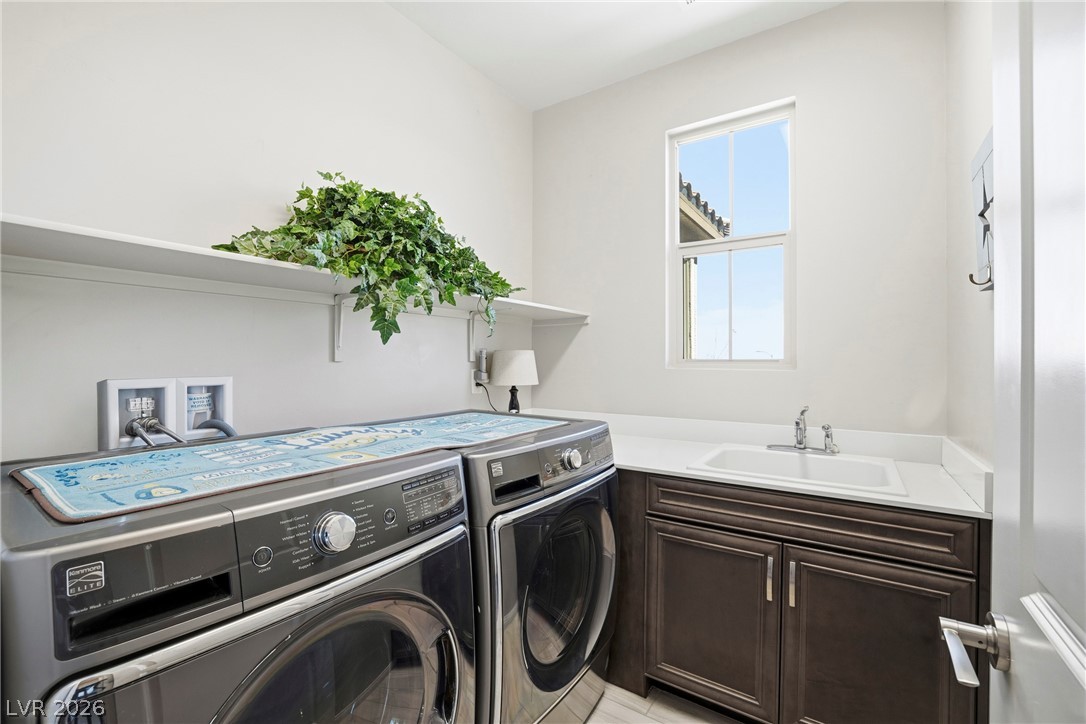
  • Laundry room Gas Dryer Hookup, Laundry Room, Upper Level
  • Flooring Tile
  • APPLIANCES Built-In Gas Oven, Dryer, Dishwasher, ENERGY STAR Qualified Appliances, Disposal, Gas Range, Microwave, Washer
  • other interior Features Bedroom on Main Level, Ceiling Fan(s)

Area & Lot

  • Status Sold
  • Date Sold April 27, 2026
  • Living Area2,161 Sq.Ft.
  • Total Area2,161 Sq.Ft.
  • Lot Area4,792 Sq.Ft.
  • MLS® ID2757998
  • TypeResidential
  • YEAR BUILT2019
  • NeighborhoodCentennial Hills
  • Architecture StylesTwo Story
  • View DescriptionMountain(s)
  • Elementary SchoolDivich, Kenneth,Divich, Kenneth
  • Middle SchoolEscobedo Edmundo
  • High SchoolArbor View

Exterior

  • STORIES2
  • Garage Space2.0
  • water SourcePublic
  • utilitiesUnderground Utilities
  • PoolCommunity
  • roofTile
  • lot featuresBack Yard, Drip Irrigation/Bubblers, Desert Landscaping, Sprinklers In Rear, Landscaped, 1/4 Acre
  • parkingAttached, Exterior Access Door, Finished Garage, Garage, Inside Entrance, Private, Guest
  • HEAT TYPECentral, Gas
  • AIR CONDITIONINGCentral Air, Electric
  • sewerPublic Sewer
  • HOA AmenitiesBasketball Court, Business Center, Clubhouse, Fitness Center, Gated, Barbecue, Pool, Spa/Hot Tub
  • security FeaturesSecurity System Owned, Gated Community
  • other exterior FeaturesPatio, Fire Pit, Sprinkler/Irrigation

Financial

  • Sales Price$595,000
  • Real Estate Tax $5,250/yr
  • HOA $275/3 mos
View Virtual Tour

Centennial Hills

There is quality shopping just minutes from home, including the Centennial Centre.

Explore

Image Form

Follow Me on Instagram