813 Mesa Pine Court
813 Mesa Pine Court
813 Mesa Pine Court
813 Mesa Pine Court
813 Mesa Pine Court
813 Mesa Pine Court
813 Mesa Pine Court
813 Mesa Pine Court
813 Mesa Pine Court
813 Mesa Pine Court
813 Mesa Pine Court
813 Mesa Pine Court
813 Mesa Pine Court
813 Mesa Pine Court
813 Mesa Pine Court
813 Mesa Pine Court
813 Mesa Pine Court
813 Mesa Pine Court
813 Mesa Pine Court
SEE ALL PHOTOS
813 Mesa Pine Court
813 Mesa Pine Court
813 Mesa Pine Court
813 Mesa Pine Court
813 Mesa Pine Court
813 Mesa Pine Court
813 Mesa Pine Court
813 Mesa Pine Court
813 Mesa Pine Court
813 Mesa Pine Court
813 Mesa Pine Court
813 Mesa Pine Court
813 Mesa Pine Court
813 Mesa Pine Court
813 Mesa Pine Court
813 Mesa Pine Court
813 Mesa Pine Court
813 Mesa Pine Court
813 Mesa Pine Court
Courtesy of Costello Realty & Mgmt Robert M. Lamonte Listing Contact: 702-724-0040 
Sold

813 Mesa Pine Court

813 Mesa Pine Court, Henderson, NV 89015

$400,000
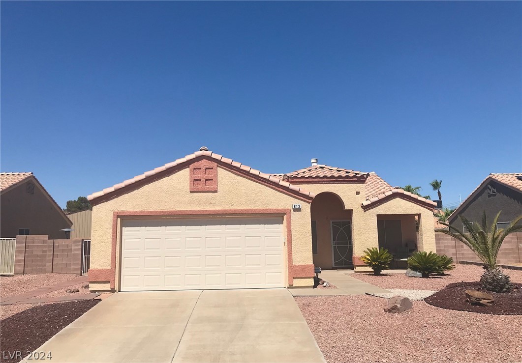
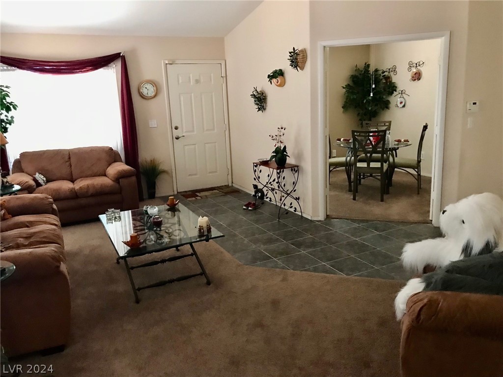
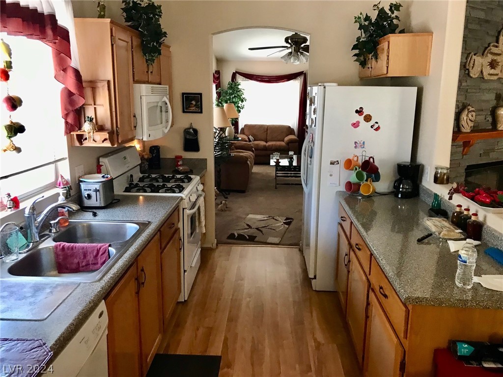
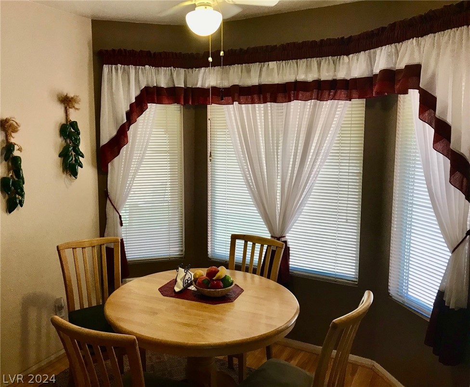
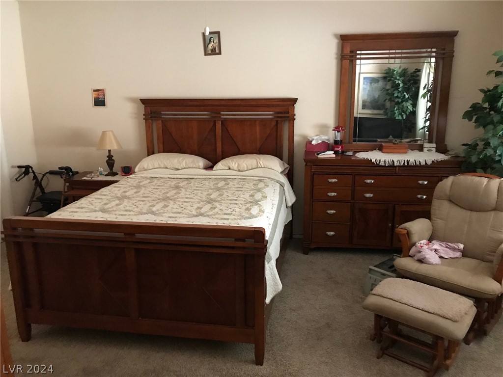
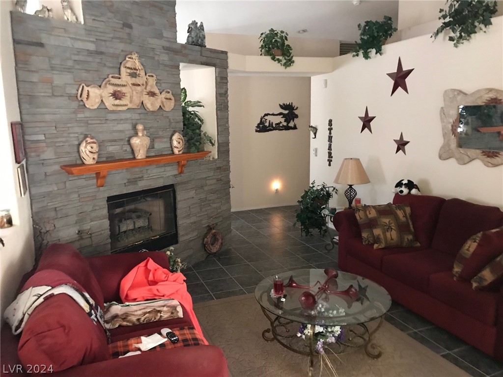
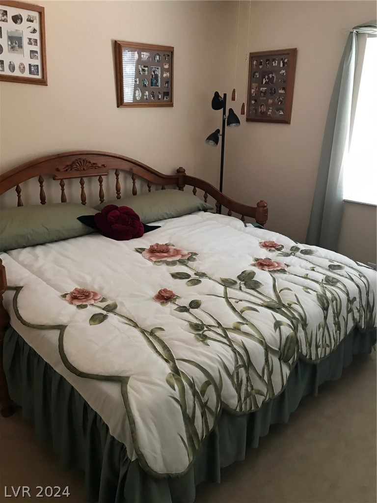
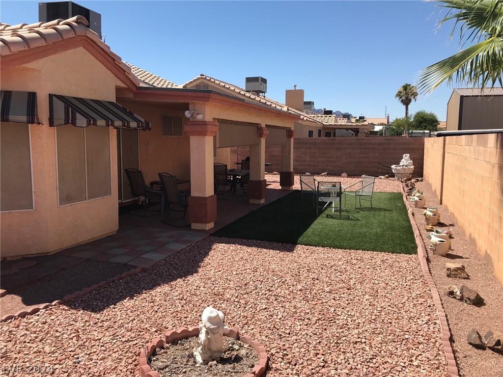
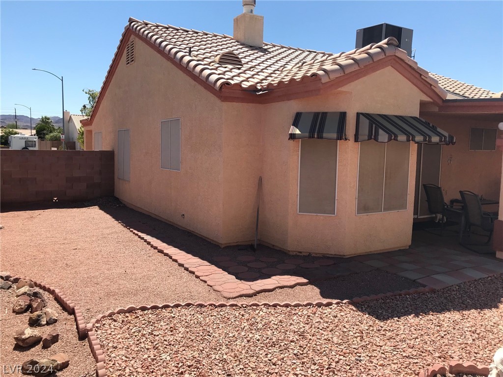
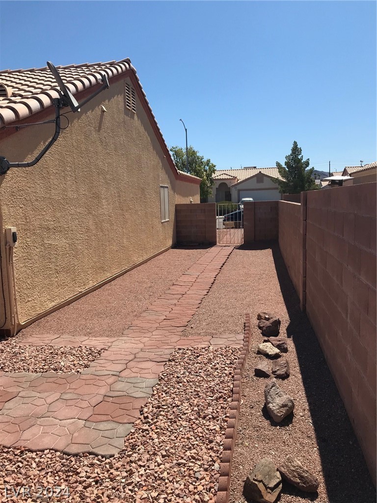
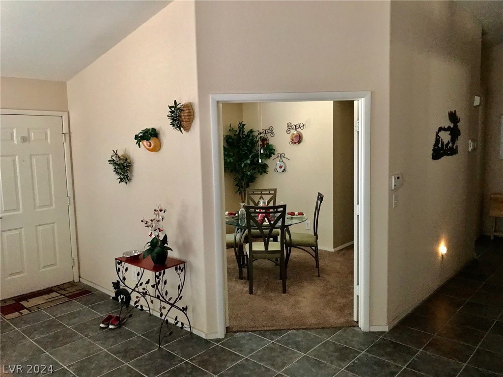
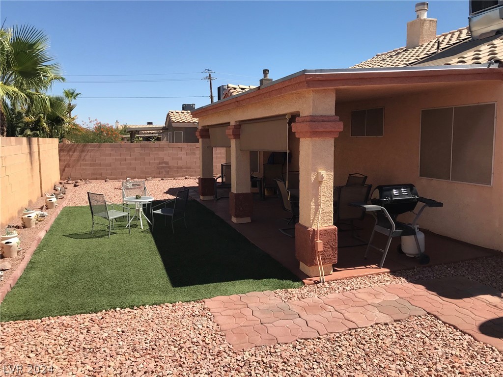
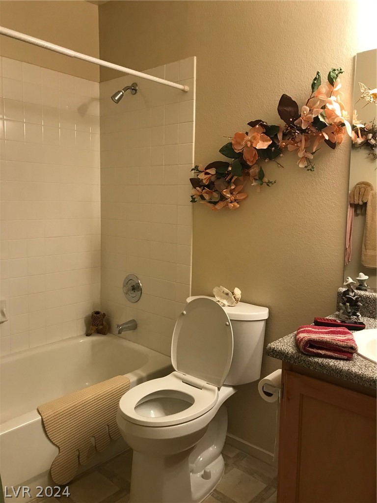
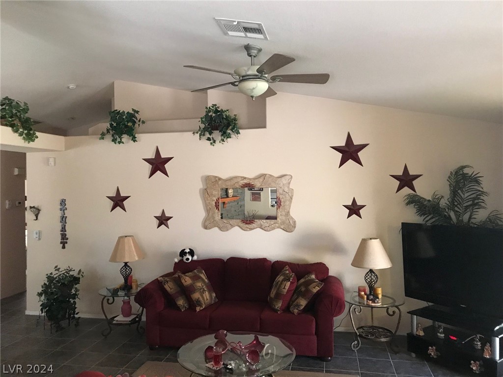
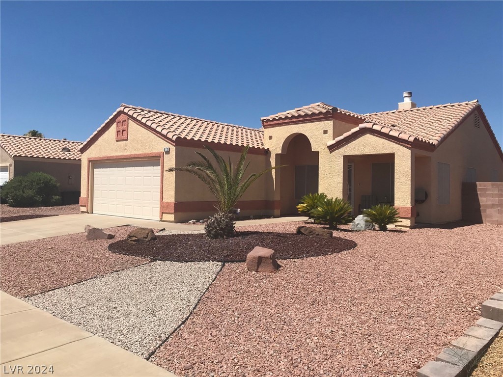
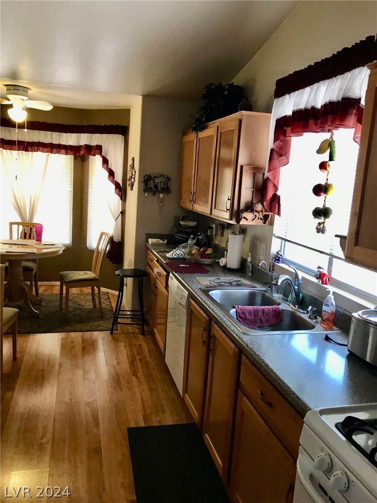
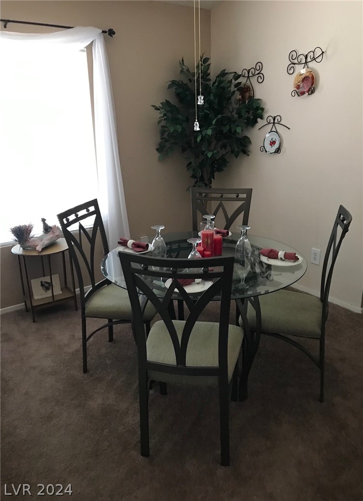
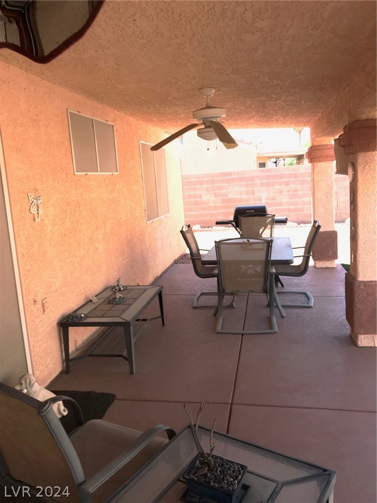
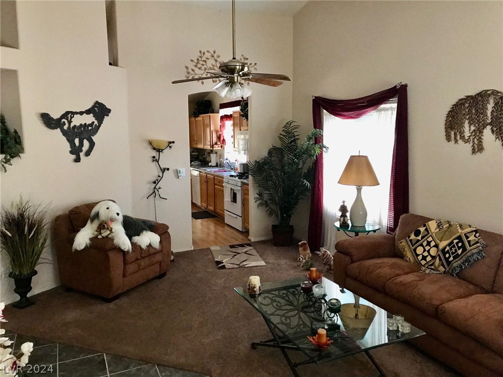
REDUCED $25,000.00 COME SEE THIS HOME TODAY!!!!NO HOA!! So cute so cozy! The owner treated this house with tender, loving care, and it shows!!!! If you are looking for CLEAN this is IT!!!! Enter into a vaulted ceiling living room. Then go into that separate family room with a customized fireplace! The family room overlooks your great kitchen and bay windowed dining nook. Big Master with walk-in closet. 3rd bedroom is used as a formal dining room. Very large covered patio with tons of side and back yard. Although there is not a huge side gate, there could be room for boat or RV parking. Minutes from Lake Mead

3
beds

2
baths

1,481 Sq.Ft. LIVING AREA

6,534 Sq.Ft. lot

John Sullivan

John Sullivan

Features & Amenities

Interior

  • total bedrooms3
  • Total bathrooms2
  • full bathroom1
  • three quarter bathroom1
  • Laundry room Electric Dryer Hookup, Main Level, Laundry Room
  • Flooring Carpet, Ceramic Tile
  • Fireplace Family Room, Gas
  • APPLIANCES Dryer, Disposal, Gas Range, Microwave, Refrigerator, Washer
  • other interior Features Bedroom on Main Level, Ceiling Fan(s), Primary Downstairs, Window Treatments

Area & Lot

  • Status Sold
  • Date Sold November 8, 2024
  • Living Area1,481 Sq.Ft.
  • Total Area1,481 Sq.Ft.
  • Lot Area6,534 Sq.Ft.
  • MLS® ID2598044
  • TypeResidential
  • YEAR BUILT1997
  • NeighborhoodHenderson
  • Architecture StylesOne Story
  • Elementary SchoolTaylor, Robert L.,Taylor, Robert L.
  • Middle SchoolBrown B. Mahlon
  • High SchoolBasic Academy

Exterior

  • STORIES1
  • Garage Space2.0
  • water SourcePublic
  • utilitiesUnderground Utilities
  • roofTile
  • lot featuresCul-De-Sac, Desert Landscaping, Landscaped, 1/4 Acre
  • parkingFinished Garage, Garage Door Opener, Inside Entrance
  • HEAT TYPECentral, Gas
  • AIR CONDITIONINGCentral Air, Electric
  • sewerPublic Sewer
  • HOA AmenitiesNone
  • other exterior FeaturesHandicap Accessible, Patio, Private Yard

Financial

  • Sales Price$400,000
  • Real Estate Tax $1,212/yr
View Virtual Tour

Henderson

Explore
Image Form

Follow Me on Instagram
