8134 Dancing Avenue
8134 Dancing Avenue
8134 Dancing Avenue
8134 Dancing Avenue
8134 Dancing Avenue
8134 Dancing Avenue
8134 Dancing Avenue
8134 Dancing Avenue
8134 Dancing Avenue
8134 Dancing Avenue
8134 Dancing Avenue
8134 Dancing Avenue
8134 Dancing Avenue
8134 Dancing Avenue
8134 Dancing Avenue
8134 Dancing Avenue
8134 Dancing Avenue
8134 Dancing Avenue
8134 Dancing Avenue
8134 Dancing Avenue
8134 Dancing Avenue
8134 Dancing Avenue
8134 Dancing Avenue
SEE ALL PHOTOS
8134 Dancing Avenue
8134 Dancing Avenue
8134 Dancing Avenue
8134 Dancing Avenue
8134 Dancing Avenue
8134 Dancing Avenue
8134 Dancing Avenue
8134 Dancing Avenue
8134 Dancing Avenue
8134 Dancing Avenue
8134 Dancing Avenue
8134 Dancing Avenue
8134 Dancing Avenue
8134 Dancing Avenue
8134 Dancing Avenue
8134 Dancing Avenue
8134 Dancing Avenue
8134 Dancing Avenue
8134 Dancing Avenue
8134 Dancing Avenue
8134 Dancing Avenue
8134 Dancing Avenue
8134 Dancing Avenue
Courtesy of Monticello Realty LLC Jason M. Tippetts Listing Contact: 702-245-6802 
Sold

8134 Dancing Avenue

8134 Dancing Avenue, Las Vegas, NV 89131

$574,000
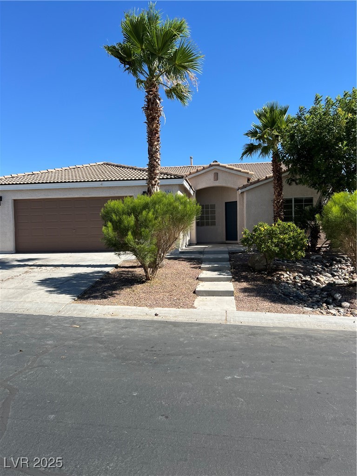
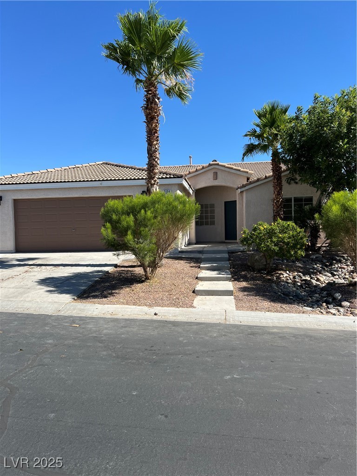
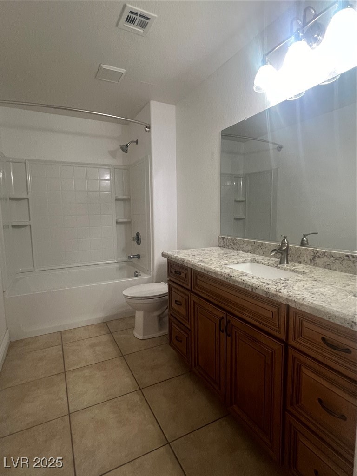
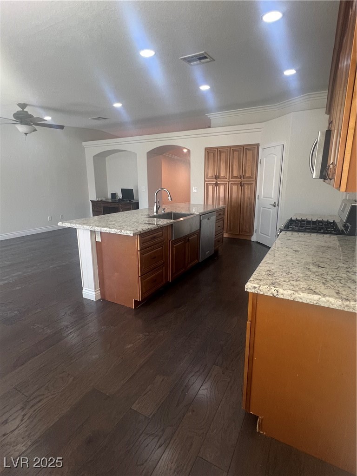
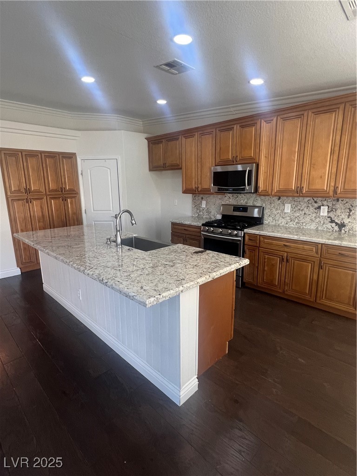
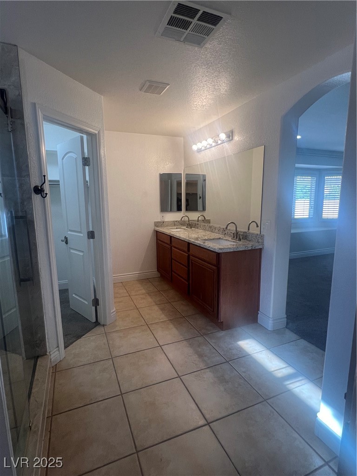
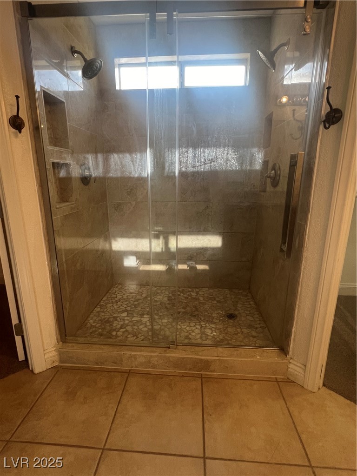
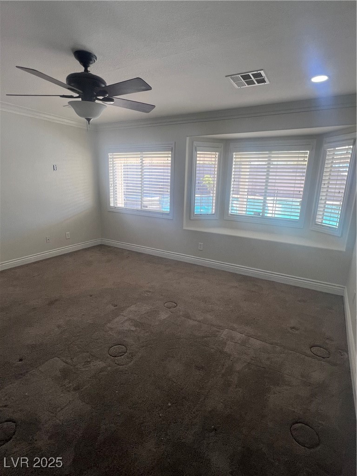
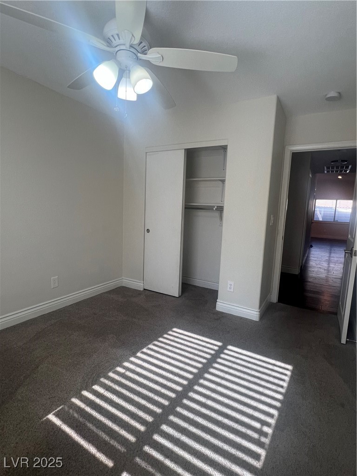
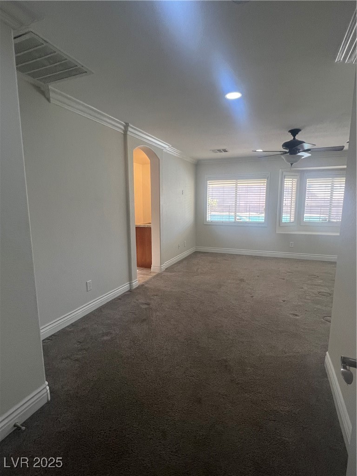
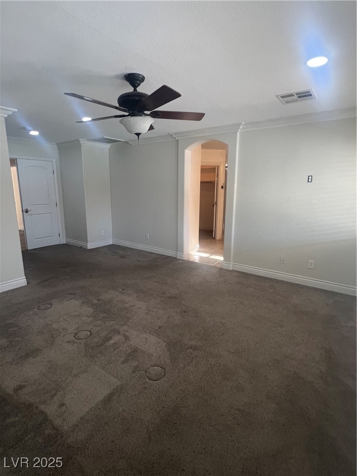
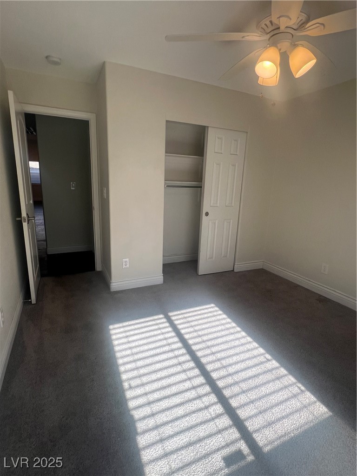
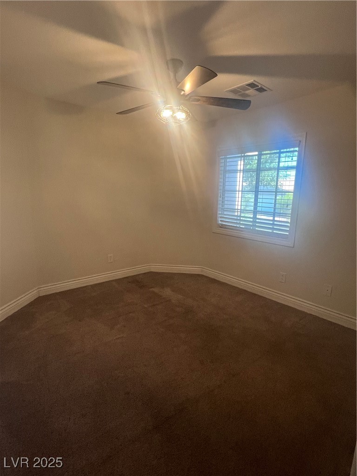
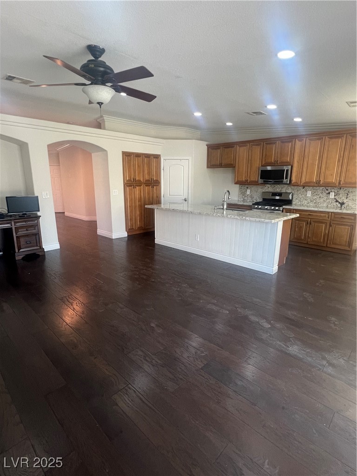
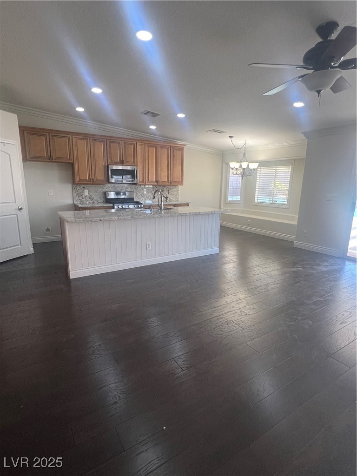
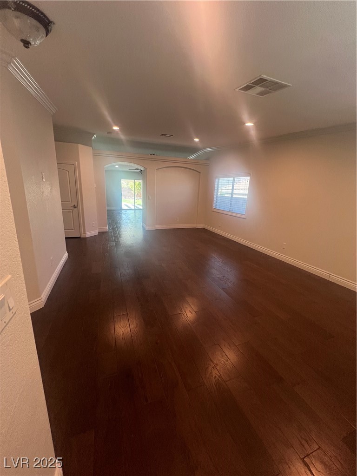
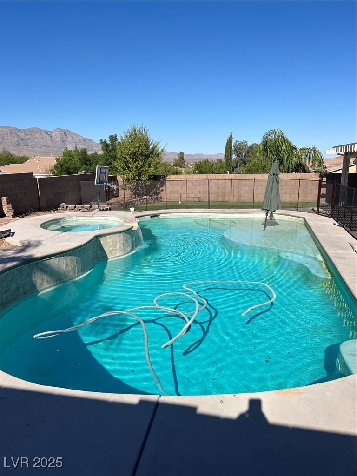
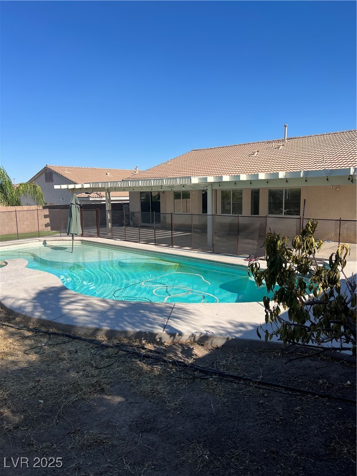
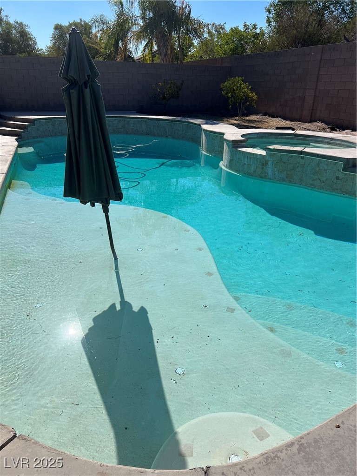
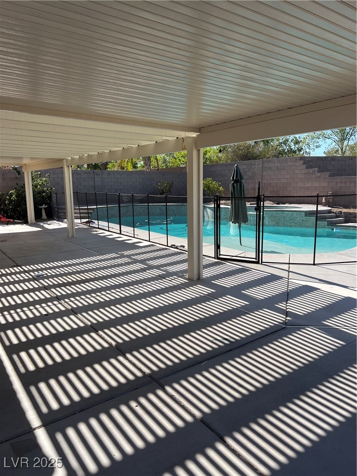
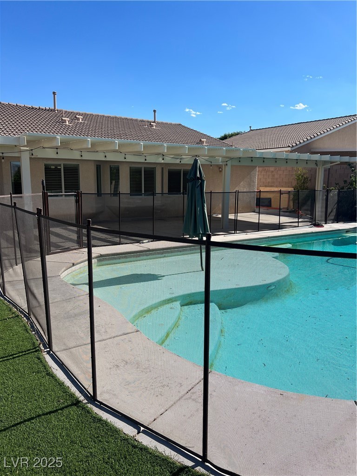
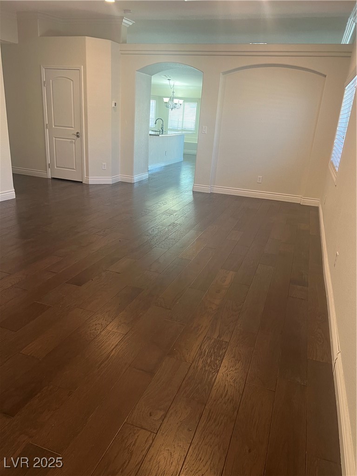
This home was redone 2 years ago. All new cabinets, countertops, backsplash, appliances, flooring, baseboard, doors, door knobs, and the list goes on. The primary bath shower was redone with dual shower heads. The pool was installed 5 years ago. It is oversized at 20x40 with a raised jacuzzi above it. The oversized 15' depth patio cover extends across the whole back of the home. The side yard is large enough to park on and is concrete. The garage is an oversized 2 car garage and is insulated. The front driveway is big enough to park 4 cars. This is a great home ready for its new owners

4
beds

2
baths

2,102 Sq.Ft. LIVING AREA

8,276 Sq.Ft. lot

Jack Greenberg

Jack Greenberg

Features & Amenities

Interior

  • total bedrooms4
  • Total bathrooms2
  • full bathrooms2
  • Laundry room Gas Dryer Hookup, Main Level, Laundry Room
  • Flooring Carpet, Hardwood
  • APPLIANCES Dishwasher, Disposal, Gas Range, Microwave
  • other interior Features Bedroom on Main Level, Ceiling Fan(s), Primary Downstairs, Window Treatments

Area & Lot

  • Status Sold
  • Date Sold April 11, 2025
  • Living Area2,102 Sq.Ft.
  • Total Area2,102 Sq.Ft.
  • Lot Area8,276 Sq.Ft.
  • MLS® ID2652494
  • TypeResidential
  • YEAR BUILT2006
  • NeighborhoodCentennial Hills
  • Architecture StylesOne Story
  • Elementary SchoolO' Roarke, Thomas,O' Roarke, Thomas
  • Middle SchoolCadwallader Ralph
  • High SchoolArbor View

Exterior

  • STORIES1
  • Garage Space2.0
  • water SourcePublic
  • utilitiesCable Available
  • PoolIn Ground, Private
  • roofTile
  • lot featuresDrip Irrigation/Bubblers, 1/4 Acre
  • parkingAttached, Garage, Garage Door Opener, Private, Storage
  • HEAT TYPECentral, Gas, Multiple Heating Units
  • AIR CONDITIONINGCentral Air, Electric, 2 Units
  • sewerPublic Sewer
  • other exterior FeaturesBarbecue, Patio, Private Yard, Sprinkler/Irrigation

Financial

  • Sales Price$574,000
  • Real Estate Tax $3,951/yr
  • HOA $25/mo
View Virtual Tour

Centennial Hills

There is quality shopping just minutes from home, including the Centennial Centre.

Explore

Image Form

Follow Me on Instagram