8153 Waltons Mill Court
SEE ALL PHOTOS
8153 Waltons Mill Court
Courtesy of Listing Masters LLC Lincoln S. Rogers Listing Contact: 702-582-7032 
Sold

8153 Waltons Mill Court

8153 Waltons Mill Court, Las Vegas, NV 89131

$584,900
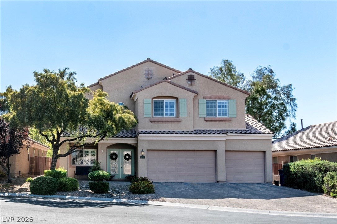
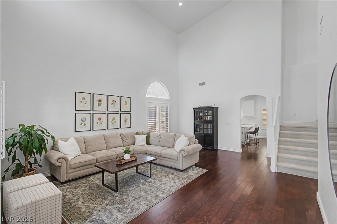
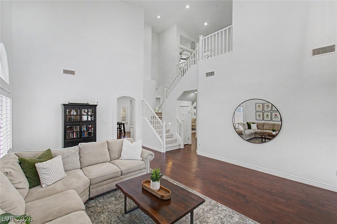
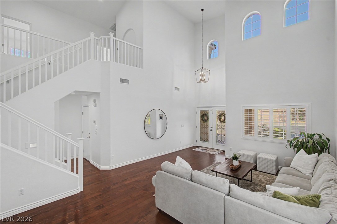
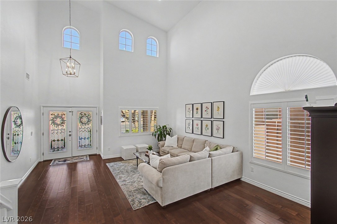
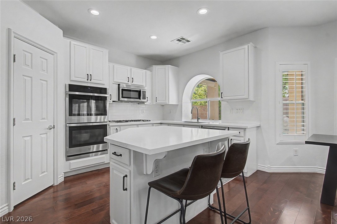
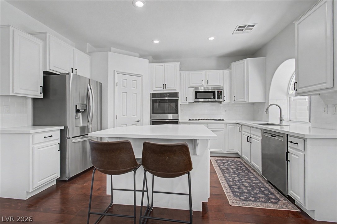
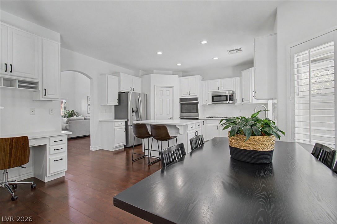
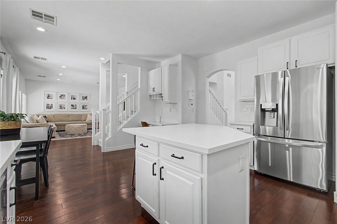
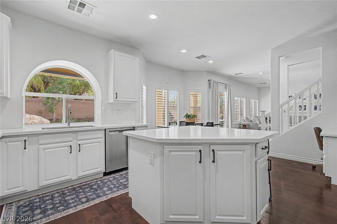
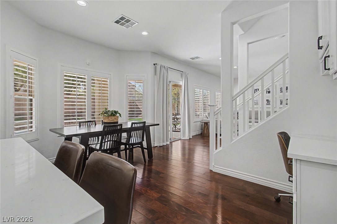
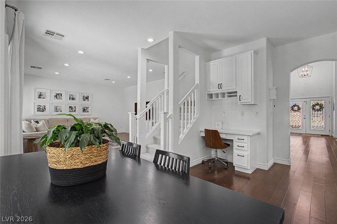
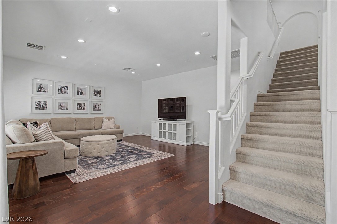
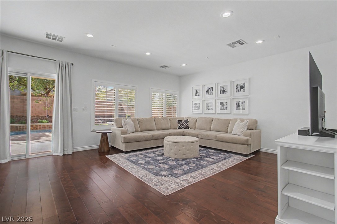
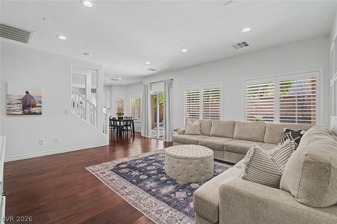
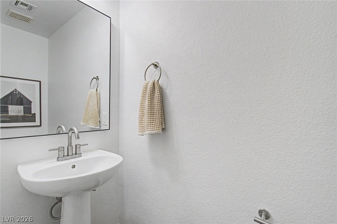
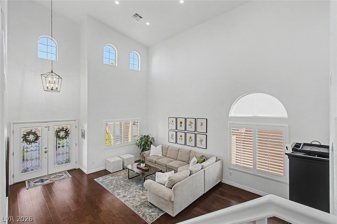
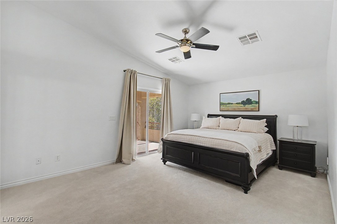
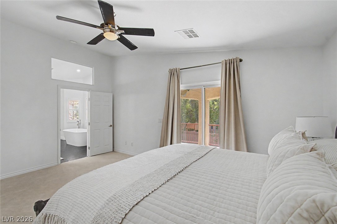
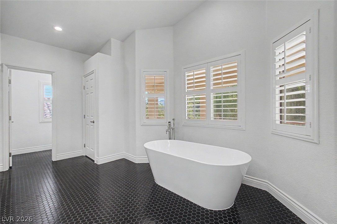
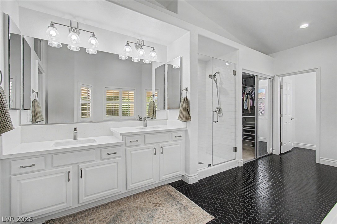
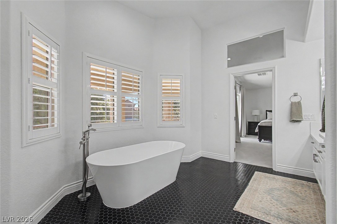
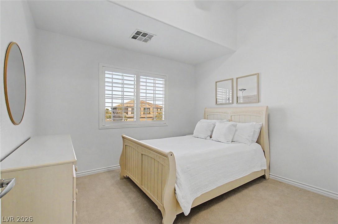
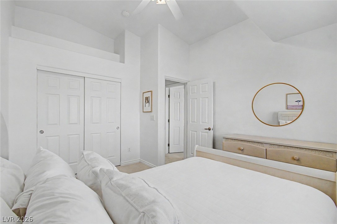
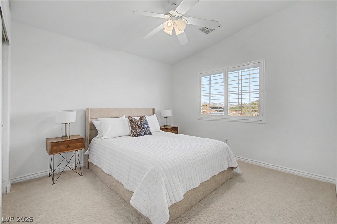
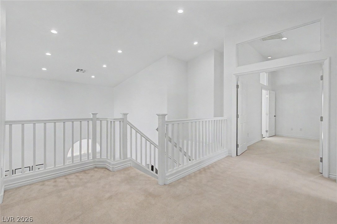
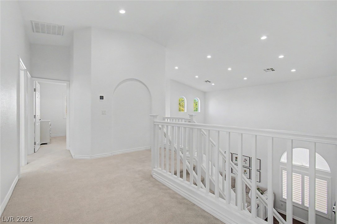
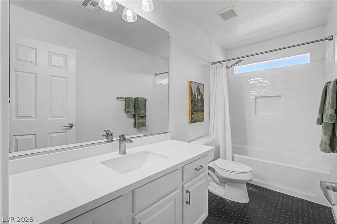
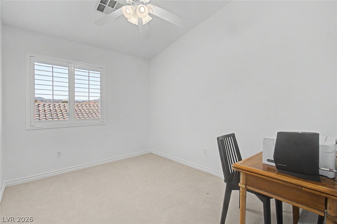
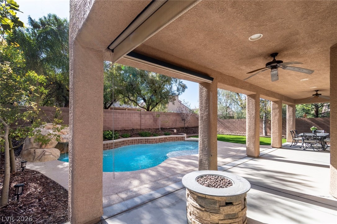
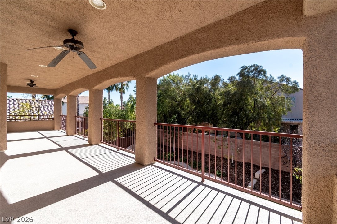
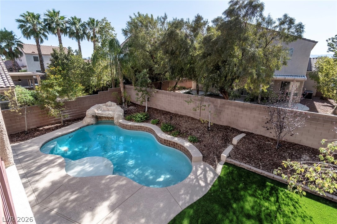
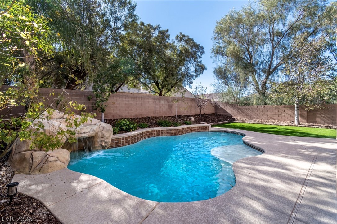
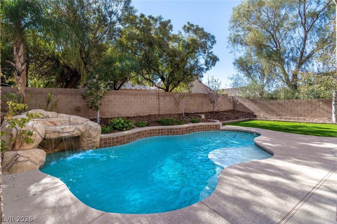
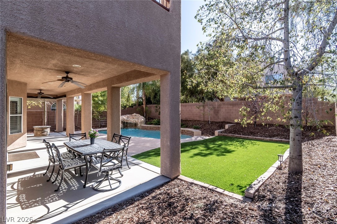
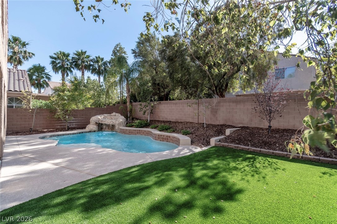
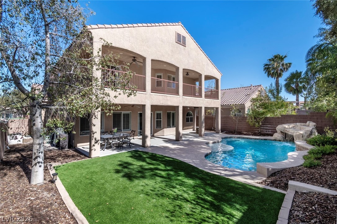
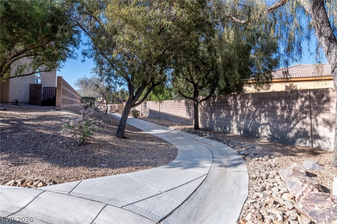
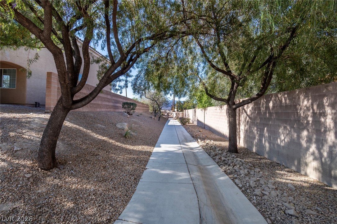
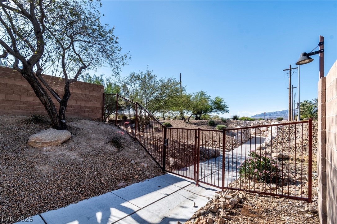
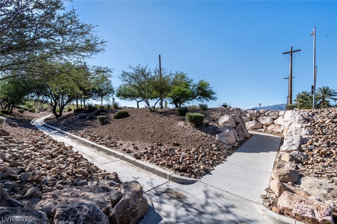
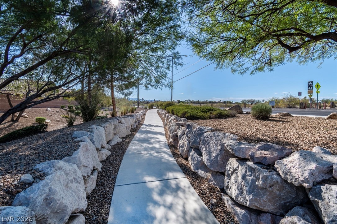
Look no further--your dream home awaits in the Northwest! This 4-bedroom, 2.5-bath home features a 3-car garage and a spacious, inviting layout. Enter into a vaulted formal living area that flows into the large family room. The kitchen includes white cabinets, stainless steel appliances, a built-in desk area, and a walk-in pantry. The primary suite offers vaulted ceilings, a large walk-in closet, and access to a covered balcony overlooking the backyard. The primary bathroom includes double sinks, a separate shower a freestanding tub, and vaulted ceilings. Step outside to enjoy a sparkling pool, beautifully maintained backyard, and large covered patio--perfect for relaxing or entertaining. Additional features include ceiling fans and shutters throughout, new carpet and paint, and upgraded bathrooms. A brand new HVAC was installed last year. Community is right across the street from Floyd Lamb walking trails. This home has so much to offer--schedule your appointment today!

4
beds

3
baths

2,446 Sq.Ft. LIVING AREA

6,098 Sq.Ft. lot

Craig Tann

Craig Tann

Features & Amenities

Interior

  • total bedrooms4
  • Total bathrooms3
  • full bathrooms2
  • half bathroom1
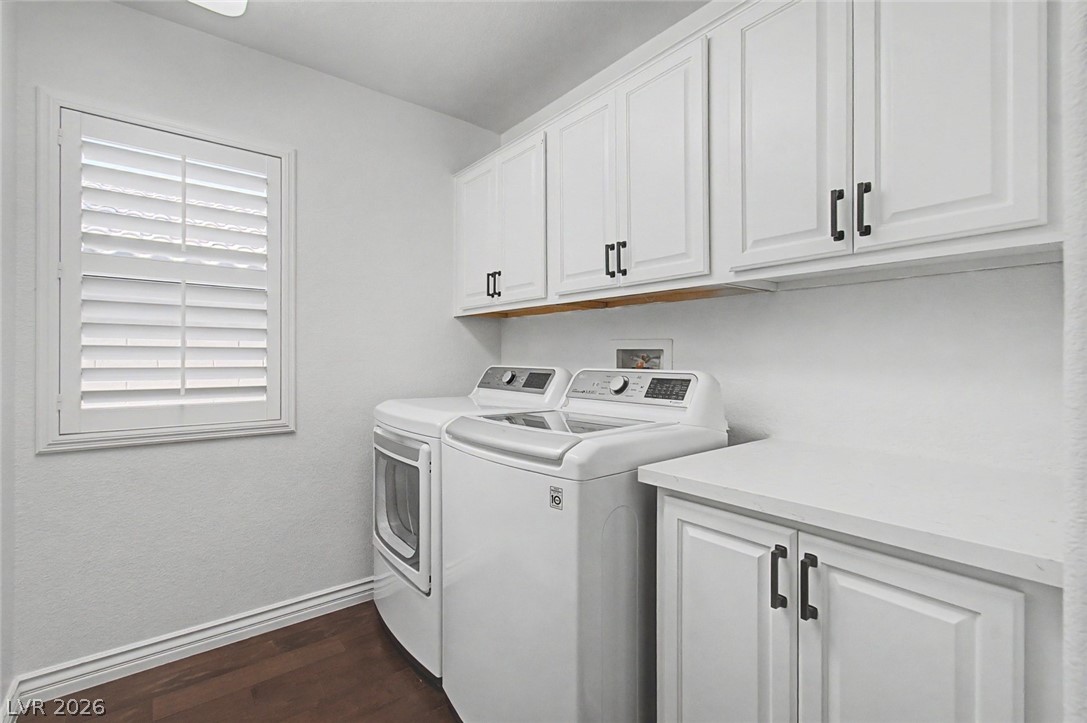
  • Laundry room Gas Dryer Hookup, Laundry Room, Upper Level
  • Flooring Carpet, Hardwood
  • APPLIANCES Built-In Gas Oven, Double Oven, Gas Cooktop, Disposal, Microwave
  • other interior Features Ceiling Fan(s), Window Treatments

Area & Lot

  • Status Sold
  • Date Sold June 24, 2026
  • Living Area2,446 Sq.Ft.
  • Total Area2,446 Sq.Ft.
  • Lot Area6,098 Sq.Ft.
  • MLS® ID2785182
  • TypeResidential
  • YEAR BUILT2006
  • NeighborhoodCentennial Hills
  • Architecture StylesTwo Story
  • Elementary SchoolBilbray, James H.,Bilbray, James H.
  • Middle SchoolSaville Anthony
  • High SchoolArbor View

Exterior

  • STORIES2
  • Garage Space3.0
  • water SourcePublic
  • utilitiesCable Available, Underground Utilities
  • PoolIn Ground, Private
  • roofTile
  • lot featuresDesert Landscaping, Landscaped, 1/4 Acre
  • parkingAttached, Garage, Private
  • HEAT TYPECentral, Gas
  • AIR CONDITIONINGCentral Air, Electric
  • sewerPublic Sewer
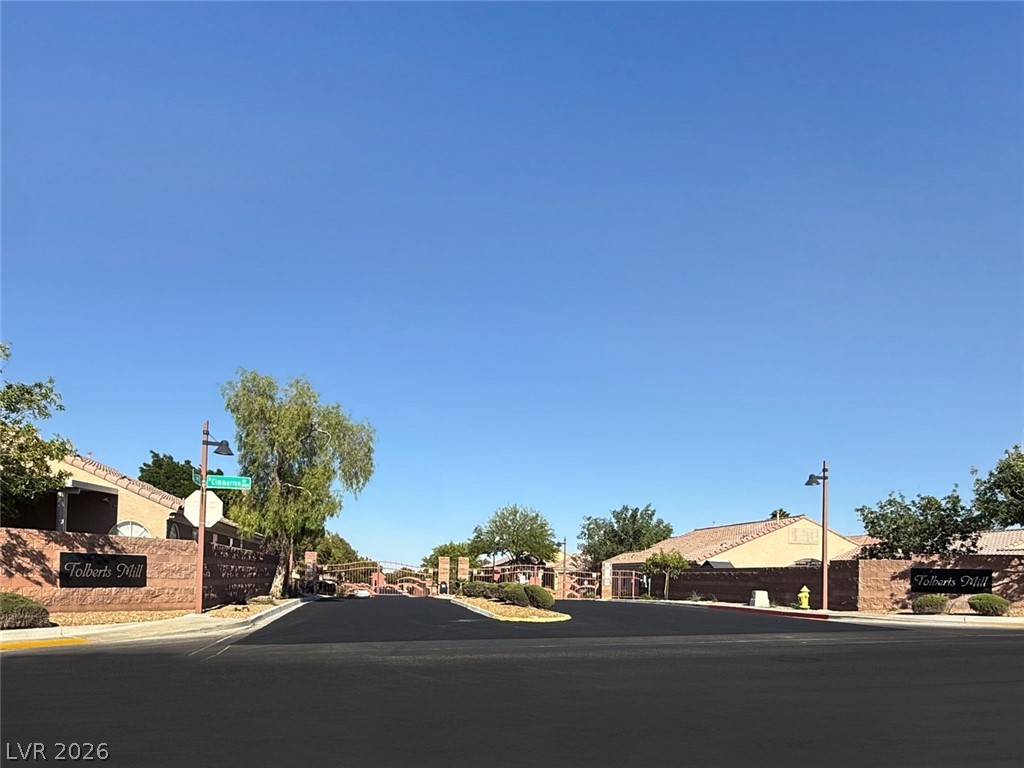
  • HOA AmenitiesGated
  • other exterior FeaturesBalcony, Deck, Patio

Financial

  • Sales Price$584,900
  • Real Estate Tax $2,833/yr
  • HOA $84/mo
View Virtual Tour

Centennial Hills

There is quality shopping just minutes from home, including the Centennial Centre.

Explore

Image Form

Follow Me on Instagram