8161 Cane Creek Mill Court
SEE ALL PHOTOS
8161 Cane Creek Mill Court
Courtesy of NVWM Realty Miaofen Hsu Listing Contact: 702-462-5882 
Sold

8161 Cane Creek Mill Court

8161 Cane Creek Mill Court, Las Vegas, NV 89131

$465,000
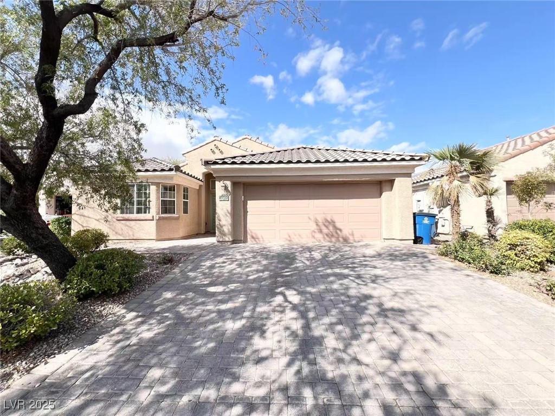
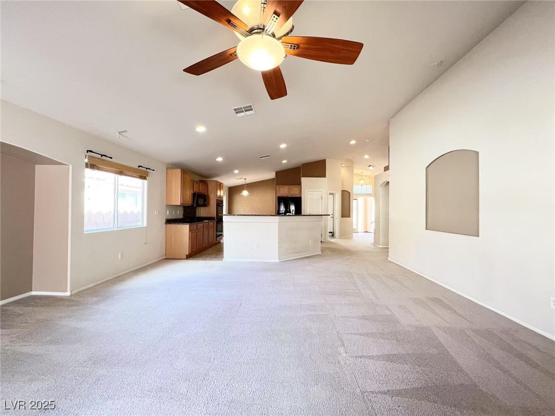
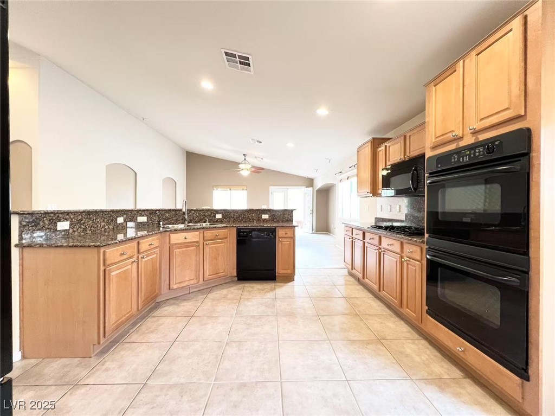
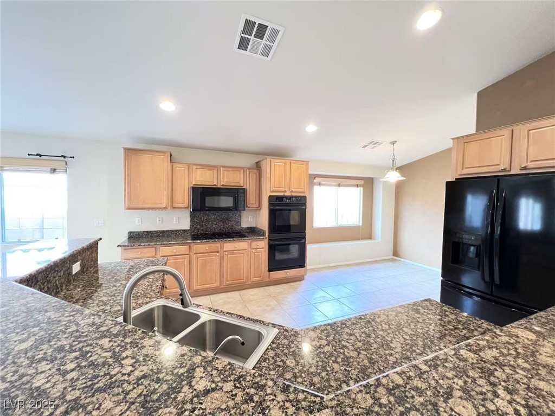
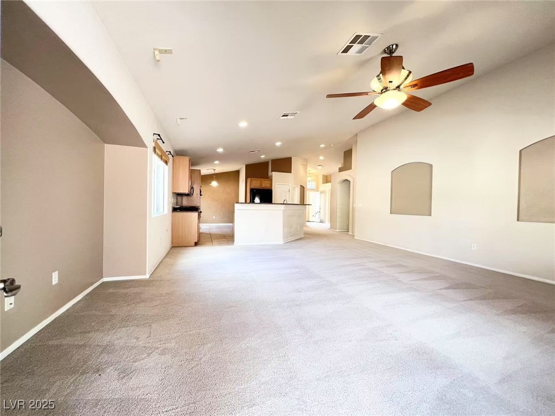
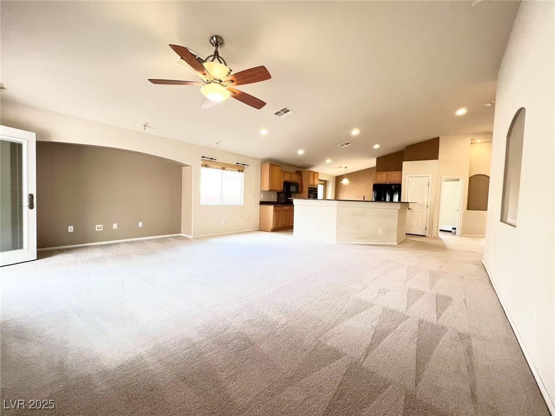
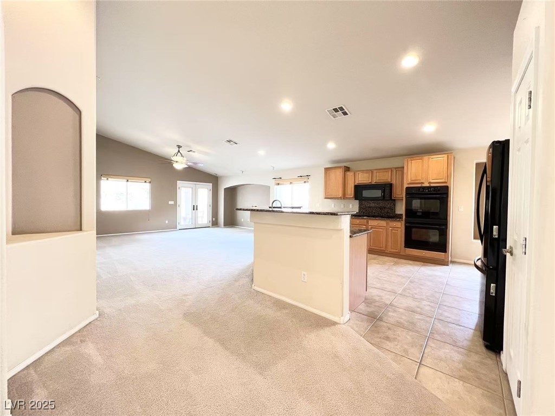
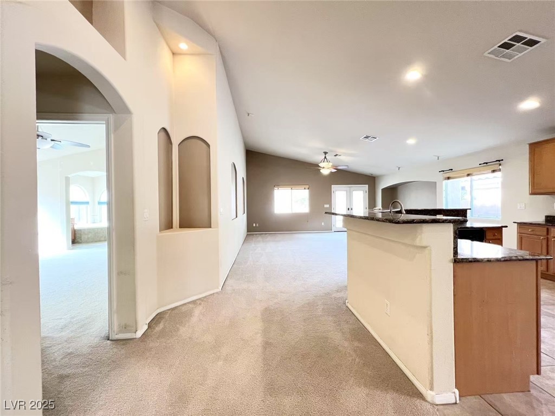
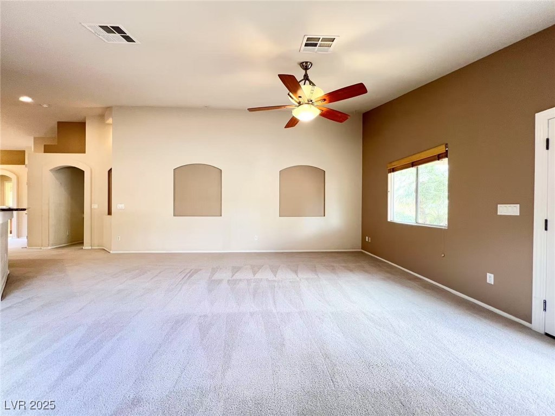
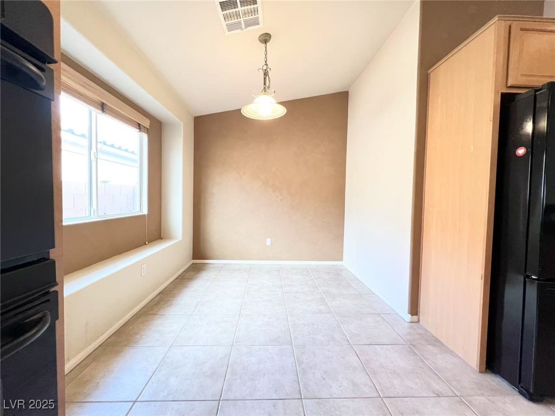
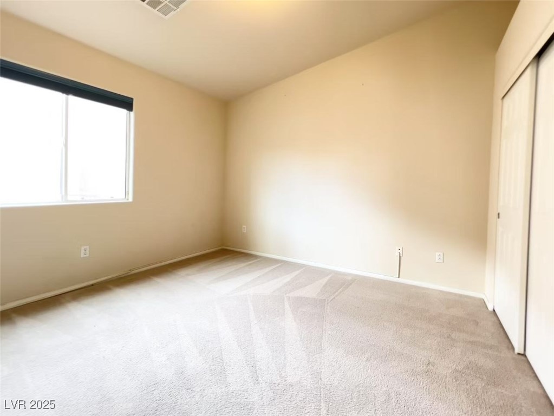
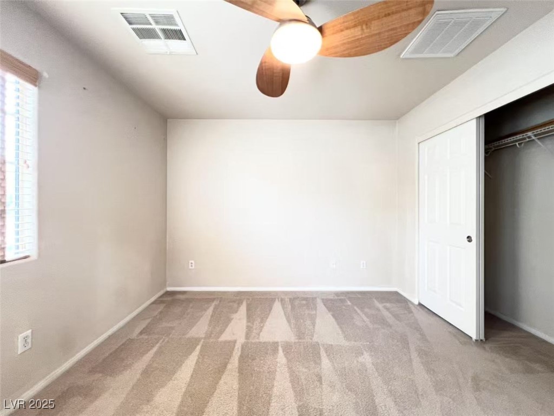
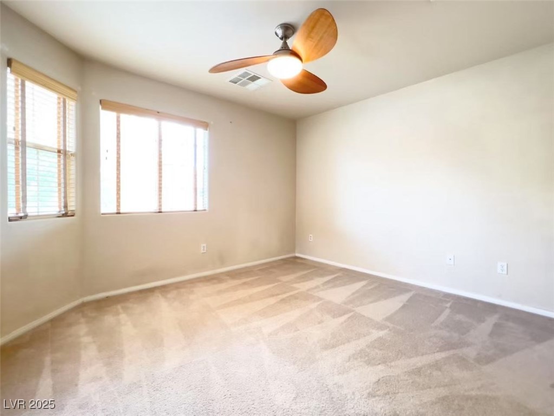
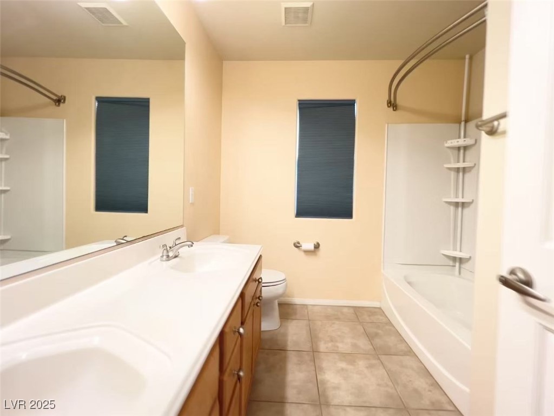
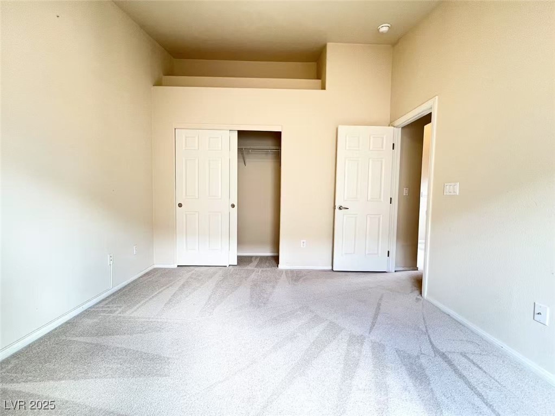
Beautiful single-story home featuring an elegant great room and a spacious kitchen with a cozy breakfast nook, a large island, and a breakfast bar. The kitchen is adorned with granite countertops and includes a pantry for ample storage. Durable tile flooring enhances all wet areas, while plush carpeting adds warmth to the living spaces and bedrooms.
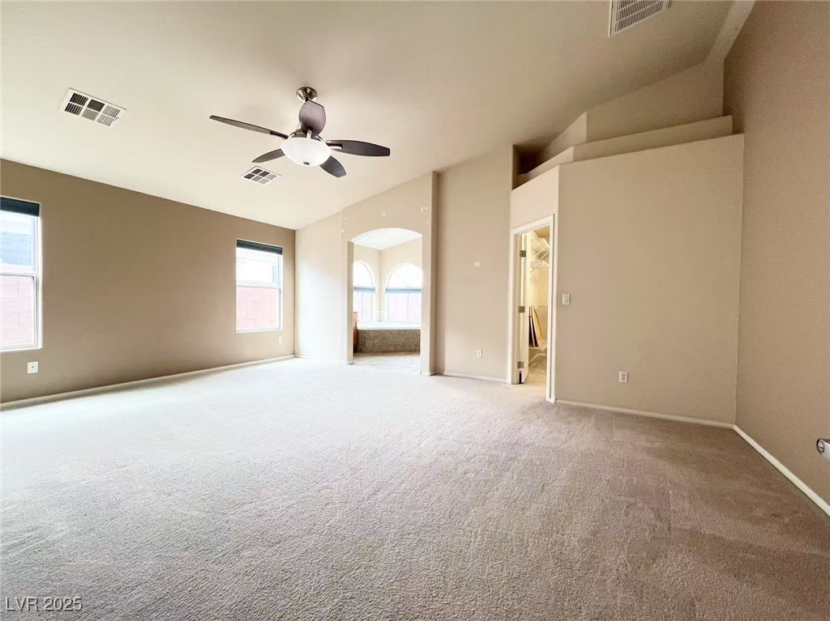
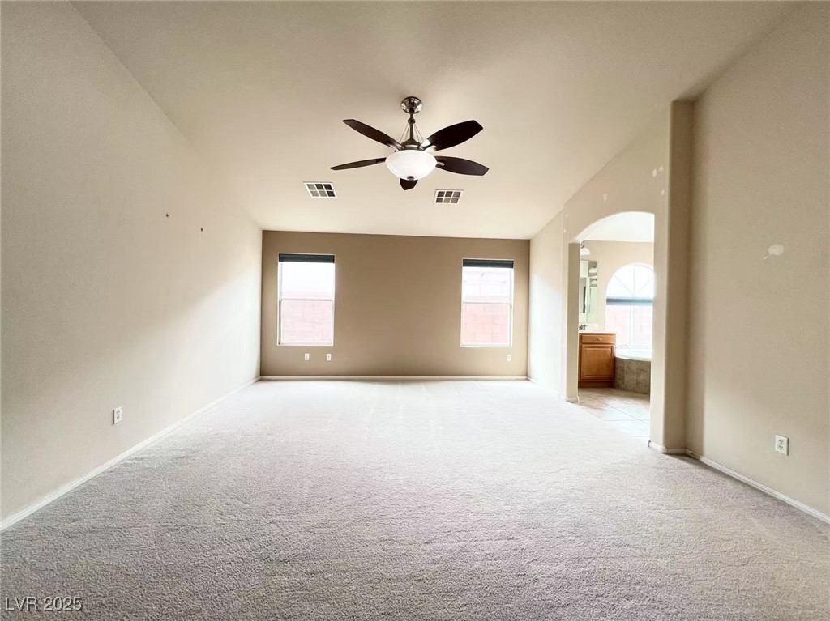
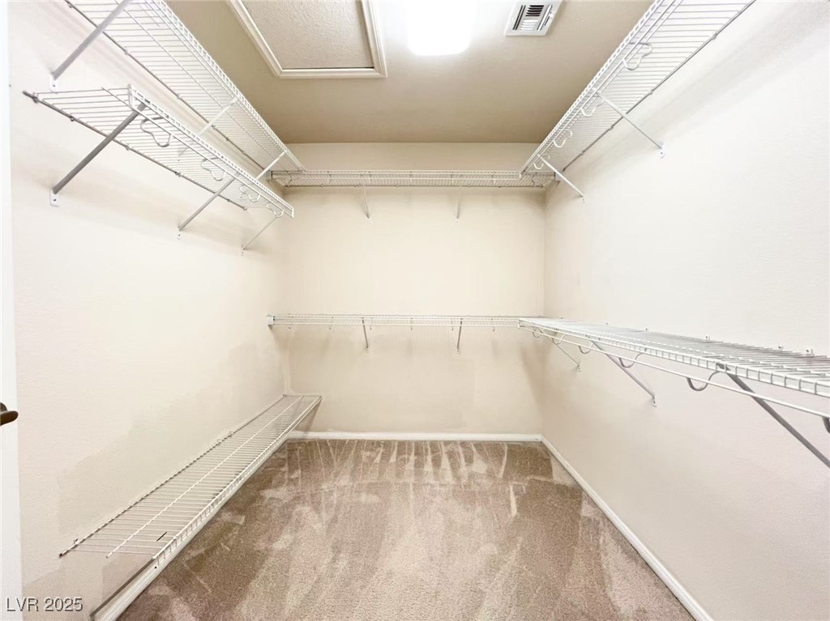
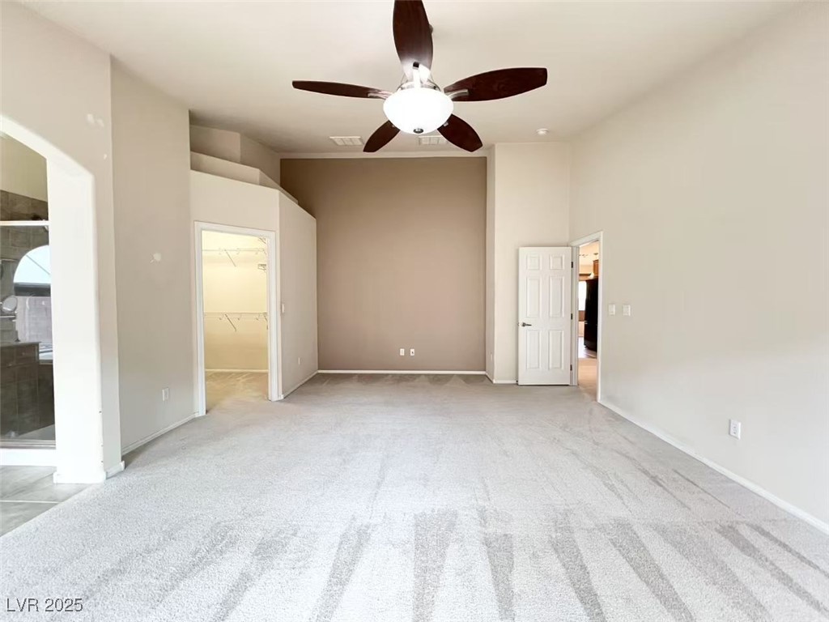
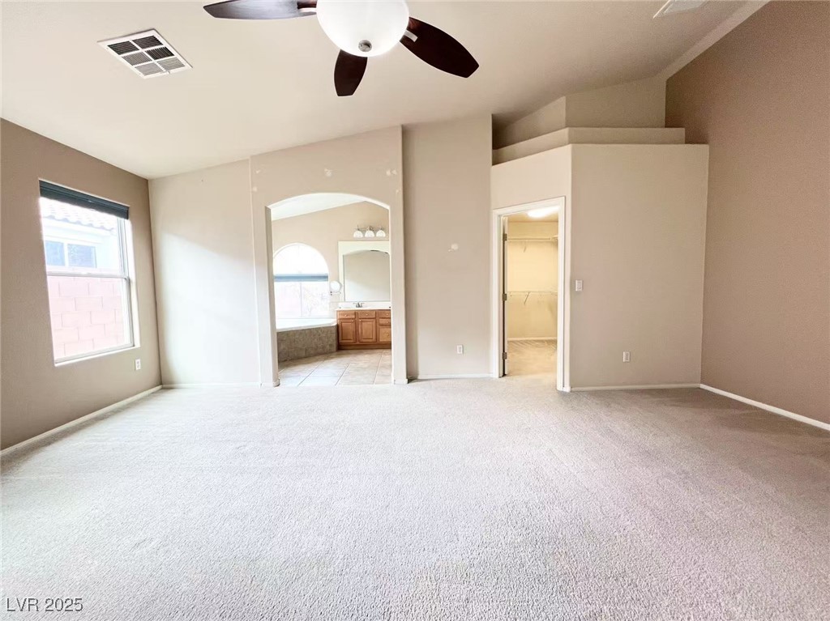
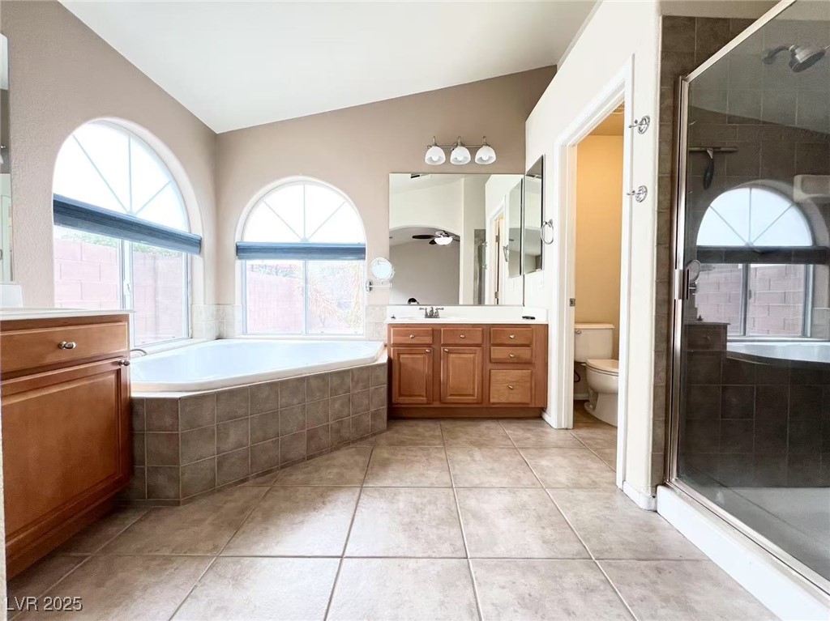
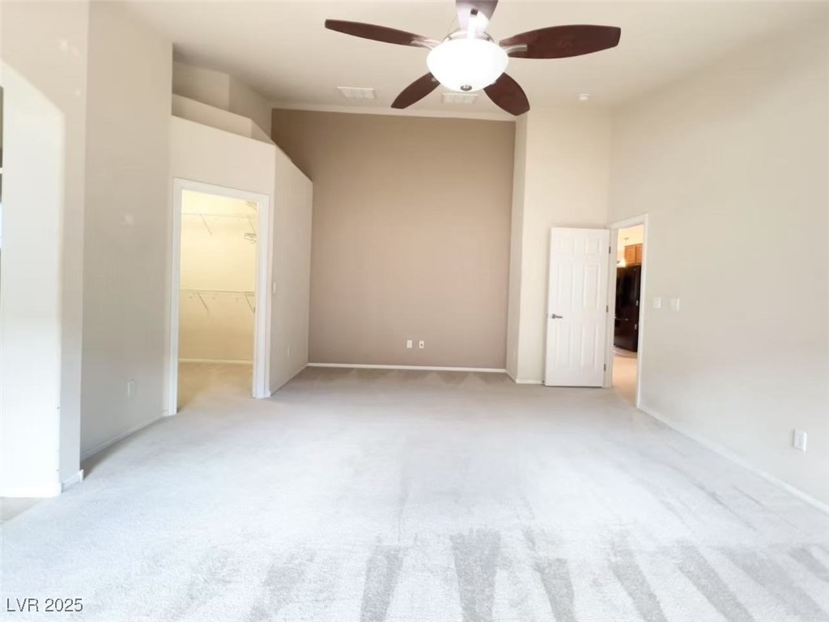
Unwind in the upgraded primary bath, featuring a luxurious soaking tub and a separate walk-in shower. The primary bedroom offers a ceiling fan with lighting and an expansive walk-in closet.
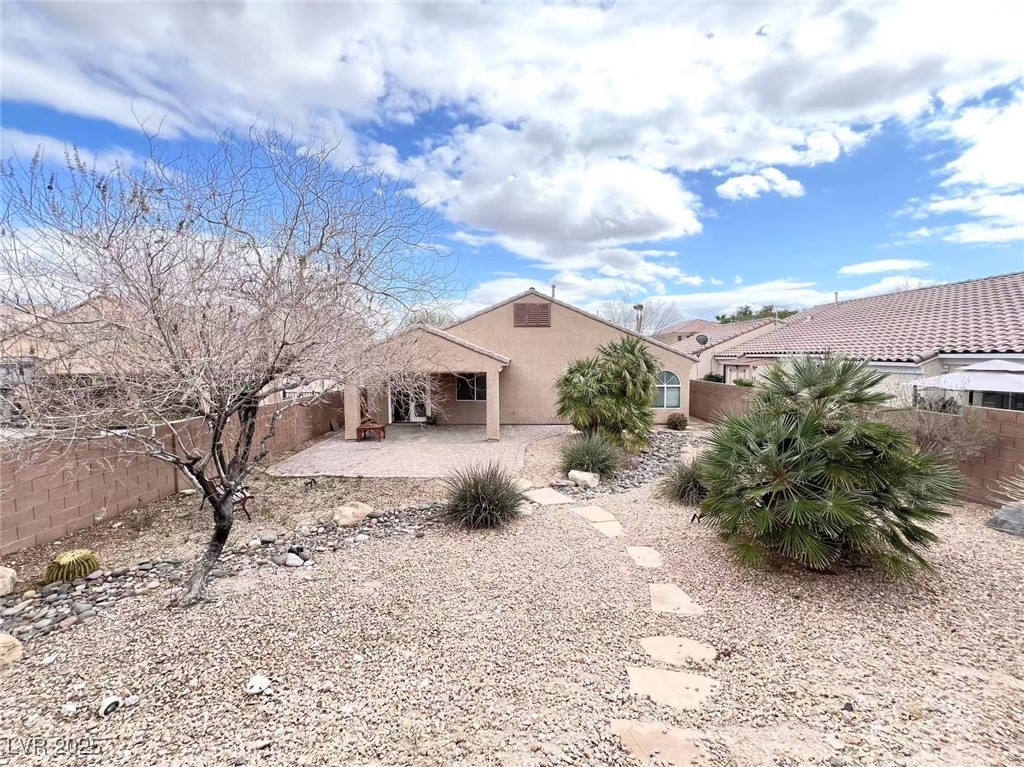
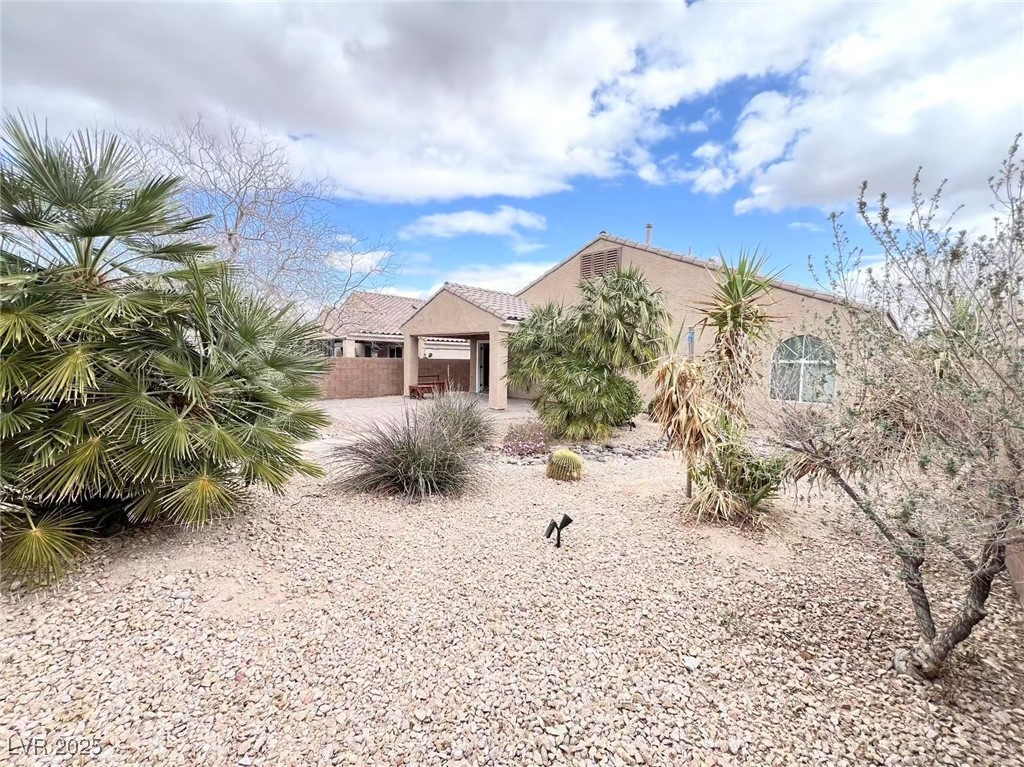
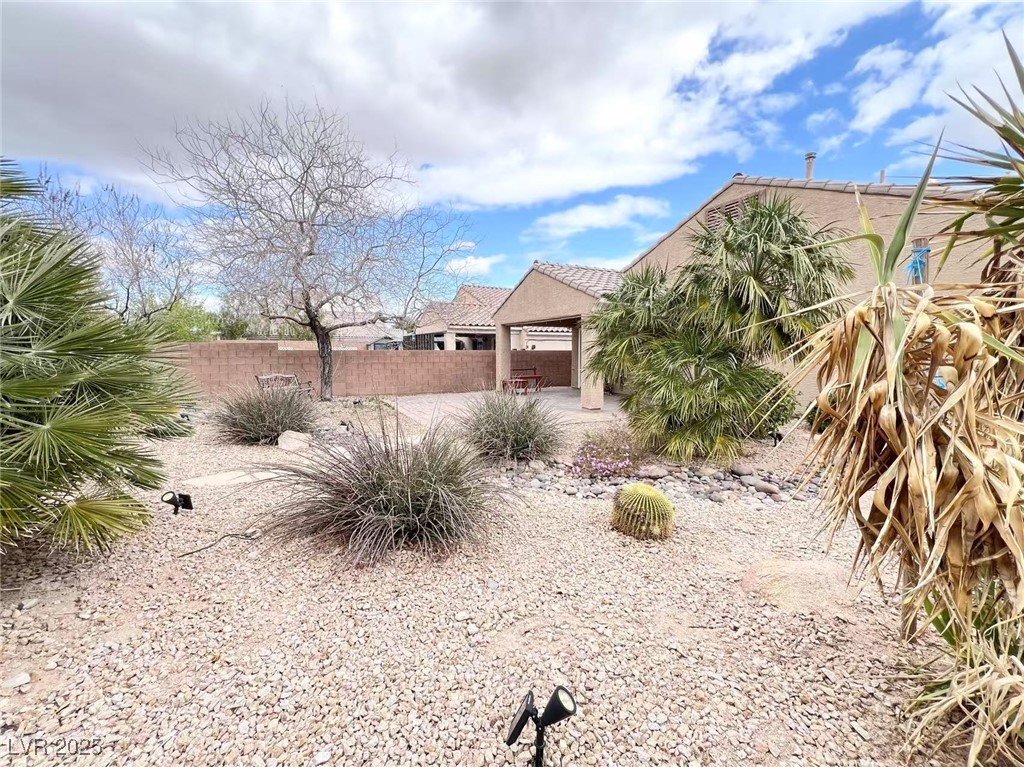
Step outside to a tranquil backyard, complete with a covered patio, perfect for outdoor relaxation and entertaining.

3
beds

2
baths

1,883 Sq.Ft. LIVING AREA

6,534 Sq.Ft. lot

Craig Tann

Craig Tann

Features & Amenities

Interior

  • total bedrooms3
  • Total bathrooms2
  • full bathrooms2
  • Laundry room Gas Dryer Hookup, Main Level
  • Flooring Carpet
  • APPLIANCES Disposal, Gas Range, Microwave
  • other interior Features Primary Downstairs, Window Treatments

Area & Lot

  • Status Sold
  • Date Sold July 17, 2025
  • Living Area1,883 Sq.Ft.
  • Total Area1,883 Sq.Ft.
  • Lot Area6,534 Sq.Ft.
  • MLS® ID2674253
  • TypeResidential
  • YEAR BUILT2006
  • NeighborhoodCentennial Hills
  • Architecture StylesOne Story
  • Elementary SchoolO' Roarke, Thomas,O' Roarke, Thomas
  • Middle SchoolCadwallader Ralph
  • High SchoolArbor View

Exterior

  • STORIES1
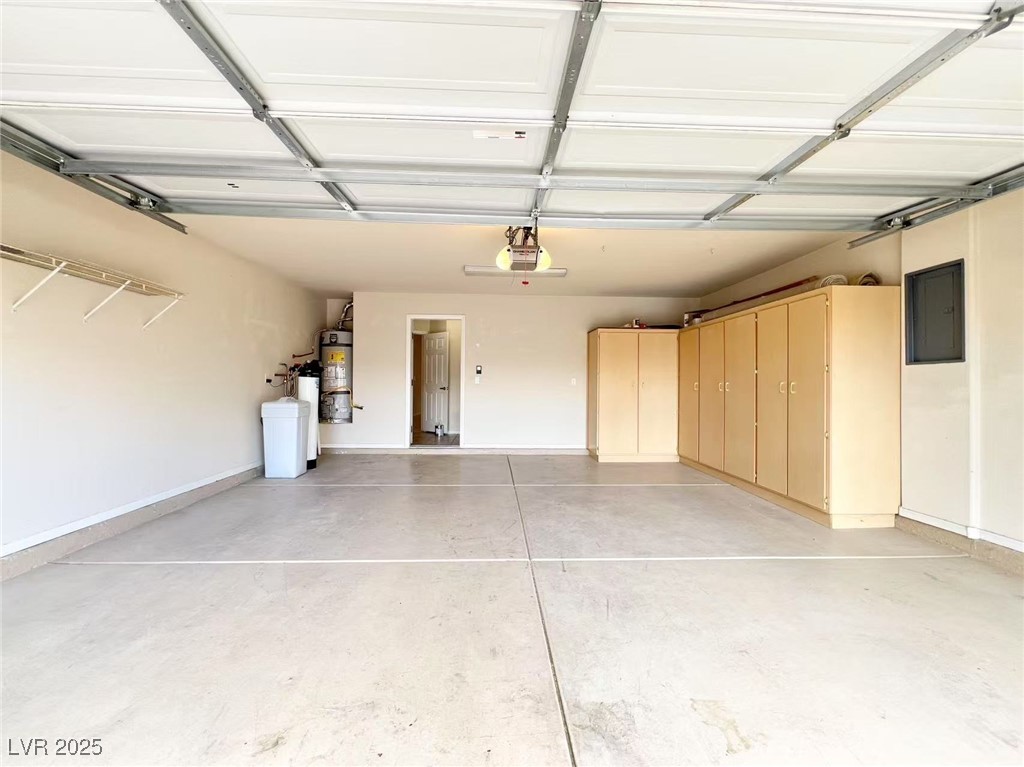
  • Garage Space2.0
  • water SourcePublic
  • utilitiesUnderground Utilities
  • roofTile
  • lot featuresDesert Landscaping, Landscaped, 1/4 Acre
  • parkingAttached, Garage, Private
  • HEAT TYPECentral, Gas
  • AIR CONDITIONINGCentral Air, Electric
  • sewerPublic Sewer
  • security FeaturesGated Community
  • other exterior FeaturesPatio

Financial

  • Sales Price$465,000
  • Real Estate Tax $2,616/yr
  • HOA $84/mo
View Virtual Tour

Centennial Hills

There is quality shopping just minutes from home, including the Centennial Centre.

Explore

Image Form

Follow Me on Instagram