8201 Lake Isle Court
SEE ALL PHOTOS
8201 Lake Isle Court
Courtesy of RE/MAX Advantage Robert W. Little Jr Listing Contact: (702) 460-2712 
Sold

8201 Lake Isle Court

8201 Lake Isle Court, Las Vegas, NV 89145

$449,000
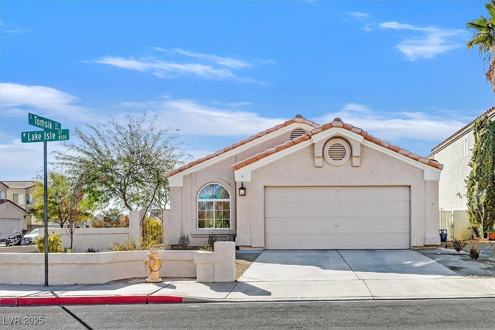
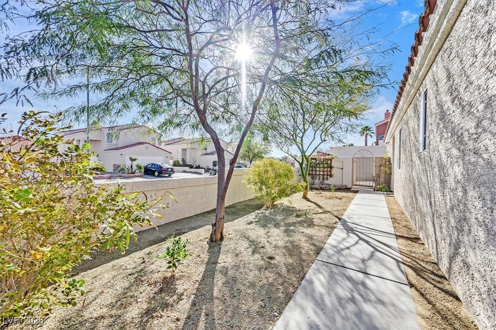
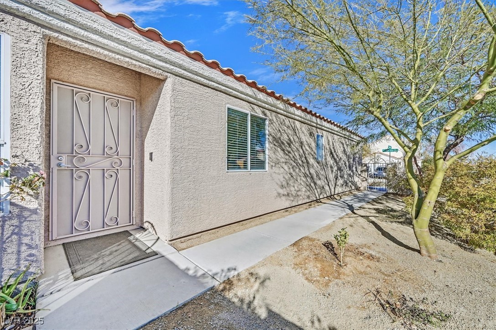
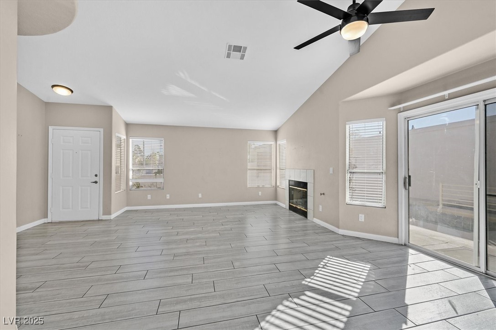
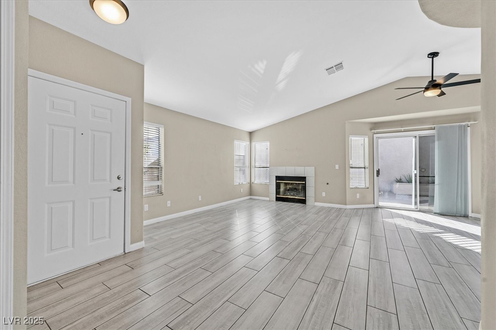
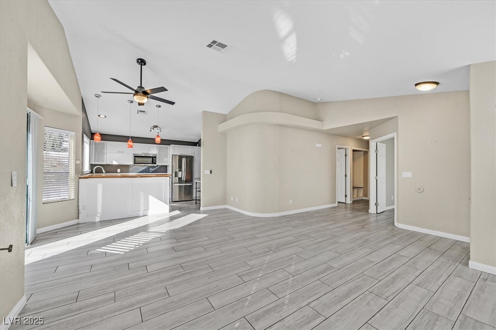
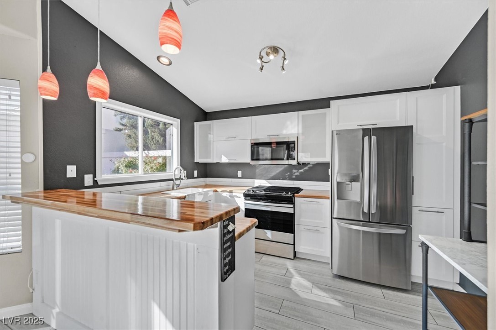
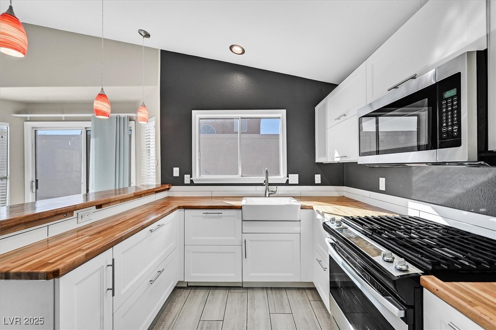
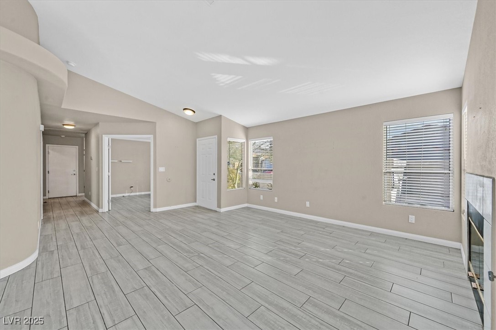
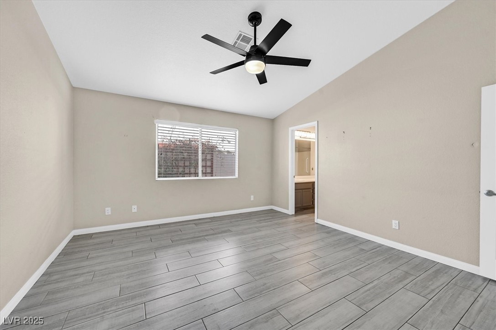
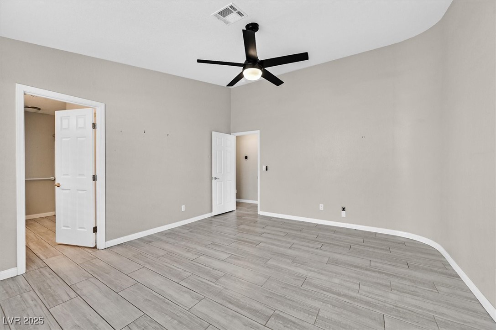
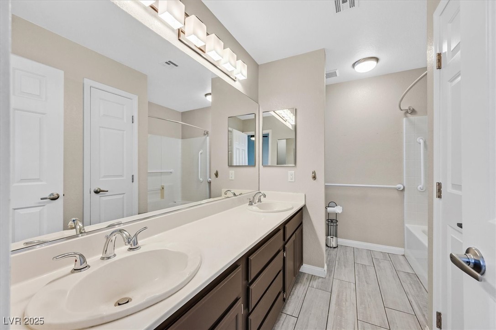
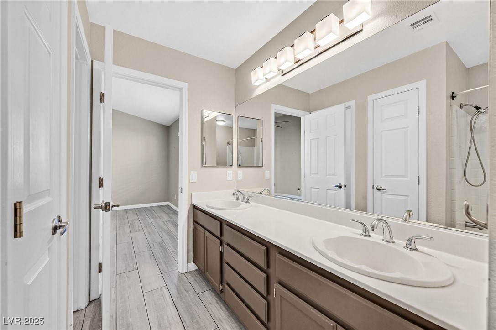
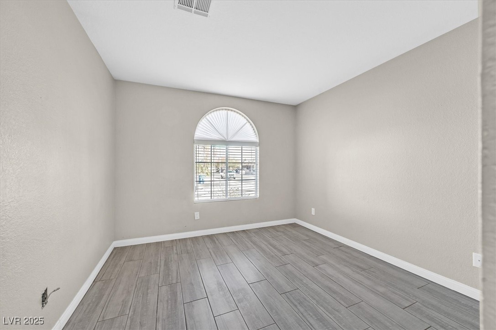
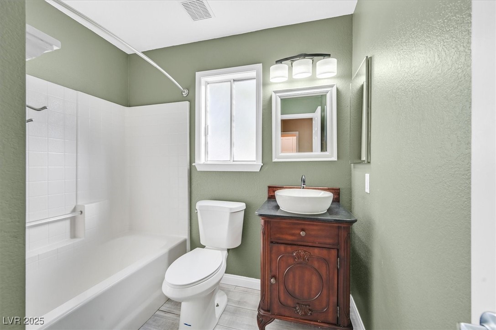
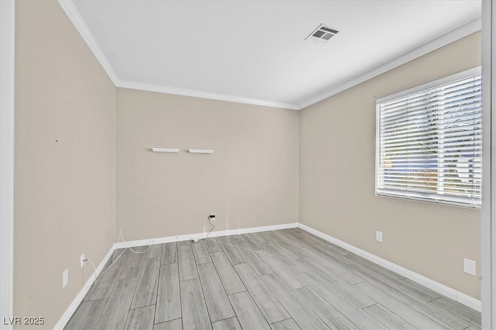
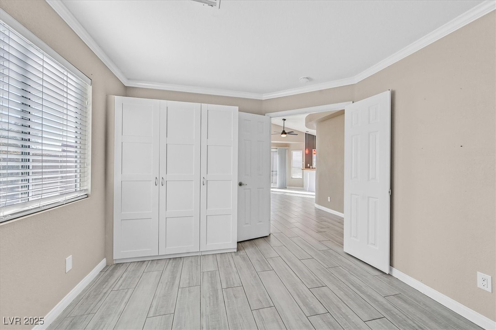
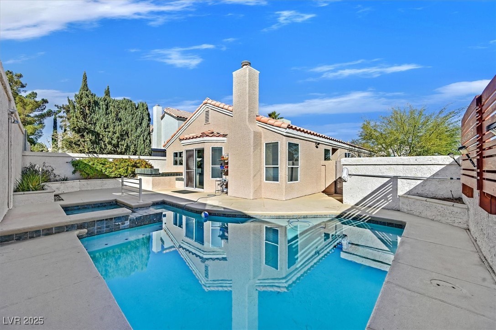
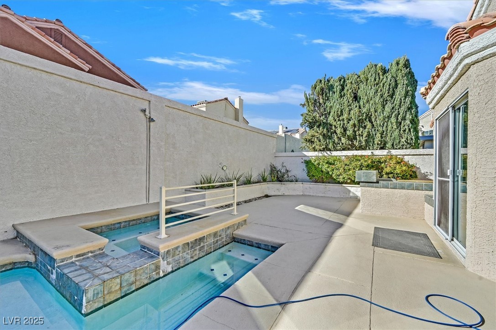
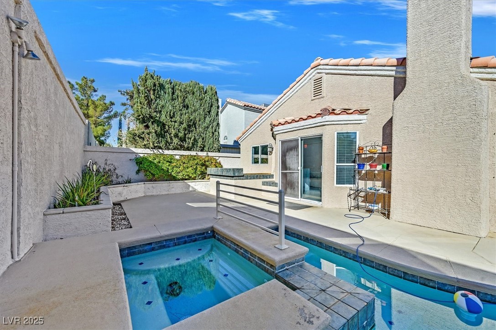
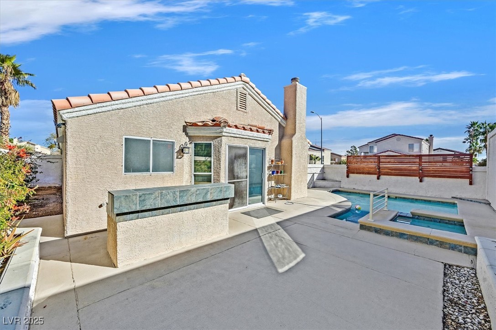
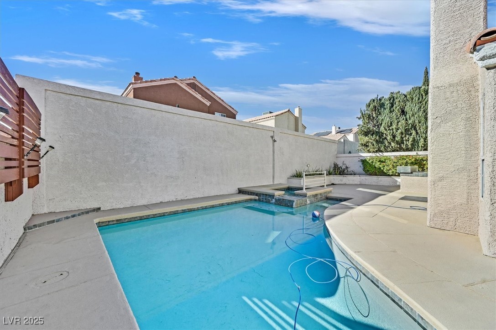
Beautiful Single Story Home with NO HOA and a Pool! Near Summerlin! Property features Vaulted Ceilings, Tile Flooring, 3 beds / 2 baths with an open floor plan. Updated Kitchen Cabinets, Stainless Appliances and Butcher Block Counters. The Corner Lot is spacious, while the Private Pool and Spa provide the perfect getaway after a long day. Come see all this Lovely Home has to offer!

3
beds

2
baths

1,322 Sq.Ft. LIVING AREA

5,227 Sq.Ft. lot

Craig Tann

Craig Tann

Features & Amenities

Interior

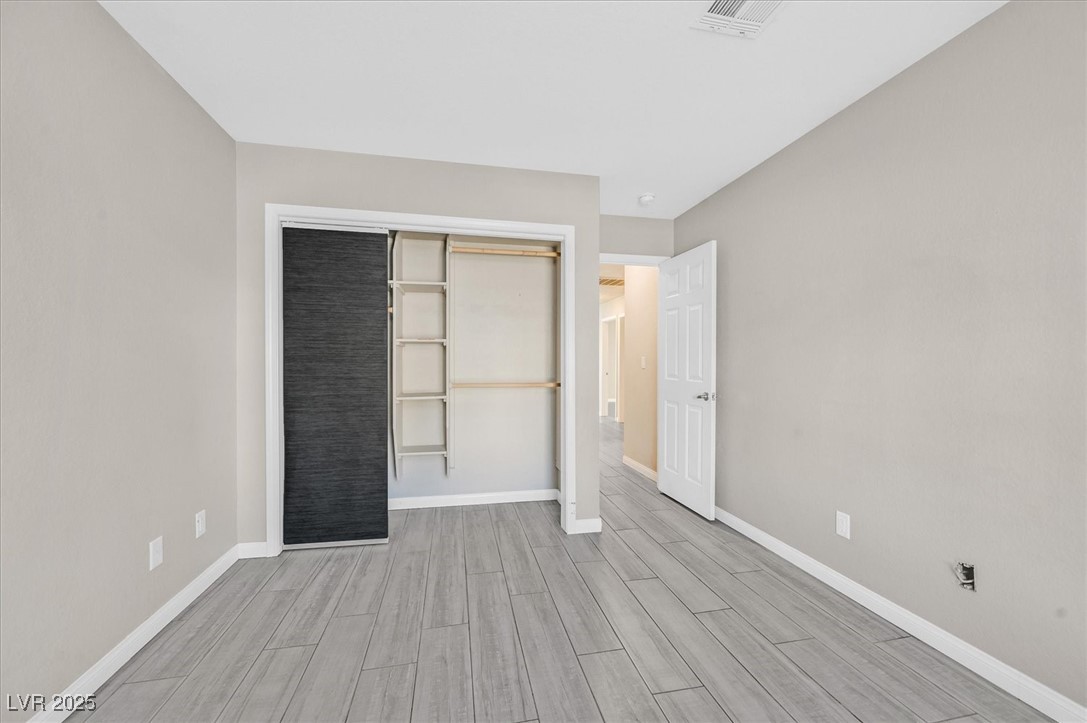
  • total bedrooms3
  • Total bathrooms2
  • full bathrooms2
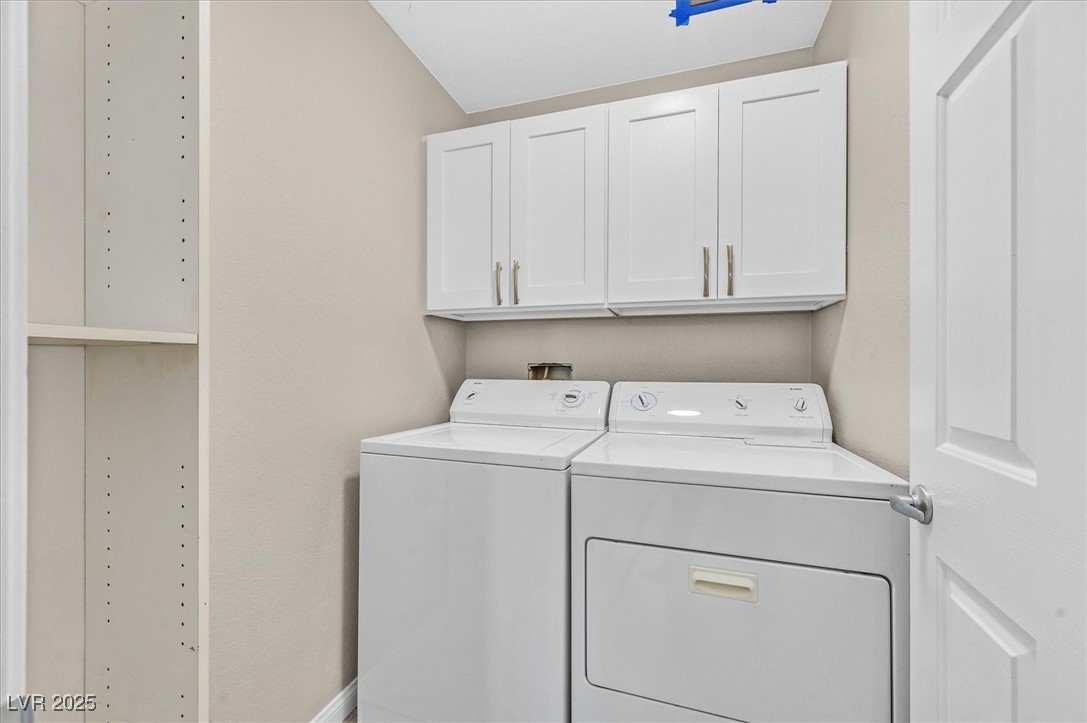
  • Laundry room Gas Dryer Hookup, Main Level, Laundry Room
  • Flooring Ceramic Tile
  • Fireplace Family Room, Gas
  • APPLIANCES Dryer, Dishwasher, Disposal, Gas Range, Gas Water Heater, Microwave, Refrigerator, Washer
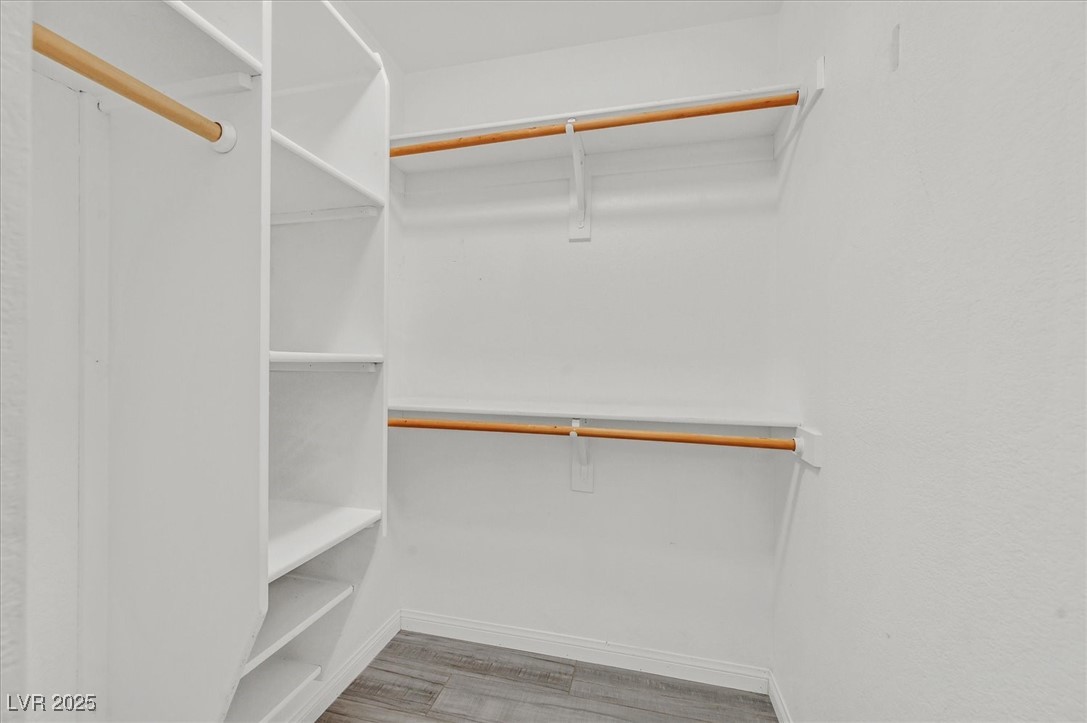
  • other interior Features Bedroom on Main Level, Ceiling Fan(s), Primary Downstairs, Pot Rack, Window Treatments

Area & Lot

  • Status Sold
  • Date Sold March 17, 2025
  • Living Area1,322 Sq.Ft.
  • Total Area1,322 Sq.Ft.
  • Lot Area5,227 Sq.Ft.
  • MLS® ID2653836
  • TypeResidential
  • YEAR BUILT1992
  • NeighborhoodSummerlin
  • Architecture StylesOne Story
  • Elementary SchoolJacobson, Walter E.,Jacobson, Walter E.
  • Middle SchoolJohnson Walter
  • High SchoolBonanza

Exterior

  • STORIES1
  • Garage Space2.0
  • water SourcePublic
  • utilitiesCable Available
  • PoolHeated, In Ground, Private, Pool/Spa Combo
  • roofComposition, Shingle, Tile
  • lot featuresDrip Irrigation/Bubblers, Desert Landscaping, Landscaped, 1/4 Acre
  • parkingAttached, Garage, Garage Door Opener, Private
  • HEAT TYPECentral, Gas
  • AIR CONDITIONINGCentral Air, Electric
  • sewerPublic Sewer
  • other exterior FeaturesPrivate Yard, Sprinkler/Irrigation

Financial

  • Sales Price$449,000
  • Real Estate Tax $1,826/yr
View Virtual Tour

Summerlin

There are gorgeous displays of fine art and entertainment just minutes from Summerlin.

Explore

Image Form

Follow Me on Instagram