8215 Flanders Terrace Drive
SEE ALL PHOTOS
8215 Flanders Terrace Drive
Courtesy of BHHS Nevada Properties David J. Voit Listing Contact: (702) 860-7822 
Sold

8215 Flanders Terrace Drive

8215 Flanders Terrace Drive, Las Vegas, NV 89123

$628,000
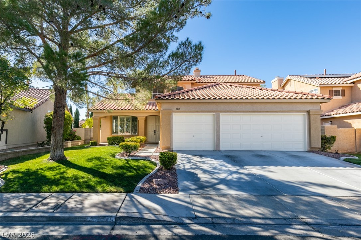
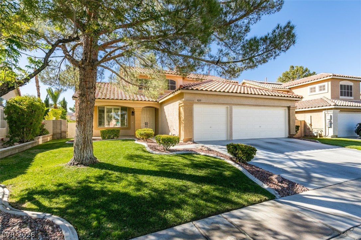
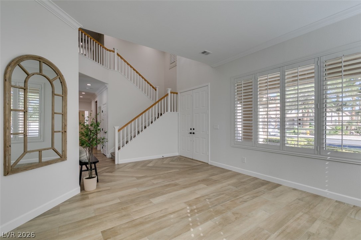
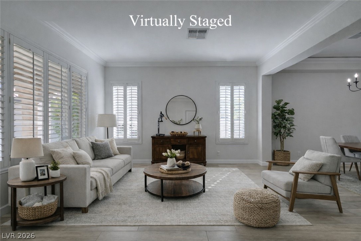
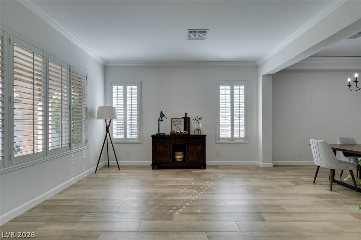
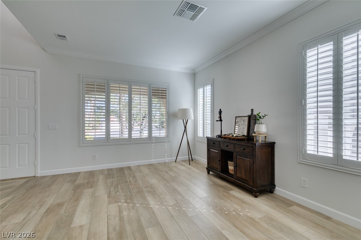
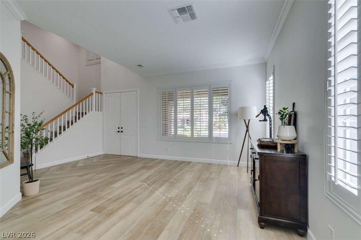
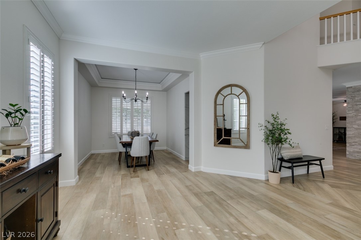
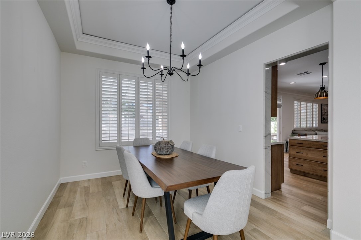
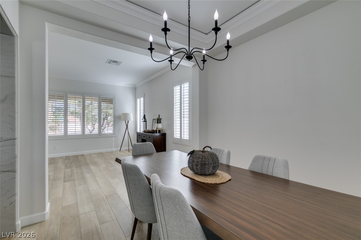
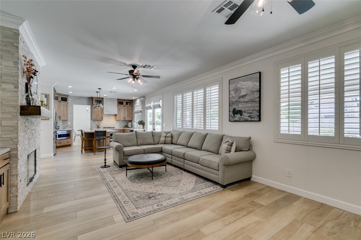
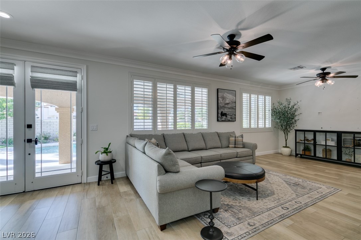
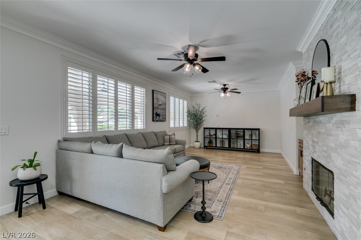
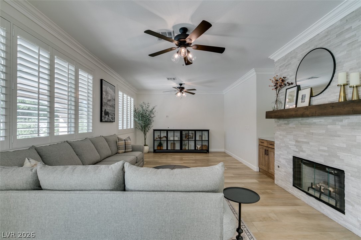
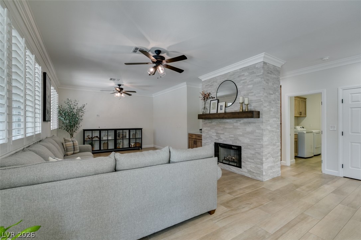
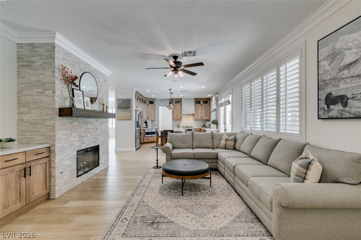
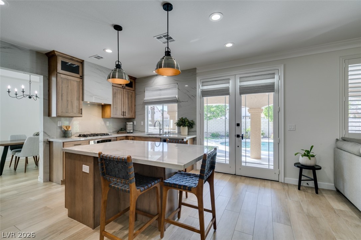
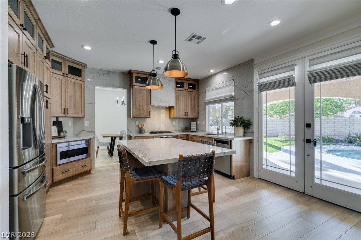
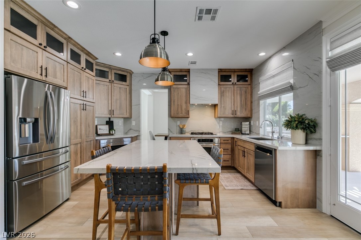
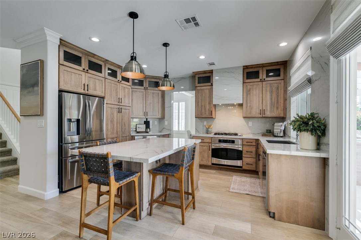
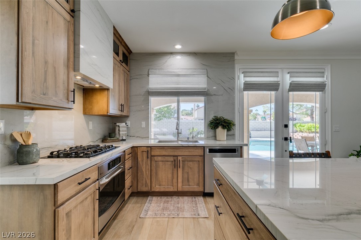
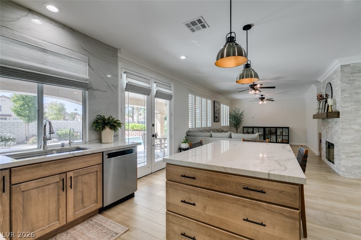
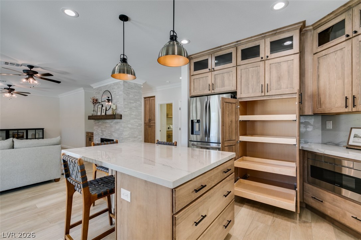
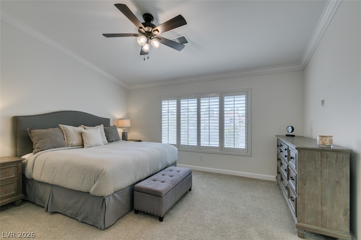
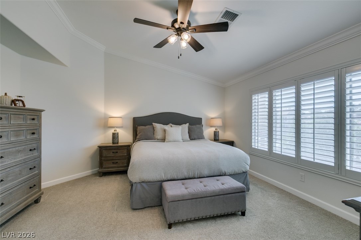
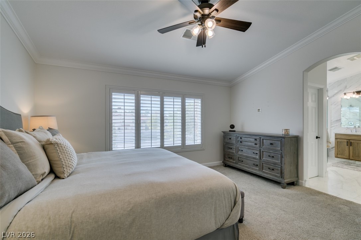
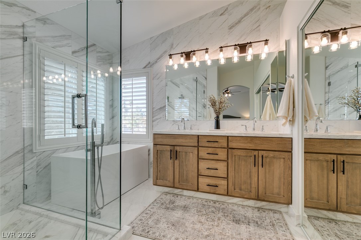
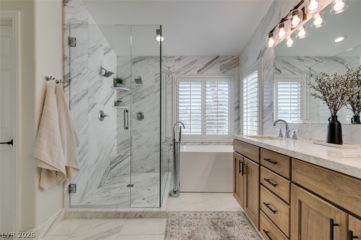
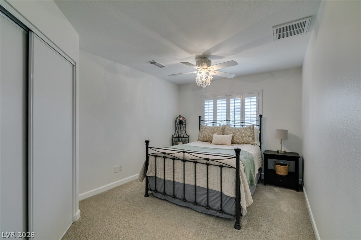
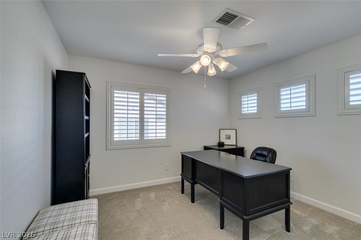
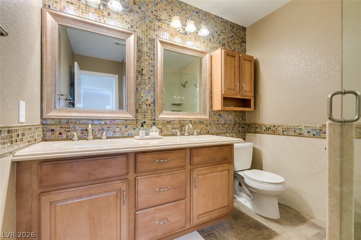
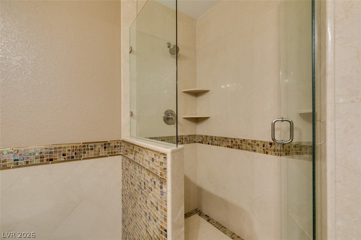
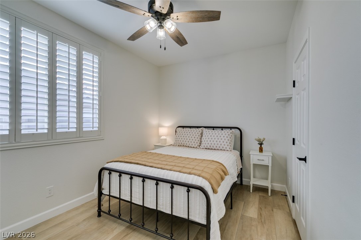
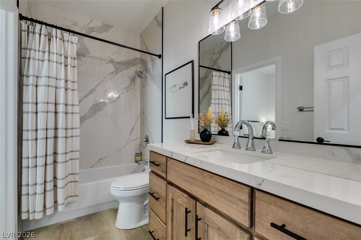
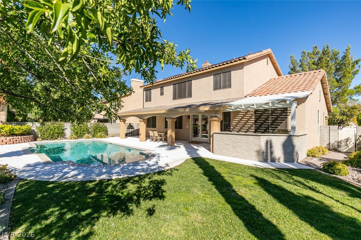
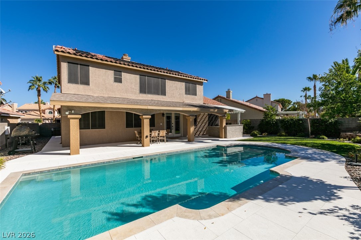
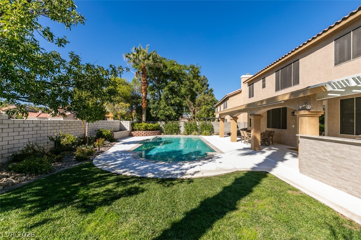
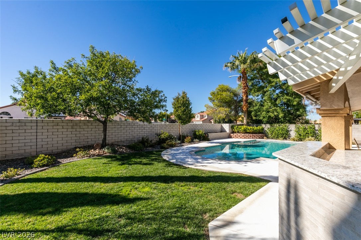
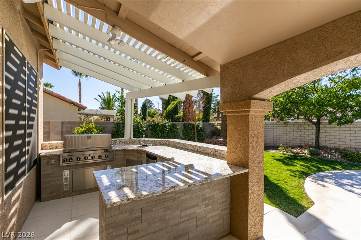
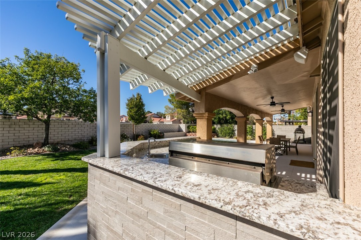
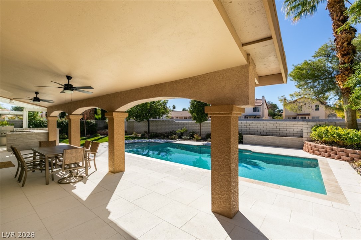
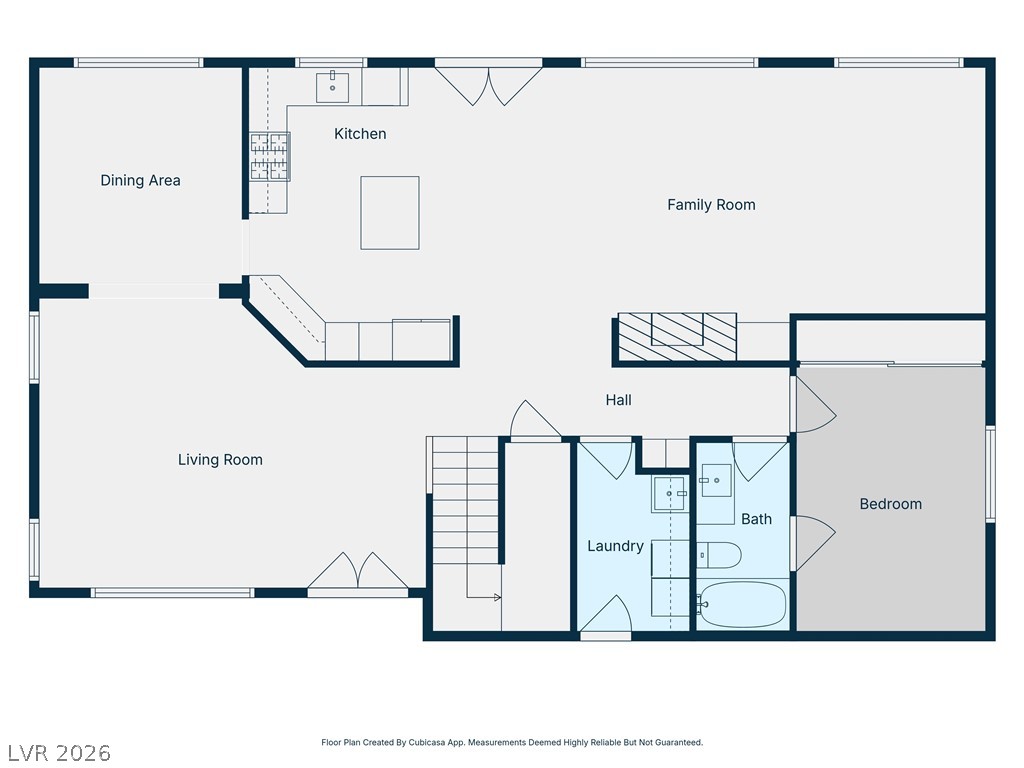
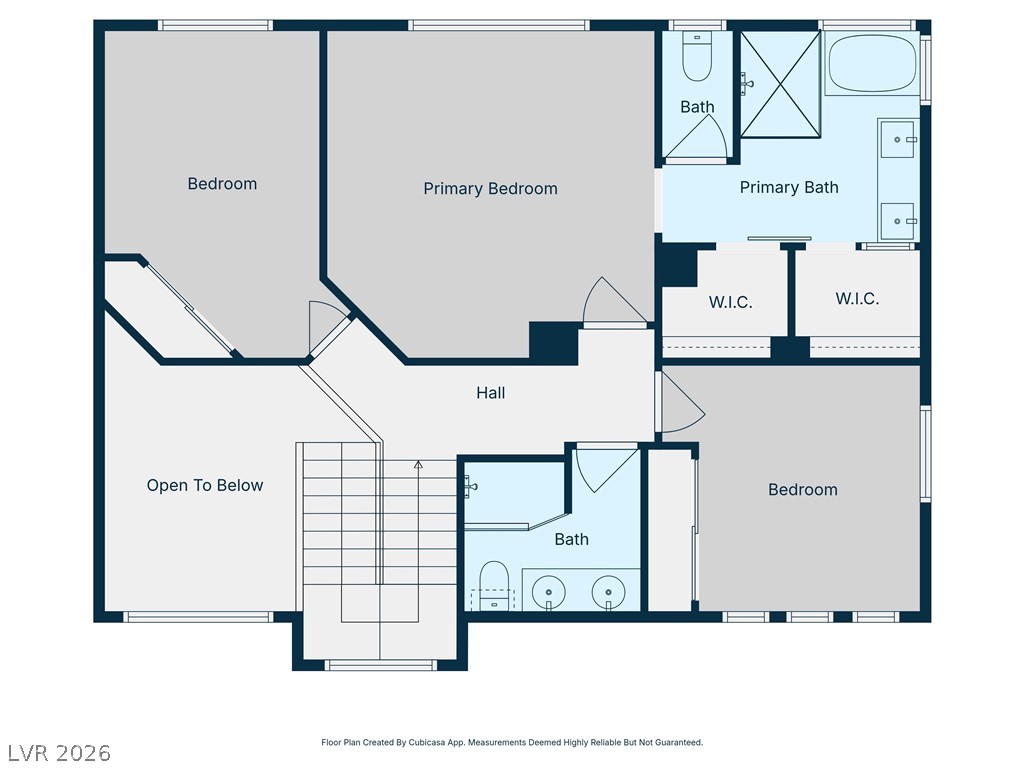
Beautifully updated 2,287 sq. ft. home featuring 4 bedrooms, 3 baths, and a 3-car garage. The main level offers plantation shutters and wood-look tile flooring throughout. The remodeled kitchen showcases an oversized island, new custom cabinetry, designer quartzite countertops, and elegant French doors. The family room is highlighted by a chiseled-stone fireplace with a custom wood mantel, plus formal living and dining spaces ideal for entertaining.Upstairs, the primary suite features a spa-inspired bath with marble flooring, marble walk-in shower, Japanese soaking tub, and a California Closet system. A downstairs bedroom with attached full bath is perfect for guests or multigenerational living. Enjoy a resort-style backyard with a newly plastered pool, built-in BBQ, covered patio, outdoor speakers, and new landscaping. Fresh interior and exterior paint plus a newer HVAC system complete this move-in ready home. The community features 3 pools, spas and tennis courts.

4
beds

3
baths

2,287 Sq.Ft. LIVING AREA

7,841 Sq.Ft. lot

John Sullivan

John Sullivan

Features & Amenities

Interior

  • total bedrooms4
  • Total bathrooms3
  • full bathrooms2
  • three quarter bathroom1
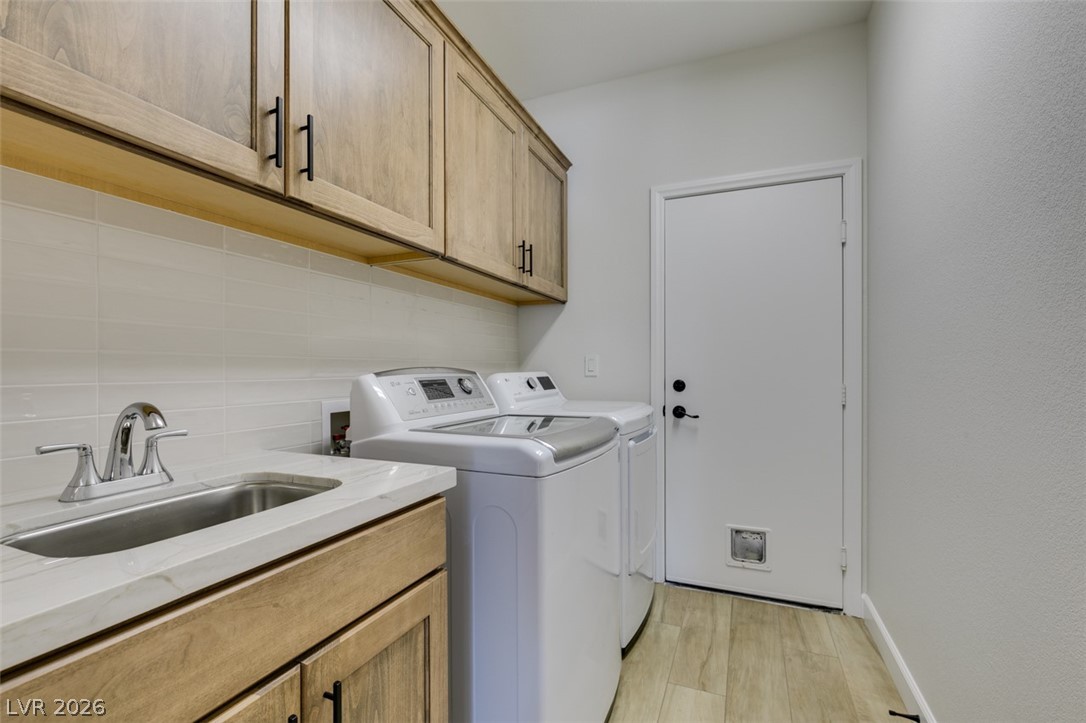
  • Laundry room Cabinets, Gas Dryer Hookup, Main Level, Laundry Room, Sink
  • Flooring Carpet, Ceramic Tile, Marble, Tile
  • Fireplace Family Room, Gas, Glass Doors
  • APPLIANCES Built-In Electric Oven, Dryer, Gas Cooktop, Disposal, Microwave, Refrigerator, Water Softener Owned, Water Purifier, Washer
  • other interior Features Bedroom on Main Level, Ceiling Fan(s), Pot Rack, Window Treatments

Area & Lot

  • Status Sold
  • Date Sold March 16, 2026
  • Living Area2,287 Sq.Ft.
  • Total Area2,287 Sq.Ft.
  • Lot Area7,841 Sq.Ft.
  • MLS® ID2756285
  • TypeResidential
  • YEAR BUILT2000
  • NeighborhoodLoft 5
  • Architecture StylesTwo Story
  • Elementary SchoolBeatty, John R.,Beatty, John R.
  • Middle SchoolSchofield Jack Lund
  • High SchoolSilverado

Exterior

  • STORIES2
  • Garage Space3.0
  • water SourcePublic
  • utilitiesCable Available, Underground Utilities
  • PoolHeated, In Ground, Private, Solar Heat, Association, Community
  • roofTile
  • lot featuresBack Yard, Drip Irrigation/Bubblers, Front Yard, Sprinklers In Rear, Sprinklers In Front, Landscaped, Rocks, 1/4 Acre
  • parkingAttached, Finished Garage, Garage, Garage Door Opener, Inside Entrance, Private, Storage
  • HEAT TYPECentral, Gas
  • AIR CONDITIONINGCentral Air, Electric, 2 Units
  • sewerPublic Sewer
  • HOA AmenitiesPool, Spa/Hot Tub, Tennis Court(s)
  • other exterior FeaturesBuilt-in Barbecue, Barbecue, Porch, Patio, Sprinkler/Irrigation

Financial

  • Sales Price$628,000
  • Real Estate Tax $2,928/yr
  • HOA $30/mo
View Virtual Tour

Loft 5

Explore
Image Form

Follow Me on Instagram
