8217 Ashkum Avenue
8217 Ashkum Avenue
8217 Ashkum Avenue
8217 Ashkum Avenue
8217 Ashkum Avenue
8217 Ashkum Avenue
8217 Ashkum Avenue
8217 Ashkum Avenue
8217 Ashkum Avenue
8217 Ashkum Avenue
8217 Ashkum Avenue
8217 Ashkum Avenue
8217 Ashkum Avenue
8217 Ashkum Avenue
8217 Ashkum Avenue
8217 Ashkum Avenue
8217 Ashkum Avenue
8217 Ashkum Avenue
8217 Ashkum Avenue
8217 Ashkum Avenue
8217 Ashkum Avenue
8217 Ashkum Avenue
8217 Ashkum Avenue
8217 Ashkum Avenue
8217 Ashkum Avenue
8217 Ashkum Avenue
8217 Ashkum Avenue
8217 Ashkum Avenue
8217 Ashkum Avenue
8217 Ashkum Avenue
8217 Ashkum Avenue
8217 Ashkum Avenue
8217 Ashkum Avenue
8217 Ashkum Avenue
8217 Ashkum Avenue
8217 Ashkum Avenue
8217 Ashkum Avenue
8217 Ashkum Avenue
8217 Ashkum Avenue
8217 Ashkum Avenue
8217 Ashkum Avenue
8217 Ashkum Avenue
8217 Ashkum Avenue
8217 Ashkum Avenue
8217 Ashkum Avenue
8217 Ashkum Avenue
SEE ALL PHOTOS
8217 Ashkum Avenue
8217 Ashkum Avenue
8217 Ashkum Avenue
8217 Ashkum Avenue
8217 Ashkum Avenue
8217 Ashkum Avenue
8217 Ashkum Avenue
8217 Ashkum Avenue
8217 Ashkum Avenue
8217 Ashkum Avenue
8217 Ashkum Avenue
8217 Ashkum Avenue
8217 Ashkum Avenue
8217 Ashkum Avenue
8217 Ashkum Avenue
8217 Ashkum Avenue
8217 Ashkum Avenue
8217 Ashkum Avenue
8217 Ashkum Avenue
8217 Ashkum Avenue
8217 Ashkum Avenue
8217 Ashkum Avenue
8217 Ashkum Avenue
8217 Ashkum Avenue
8217 Ashkum Avenue
8217 Ashkum Avenue
8217 Ashkum Avenue
8217 Ashkum Avenue
8217 Ashkum Avenue
8217 Ashkum Avenue
8217 Ashkum Avenue
8217 Ashkum Avenue
8217 Ashkum Avenue
8217 Ashkum Avenue
8217 Ashkum Avenue
8217 Ashkum Avenue
8217 Ashkum Avenue
8217 Ashkum Avenue
8217 Ashkum Avenue
8217 Ashkum Avenue
8217 Ashkum Avenue
8217 Ashkum Avenue
8217 Ashkum Avenue
8217 Ashkum Avenue
8217 Ashkum Avenue
8217 Ashkum Avenue
Courtesy of eXp Realty Joe R. DiRaffaele Listing Contact: (702) 871-7736 
Sold

8217 Ashkum Avenue

8217 Ashkum Avenue, Las Vegas, NV 89149

$465,000
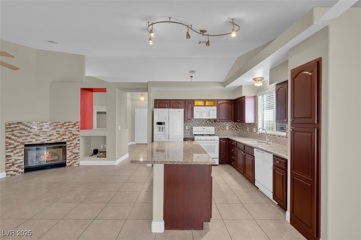
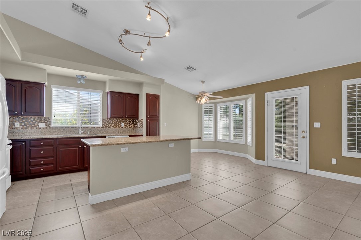
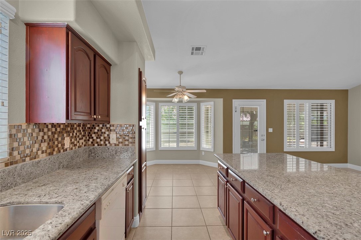
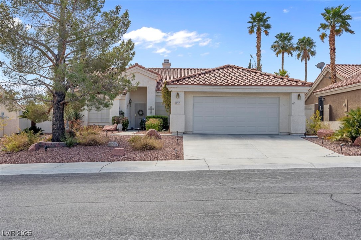
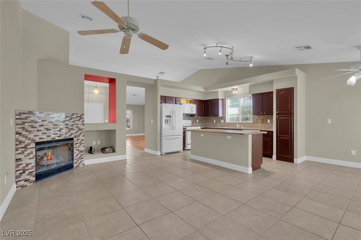
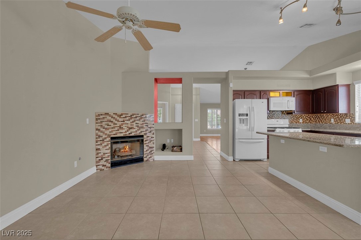
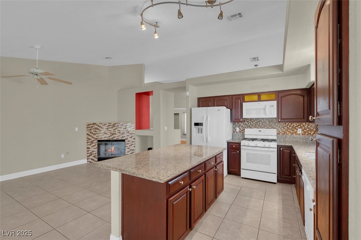
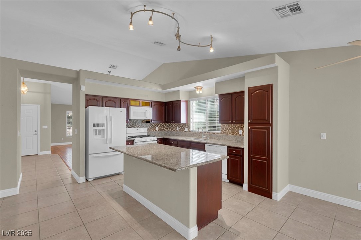
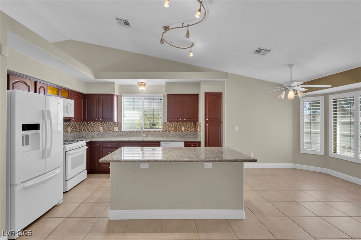
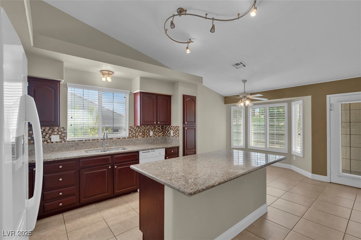
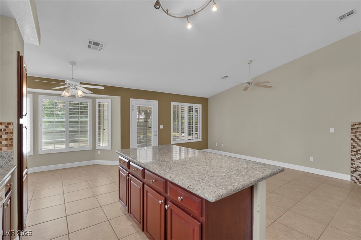
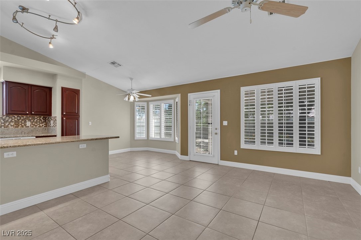
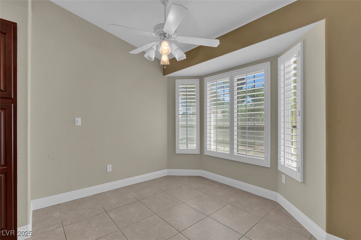
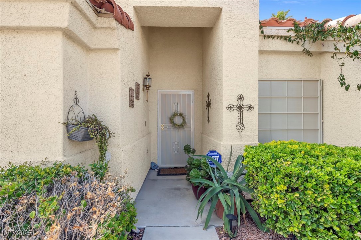
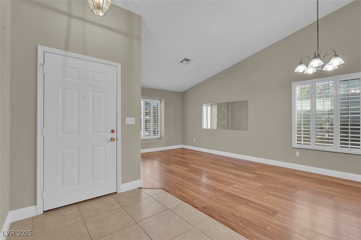
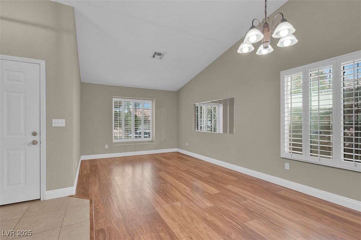
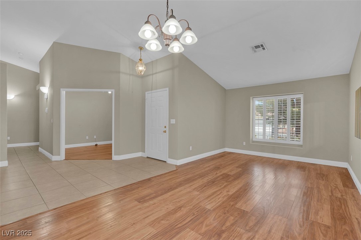
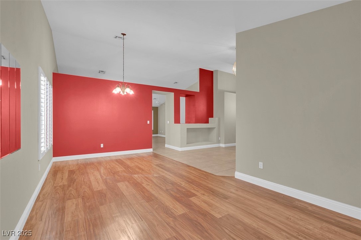
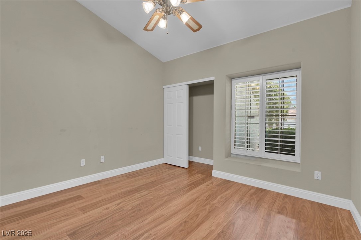
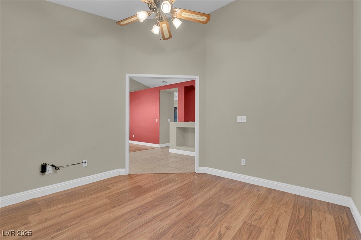
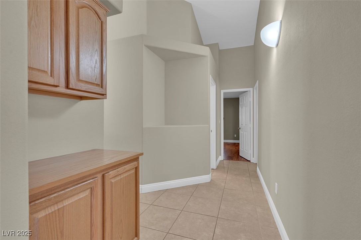
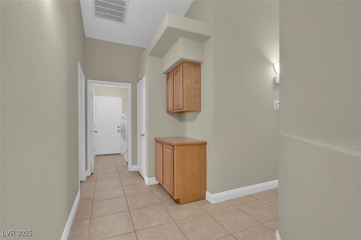
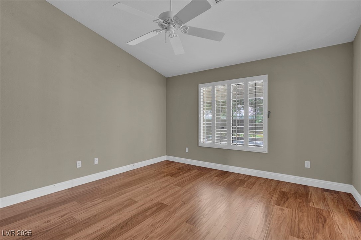
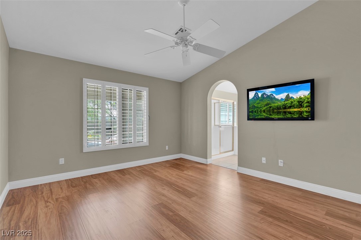
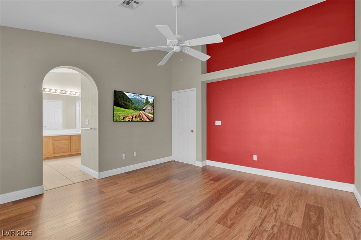
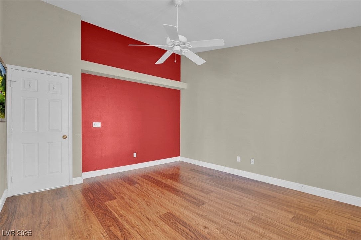
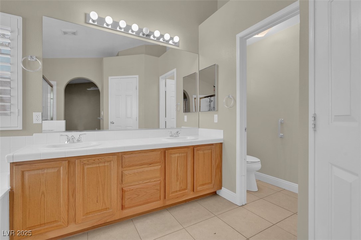
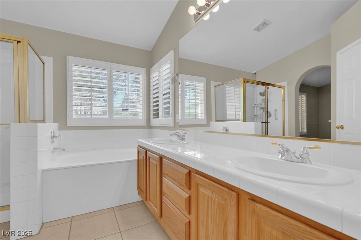
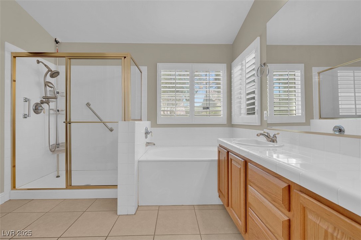
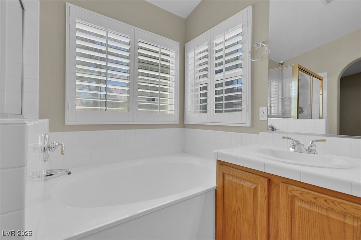
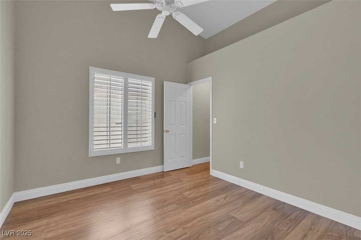
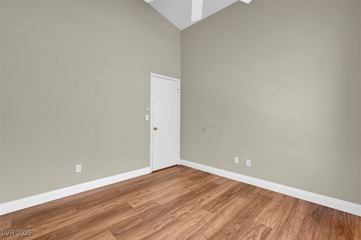
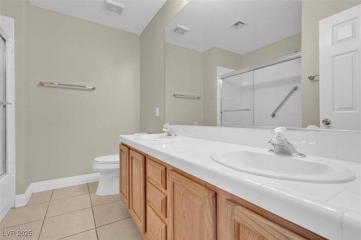
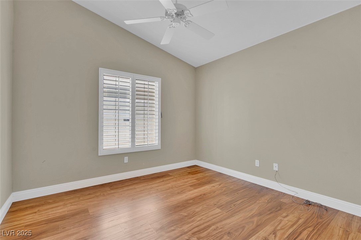
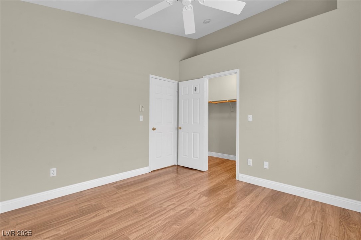
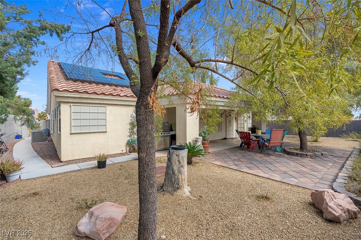
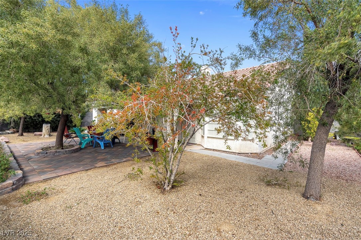
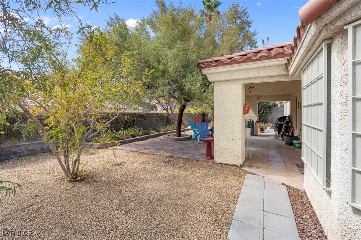
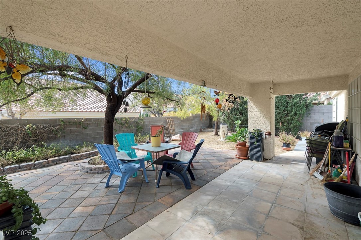
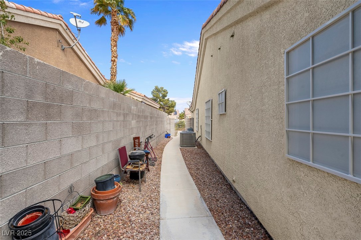
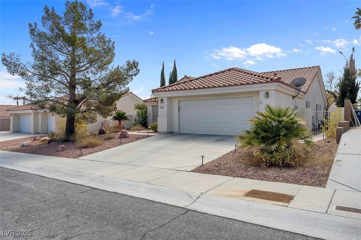
Discover this beautifully maintained home at 8217 Ashkum Ave, where pride of ownership shines! Nestled in a desirable neighborhood near parks, shopping, and top-rated schools, this gem offers soaring vaulted ceilings, creating an airy, spacious feel. The open layout flows seamlessly, perfect for both relaxing and entertaining. The fourth bedroom is currently being used as a den, offering versatile space to suit your needs. Step outside to a large backyard with a covered patio, ideal for BBQs or unwinding in the shade. Immaculately kept and in great condition, this home is move-in ready -- a true standout in the area. Don't miss this one!

4
beds

2
baths

1,851 Sq.Ft. LIVING AREA

7,405 Sq.Ft. lot

Craig Tann

Craig Tann

Features & Amenities

Interior

  • total bedrooms4
  • Total bathrooms2
  • full bathrooms2
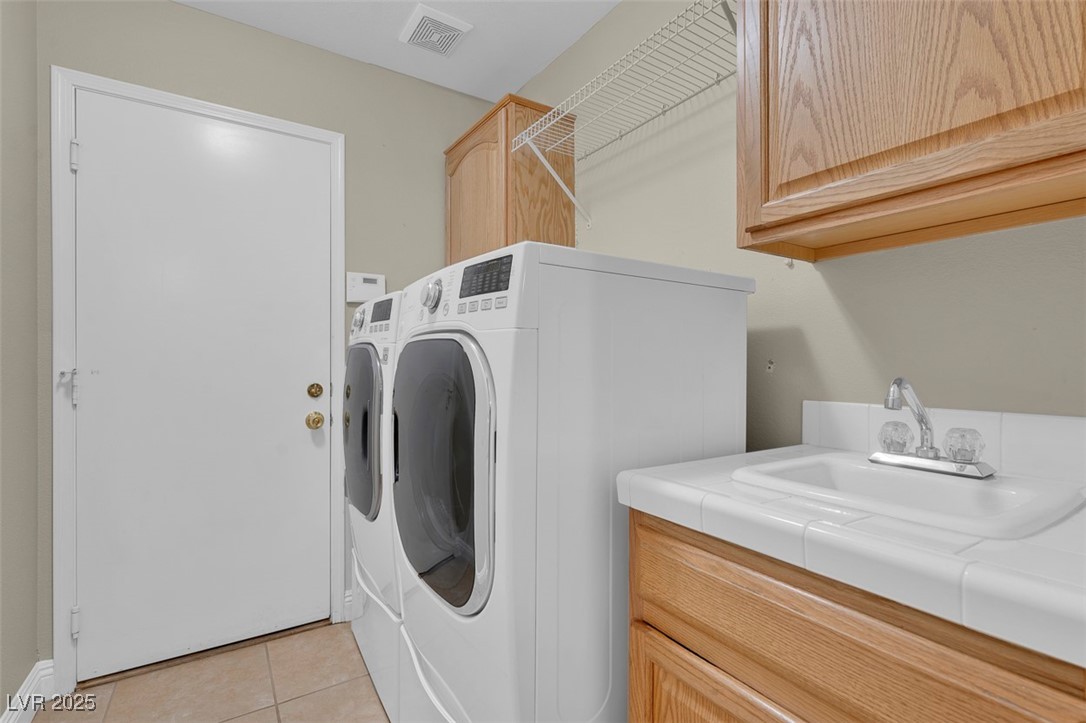
  • Laundry room Cabinets, Gas Dryer Hookup, Main Level, Laundry Room, Sink
  • Flooring Laminate, Tile
  • Fireplace Family Room, Gas
  • APPLIANCES Disposal, Gas Range, Microwave
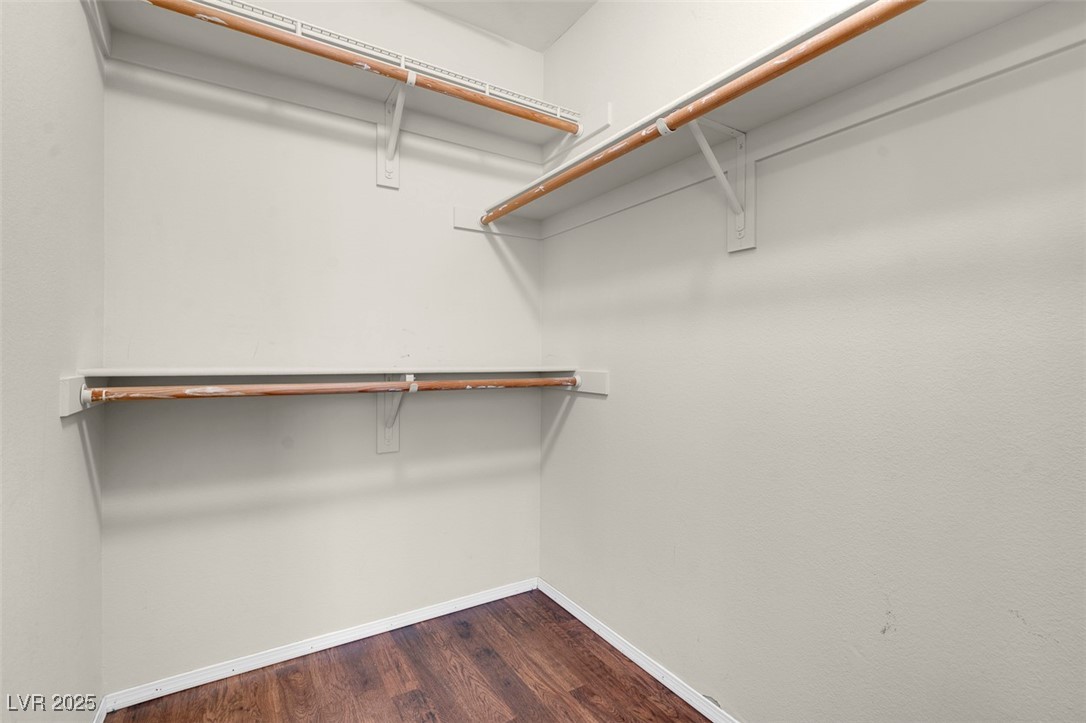
  • other interior Features Bedroom on Main Level, Ceiling Fan(s), Primary Downstairs, Pot Rack, Window Treatments

Area & Lot

  • Status Sold
  • Date Sold July 17, 2025
  • Living Area1,851 Sq.Ft.
  • Total Area1,851 Sq.Ft.
  • Lot Area7,405 Sq.Ft.
  • MLS® ID2666311
  • TypeResidential
  • YEAR BUILT1996
  • NeighborhoodCentennial Hills
  • Architecture StylesOne Story
  • Elementary SchoolAllen, Dean La Mar,Allen, Dean La Mar
  • Middle SchoolEscobedo Edmundo
  • High SchoolCentennial

Exterior

  • STORIES1
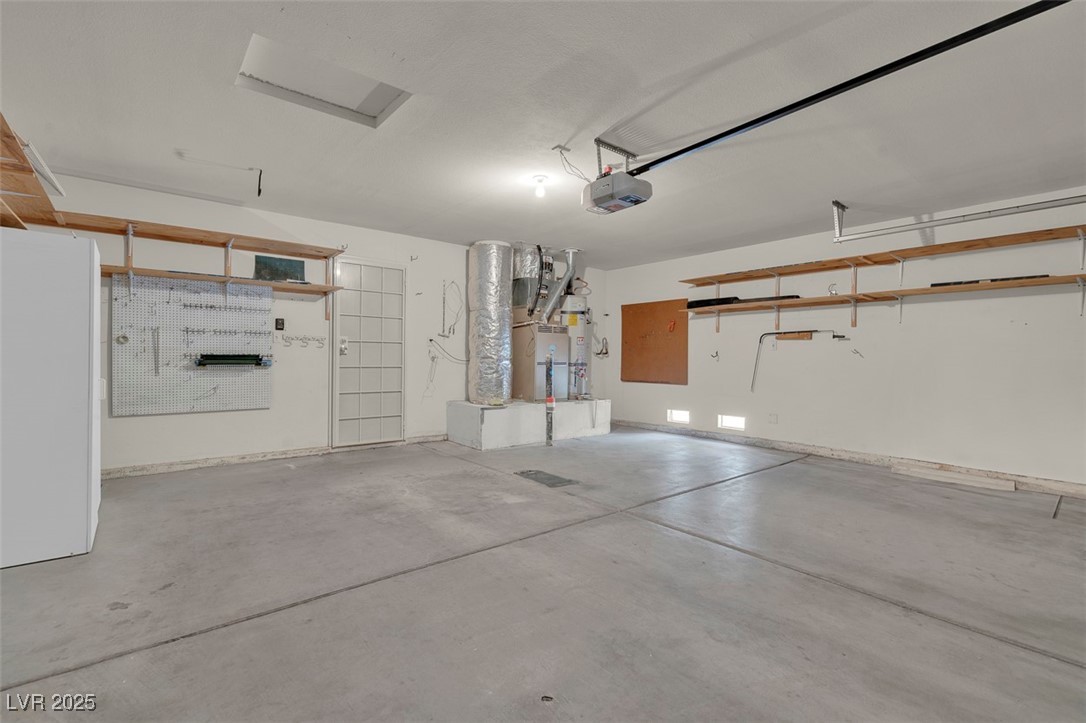
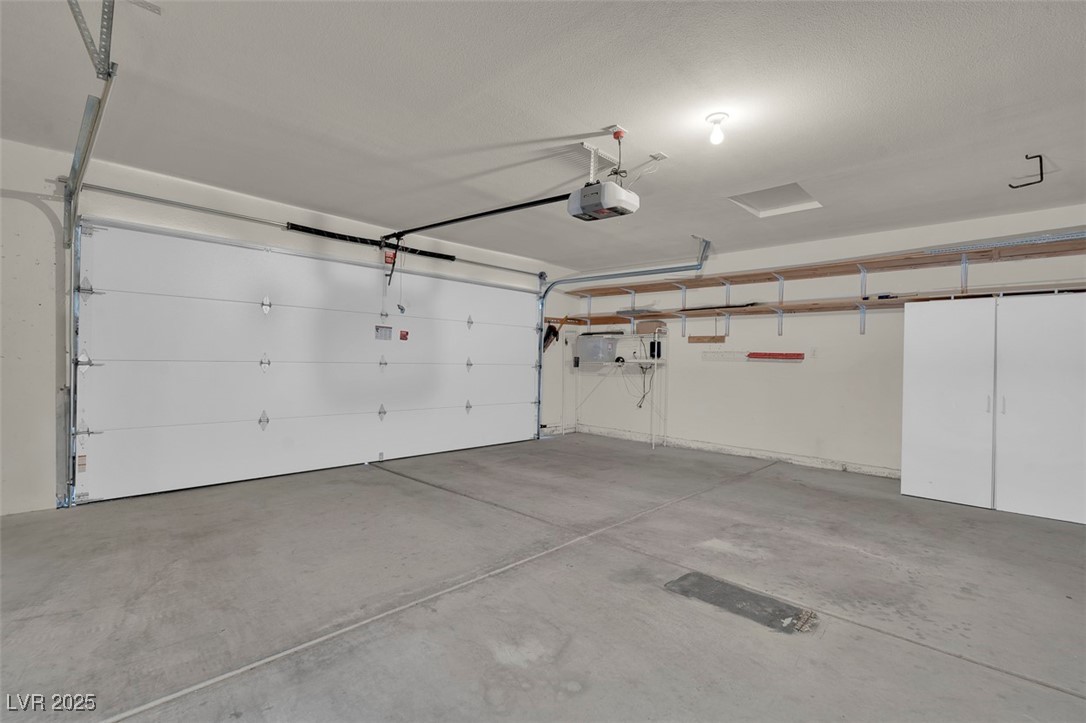
  • Garage Space2.0
  • water SourcePublic
  • utilitiesUnderground Utilities
  • roofTile
  • lot featuresDesert Landscaping, Landscaped, 1/4 Acre
  • parkingAttached, Garage, Garage Door Opener, Private
  • HEAT TYPECentral, Gas
  • AIR CONDITIONINGCentral Air, Electric
  • sewerPublic Sewer
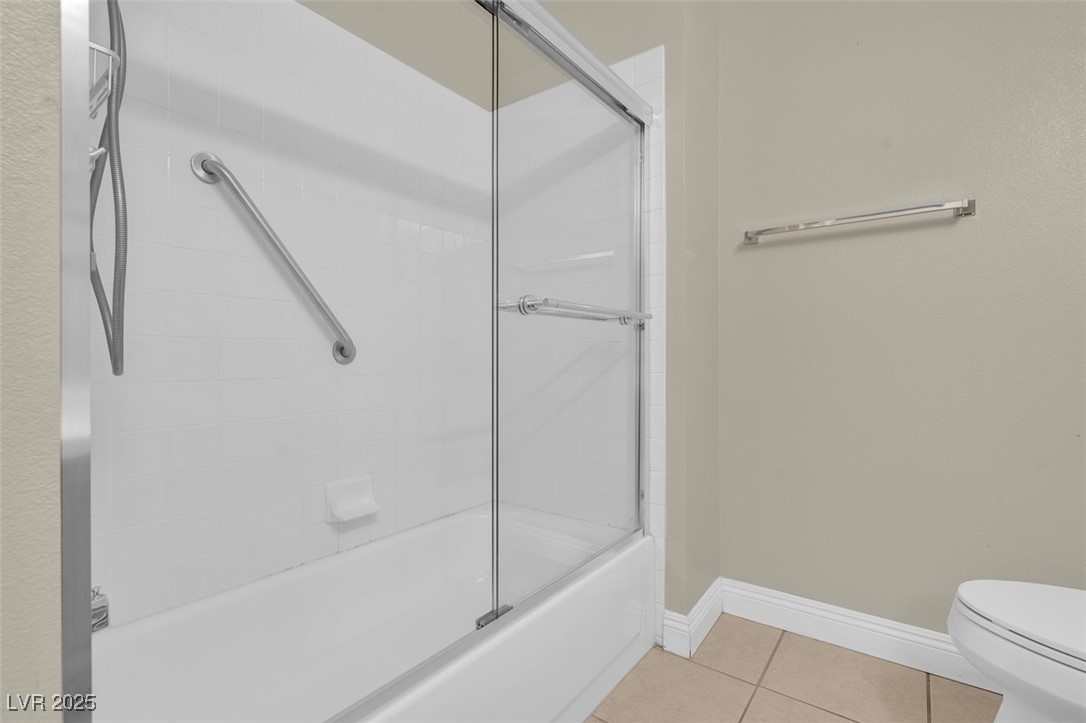
  • Disability FeaturesGrab Bars
  • other exterior FeaturesPatio

Financial

  • Sales Price$465,000
  • Real Estate Tax $2,230/yr
  • HOA $45/3 mos
View Virtual Tour

Centennial Hills

There is quality shopping just minutes from home, including the Centennial Centre.

Explore

Image Form

Follow Me on Instagram