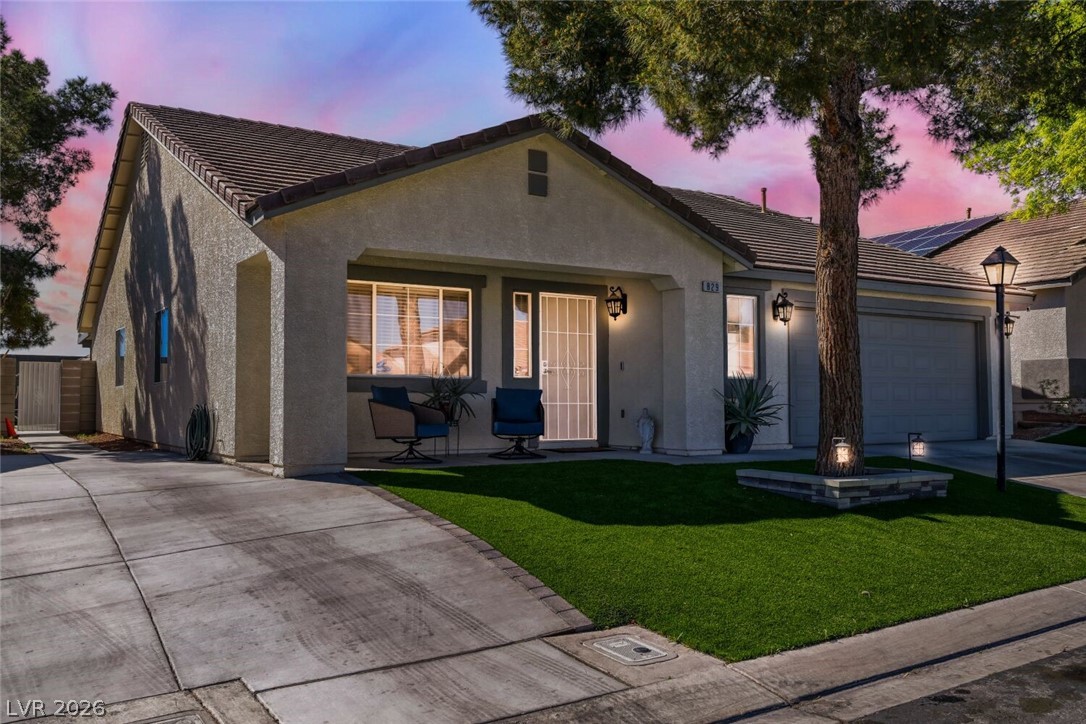
829 Dulcet Drive
829 Dulcet Drive
829 Dulcet Drive
829 Dulcet Drive
829 Dulcet Drive
829 Dulcet Drive
829 Dulcet Drive
829 Dulcet Drive
829 Dulcet Drive
829 Dulcet Drive
829 Dulcet Drive
829 Dulcet Drive
829 Dulcet Drive
829 Dulcet Drive
829 Dulcet Drive
829 Dulcet Drive
829 Dulcet Drive
829 Dulcet Drive
829 Dulcet Drive
829 Dulcet Drive
829 Dulcet Drive
829 Dulcet Drive
829 Dulcet Drive
829 Dulcet Drive
829 Dulcet Drive
829 Dulcet Drive
829 Dulcet Drive
829 Dulcet Drive
829 Dulcet Drive
SEE ALL PHOTOS
829 Dulcet Drive
829 Dulcet Drive
829 Dulcet Drive
829 Dulcet Drive
829 Dulcet Drive
829 Dulcet Drive
829 Dulcet Drive
829 Dulcet Drive
829 Dulcet Drive
829 Dulcet Drive
829 Dulcet Drive
829 Dulcet Drive
829 Dulcet Drive
829 Dulcet Drive
829 Dulcet Drive
829 Dulcet Drive
829 Dulcet Drive
829 Dulcet Drive
829 Dulcet Drive
829 Dulcet Drive
829 Dulcet Drive
829 Dulcet Drive
829 Dulcet Drive
829 Dulcet Drive
829 Dulcet Drive
829 Dulcet Drive
829 Dulcet Drive
829 Dulcet Drive
829 Dulcet Drive
Courtesy of Vegas Realty Experts Jonny C. Lopez Listing Contact: 702-444-0806 
Sold

829 Dulcet Drive

829 Dulcet Drive, North Las Vegas, NV 89032

$425,000
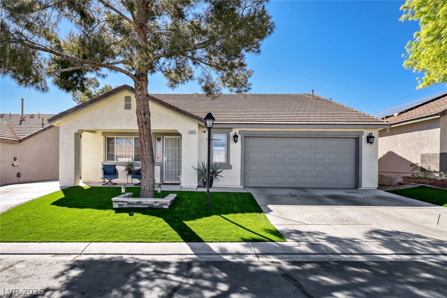
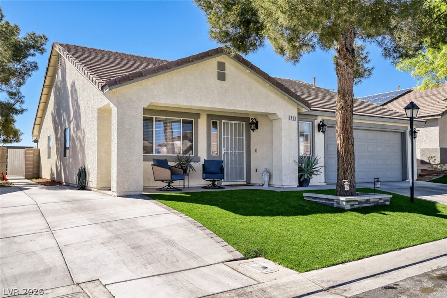
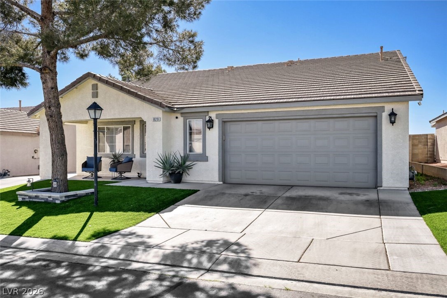
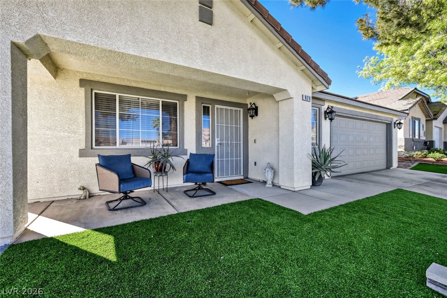
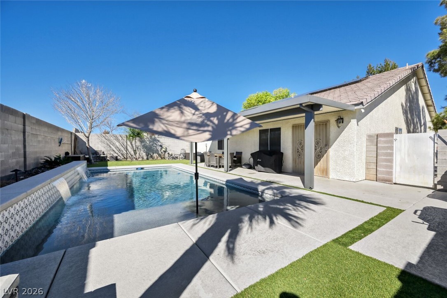
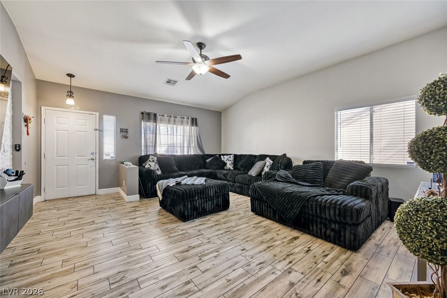
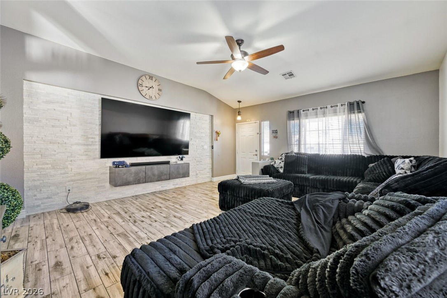
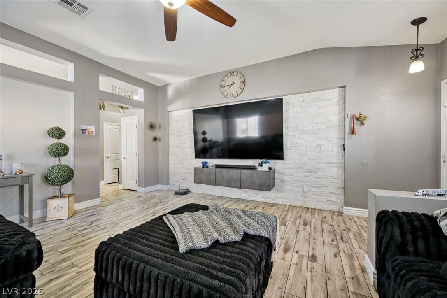
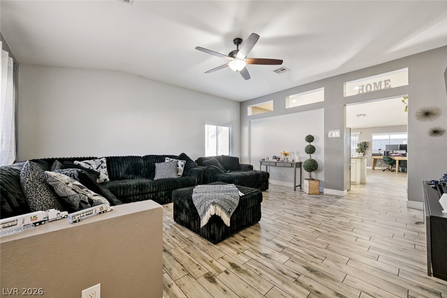
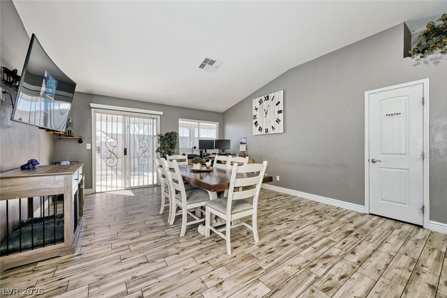
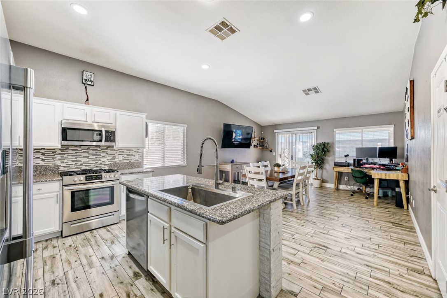
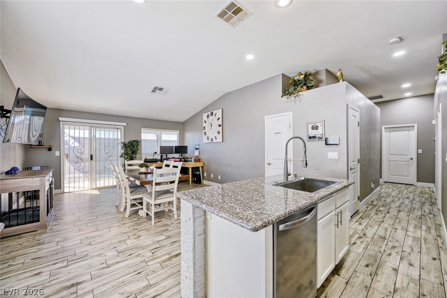
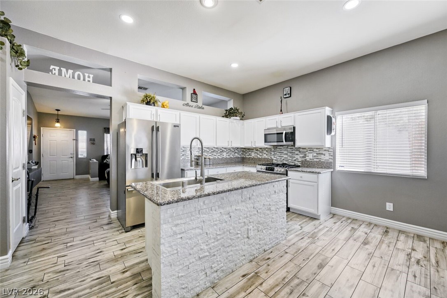
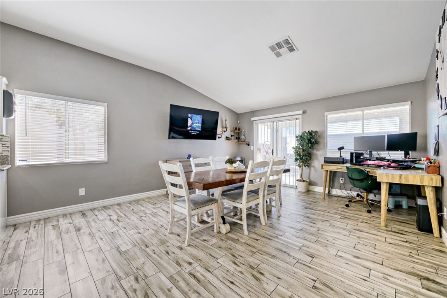
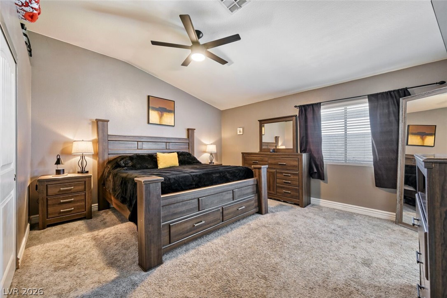
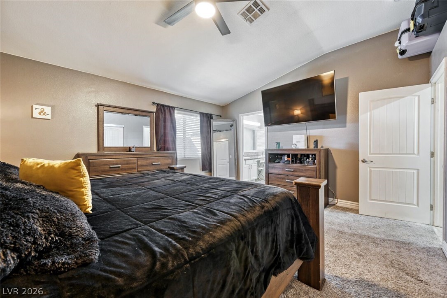
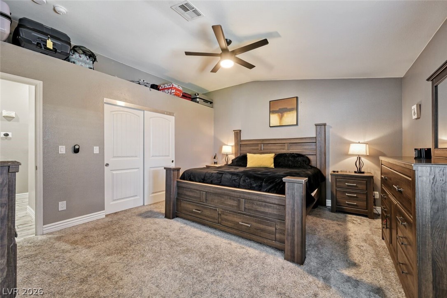
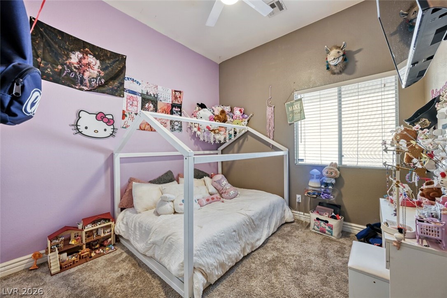
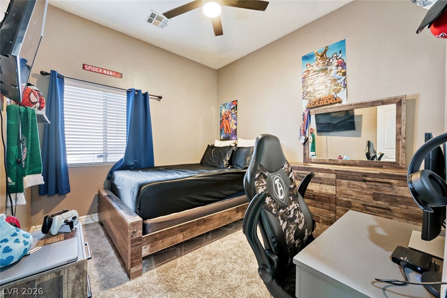
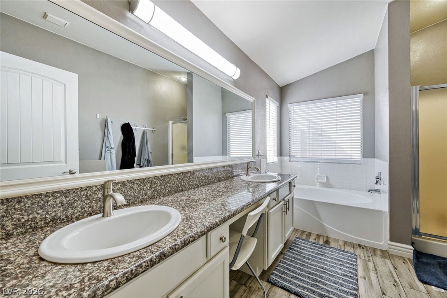
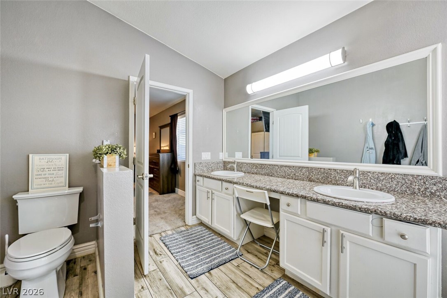
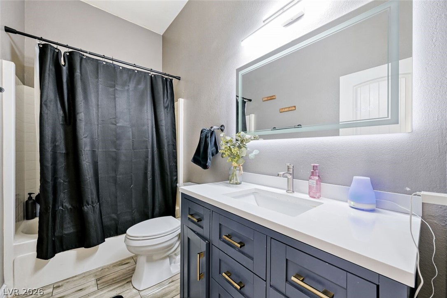
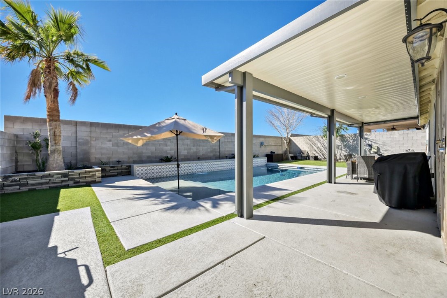
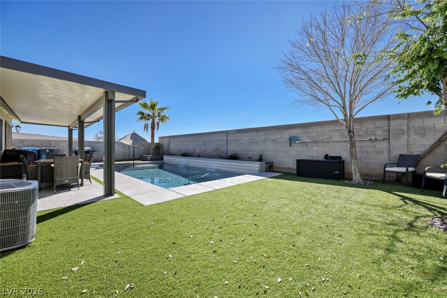
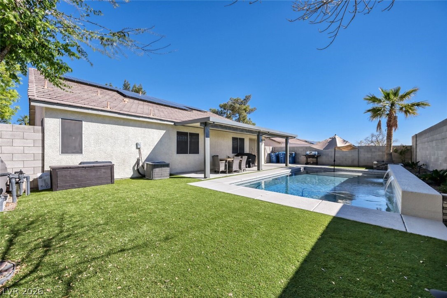
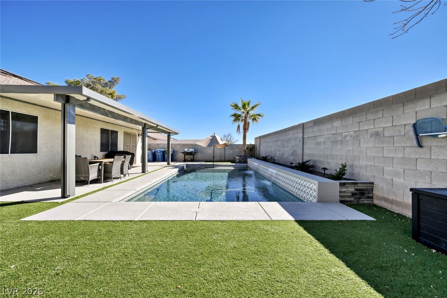
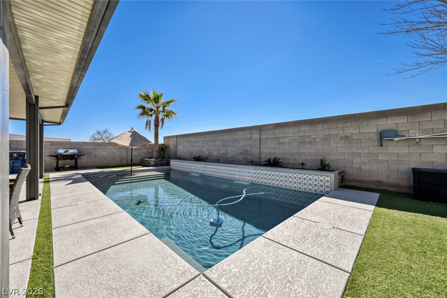
Beautiful 3-bedroom, 2-bath home that's highly upgraded and move-in ready! Enjoy the benefits of Paid-off solar panels and a high-efficiency pebble tec pool built in 2023. Control the pool lights, pumps, and waterfalls right from your phone for ultimate convenience. Vaulted Ceilings, tile flooring, upgraded baseboards, and modern interior doors. The kitchen features granite countertops and stainless-steel appliances included. Additional driveway space for extra parking, trailers or potential RV access. Covered patio cover. Calm gated community.

3
beds

2
baths

1,612 Sq.Ft. LIVING AREA

6,098 Sq.Ft. lot

Craig Tann

Craig Tann

Features & Amenities

Interior

  • total bedrooms3
  • Total bathrooms2
  • full bathrooms2
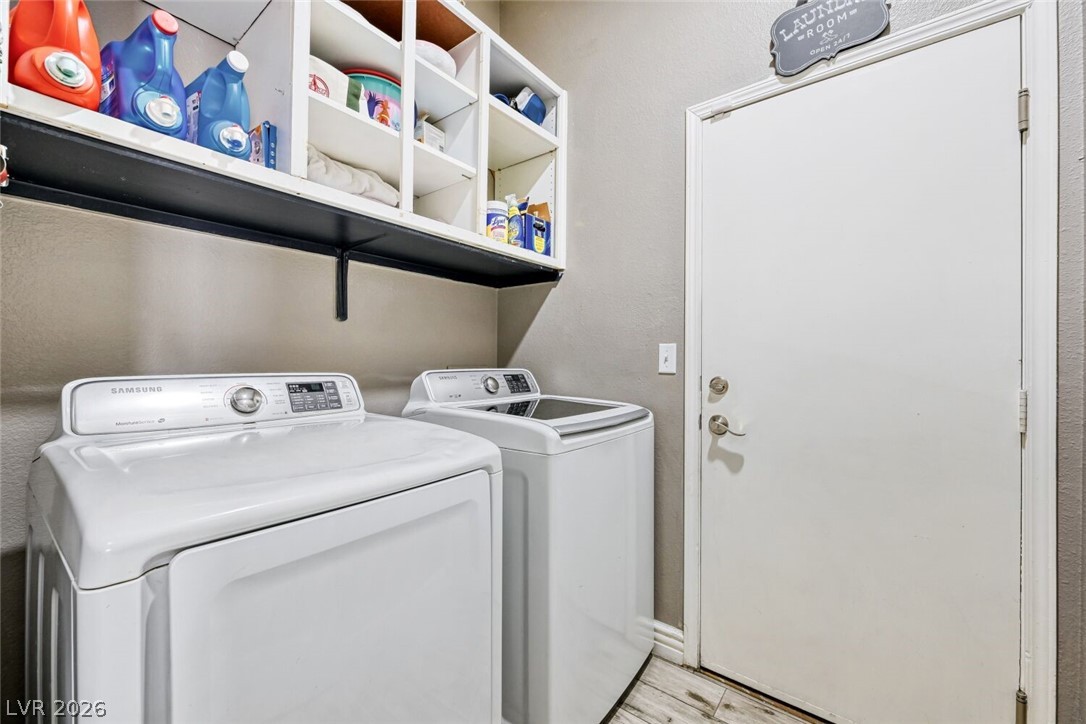
  • Laundry room Electric Dryer Hookup, Gas Dryer Hookup, Main Level, Laundry Room
  • Flooring Carpet, Porcelain Tile, Tile
  • APPLIANCES Convection Oven, Dryer, Disposal, Gas Range, Microwave, Refrigerator, Water Softener Owned, Washer
  • other interior Features Bedroom on Main Level, Ceiling Fan(s), Primary Downstairs, Window Treatments

Area & Lot

  • Status Sold
  • Date Sold May 11, 2026
  • Living Area1,612 Sq.Ft.
  • Total Area1,612 Sq.Ft.
  • Lot Area6,098 Sq.Ft.
  • MLS® ID2761442
  • TypeResidential
  • YEAR BUILT2000
  • NeighborhoodRoseland
  • Architecture StylesOne Story
  • Elementary SchoolWilhelm, Elizabeth,Wilhelm, Elizabeth
  • Middle SchoolSedway Marvin M
  • High SchoolCheyenne

Exterior

  • STORIES1
  • Garage Space2.0
  • water SourcePublic
  • utilitiesUnderground Utilities
  • PoolIn Ground, Private
  • roofTile
  • lot featuresDesert Landscaping, Landscaped, 1/4 Acre
  • parkingAttached, Garage, Private
  • HEAT TYPECentral, Gas
  • AIR CONDITIONINGCentral Air, Electric
  • sewerPublic Sewer
  • other exterior FeaturesPatio, Private Yard

Financial

  • Sales Price$425,000
  • Real Estate Tax $1,590/yr
  • HOA $60/mo
View Virtual Tour

Roseland

Explore
Image Form

Follow Me on Instagram
