8383 Bartholomew Park Court
SEE ALL PHOTOS
8383 Bartholomew Park Court
Courtesy of Simply Vegas Natalie A. Hayek Listing Contact: (702) 767-6229 
Sold

8383 Bartholomew Park Court

8383 Bartholomew Park Court, Las Vegas, NV 89139

$575,000
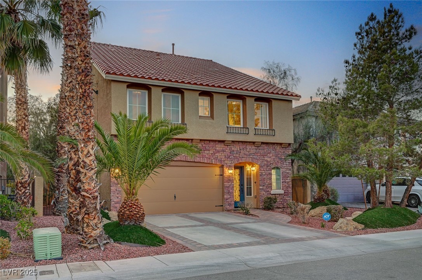
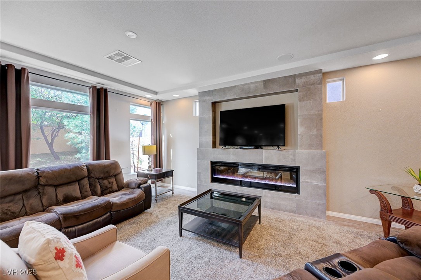
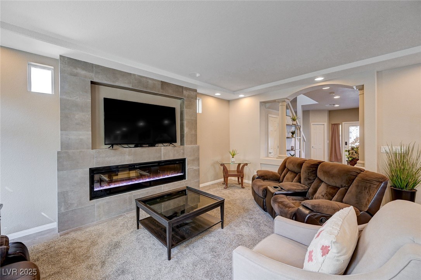
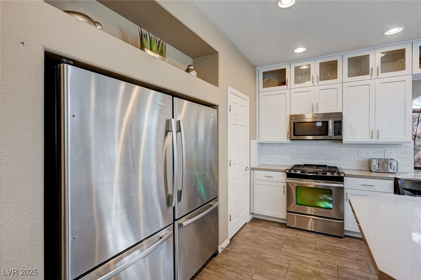
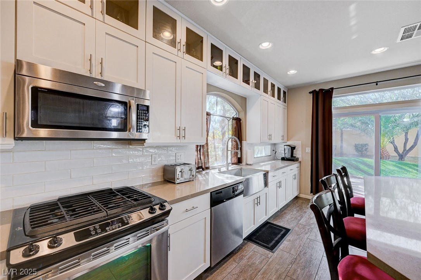
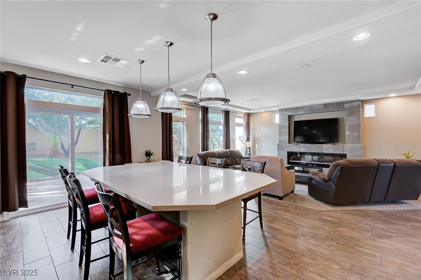
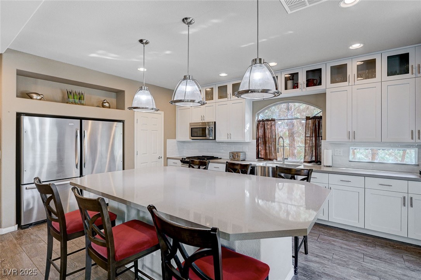
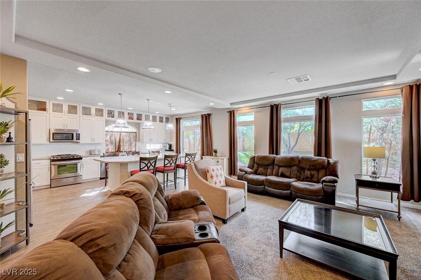
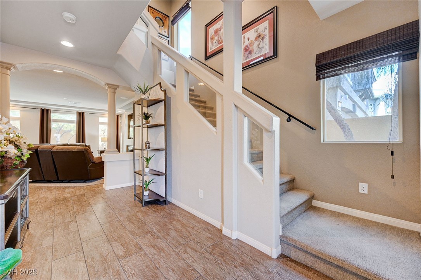
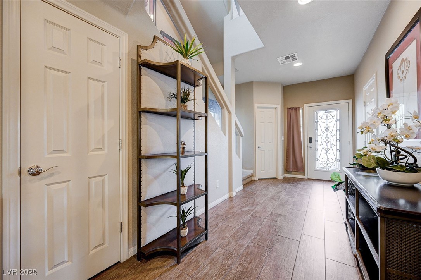
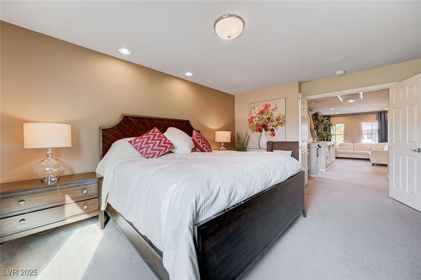
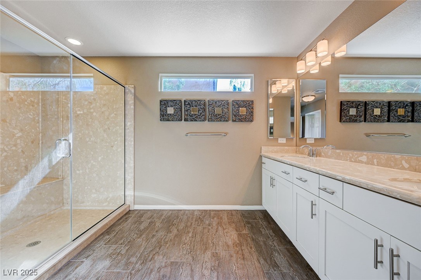
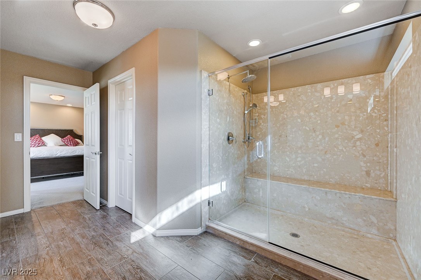
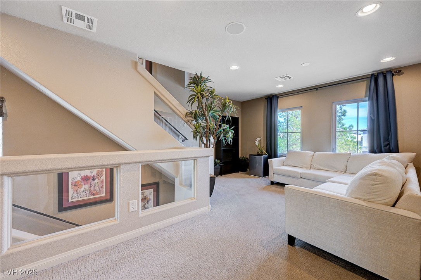
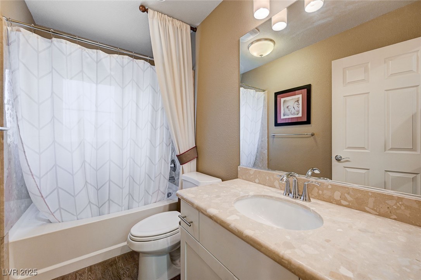
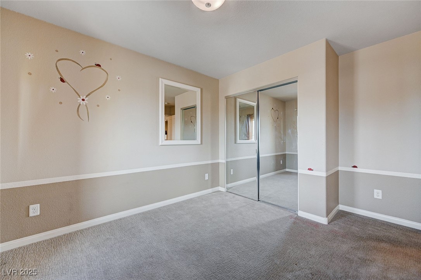
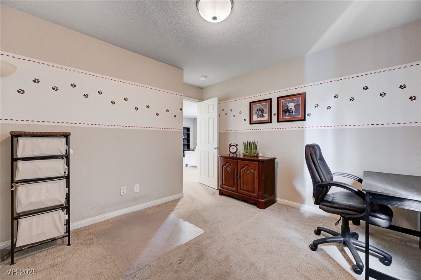
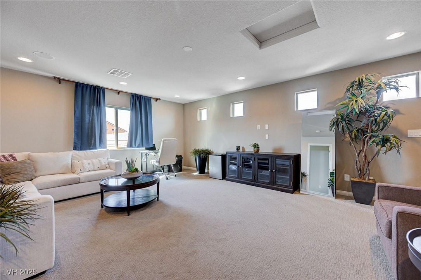
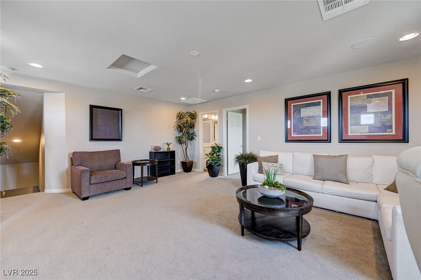
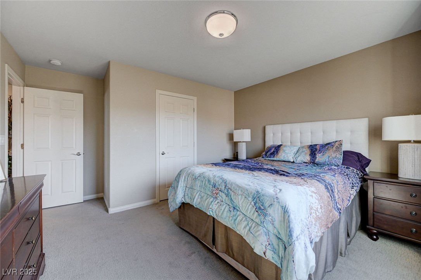
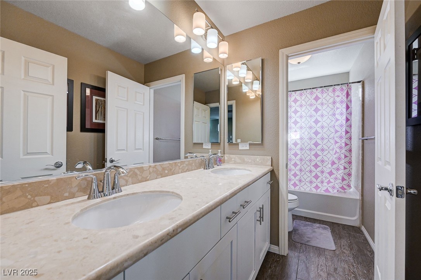
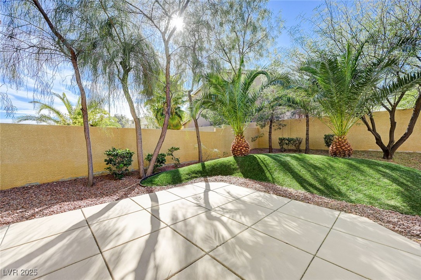
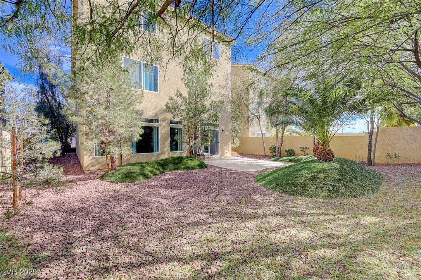
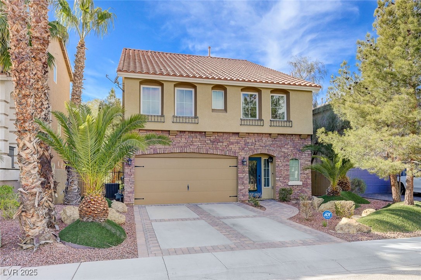
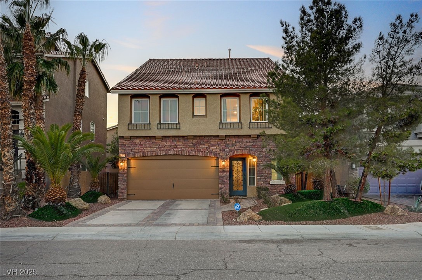
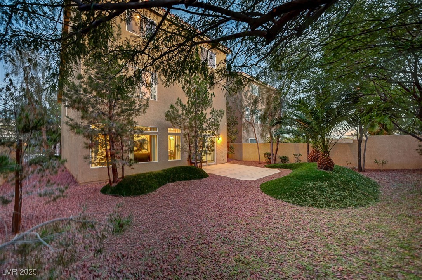
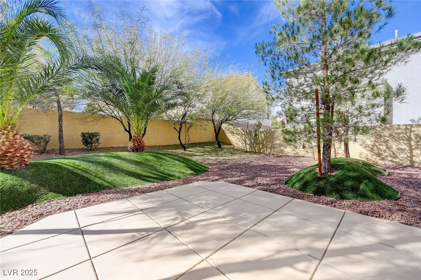
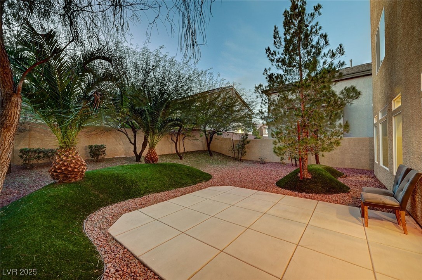
Stunning Tri-Level Former Model Home in Quiet Cul-De-Sac! This tri-level layout offers exceptional flexibility for today's lifestyle including 2 huge lofts! The open-concept main floor seamlessly blends the gourmet kitchen & spacious living area, ideal for entertaining. The kitchen has a dual refrigerator, stainless steel appliances, stacked cabinetry, quartz countertops, a large island with seating, and stylish wood-look tile flooring. Living room features a modern gas fireplace with color-changing flames, creating a cozy yet contemporary vibe. Step outside to a huge private backyard with low-maintenance synthetic turf and mature landscaping, perfect for outdoor living. The second floor includes the primary suite, two additional bedrooms, and a versatile loft--great for a home office or play area. The third level offers a private retreat with a second loft, bedroom, and full bathroom, ideal for guests, multi-generational living, or a home studio. Beautiful neighborhood with a LOW HOA!

4
beds

4
baths

2,614 Sq.Ft. LIVING AREA

4,792 Sq.Ft. lot

Craig Tann

Craig Tann

Features & Amenities

Interior

  • total bedrooms4
  • Total bathrooms4
  • full bathrooms3
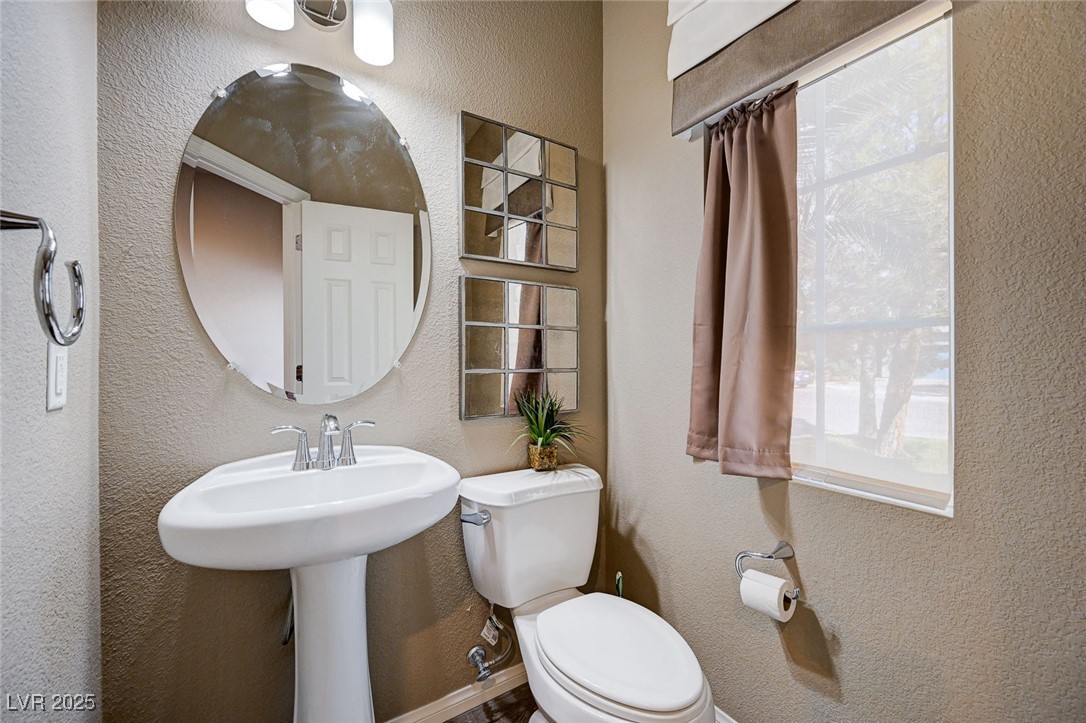
  • half bathroom1
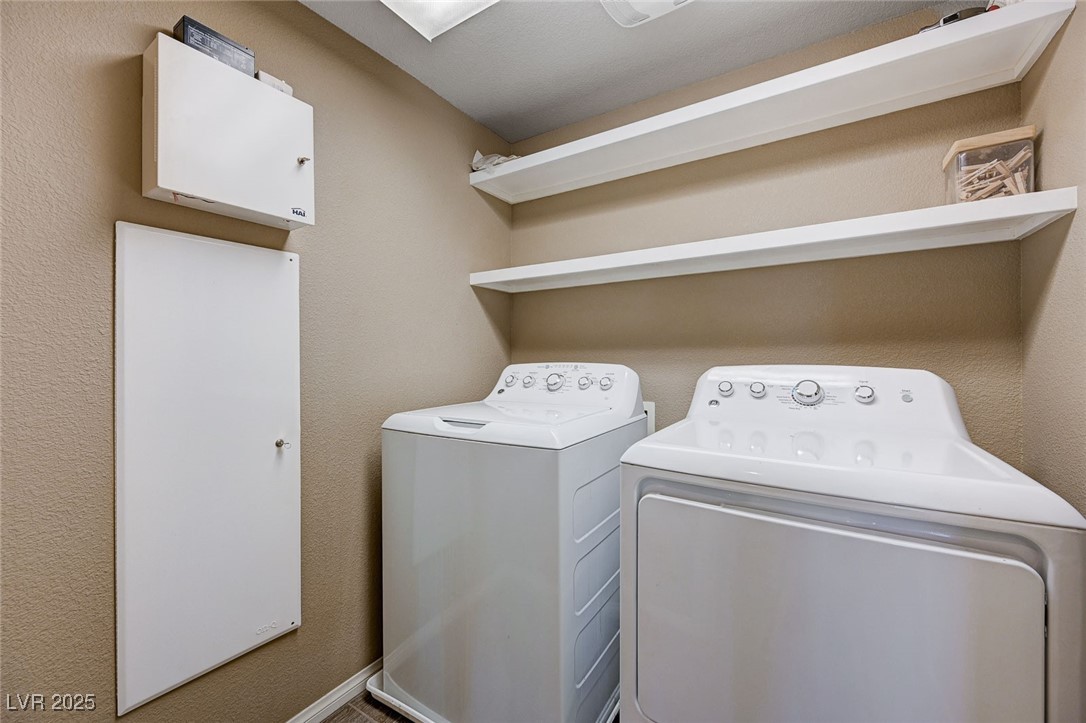
  • Laundry room Gas Dryer Hookup, Laundry Room, Upper Level
  • Flooring Carpet, Tile
  • Fireplace Gas, Living Room
  • APPLIANCES Built-In Electric Oven, Dryer, Gas Cooktop, Disposal, Microwave, Refrigerator, Washer
  • other interior Features Ceiling Fan(s), Window Treatments

Area & Lot

  • Status Sold
  • Date Sold June 27, 2025
  • Living Area2,614 Sq.Ft.
  • Total Area2,614 Sq.Ft.
  • Lot Area4,792 Sq.Ft.
  • MLS® ID2671331
  • TypeResidential
  • YEAR BUILT2012
  • NeighborhoodHighlands Ranch
  • Architecture StylesTwo Story, Three Story
  • View DescriptionNone
  • Elementary SchoolMathis, Beverly Dr.,Mathis, Beverly Dr.
  • Middle SchoolCanarelli Lawrence & Heidi
  • High SchoolDesert Oasis

Exterior

  • STORIES2
  • Garage Space2.0
  • water SourcePublic
  • utilitiesUnderground Utilities
  • roofTile
  • lot featuresCul-De-Sac, Drip Irrigation/Bubblers, Desert Landscaping, Landscaped, 1/4 Acre
  • parkingAttached, Garage, Inside Entrance, Private
  • HEAT TYPECentral, Electric
  • AIR CONDITIONINGCentral Air, Electric
  • sewerPublic Sewer
  • security FeaturesSecurity System Owned
  • other exterior FeaturesPrivate Yard, Sprinkler/Irrigation

Financial

  • Sales Price$575,000
  • Real Estate Tax $1,124/yr
  • HOA $125
View Virtual Tour

Highlands Ranch

Explore
Image Form

Follow Me on Instagram
