8450 Alta Drive 220
8450 Alta Drive 220
8450 Alta Drive 220
8450 Alta Drive 220
8450 Alta Drive 220
8450 Alta Drive 220
8450 Alta Drive 220
8450 Alta Drive 220
8450 Alta Drive 220
8450 Alta Drive 220
8450 Alta Drive 220
8450 Alta Drive 220
8450 Alta Drive 220
8450 Alta Drive 220
8450 Alta Drive 220
8450 Alta Drive 220
8450 Alta Drive 220
8450 Alta Drive 220
8450 Alta Drive 220
8450 Alta Drive 220
SEE ALL PHOTOS
8450 Alta Drive 220
8450 Alta Drive 220
8450 Alta Drive 220
8450 Alta Drive 220
8450 Alta Drive 220
8450 Alta Drive 220
8450 Alta Drive 220
8450 Alta Drive 220
8450 Alta Drive 220
8450 Alta Drive 220
8450 Alta Drive 220
8450 Alta Drive 220
8450 Alta Drive 220
8450 Alta Drive 220
8450 Alta Drive 220
8450 Alta Drive 220
8450 Alta Drive 220
8450 Alta Drive 220
8450 Alta Drive 220
8450 Alta Drive 220
Courtesy of Redfin Lenny P. Zbinden Listing Contact: 702-930-8408 
Sold

8450 Alta Drive 220

8450 Alta Drive 220, Las Vegas, NV 89145

$230,000
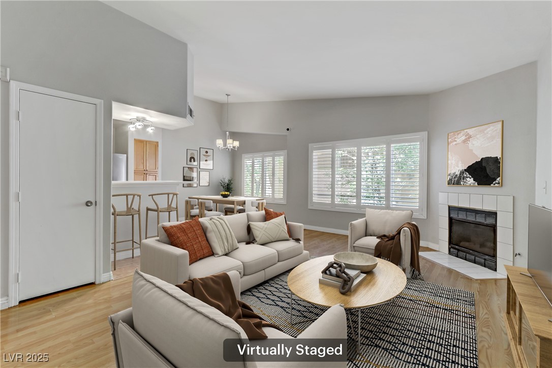
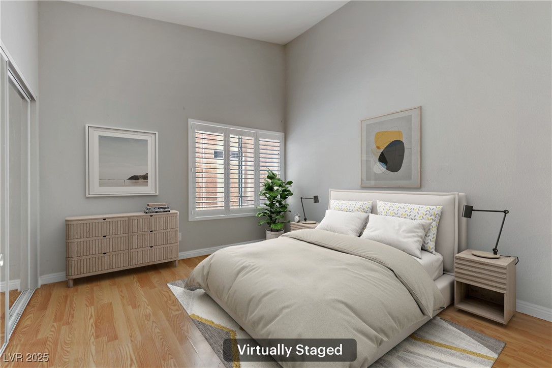
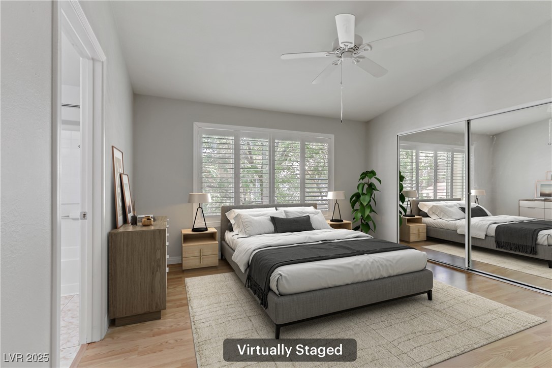
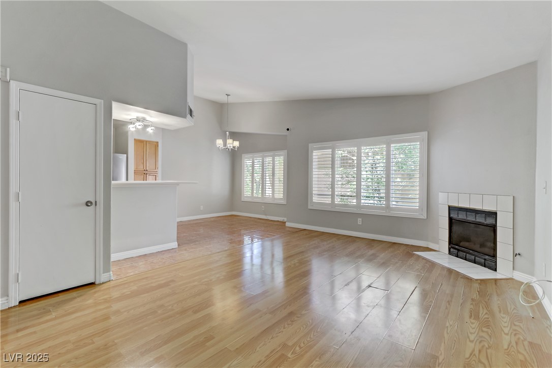
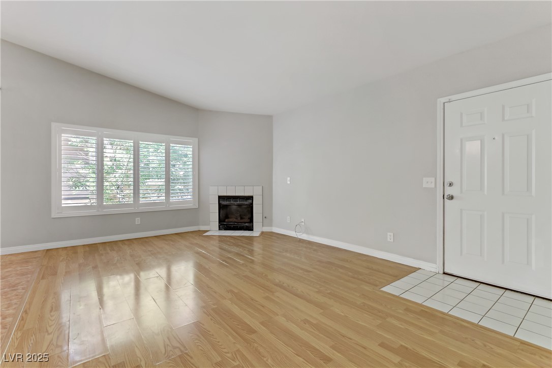
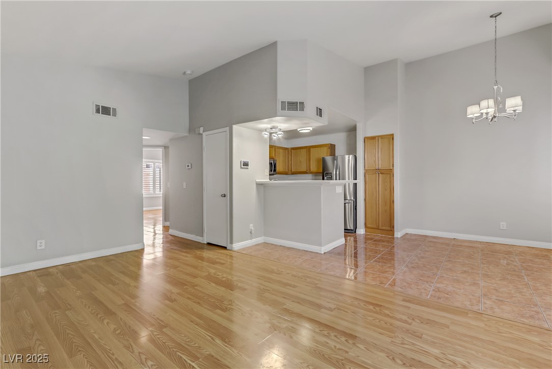
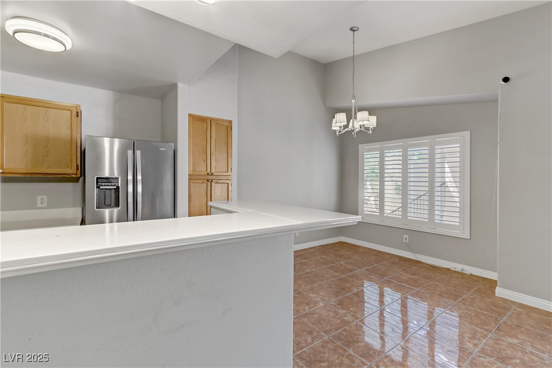
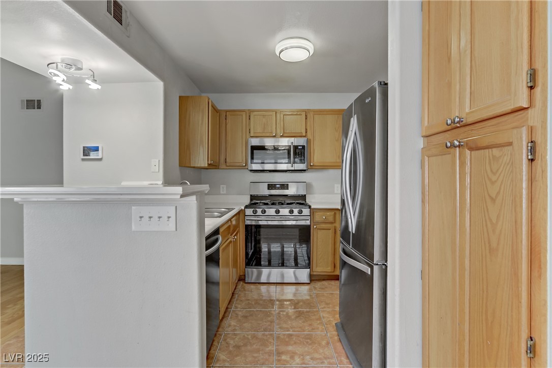
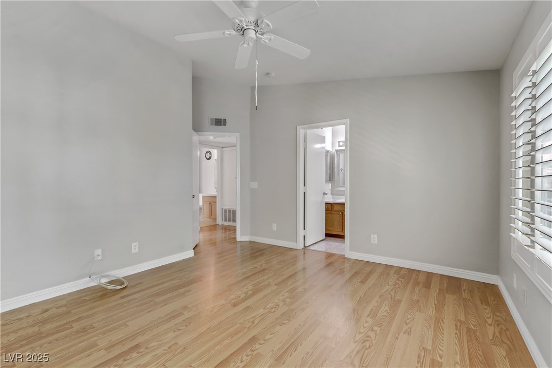
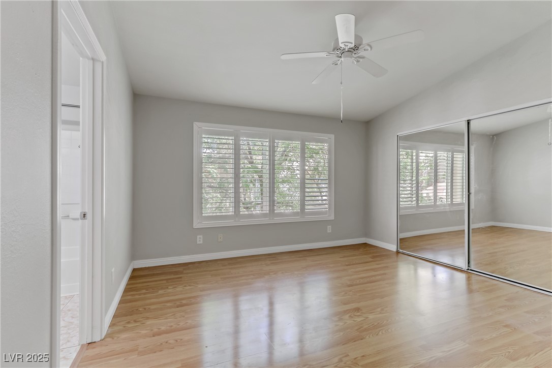
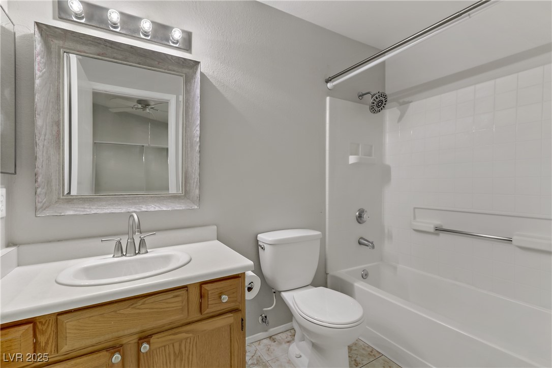
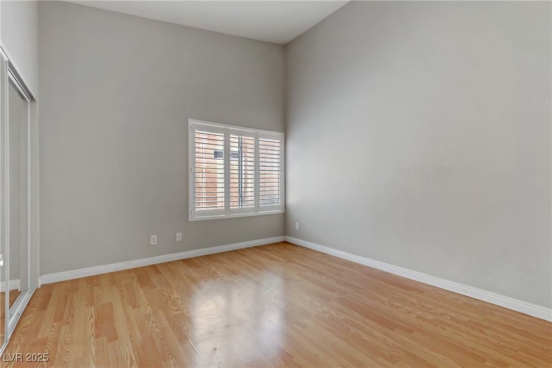
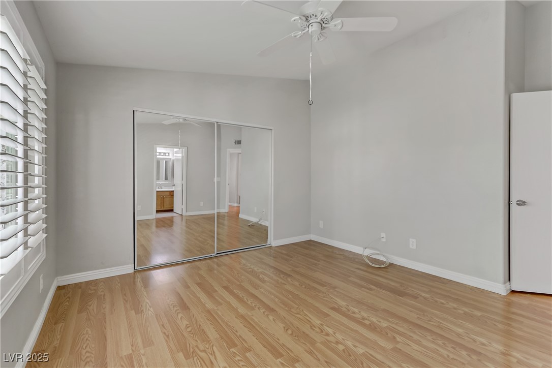
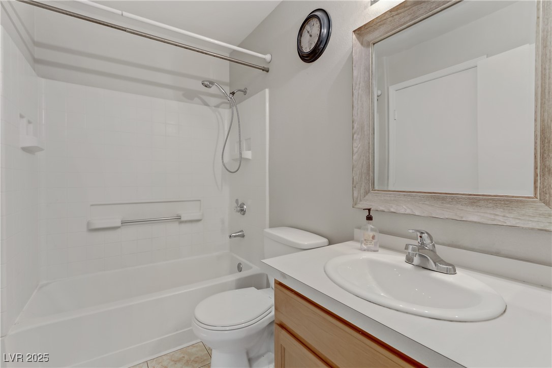
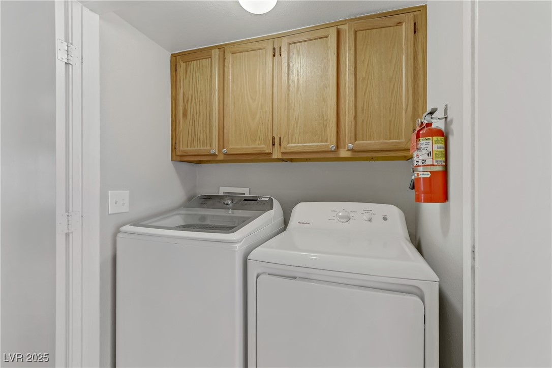
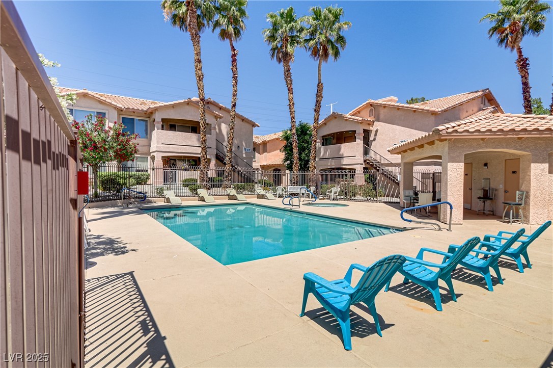
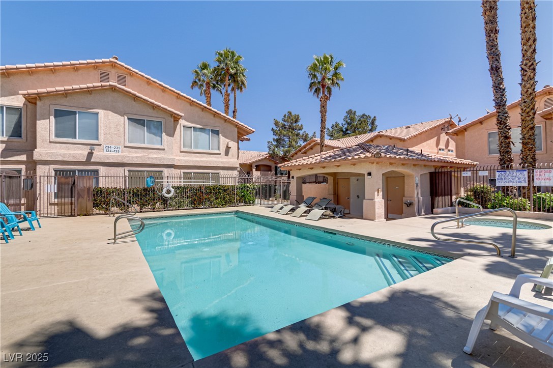
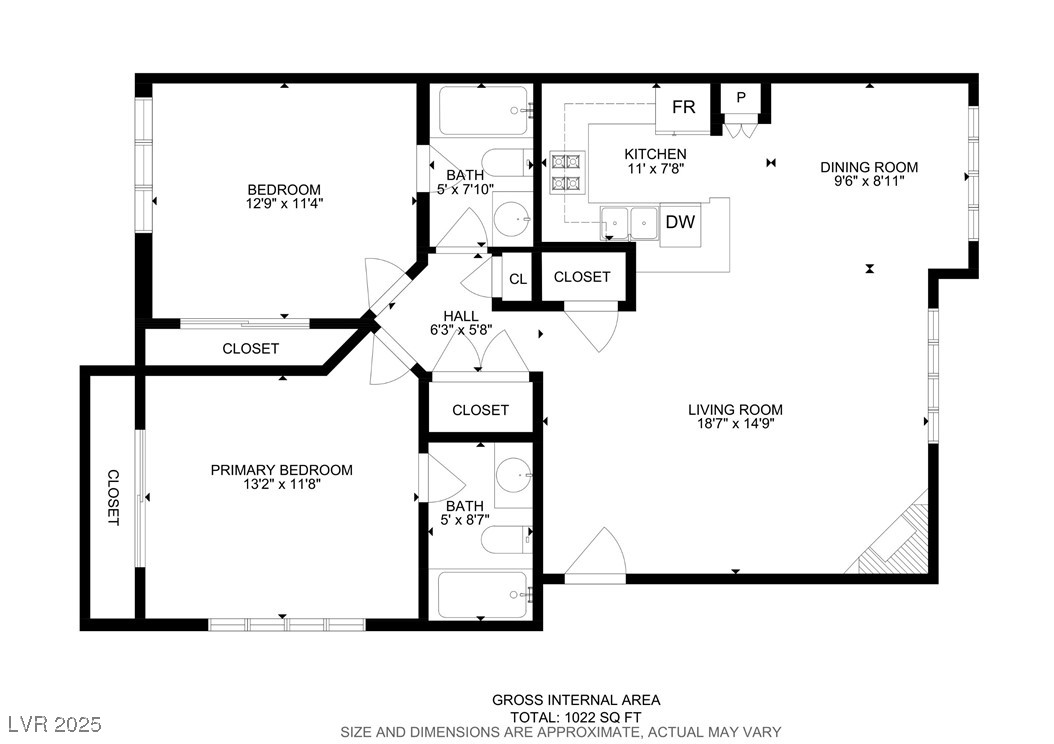
SELLER WILtle PAU HOA DUEDz THROUGH DECEMBER 2025! This second-floor condo is located in a desirable Summerlin-adjacent neighborhood, just minutes from Summerlin Pkwy. Walk to Boca Park, Tivoli Village, shopping, dining, and entertainment. THE AC UNIT WAS REPLACED LESS THAN 3 YEARS AGO! Inside features soaring ceilings, luxury vinyl plank and tile flooring throughout, and PLANTATION SHUTTERS. The kitchen includes UPGRADED STAINLESS STEEL APPLIANCES, ample cabinetry, a gas stove, and generous counter space. REFRIGERATOR, WASHER, AND DRYER INCLUDED! The spacious living room offers a cozy fireplace and flows into the dining area. The primary suite includes mirrored closet doors and an ensuite bath. Enjoy access to the community pool and spa. Thoughtfully updated, well-located, and move-in ready--this home offers comfort and convenience near the best of Summerlin.

2
beds

2
baths

1,016 Sq.Ft. LIVING AREA

2,607 Sq.Ft. lot

Adria Lawrence

Adria Lawrence

Features & Amenities

Interior

  • total bedrooms2
  • Total bathrooms2
  • full bathrooms2
  • Laundry room Electric Dryer Hookup, Laundry Closet
  • Flooring Luxury Vinyl Plank, Tile
  • Fireplace Gas, Living Room
  • APPLIANCES Dryer, Disposal, Gas Range, Refrigerator, Washer
  • other interior Features Ceiling Fan(s), Window Treatments

Area & Lot

  • Status Sold
  • Date Sold August 13, 2025
  • Living Area1,016 Sq.Ft.
  • Total Area1,016 Sq.Ft.
  • Lot Area2,607 Sq.Ft.
  • MLS® ID2678576
  • TypeCondo
  • YEAR BUILT1995
  • NeighborhoodSummerlin
  • Architecture StylesTwo Story
  • Elementary SchoolJacobson, Walter E.,Jacobson, Walter E.
  • Middle SchoolJohnson Walter
  • High SchoolBonanza

Exterior

  • STORIES2
  • water SourcePublic
  • utilitiesUnderground Utilities
  • roofTile
  • lot featuresLandscaped, Rocks, 1/4 Acre
  • parkingAssigned, Covered, Detached Carport
  • HEAT TYPECentral, Gas
  • AIR CONDITIONINGCentral Air, Electric
  • sewerPublic Sewer
  • other exterior FeaturesExterior Steps

Financial

  • Sales Price$230,000
  • Real Estate Tax $698/yr
  • HOA $200/mo
View Virtual Tour

Summerlin

There are gorgeous displays of fine art and entertainment just minutes from Summerlin.

Explore

Image Form

Follow Me on Instagram