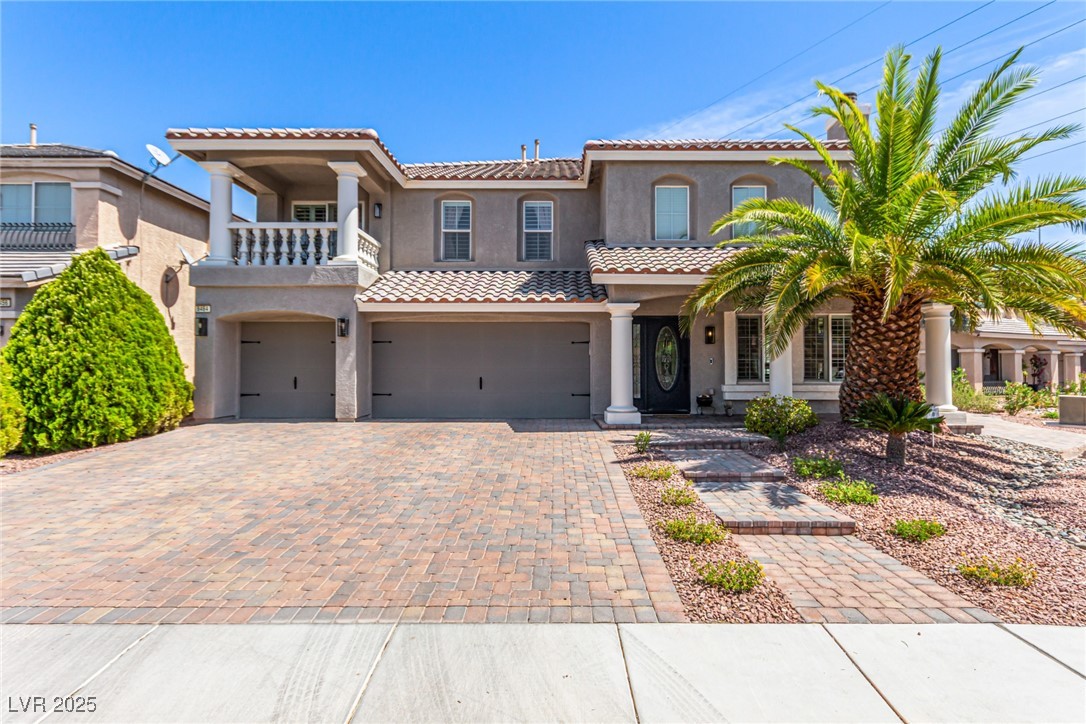
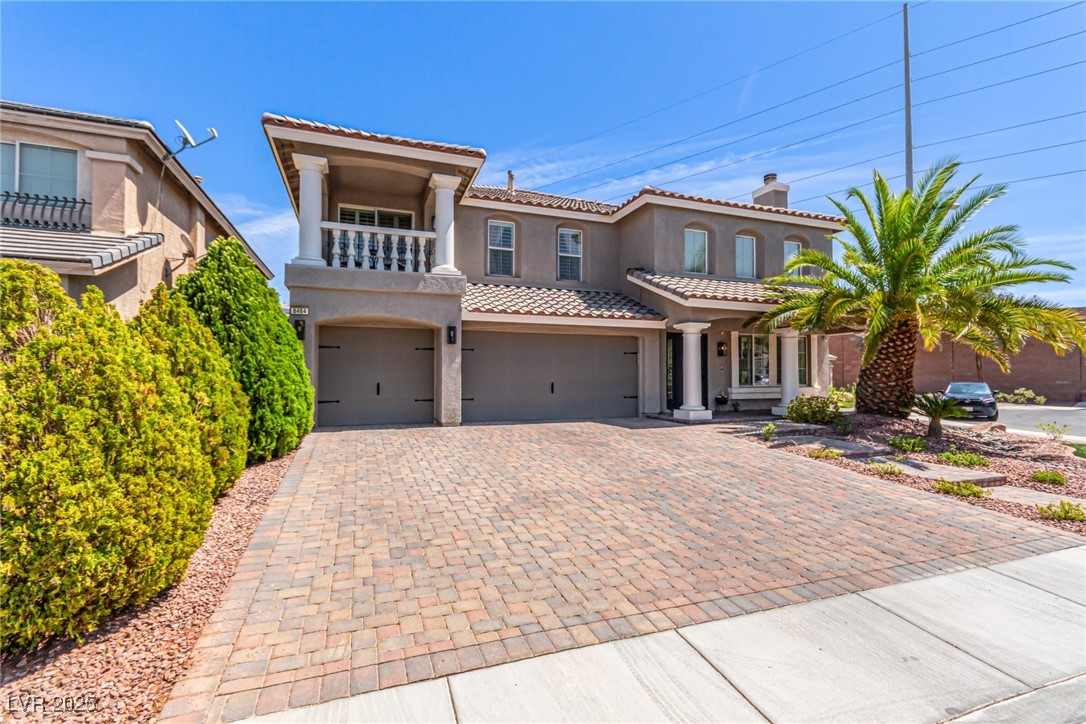
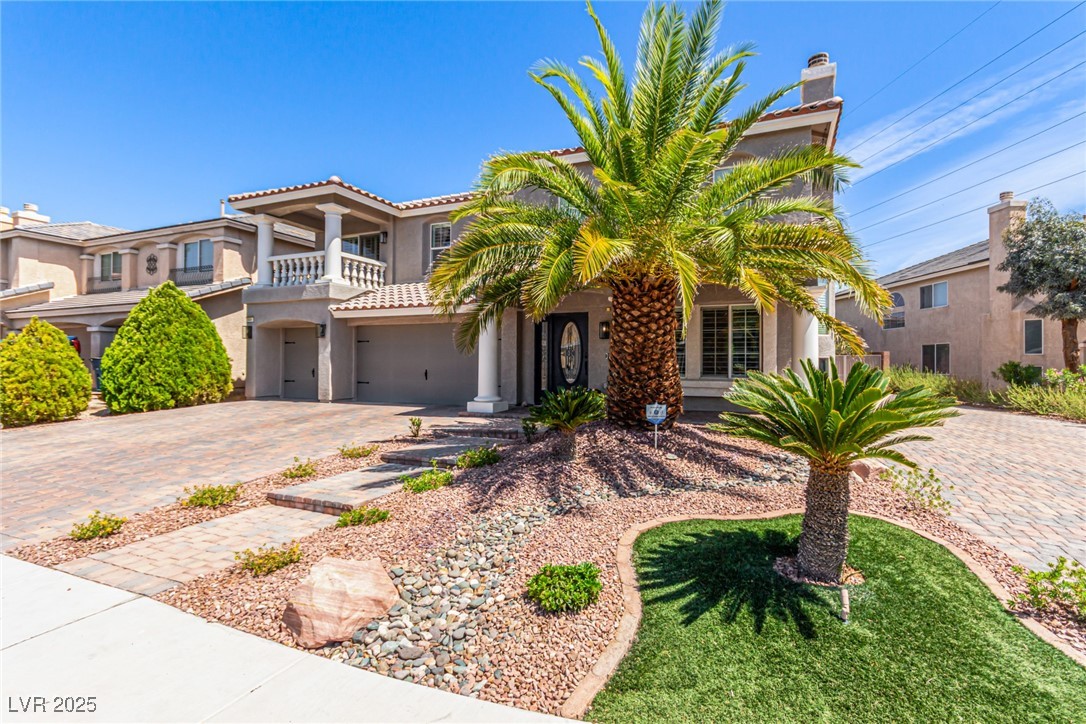
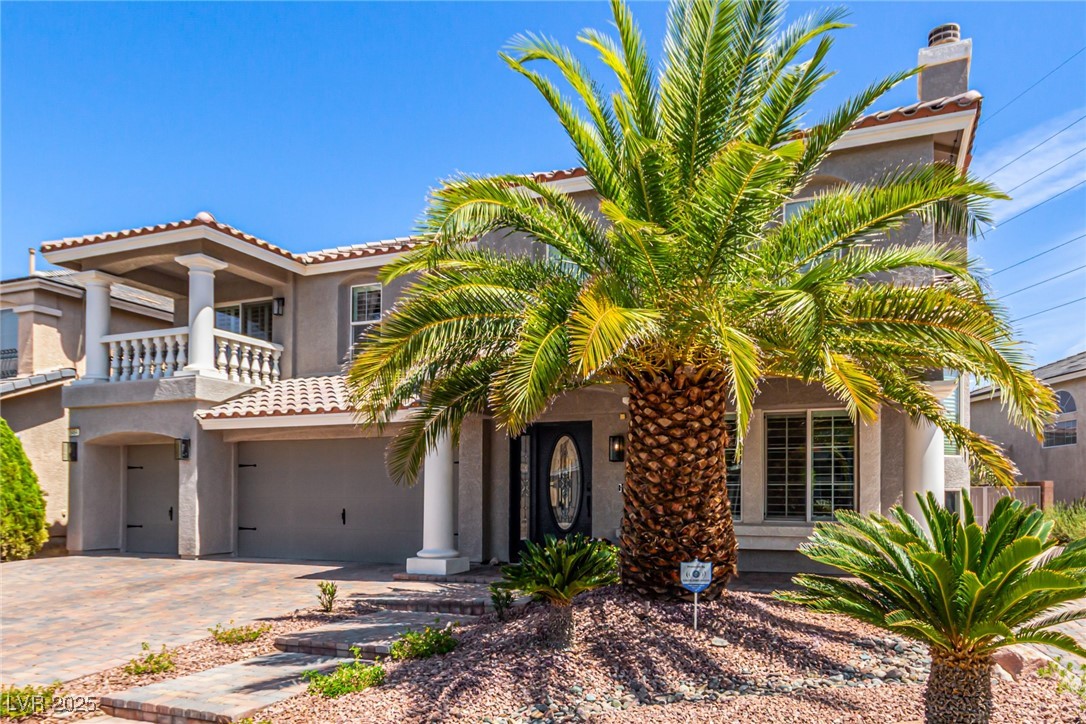
8464 Cambria Cellars Court
SEE ALL PHOTOS
8464 Cambria Cellars Court
Courtesy of Real Broker LLC Tiffany A. Shelford Listing Contact: (702) 680-3177 
Sold

8464 Cambria Cellars Court

8464 Cambria Cellars Court, Las Vegas, NV 89139

$949,000
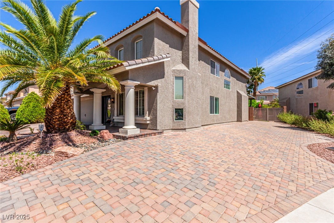
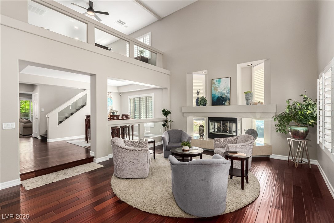
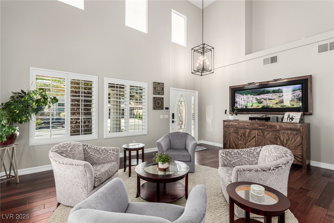
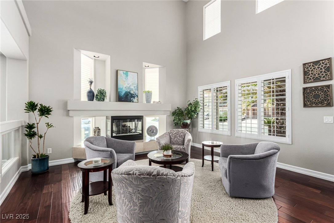
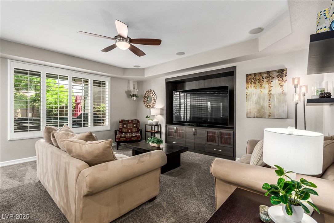
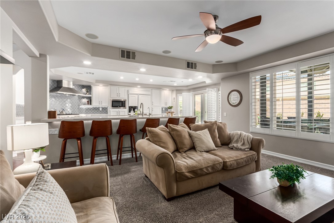
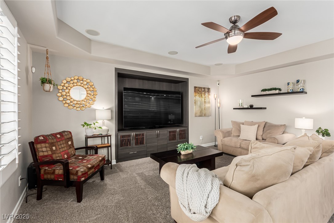
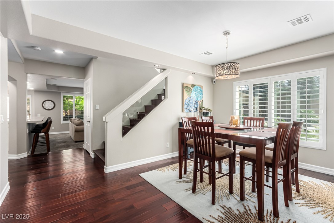
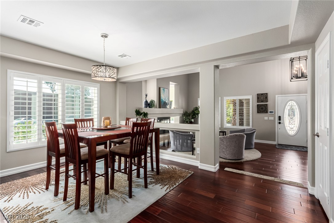
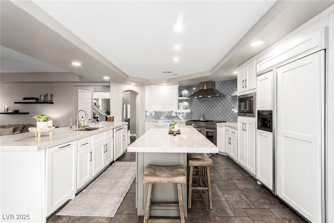
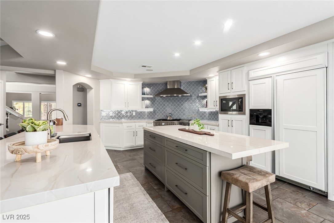
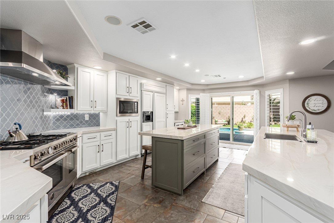
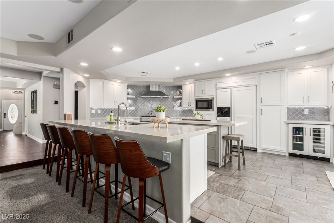
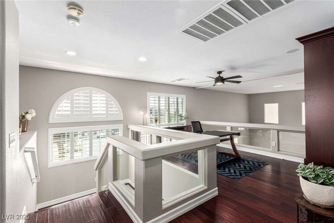
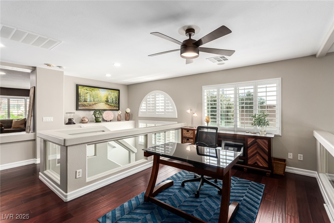
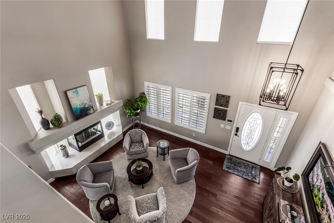
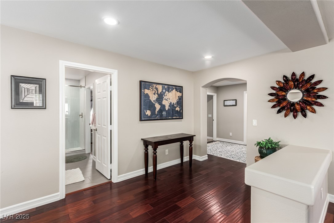
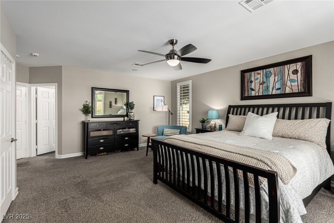
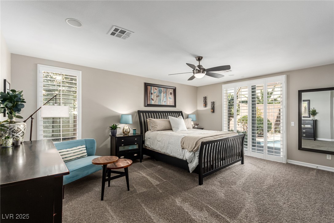
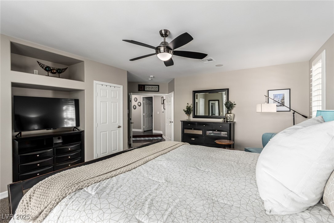
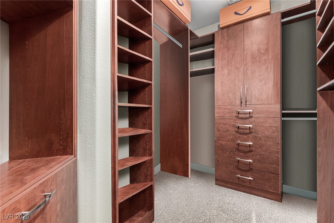
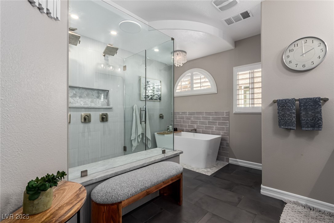
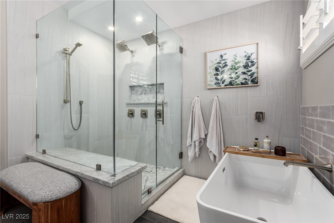
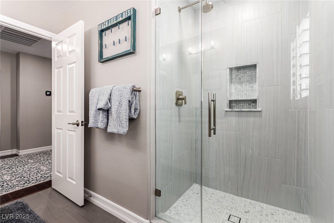
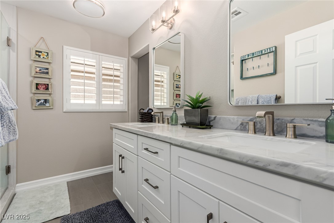
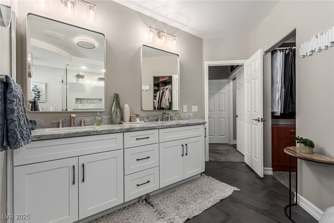
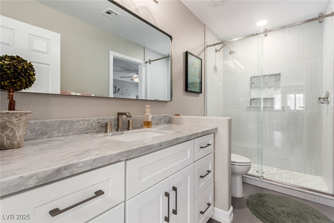
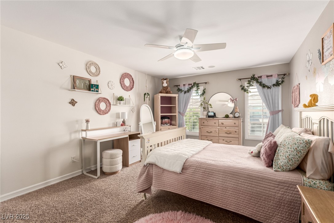
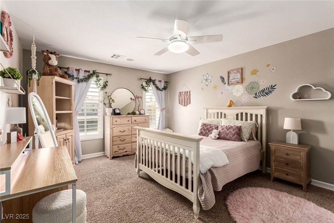
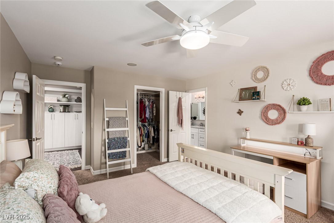
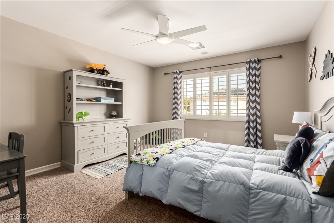
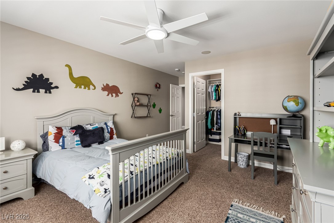
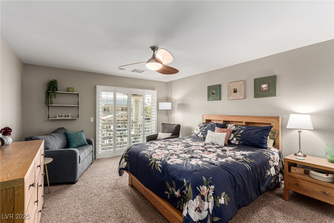
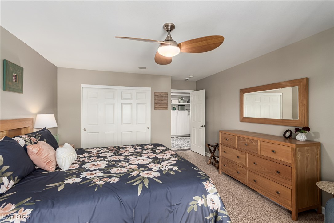
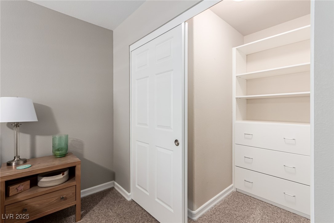
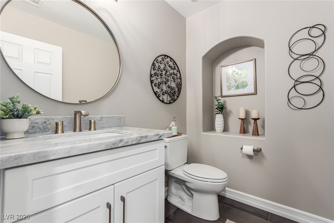
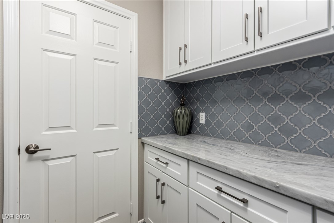
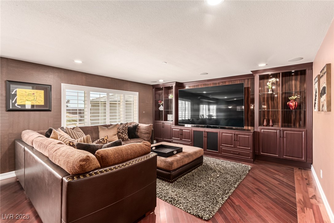
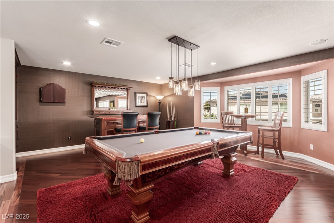
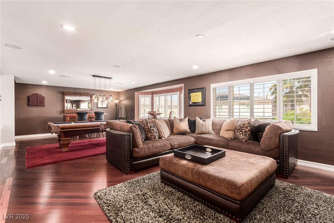
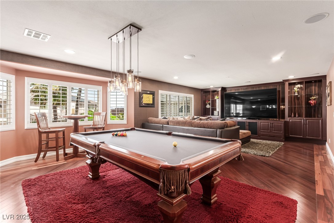
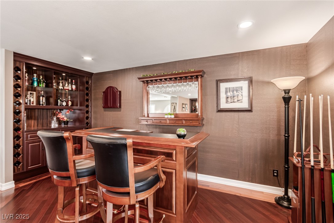
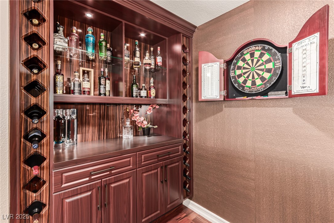
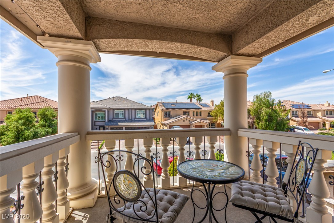
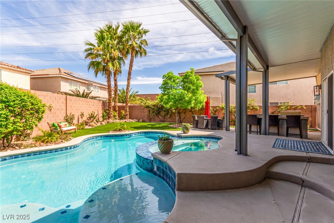
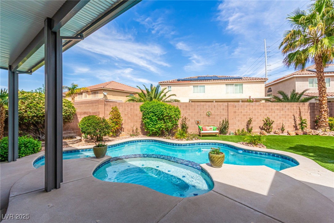
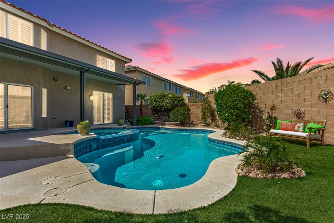
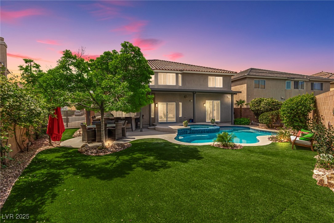
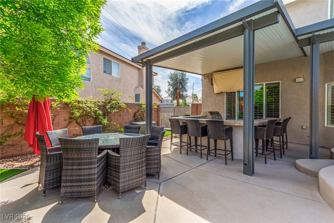
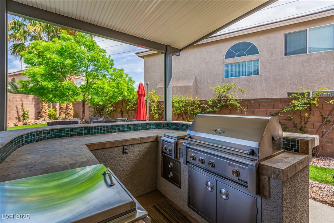
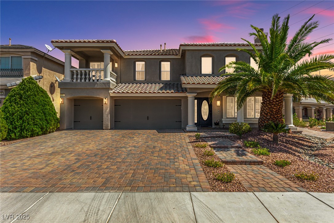
Absolutely STUNNING and fully remodeled in 2024, this showpiece home is the one you've been waiting for! With over $300K in luxurious, custom upgrades, this 4 bedroom, 3.5 bath home is designed to impress at every turn. The open concept floor plan features a main-level primary suite, plantation shutters, and designer finishes including wood floors and all new-kitchen. Custom built-ins integrated seamlessly throughout the entire home. Step outside to your resort-style backyard with a self-cleaning, self-heating pool & spa, built-in BBQ with lots of seating and expansive awning-perfect for year-round entertaining. The 2nd floor boasts an oversized game room with a built-in bar, entertainment center, and built in speaker system throughout the entire home! Enjoy peace of mind with security cameras surrounding the property, all connected to a remote access and newly installed alarm system. Space for toys? This home includes boat or RV parking. Don't miss this turnkey masterpiece!

4
beds

4
baths

4,064 Sq.Ft. LIVING AREA

8,276 Sq.Ft. lot

Craig Tann

Craig Tann

Features & Amenities

Interior

  • total bedrooms4
  • Total bathrooms4
  • full bathrooms3
  • half bathroom1
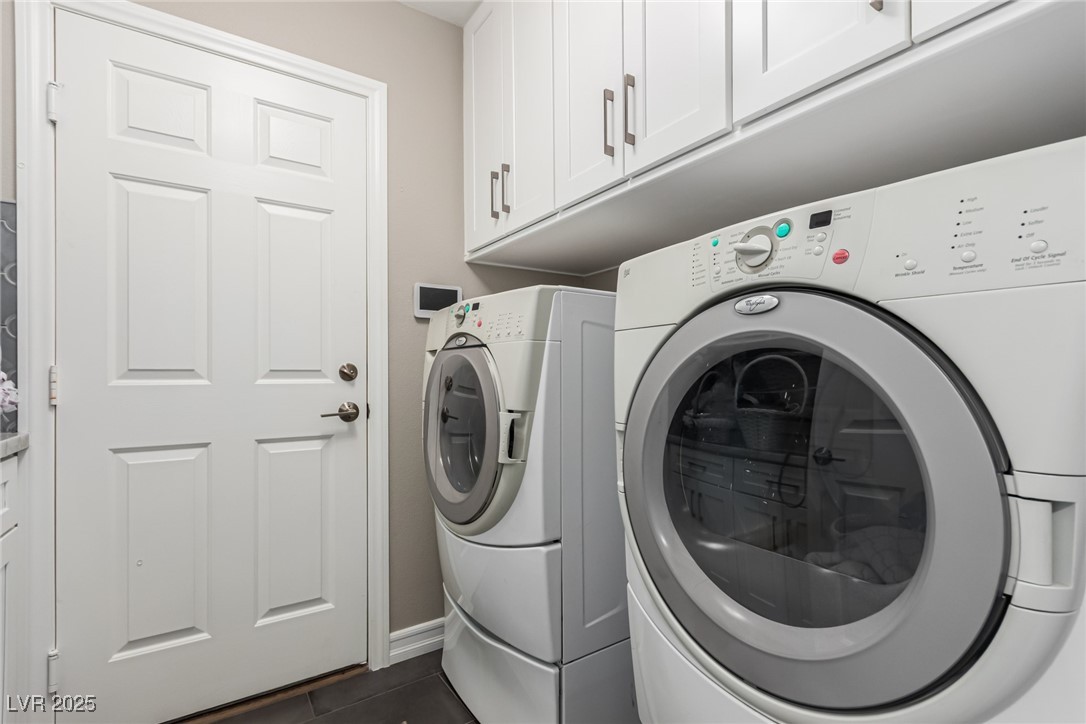
  • Laundry room Gas Dryer Hookup, Main Level, Laundry Room
  • Flooring Carpet, Hardwood, Tile
  • Fireplace Gas, Living Room
  • APPLIANCES Built-In Gas Oven, Convection Oven, Dryer, Dishwasher, Disposal, Gas Range, Microwave, Refrigerator, Tankless Water Heater, Wine Refrigerator, Washer
  • other interior Features Bedroom on Main Level, Ceiling Fan(s), Primary Downstairs, Pot Rack, Window Treatments, Central Vacuum

Area & Lot

  • Status Sold
  • Date Sold June 16, 2025
  • Living Area4,064 Sq.Ft.
  • Total Area4,064 Sq.Ft.
  • Lot Area8,276 Sq.Ft.
  • MLS® ID2675048
  • TypeResidential
  • YEAR BUILT2007
  • NeighborhoodHighlands Ranch
  • Architecture StylesTwo Story
  • Elementary SchoolMathis, Beverly Dr.,Mathis, Beverly Dr.
  • Middle SchoolCanarelli Lawrence & Heidi
  • High SchoolDesert Oasis

Exterior

  • STORIES2
  • Garage Space3.0
  • water SourcePublic
  • utilitiesUnderground Utilities
  • PoolHeated, In Ground, Private
  • roofTile
  • lot featuresDesert Landscaping, Landscaped, Synthetic Grass, 1/4 Acre
  • parkingAttached, Garage, Private, RV Access/Parking, RV Paved
  • HEAT TYPECentral, Gas
  • AIR CONDITIONINGCentral Air, Electric
  • sewerPublic Sewer
  • security FeaturesSecurity System Owned
  • other exterior FeaturesBalcony, Private Yard

Financial

  • Sales Price$949,000
  • Real Estate Tax $3,777/yr
  • HOA $120
View Virtual Tour

Highlands Ranch

Explore
Image Form

Follow Me on Instagram
