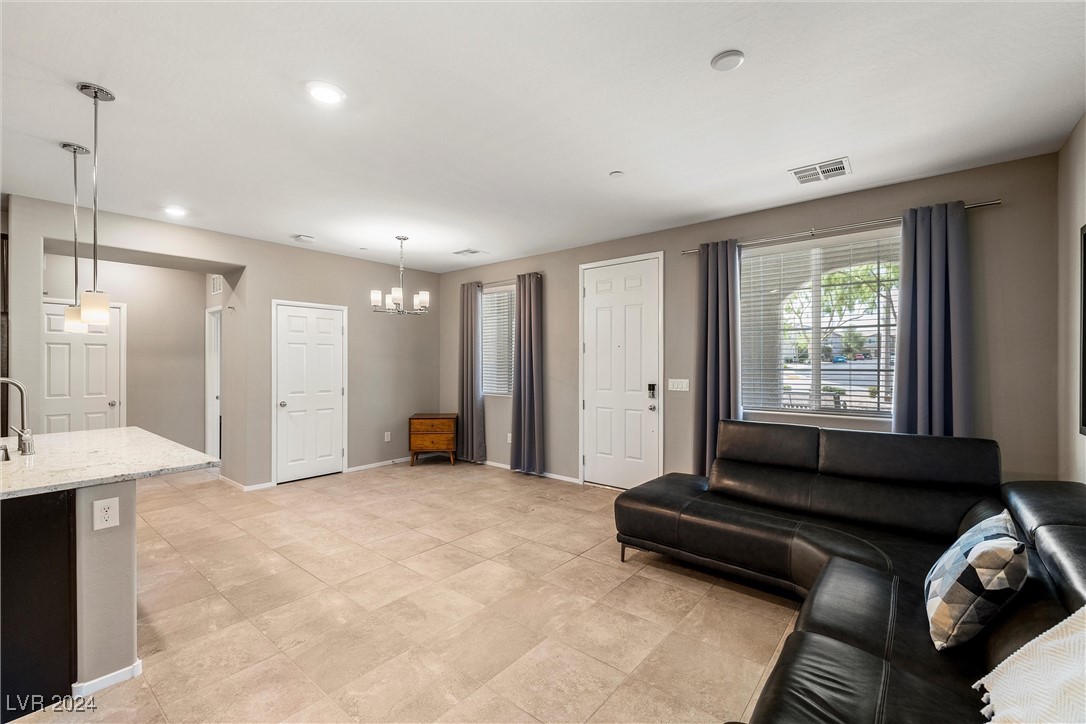
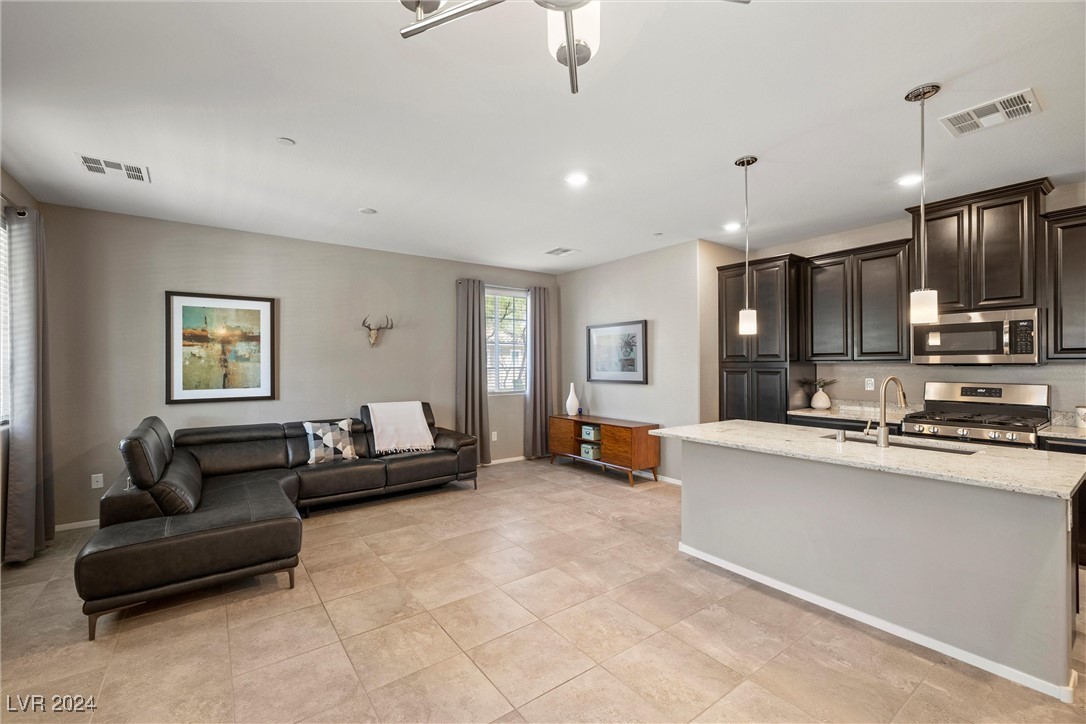
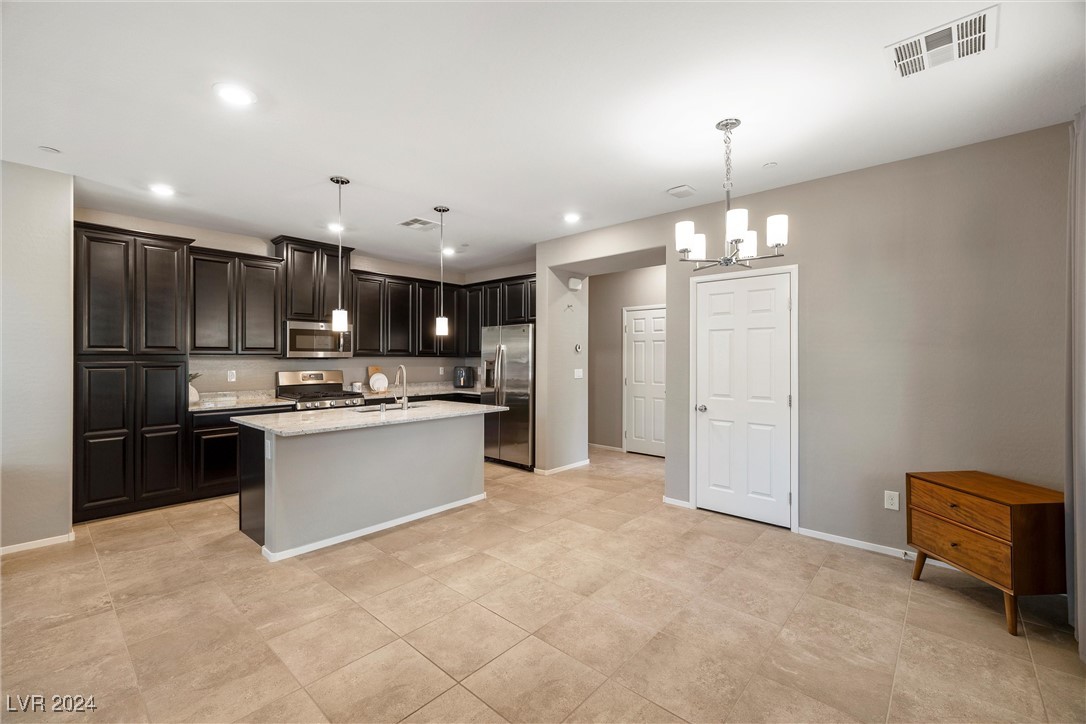
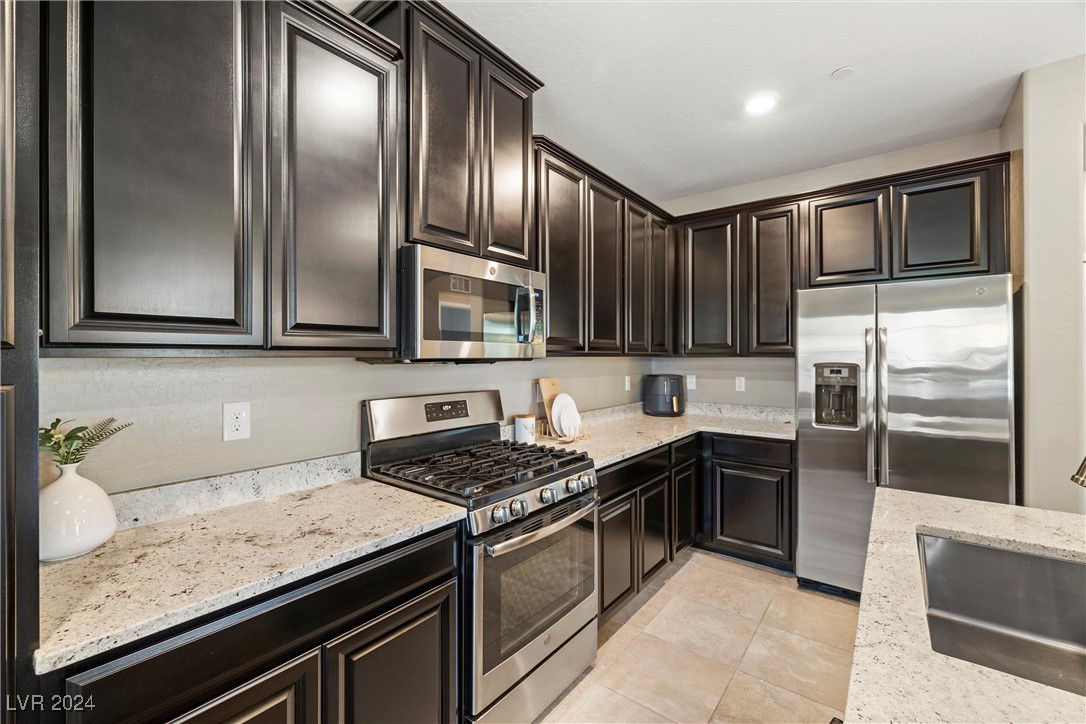
8493 Insignia Avenue 105
SEE ALL PHOTOS
8493 Insignia Avenue 105
Courtesy of BHHS Nevada Properties Yvonne D. Angarola Listing Contact: (702) 326-0328 
Sold

8493 Insignia Avenue 105

8493 Insignia Avenue 105, Las Vegas, NV 89178

$389,000
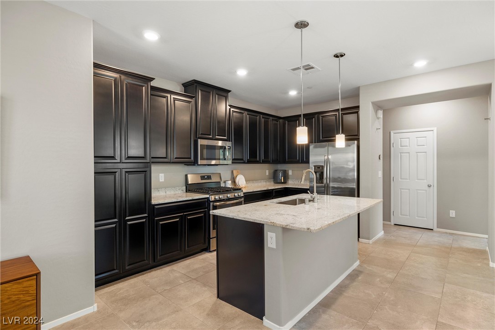
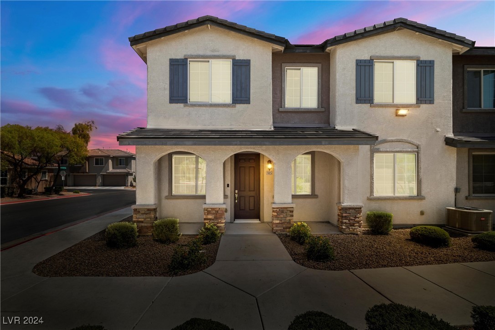
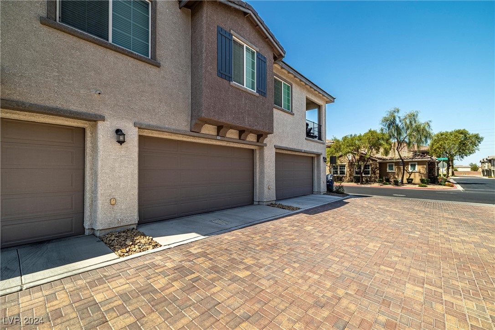
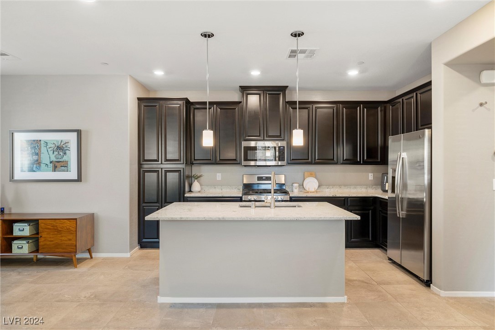
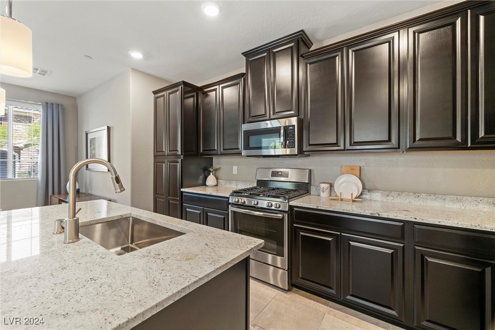
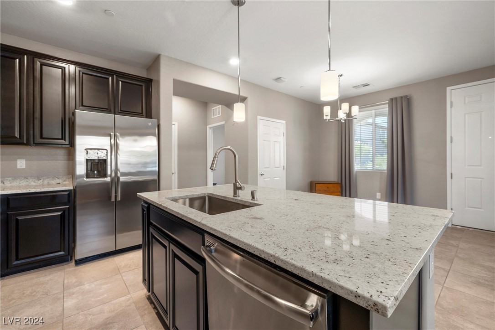
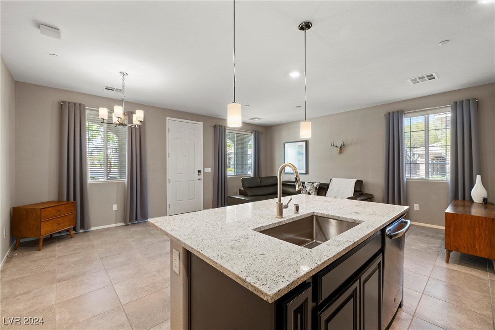
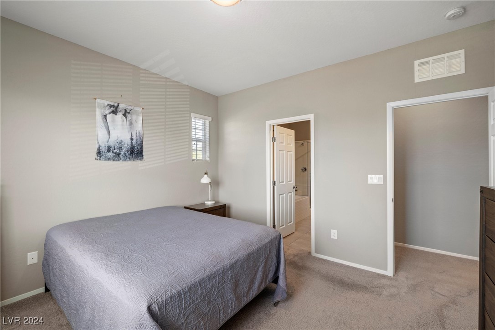
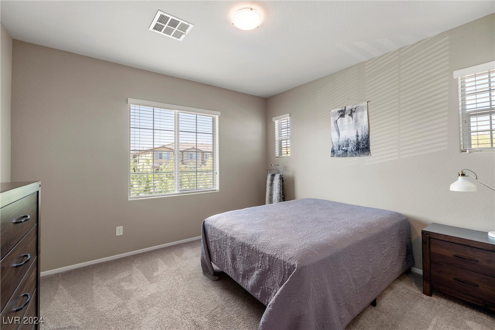
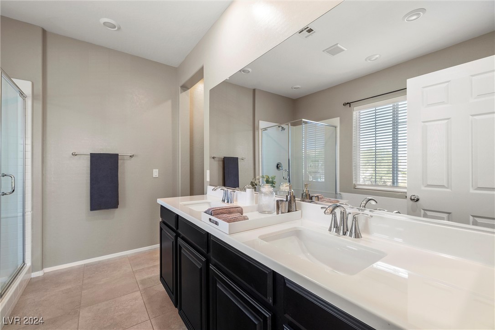
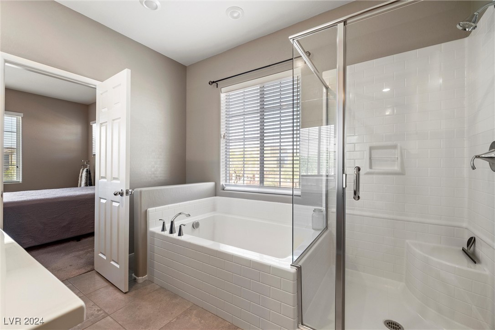
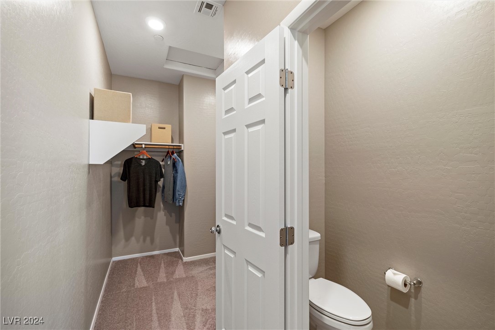
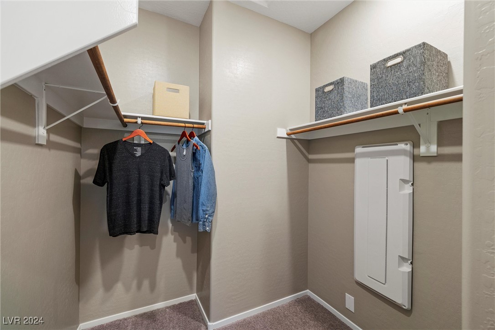
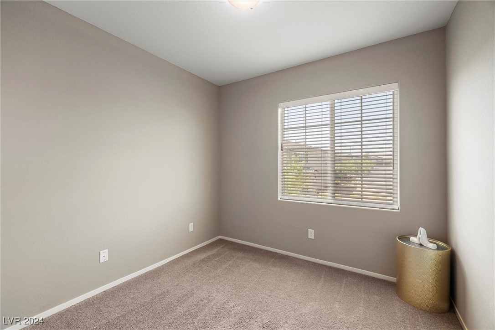
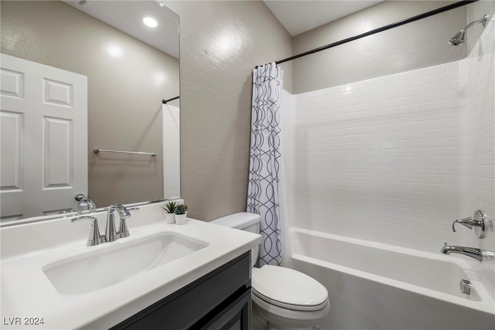
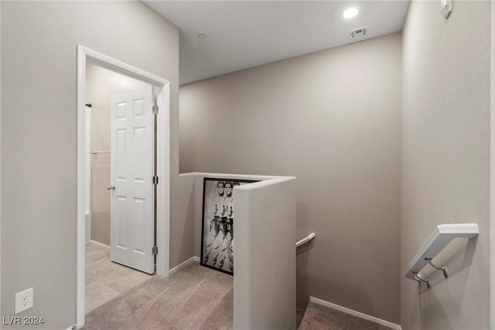
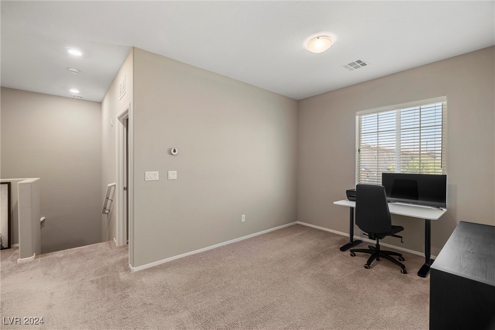
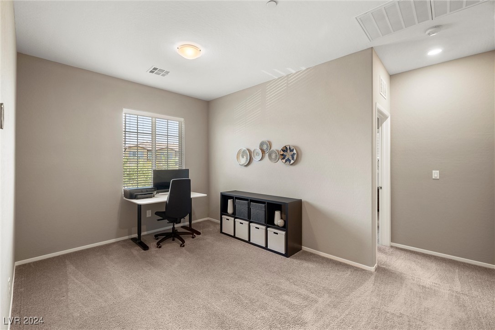
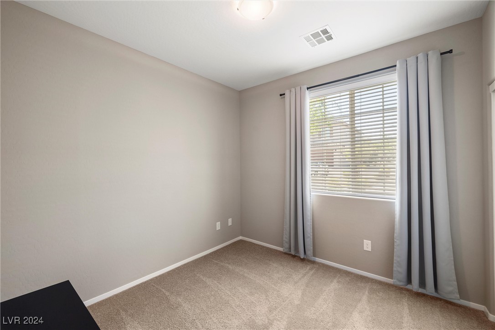
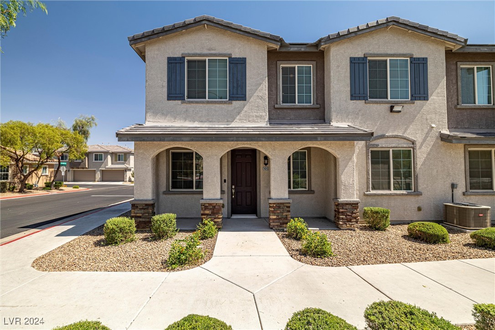
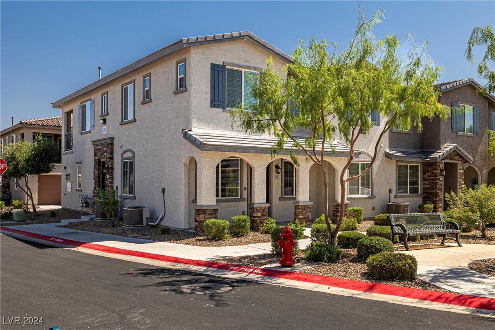
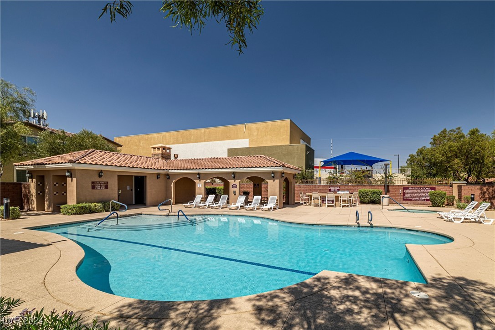
This incredible turnkey end unit in the highly sought-after Masterplan of Mountain's Edge offers 3 bedrooms, 3 baths, a loft, and a 2-car garage. Located in a gated community with 24/7 security, this home provides access to a beautiful pool and spa, a workout room, an events room and nature trails. The 2-story layout features 3 bedrooms, each with its own designated bathroom. The primary bedroom includes a full bath with a separate shower, soaking tub, and dual sinks. Additional highlights and upgrades include espresso wood cabinets, granite countertops with a center island, stainless steel appliances, integrated LED lighting throughout, Levolor 2" faux wood blinds, a water softener, a new water heater, Ring doorbell, smart thermostats, dual Ruckus Wi-Fi access points.

3
beds

3
baths

1,559 Sq.Ft. LIVING AREA

6,670 Sq.Ft. lot

Craig Tann

Craig Tann

Features & Amenities

Interior

  • total bedrooms3
  • Total bathrooms3
  • full bathrooms2
  • three quarter bathroom1
  • Laundry room Gas Dryer Hookup, Laundry Closet
  • Flooring Carpet, Tile
  • APPLIANCES Dryer, Dishwasher, Disposal, Gas Range, Microwave, Refrigerator, Water Purifier, Washer
  • other interior Features Bedroom on Main Level, Ceiling Fan(s), Window Treatments

Area & Lot

  • Status Sold
  • Date Sold November 6, 2024
  • Living Area1,559 Sq.Ft.
  • Total Area1,559 Sq.Ft.
  • Lot Area6,670 Sq.Ft.
  • MLS® ID2613091
  • TypeTownhouse
  • YEAR BUILT2018
  • NeighborhoodMountains Edge
  • Architecture StylesTwo Story
  • Elementary SchoolWright, William V.,Wright, William V.
  • Middle SchoolGunderson, Barry & June
  • High SchoolDesert Oasis

Exterior

  • STORIES2
  • Garage Space2.0
  • water SourcePublic
  • utilitiesUnderground Utilities
  • PoolCommunity
  • roofTile
  • lot features1/4 Acre
  • parkingAttached, Garage, Garage Door Opener, Inside Entrance, Private, Guest
  • HEAT TYPECentral, Gas
  • AIR CONDITIONINGCentral Air, Electric
  • sewerPublic Sewer
  • HOA AmenitiesClubhouse, Fitness Center, Gated, Barbecue, Pool, Spa/Hot Tub
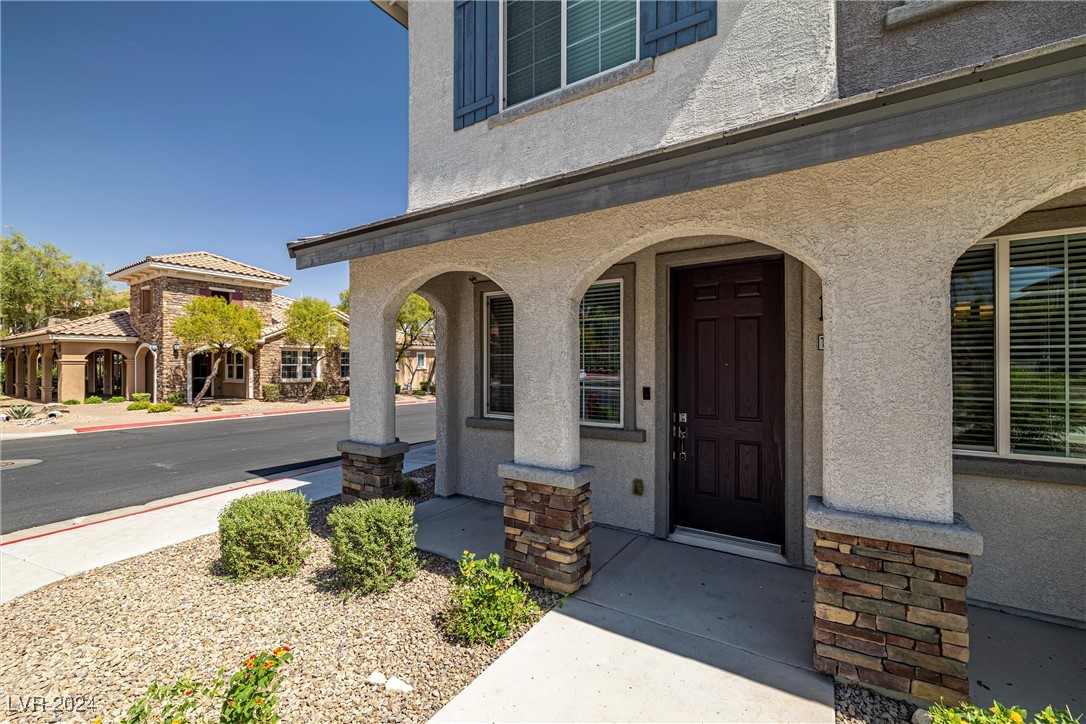
  • other exterior FeaturesPorch

Financial

  • Sales Price$389,000
  • Real Estate Tax $2,769/yr
  • HOA $240/mo
View Virtual Tour

Mountains Edge

The Red Rock Conservation Area offers world-famous and nationally loved outdoor adventures for all experience levels.

Explore

Image Form

Follow Me on Instagram