8516 Millsboro Drive
SEE ALL PHOTOS
8516 Millsboro Drive
Courtesy of Coldwell Banker Premier Ana V. Jaramillo Listing Contact: (702) 906-9848 
Sold

8516 Millsboro Drive

8516 Millsboro Drive, Las Vegas, NV 89134

$425,000
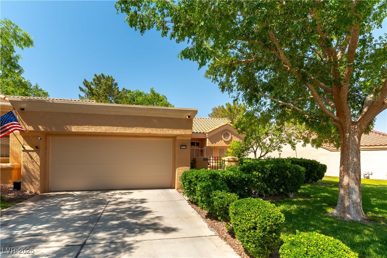
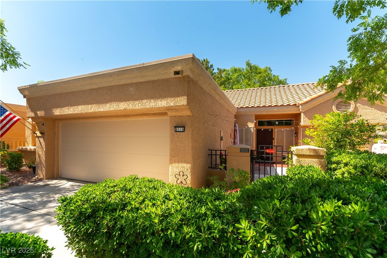
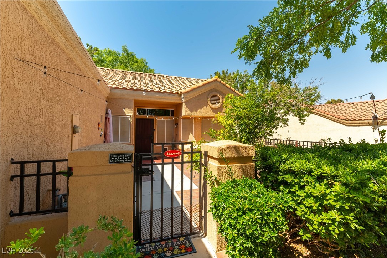
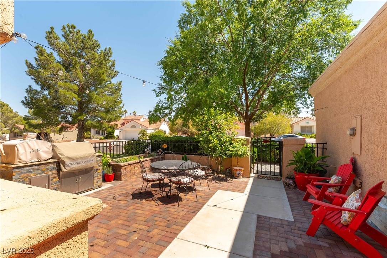
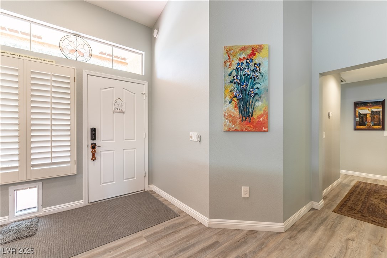
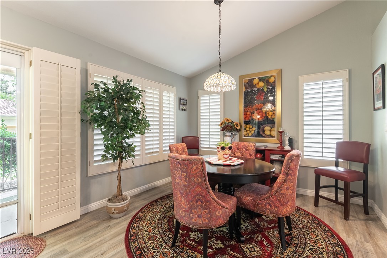
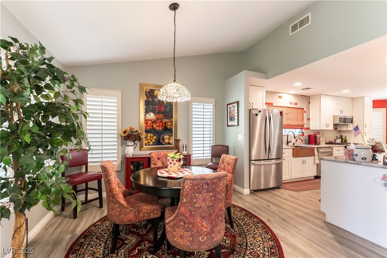
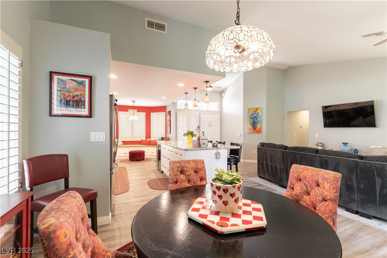
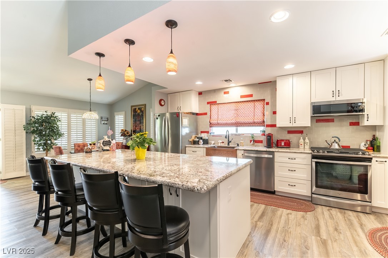
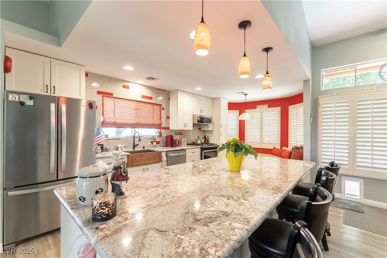
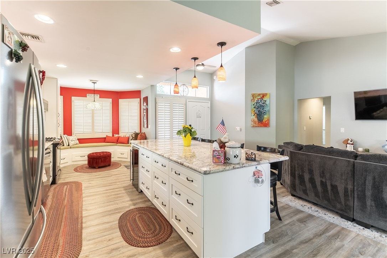
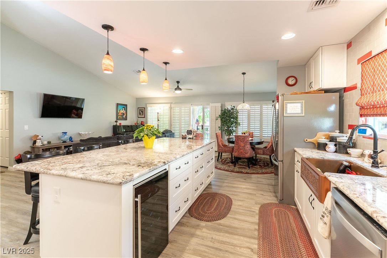
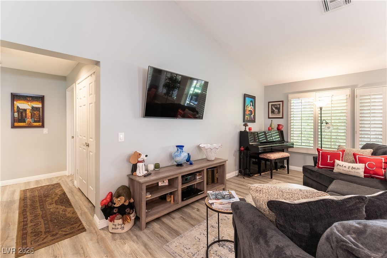
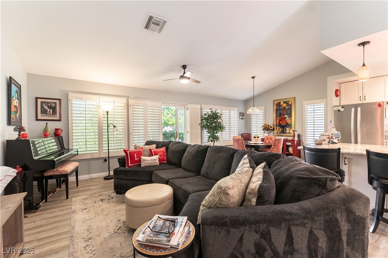
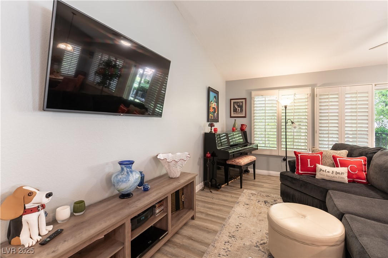
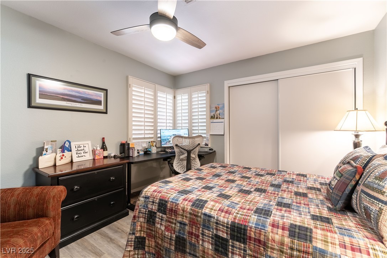
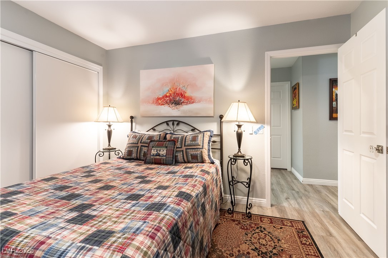
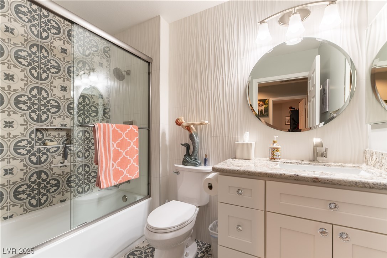
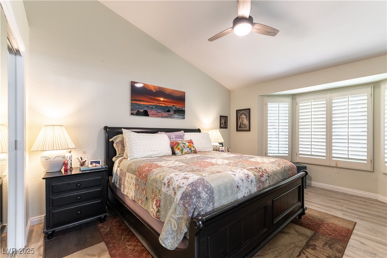
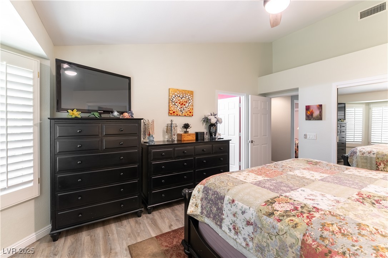
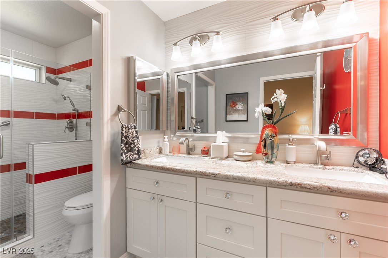
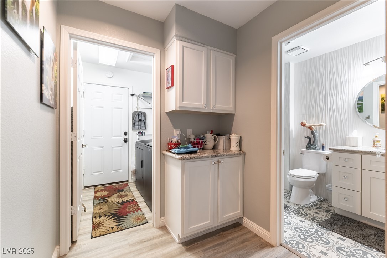
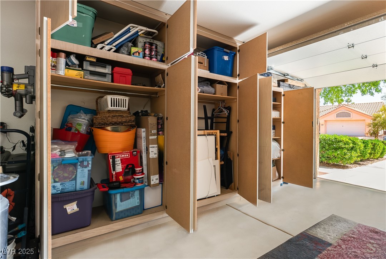
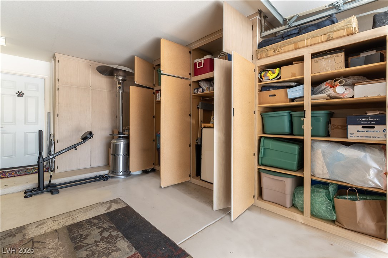
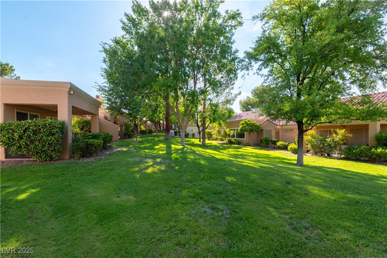
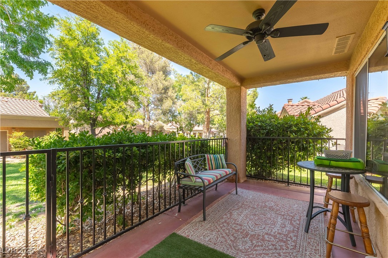
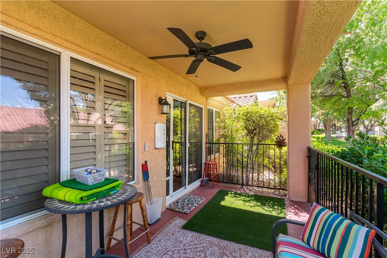
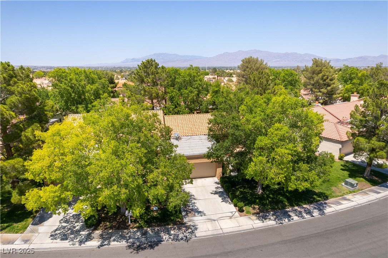
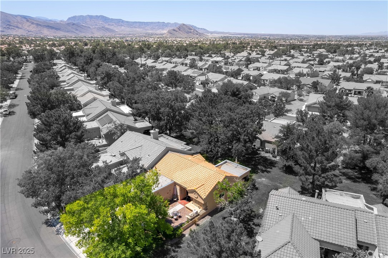
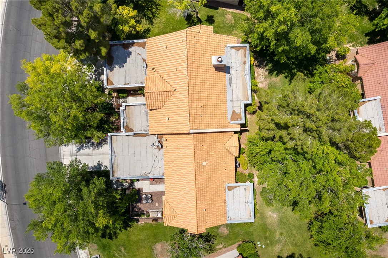
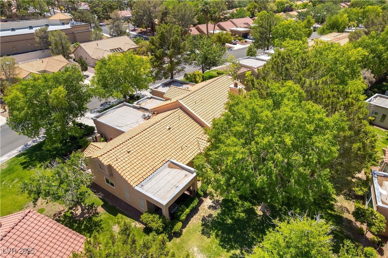
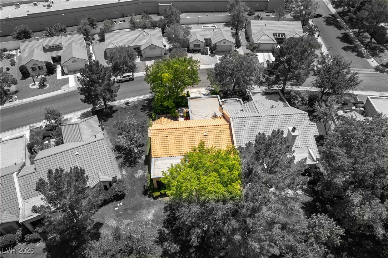
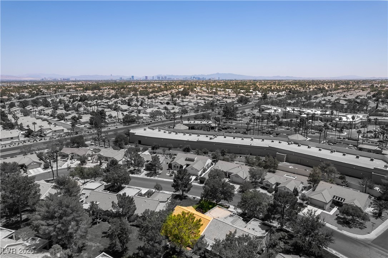
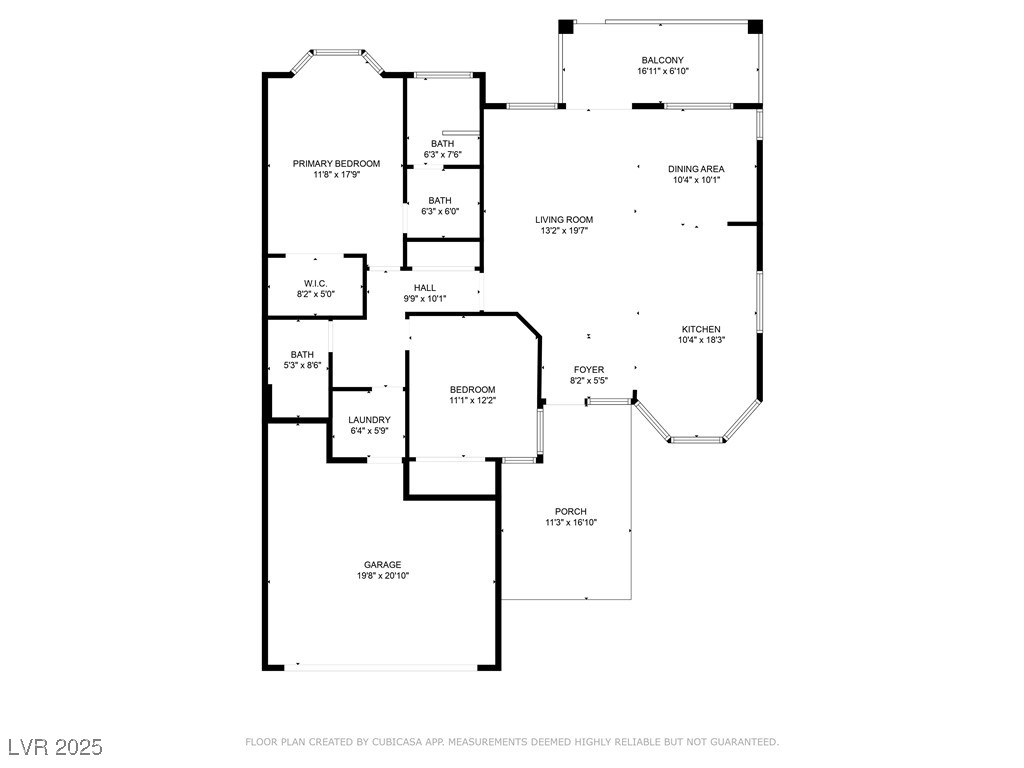
Welcome to your dream retreat in a vibrant 55+ community--ON GREEN BELT!This beautifully remodeled 2BR/2BA home (1,359 sf) blends luxury, comfort, and low-maintenance living.Enjoy $100K+ in thoughtful upgrades--not a flip--including new A/C & furnace, spa-like bathrooms, modern flooring, and a designer kitchen with all new custom cabinetry,granite countertops & designer lighting.The open layout flows into a private courtyard with a spacious open view,surrounded by mature trees.Real grass in the backyard,MAINTAINED BY HOA, keeps the home cooler--perfect for pets or relaxing mornings.Encased shutters throughout the home adds to energy efficiency along with the South faced lot.Relax in the enclosed back patio.Oversized garage fits 2 full-size cars & the home offers ample storage throughout.Seller will pay Sun City Summerlin Association dues through June 2026.With 3 golf courses, 4 clubhouses, and endless activities moments away, enjoy effortless living in a home crafted with care and style.

2
beds

2
baths

1,359 Sq.Ft. LIVING AREA

3,049 Sq.Ft. lot

Craig Tann

Craig Tann

Features & Amenities

Interior

  • total bedrooms2
  • Total bathrooms2
  • full bathroom1
  • three quarter bathroom1
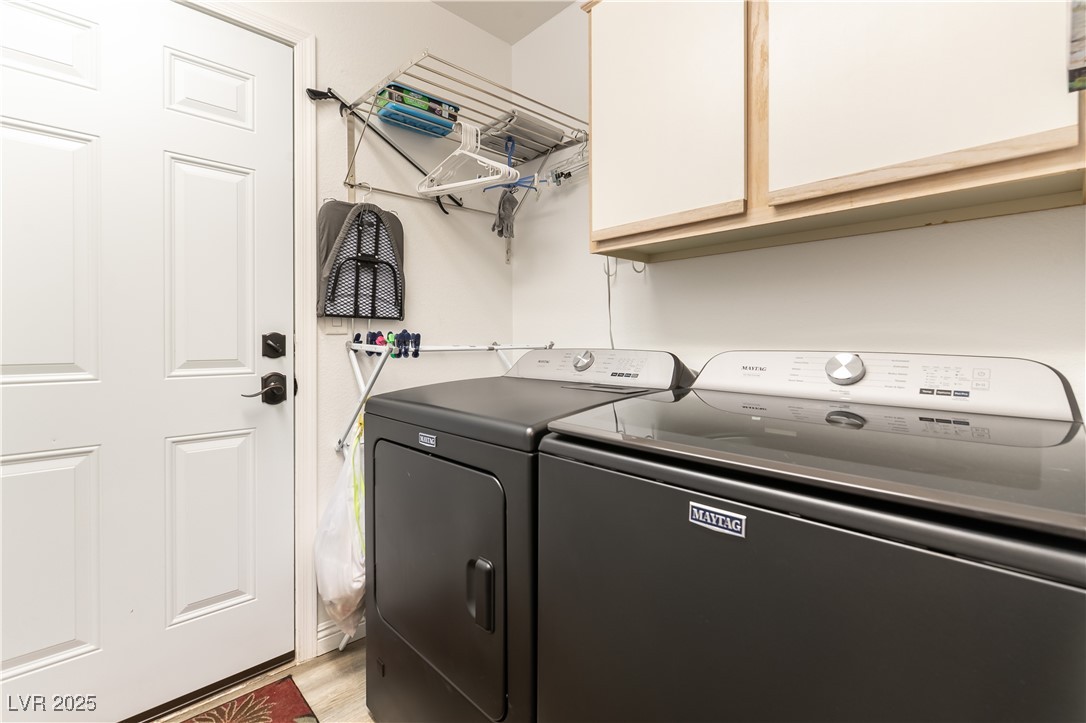
  • Laundry room Gas Dryer Hookup, Main Level, Laundry Room
  • Flooring Luxury Vinyl Plank
  • APPLIANCES Dishwasher, Disposal, Gas Range, Microwave, Refrigerator, Water Softener Owned, Tankless Water Heater, Wine Refrigerator
  • other interior Features Bedroom on Main Level, Ceiling Fan(s), Primary Downstairs, Window Treatments

Area & Lot

  • Status Sold
  • Date Sold October 2, 2025
  • Living Area1,359 Sq.Ft.
  • Total Area1,359 Sq.Ft.
  • Lot Area3,049 Sq.Ft.
  • MLS® ID2699802
  • TypeTownhouse
  • YEAR BUILT1989
  • NeighborhoodSummerlin
  • Architecture StylesOne Story
  • View DescriptionPark/Greenbelt
  • Elementary SchoolLummis, William,Lummis, William
  • Middle SchoolBecker
  • High SchoolPalo Verde

Exterior

  • STORIES1
  • Garage Space2.0
  • water SourcePublic
  • utilitiesUnderground Utilities
  • PoolAssociation, Community
  • roofTile
  • lot featuresBack Yard, Drip Irrigation/Bubblers, Desert Landscaping, Front Yard, Sprinklers In Front, Landscaped, Trees, 1/4 Acre
  • parkingAttached, Finished Garage, Garage, Garage Door Opener, Inside Entrance, Private, Shelves
  • HEAT TYPECentral, Gas
  • AIR CONDITIONINGCentral Air, Electric
  • sewerPublic Sewer
  • HOA AmenitiesClubhouse, Fitness Center, Golf Course, Indoor Pool, Media Room, Pickleball, Pool, Spa/Hot Tub, Tennis Court(s)
  • security FeaturesControlled Access
  • other exterior FeaturesBarbecue, Courtyard, Patio, Private Yard, Sprinkler/Irrigation

Financial

  • Sales Price$425,000
  • Real Estate Tax $1,589/yr
  • HOA $208/mo
View Virtual Tour

Summerlin

There are gorgeous displays of fine art and entertainment just minutes from Summerlin.

Explore

Image Form

Follow Me on Instagram